
Sold!
$1,366,530
4
Beds
2/1
Baths
3,312
Living Area
-
Property Description
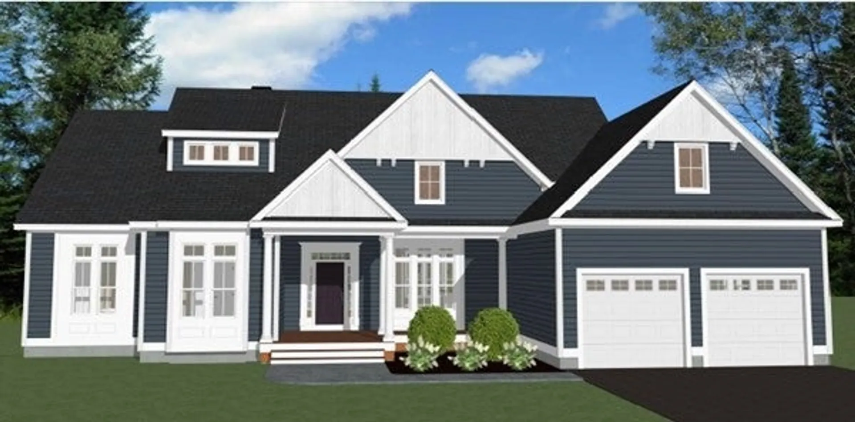
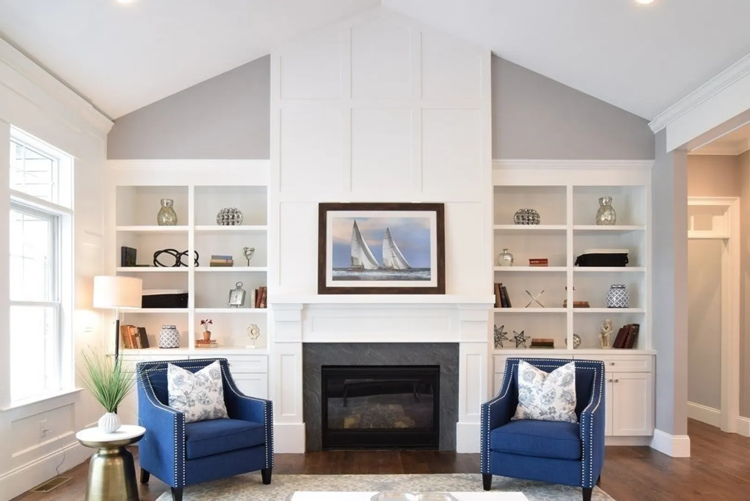
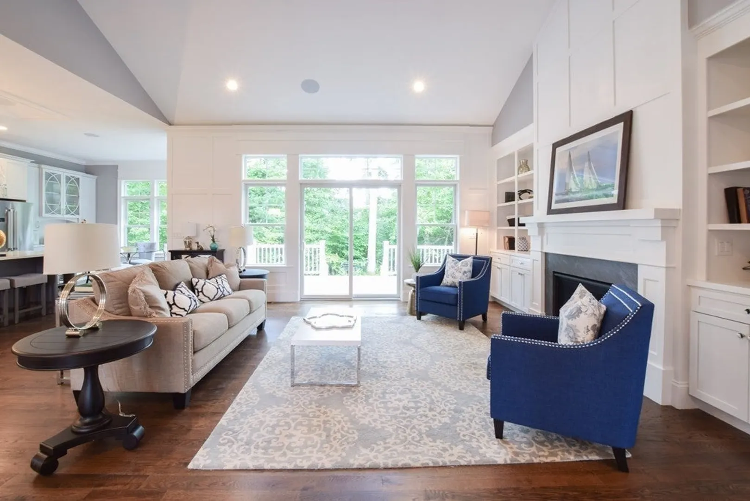
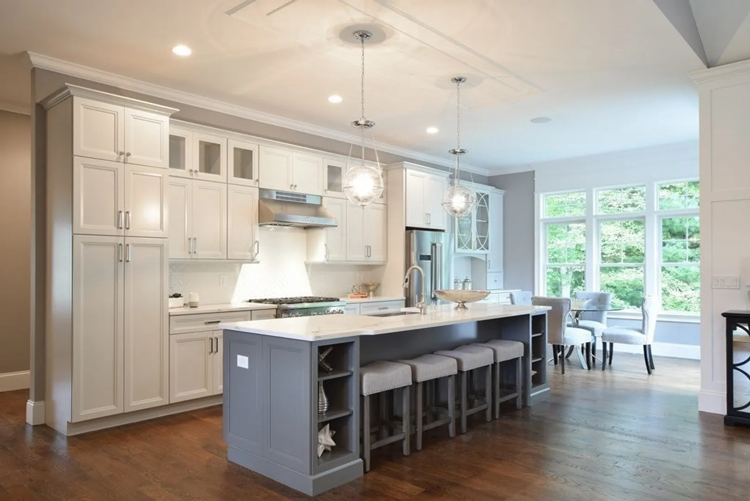
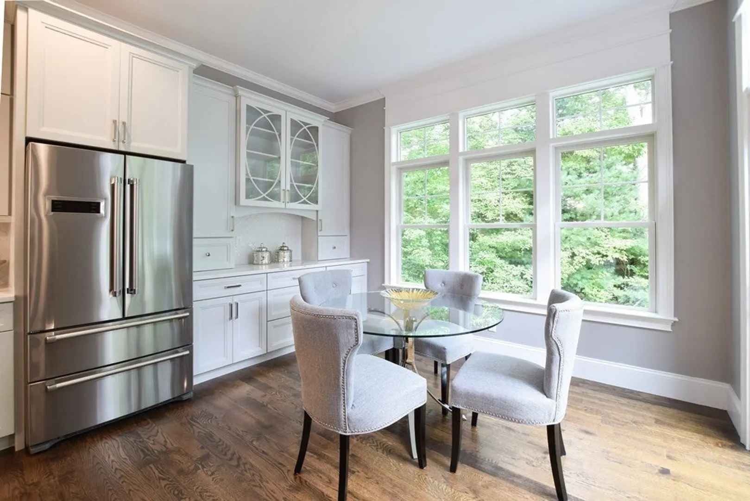
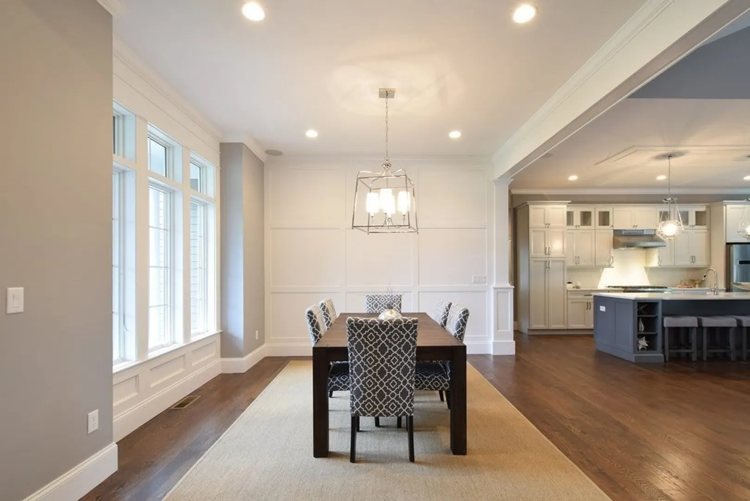
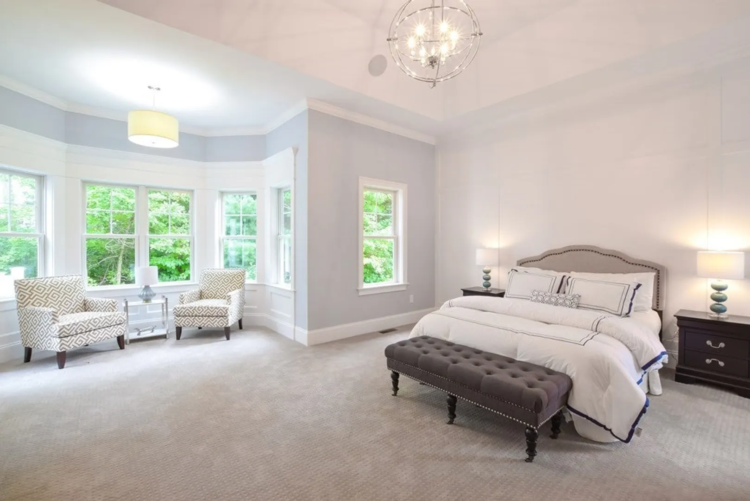
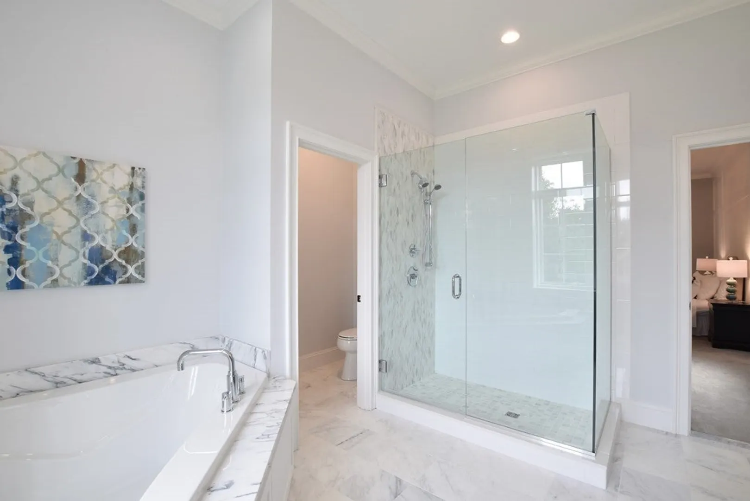
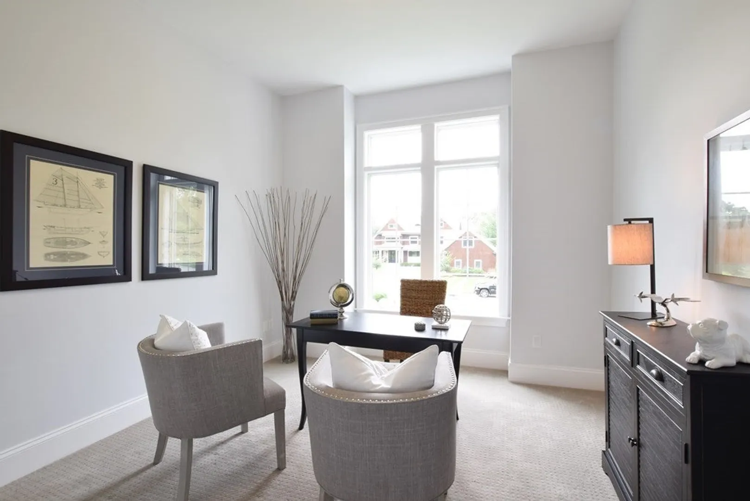
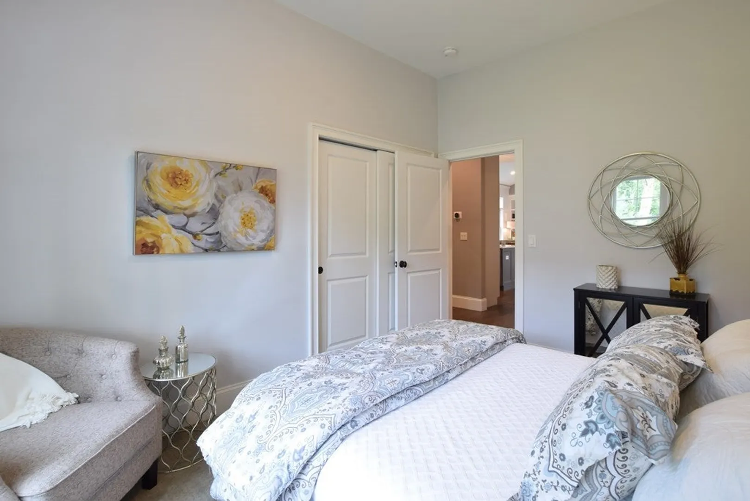
The final phase at the Preserve at Mill Pond in Wrentham. Quicker entry into this beautiful neighborhood via a builder's spec home already under construction. This nicely embellished Weston model is a 4 bed 2 -1/2 bath upscale single level living home with top of the line finishes as standard features. Open concept layout, 9' ceilings with soaring windows, gourmet kitchen, large island, breakfast nook, Cathedral Living room with gas fireplace and 2 built-ins. Master with deep tray ceiling and beautiful sitting area, master bath w/comfort height fixtures & double sinks, standard large tile shower, soaking tub. Hardwoods in 4 main rooms, carpet in bedrooms, ceramic tile baths, 1st floor laundry, large rear composite deck. Gas, town water, private septic. Great location, close to public transportation, entertainment and shopping. Don't miss out call listing broker for general information package and floor plans for this soon to be completed home.
-
Highlights
- Cooling: Central Air
- HOA Fee: $250
- Property Class: Residential
- Style: Cape, Craftsman
- Unit Number: lot 55
- Status: Closed
- Heating: Forced Air, Natural Gas
- Parking Spots: 4
- Property Type: Single Family Residence
- Total Rooms: 8
- Year Built: 2023
-
Additional Details
- Appliances: Gas Water Heater, Tankless Water Heater, Range, Dishwasher, Microwave, Refrigerator, Other
- Construction: Frame
- Fireplaces: 1
- Foundation: Concrete Perimeter, Irregular
- Lot Features: Gentle Sloping, Other
- Roof: Shingle
- Year Built Source: Builder
- Basement: Full, Finished, Walk-Out Access
- Exterior Features: Porch, Deck
- Flooring: Tile, Carpet, Hardwood, Flooring - Wall to Wall Carpet
- Interior Features: Closet, Crown Molding, Decorative Molding, Office
- Road Frontage Type: Public
- Year Built Details: Under Construction
- Zoning: 0000
-
Amenities
- Community Features: Public Transportation, Shopping, Tennis Court(s), Park, Stable(s), Conservation Area, Highway Access, House of Worship, Public School, T-Station, Sidewalks
- Parking Features: Attached, Paved Drive, Off Street, Paved
- Covered Parking Spaces: 2
- Waterfront Features: Beach Front, Lake/Pond, 1 to 2 Mile To Beach, Beach Ownership(Public)
-
Utilities
- Electric: 220 Volts, Circuit Breakers, 200+ Amp Service
- Water Source: Public
- Sewer: Private Sewer
-
Fees / Taxes
- Buyer Agent Compensation: 2.5%
- HOA: Yes
- Compensation Based On: Net Sale Price
- HOA Fee Frequency: Annually
Similar Listings
Sold
21 Photos
Sold
42 Photos
Sold
42 Photos
Sold
42 Photos
Content © 2026 MLS Property Information Network, Inc. The information in this listing was gathered from third party resources including the seller and public records.
Listing information provided courtesy of Meridian Properties, Inc..
MLS Property Information Network, Inc. and its subscribers disclaim any and all representations or warranties as to the accuracy of this information.
