
Sold!
$600,000
3
Beds
2
Baths
1,676
Living Area
-
Property Description
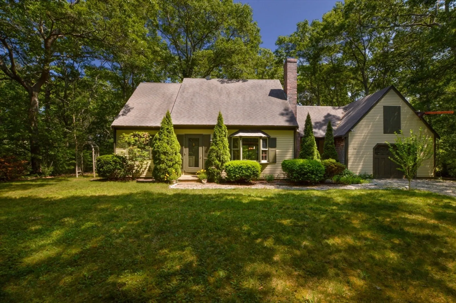
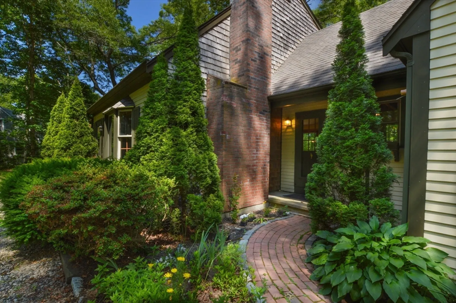
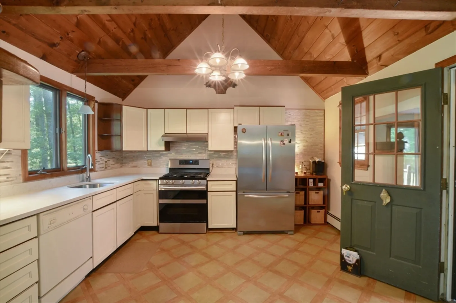
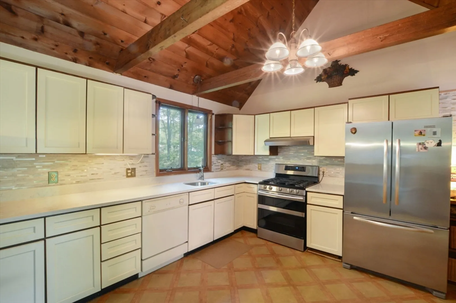
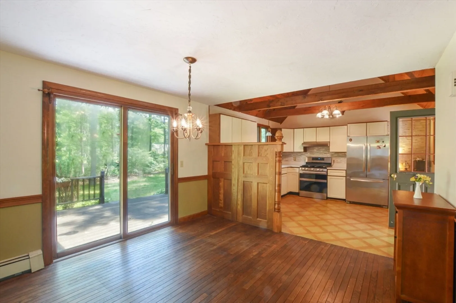
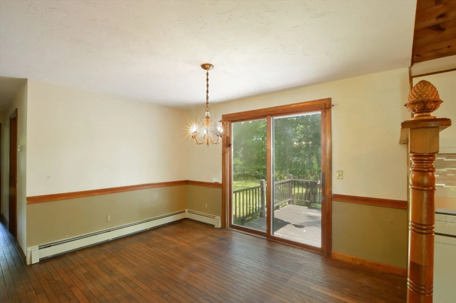
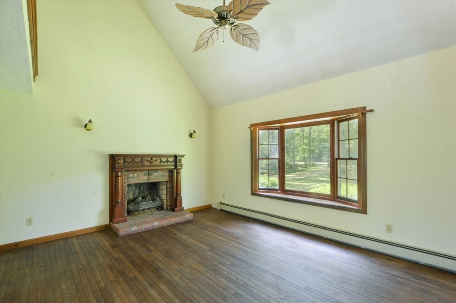
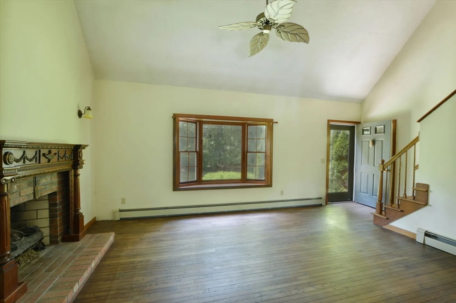
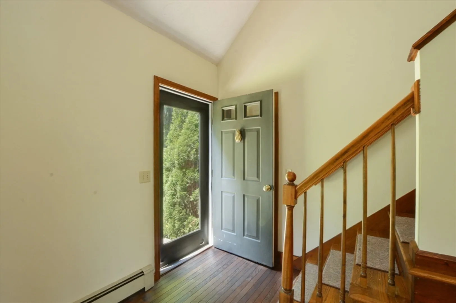
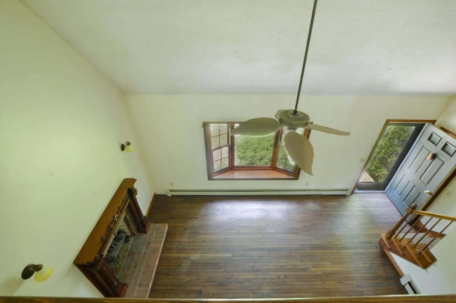
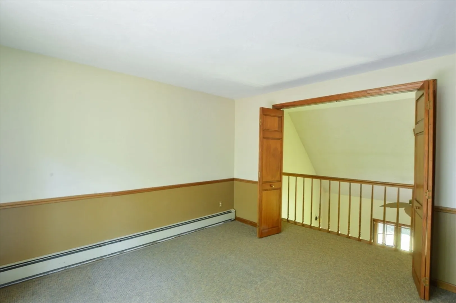
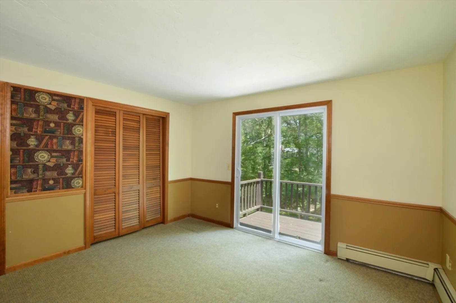
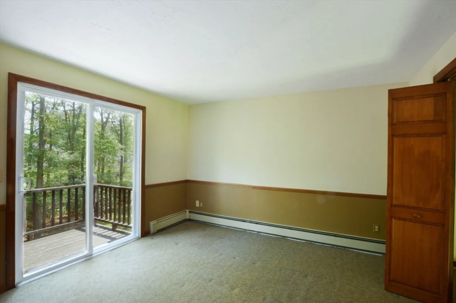
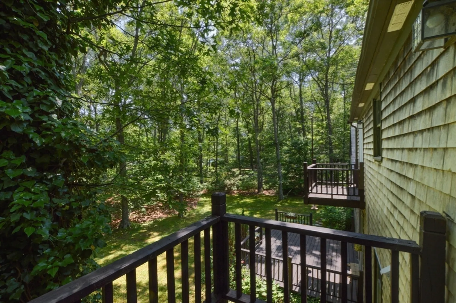
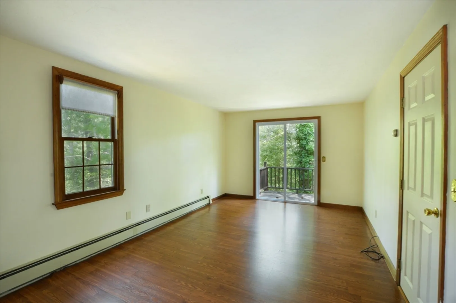
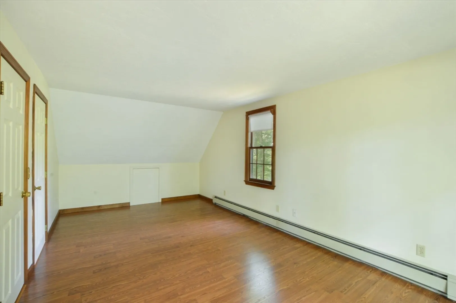
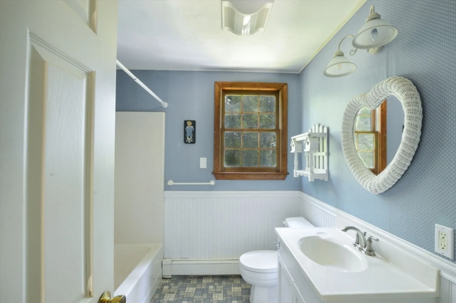
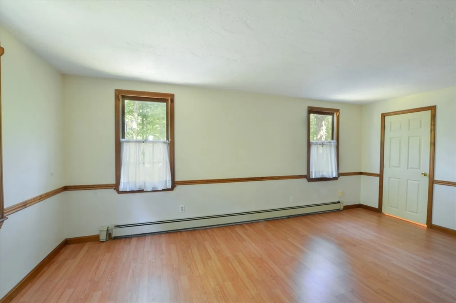
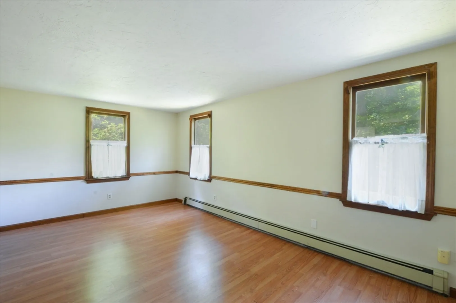
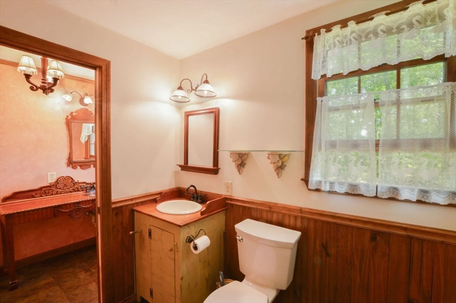
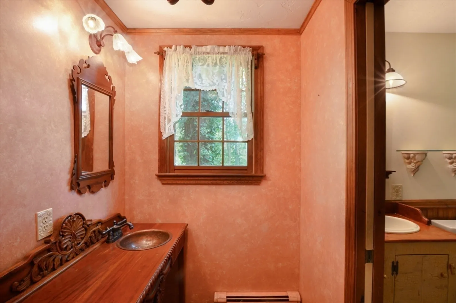
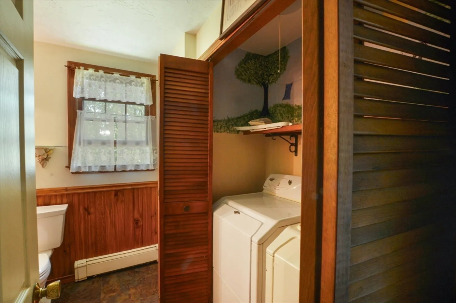
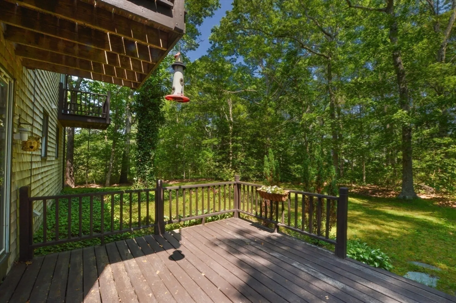
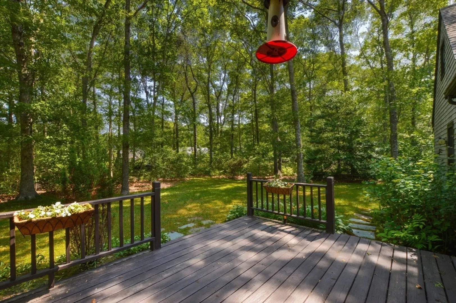
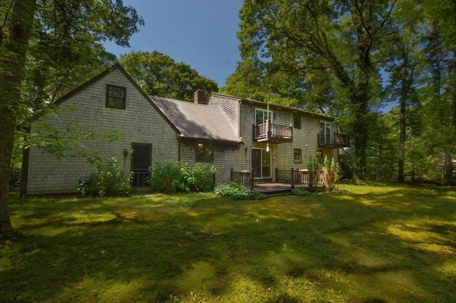
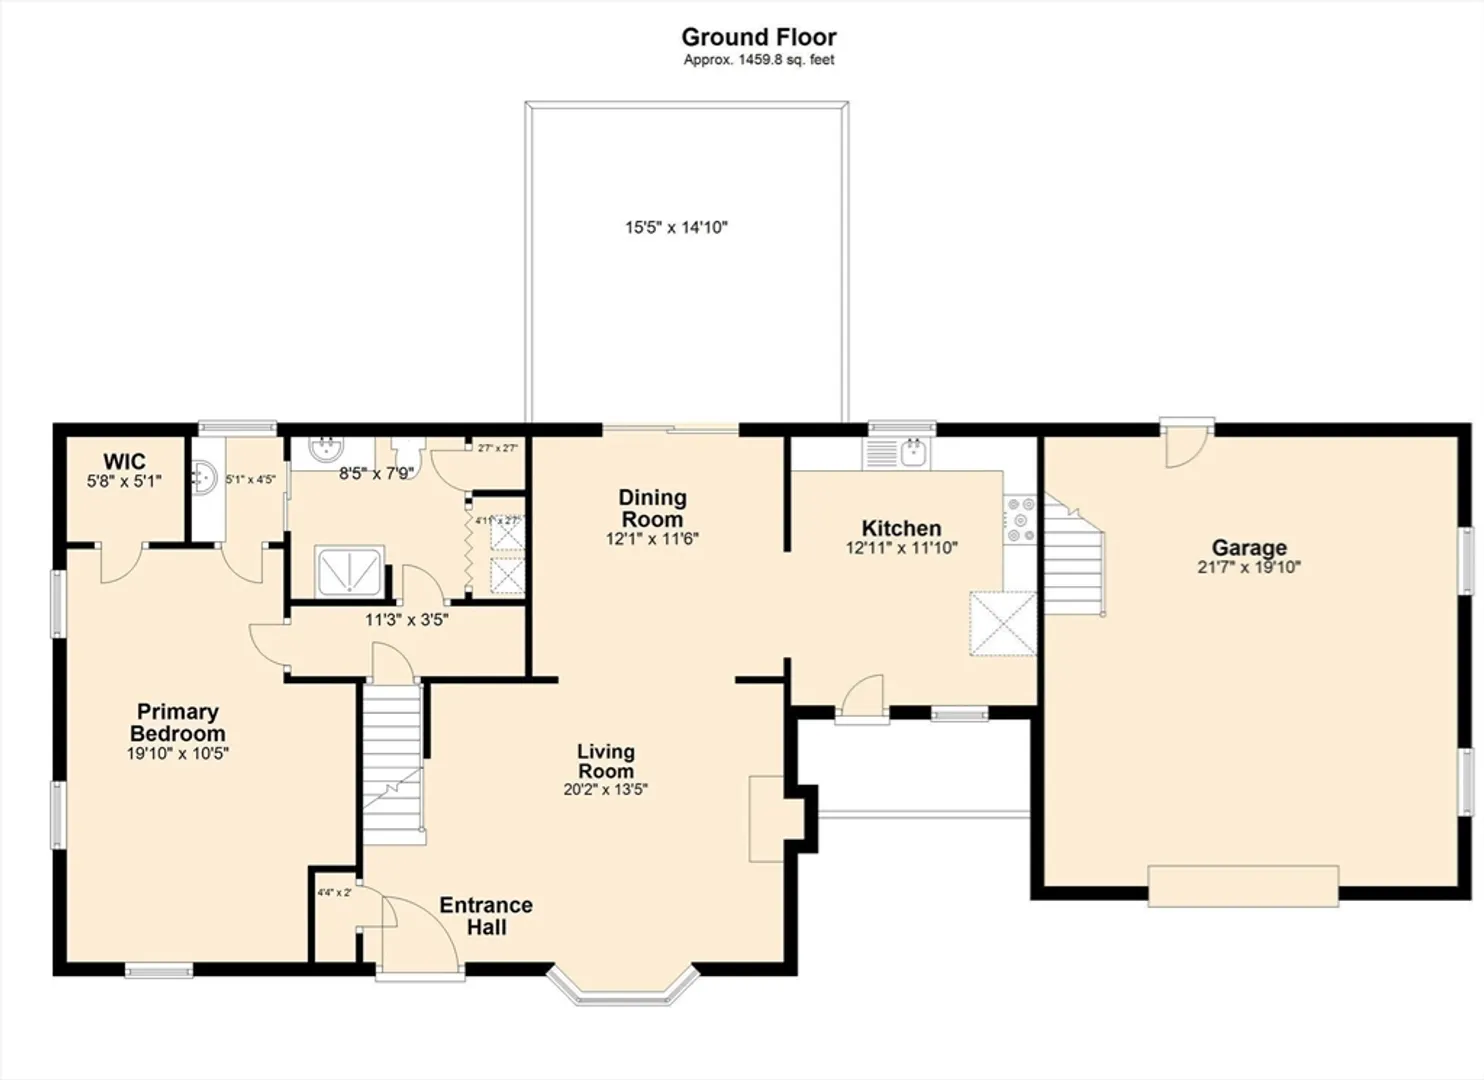
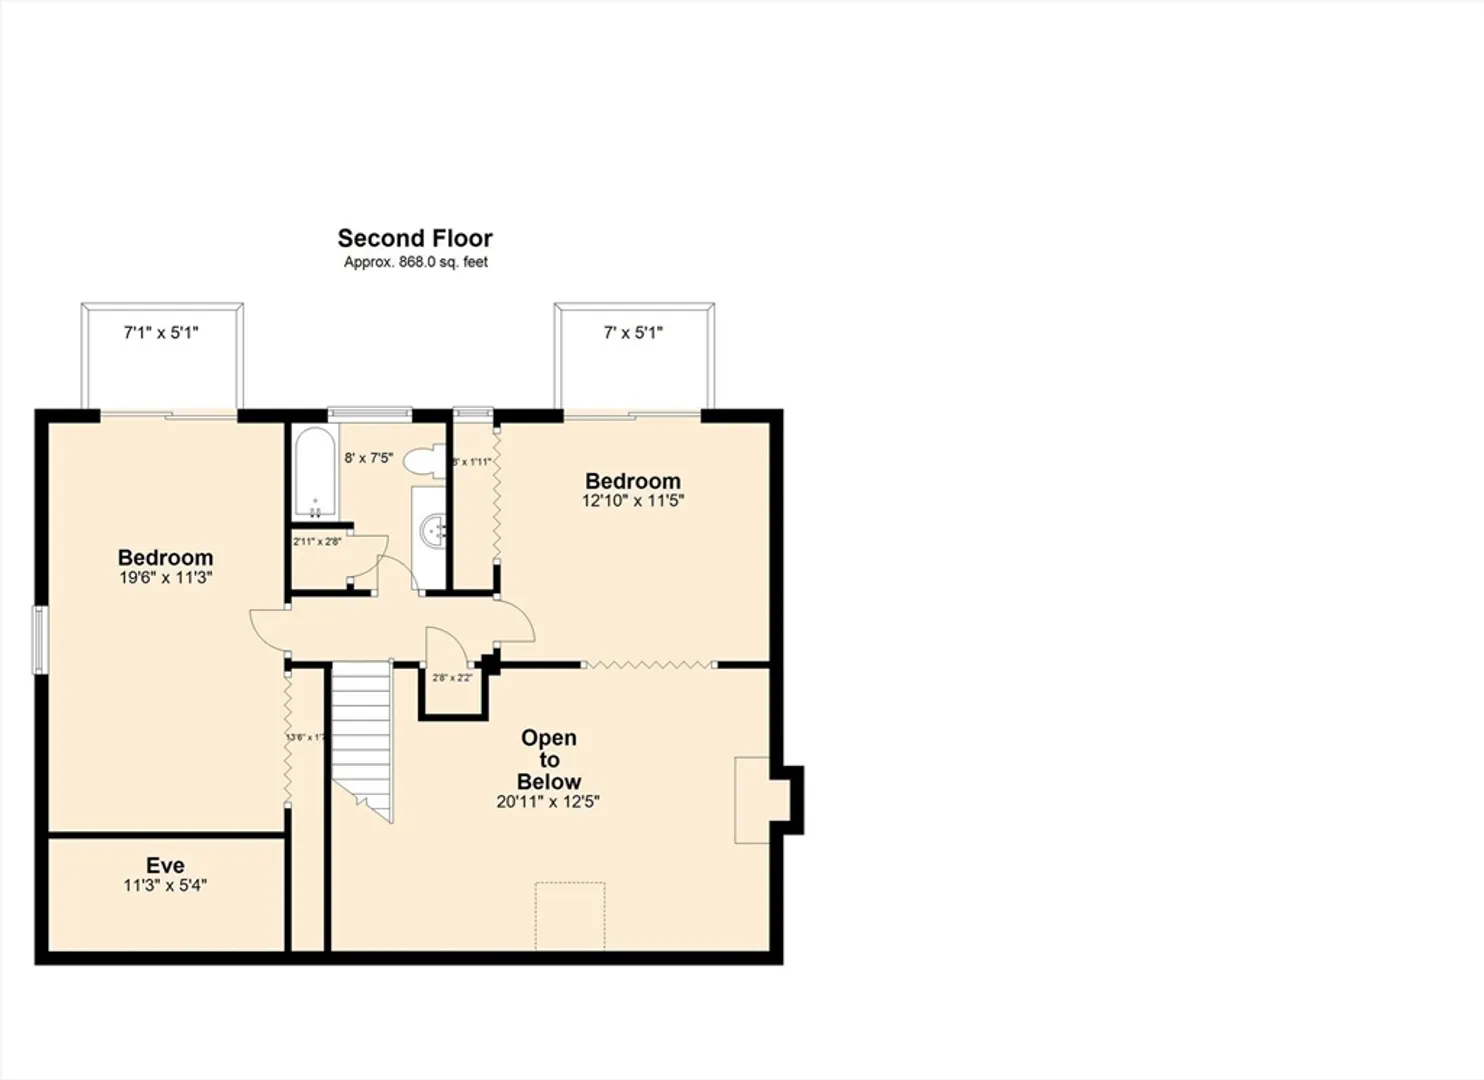
Wind your way down your long stone drive ( very green!) to this lovely cape style home on a large private lot. An attached mudroom and garage make this traditional cape desirable. The floor plan offers cathedral ceilings in the kitchen with a planked ceiling, and beams, new counter tops, backsplash and some appliances. Dining room with wood flooring has slider to deck. Pretty living room has cathedral ceiling with beams, brick fireplace which hold a gas log. There is an interior balcony off one of the 2 bedrooms on the second floor. Both rooms have new sliders to exterior juliet balconies. The primary bedroom is on the first floor with walk in closet and access to the full bath. Laundry on the first floor.The lot is nearly an acre and is located in the geographical center of Sandwich with shopping, dining and entertainment all within minutes.
-
Highlights
- Heating: Baseboard, Natural Gas
- Property Class: Residential
- Style: Cape
- Year Built: 1985
- Parking Spots: 3
- Property Type: Single Family Residence
- Total Rooms: 6
- Status: Closed
-
Additional Details
- Appliances: Gas Water Heater, Range, Dishwasher, Refrigerator
- Exterior Features: Deck, Balcony
- Foundation: Concrete Perimeter
- Road Frontage Type: Public
- Year Built Details: Actual
- Zoning: 101
- Construction: Frame
- Fireplaces: 1
- Lot Features: Cleared, Level
- Roof: Shingle
- Year Built Source: Public Records
-
Amenities
- Community Features: Shopping, Medical Facility, Laundromat, Bike Path, Conservation Area, Highway Access
- Parking Features: Attached, Storage, Off Street, Stone/Gravel
- Covered Parking Spaces: 1
- Waterfront Features: Beach Front, Lake/Pond, Ocean, Beach Ownership(Public)
-
Utilities
- Sewer: Private Sewer
- Water Source: Public
-
Fees / Taxes
- Assessed Value: $384,200
- Taxes: $5,955
- Tax Year: 2024
Similar Listings
Sold
34 Photos
Sold
42 Photos
Sold
16 Photos
Sold
42 Photos
Content © 2026 MLS Property Information Network, Inc. The information in this listing was gathered from third party resources including the seller and public records.
Listing information provided courtesy of Non Member Office.
MLS Property Information Network, Inc. and its subscribers disclaim any and all representations or warranties as to the accuracy of this information.
