
Sold!
$465,000
3
Beds
1
Bath
1,086
Living Area
-
Property Description
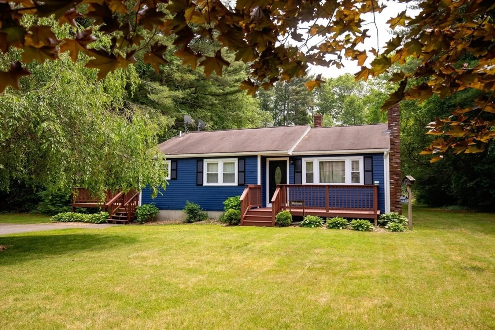
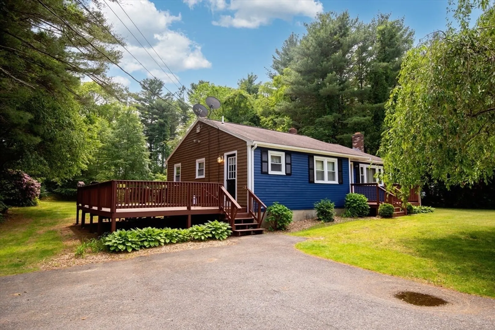
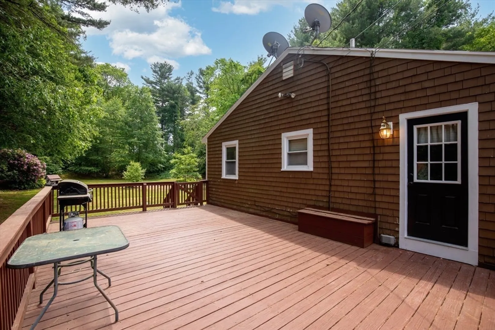
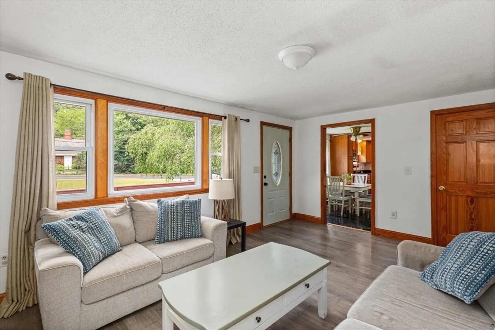
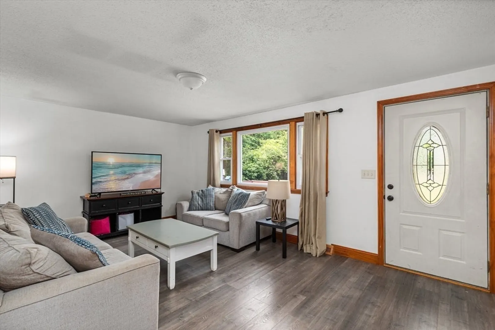
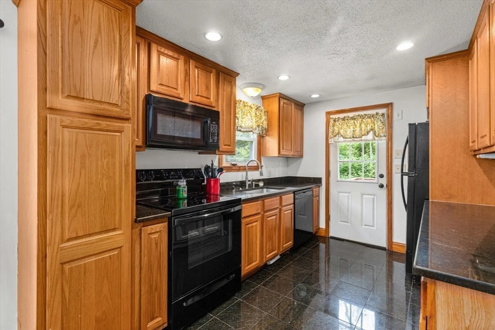
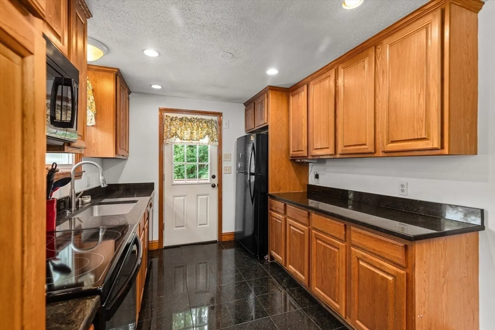
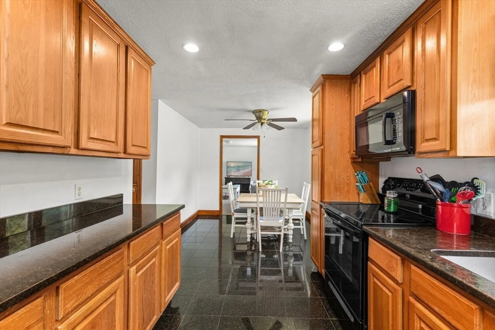
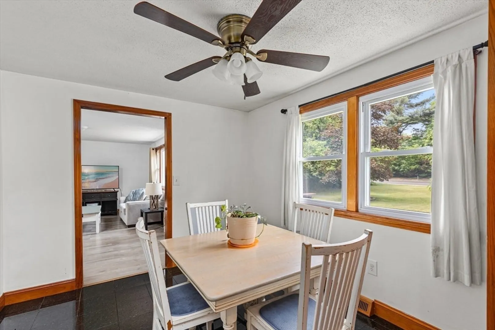
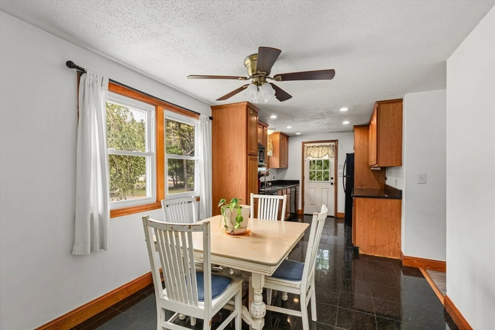
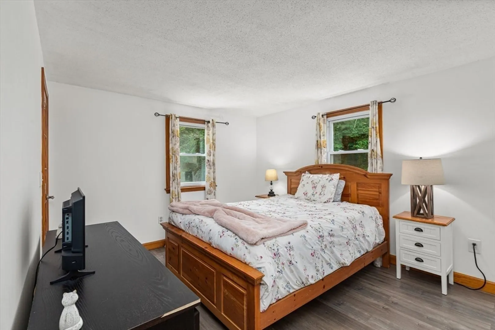
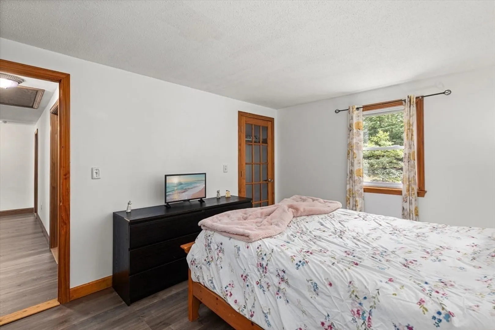
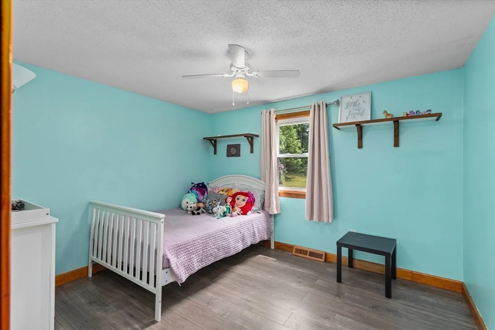
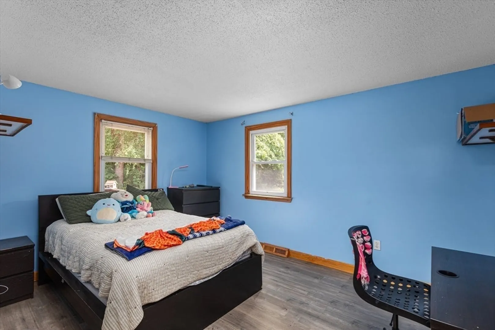
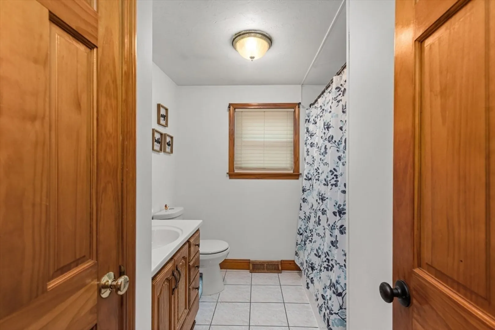
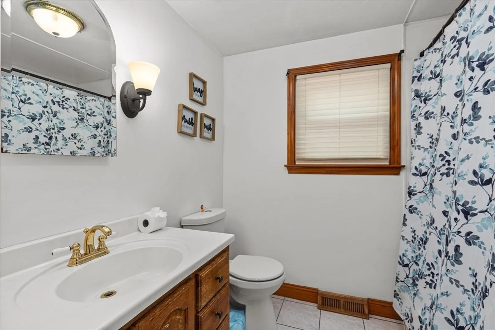
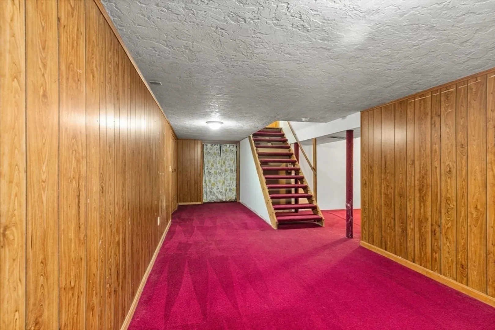
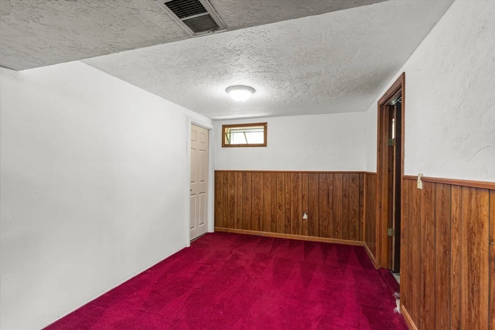
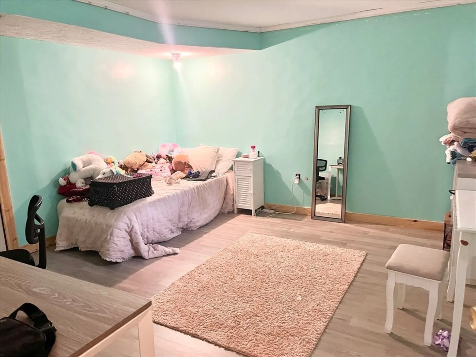
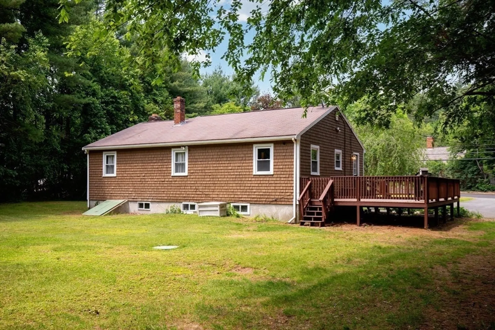
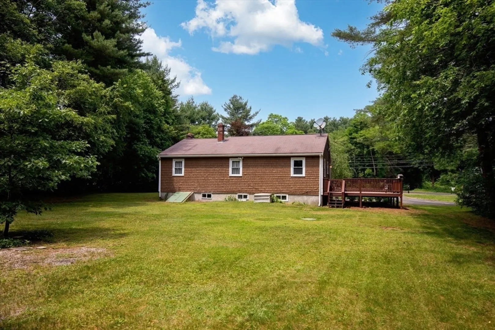
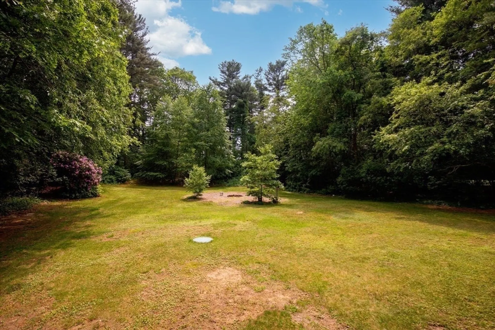
Charming, one level living at its best this picture-perfect ranch sits on a private, level 1+ acre lot in the scenic town of Halifax. Inside, you'll find a spacious sun-filled living room and an updated eat-in kitchen with granite countertops and ample cabinetry—ideal for everyday living and entertaining. Three generous bedrooms offer comfort and flexibility. The finished lower level expands your living space with a cozy family room and a bonus room perfect for a home office, playroom, or guest retreat. Enjoy summer nights on the large side deck or unwind on the welcoming front porch. The expansive backyard is perfect for games, gatherings, or peaceful relaxation. Set back from the road for added privacy and just minutes to the commuter rail—offering a stress-free city commute. A perfect opportunity for first-time buyers or those looking to downsize without compromise.
-
Highlights
- Acres: 1
- Parking Spots: 8
- Property Type: Single Family Residence
- Total Rooms: 6
- Status: Closed
- Heating: Forced Air, Oil
- Property Class: Residential
- Style: Ranch
- Year Built: 1983
-
Additional Details
- Appliances: Electric Water Heater, Range, Dishwasher, Microwave, Refrigerator, Washer, Dryer
- Exterior Features: Porch, Deck, Rain Gutters
- Foundation: Concrete Perimeter
- Interior Features: Play Room
- Roof: Shingle
- Year Built Details: Actual
- Zoning: Resid
- Construction: Frame
- Flooring: Tile, Laminate, Flooring - Wall to Wall Carpet
- Foundation Area: 1040
- Road Frontage Type: Public
- SqFt Source: Public Record
- Year Built Source: Public Records
-
Amenities
- Community Features: Public Transportation, Shopping, Golf, Public School, T-Station
- Waterfront Features: Lake/Pond, 1 to 2 Mile To Beach, Beach Ownership(Public)
- Parking Features: Paved Drive, Off Street, Paved
-
Utilities
- Sewer: Private Sewer
- Water Source: Public
-
Fees / Taxes
- Assessed Value: $430,500
- Taxes: $6,143
- Tax Year: 2025
Similar Listings
Sold
38 Photos
Sold
42 Photos
Sold
36 Photos
Sold
30 Photos
Content © 2026 MLS Property Information Network, Inc. The information in this listing was gathered from third party resources including the seller and public records.
Listing information provided courtesy of Lamacchia Realty, Inc..
MLS Property Information Network, Inc. and its subscribers disclaim any and all representations or warranties as to the accuracy of this information.
