
Sold!
$325,000
1
Bed
1
Bath
501
Living Area
-
Property Description
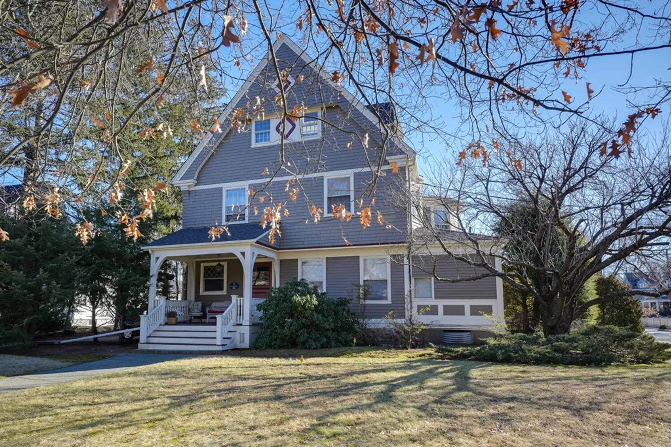
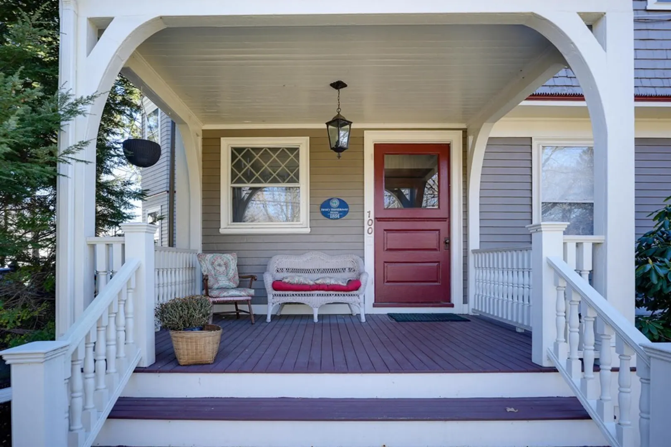
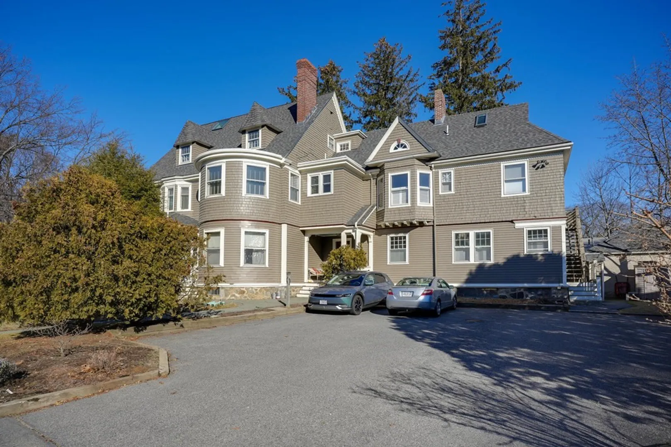
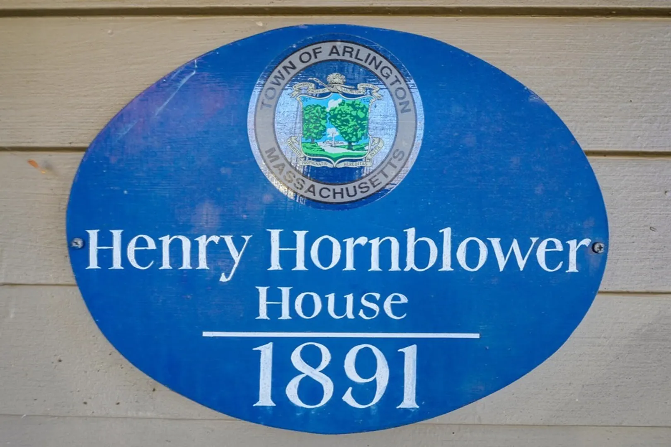
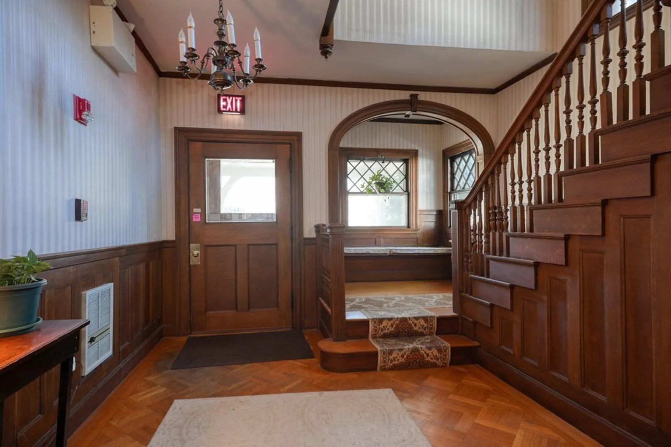
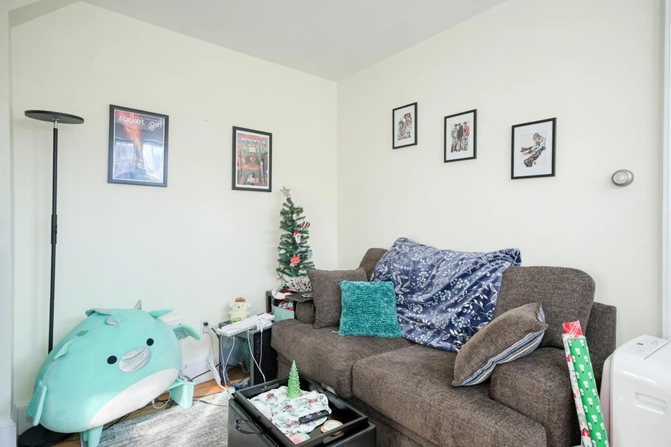
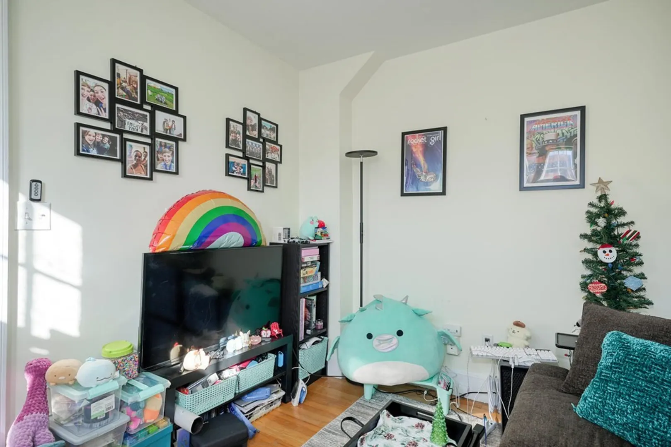
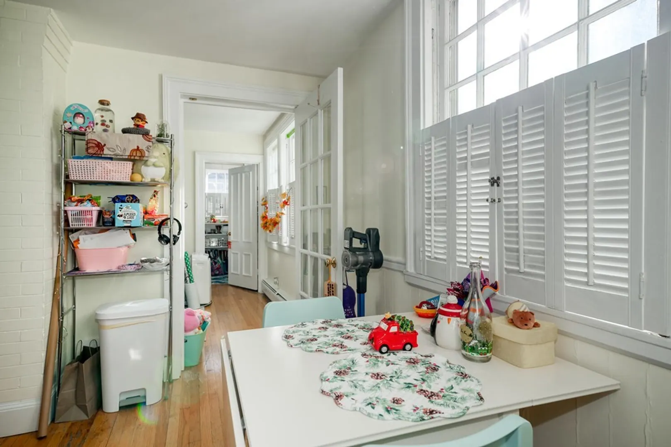
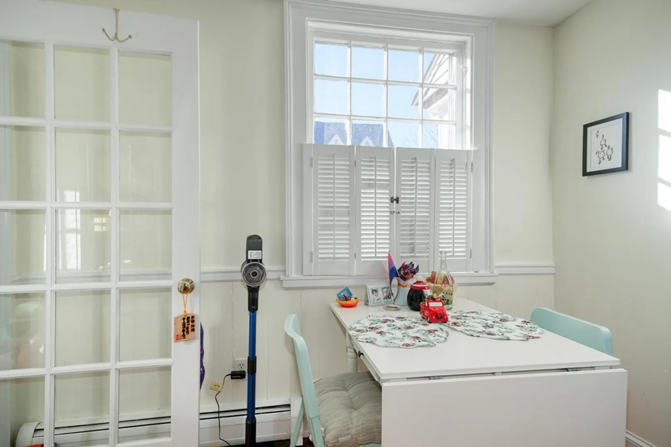
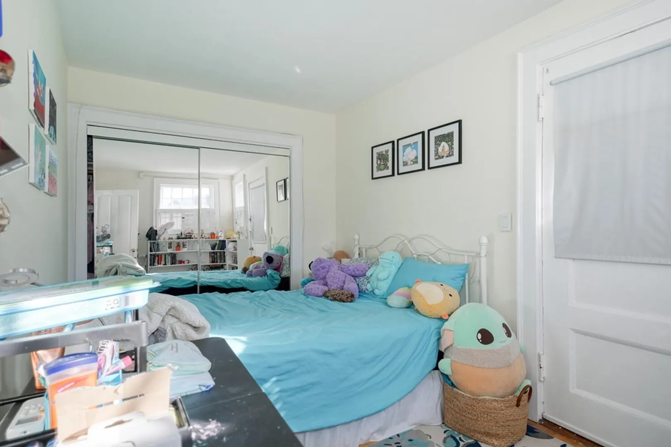
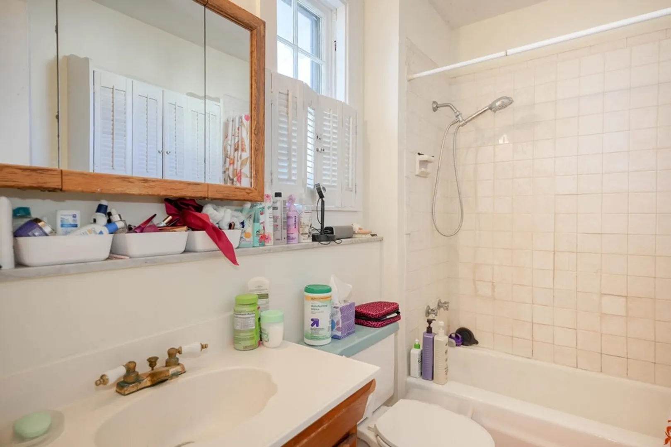
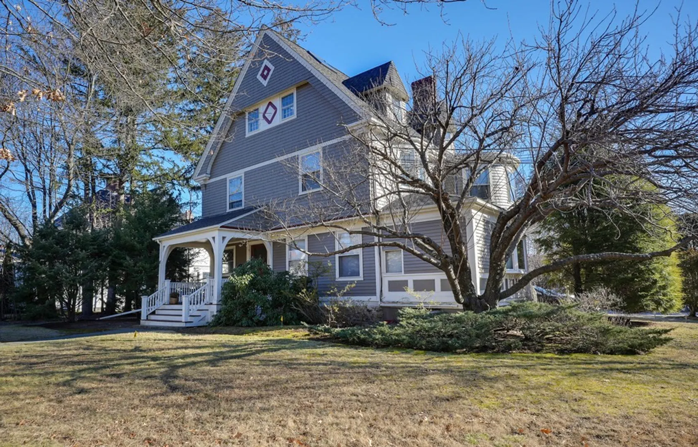
Convenient Arlington Center location.Think "Cambridge without the congestion". Walk to the "T," shopping, restaurants, Spy Pond, bike trail and historic Regent Theatre for live performances. A short drive to enjoy the many recreational benefits of the Mystic Lakes, commuter rail and much more. The first-floor, 3-room unit features a separate entrance from an assigned parking area, and boasts a sunny exposure, high ceilings, hardwood floors, and plenty of storage/closet space. This convenient location is enclosed by the history of the Henry Hornblower Estate, and presents an affordable chance to get into the great town of Arlington!
-
Highlights
- Building Name: Addison Corner
- HOA Fee: $246
- Property Class: Residential
- Style: Other (See Remarks)
- Unit Number: 14
- Status: Closed
- Heating: Central, Baseboard, Natural Gas
- Parking Spots: 1
- Property Type: Condominium
- Total Rooms: 3
- Year Built: 1880
-
Additional Details
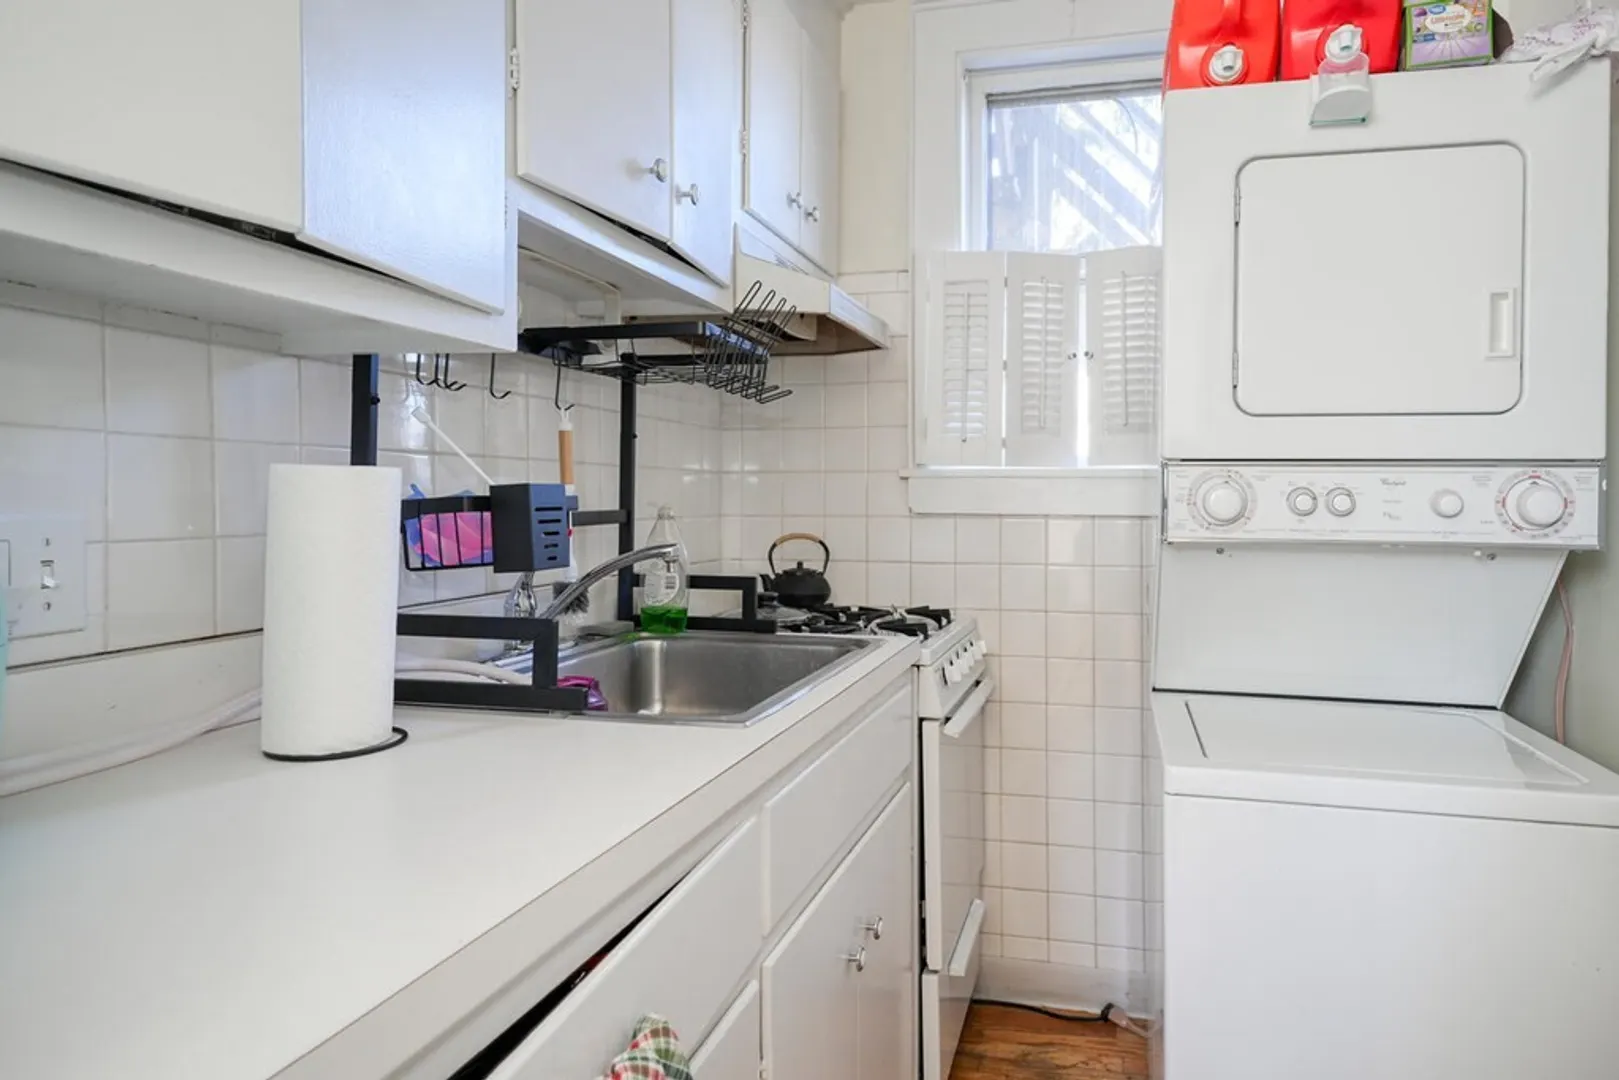
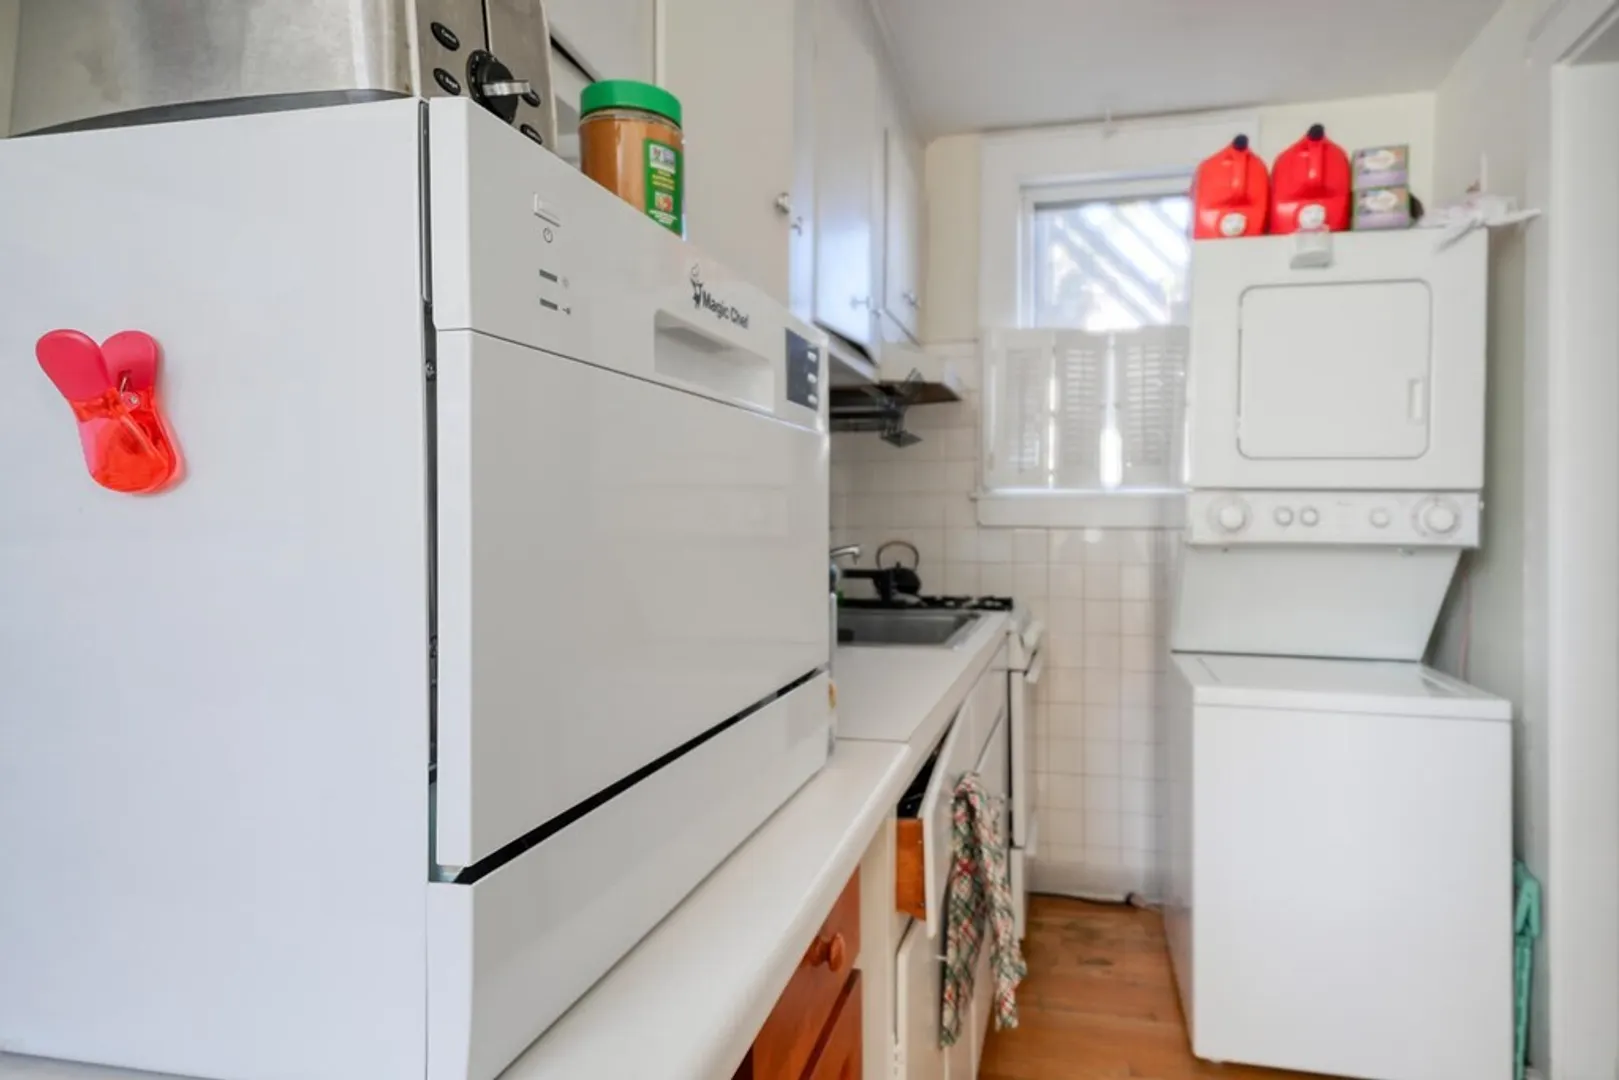
- Appliances: Range, Refrigerator, Washer, Dryer
- Construction: Frame
- Flooring: Hardwood
- Pets Allowed: Yes w/ Restrictions
- Total Number of Units: 6
- Year Built Source: Public Records
- Basement: Y
- Exterior Features: Porch, Garden, Rain Gutters, Professional Landscaping
- Interior Features: Internet Available - Broadband
- Roof: Shingle
- Year Built Details: Actual, Certified Historic
- Zoning: R4
-
Amenities
- Community Features: Public Transportation, Shopping, Pool, Tennis Court(s), Park, Walk/Jog Trails, Bike Path, Highway Access, House of Worship, T-Station
- Security Features: Intercom
- Parking Features: Off Street, Assigned, Paved
-
Utilities
- Electric: 100 Amp Service
- Water Source: Public
- Sewer: Public Sewer
-
Fees / Taxes
- Assessed Value: $280,000
- Compensation Based On: Net Sale Price
- HOA Fee Frequency: Monthly
- Tax Year: 2024
- Buyer Agent Compensation: 2%
- Facilitator Compensation: 1%
- HOA Fee Includes: Water, Sewer, Insurance, Maintenance Structure, Maintenance Grounds, Reserve Funds
- Taxes: $3,002
Similar Listings
Sold
13 Photos
Sold
9 Photos
Sold
29 Photos
Sold

13 Photos
Content © 2026 MLS Property Information Network, Inc. The information in this listing was gathered from third party resources including the seller and public records.
Listing information provided courtesy of Red Bow Realty.
MLS Property Information Network, Inc. and its subscribers disclaim any and all representations or warranties as to the accuracy of this information.
