
Sold!
$740,000
4
Beds
2
Baths
1,714
Living Area
-
Property Description
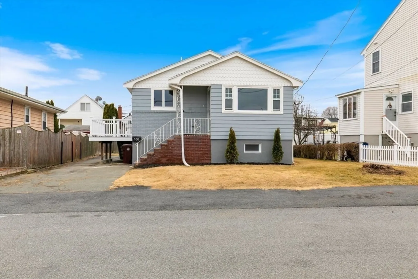
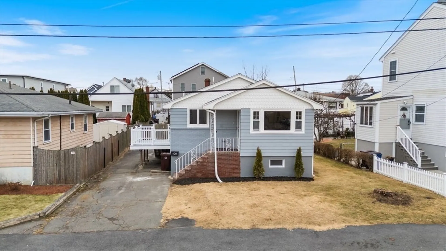
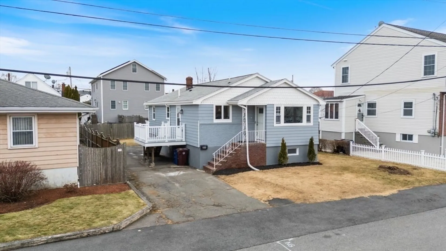
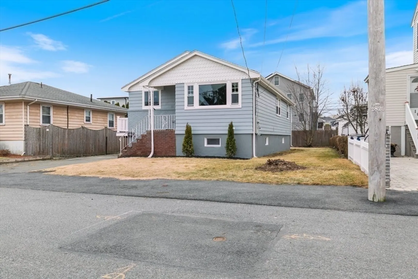
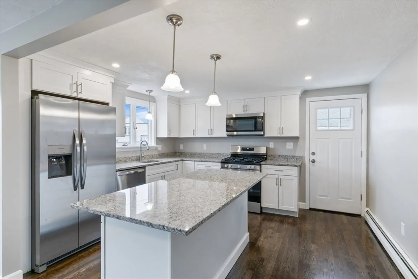
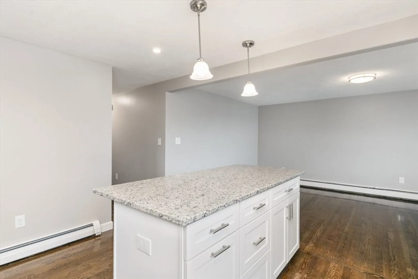
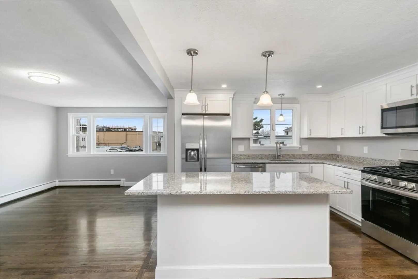
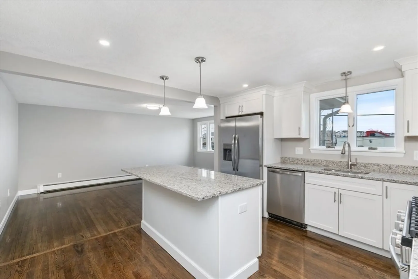
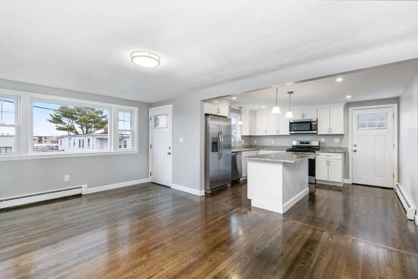
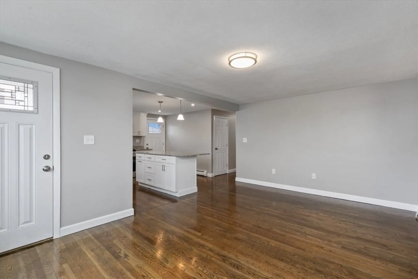
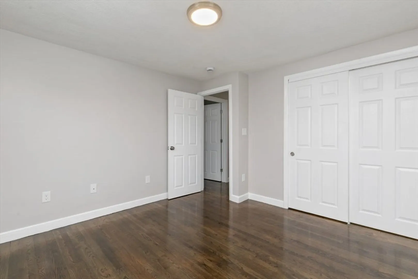
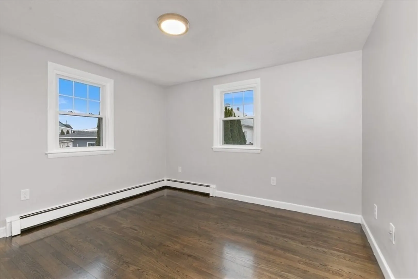
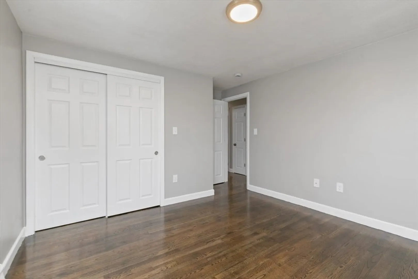
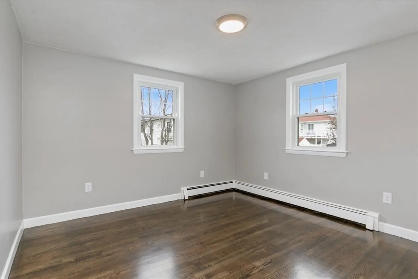
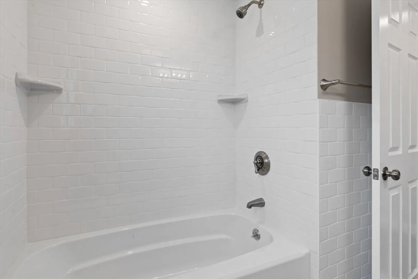
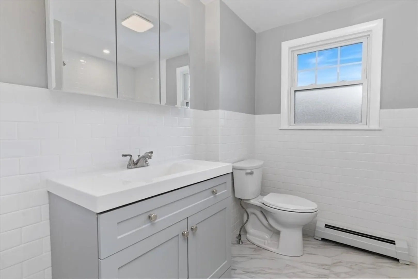
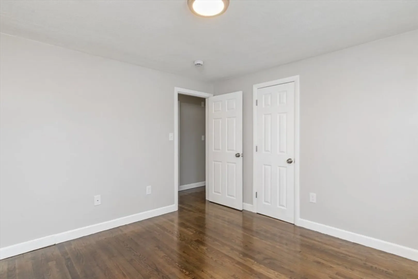
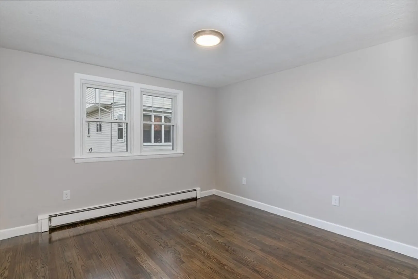
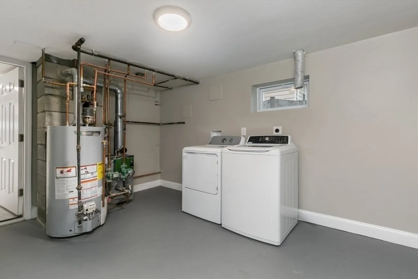
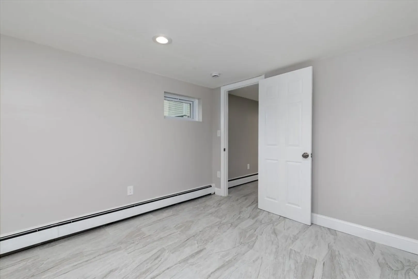
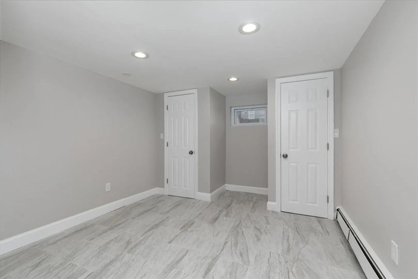
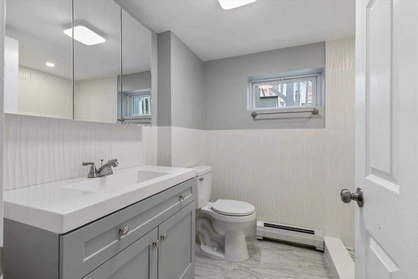
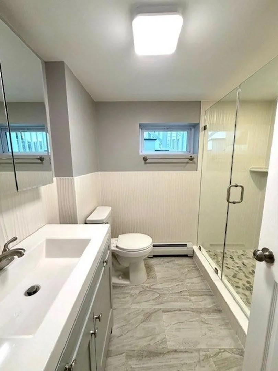
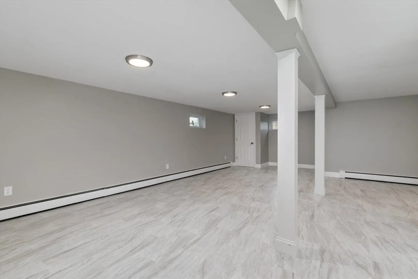
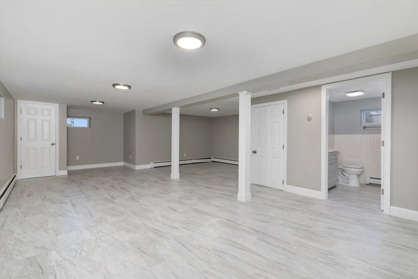
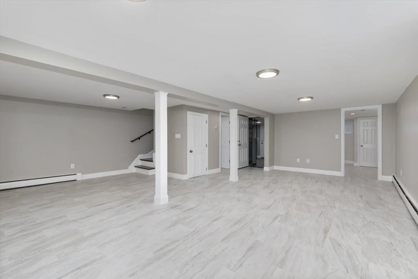
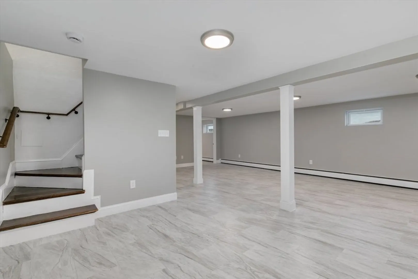
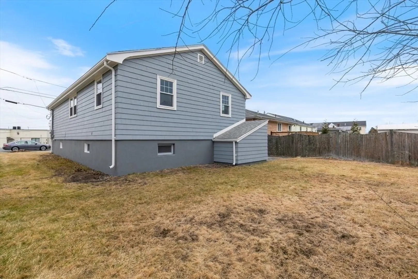
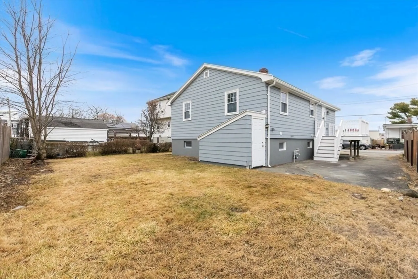
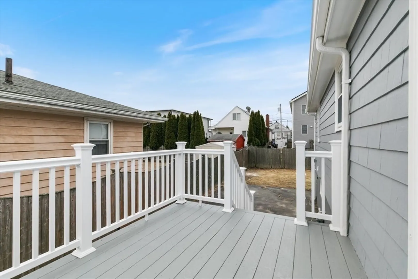
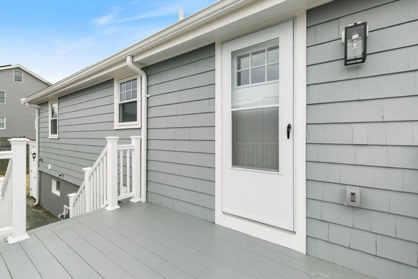
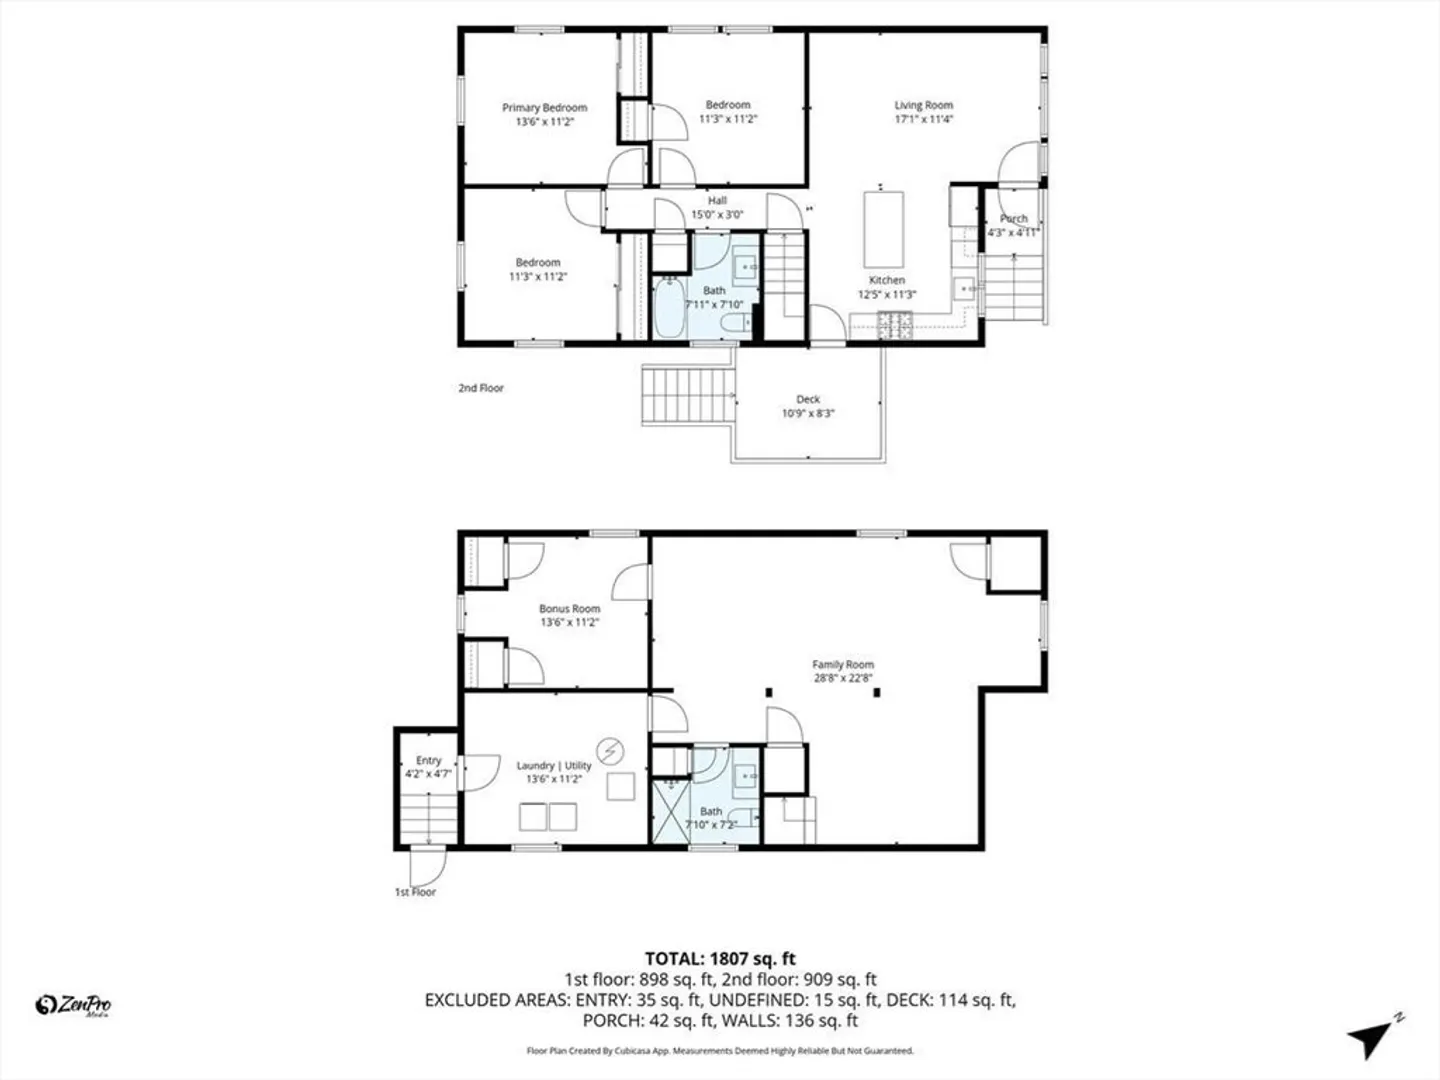
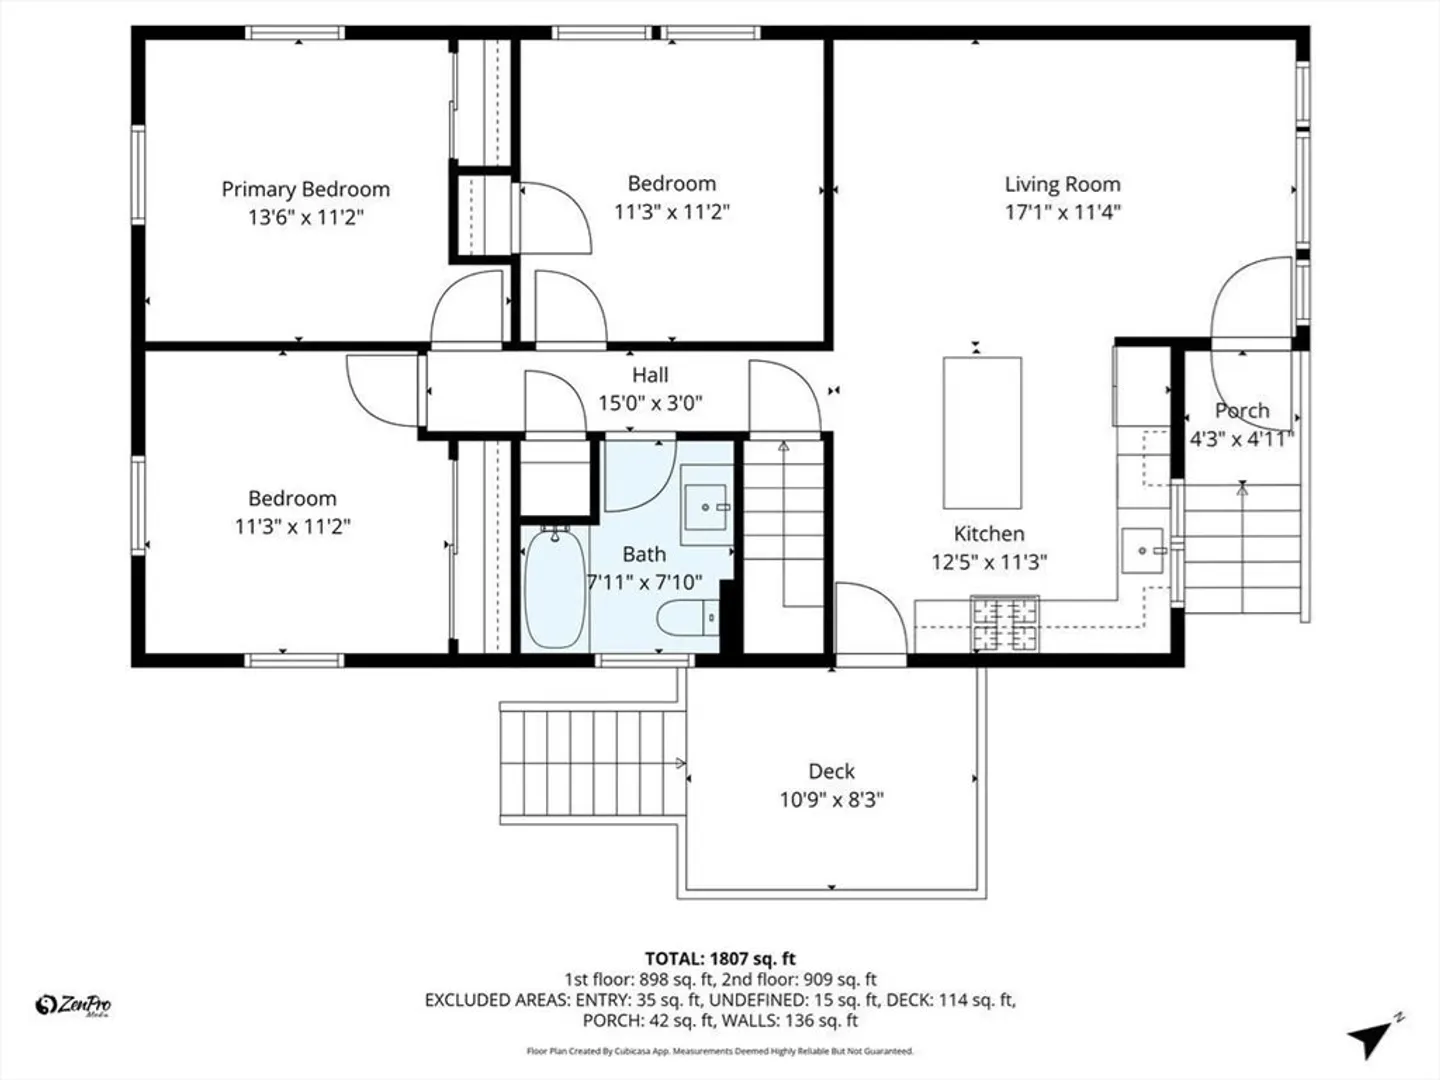
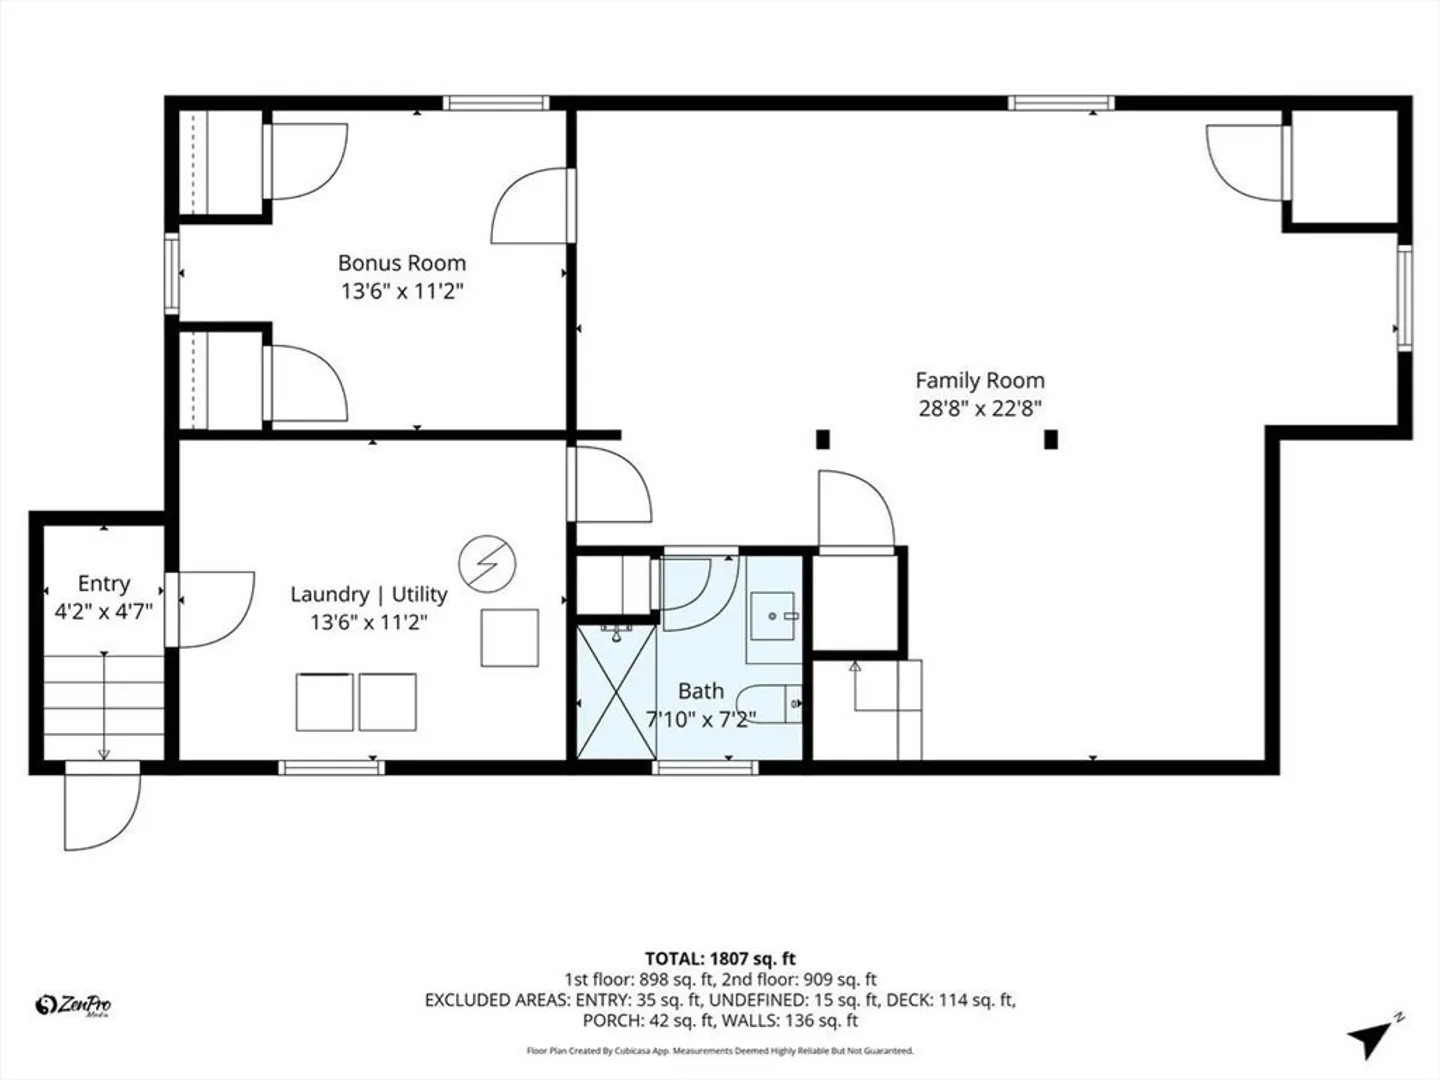
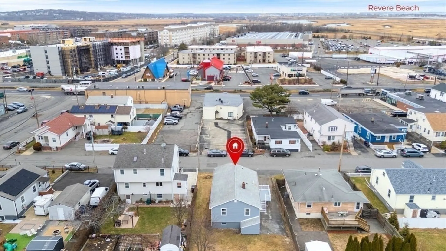
Sought-after West Revere neighborhood, this beautifully renovated 3 bed single-family ranch offers excellent in-law/ADU potential (see Revere bldg) and comfortable one-level living, within a short distance to schools,shopping,restaurants,bus, T, highway and airport. The recent updates provide modern finishes and an open concept with 2 full baths and a finished basement making it ideal for multi-generational occupancy or buyers seeking single-floor convenience. The kitchen and 2 full baths are brand new. Your open kitchen features stainless steel appliances and large island, yards of gleaming hardwood flooring, new hot water heater and freshly painted. The yard is level and great for gardening, children, pets, w/side porch and off street parking.Vacant and ready for its new owner OFFER DEADLINE TUES. 1/20. 5PM
-
Highlights
- Heating: Natural Gas
- Property Class: Residential
- Style: Raised Ranch
- Year Built: 1967
- Parking Spots: 2
- Property Type: Single Family Residence
- Total Rooms: 6
- Status: Closed
-
Additional Details
- Foundation: Concrete Perimeter
- Road Frontage Type: Public
- SqFt Source: Public Record
- Year Built Source: Public Records
- Lot Features: Level
- Roof: Shingle
- Year Built Details: Approximate
- Zoning: R
-
Amenities
- Community Features: Public Transportation, Shopping, Park, Walk/Jog Trails, Medical Facility, Laundromat, Highway Access, House of Worship, Private School, Public School
- Waterfront Features: Ocean, 3/10 to 1/2 Mile To Beach, Beach Ownership(Public)
- Parking Features: Paved Drive, Off Street
-
Utilities
- Electric: Circuit Breakers
- Water Source: Public
- Sewer: Public Sewer
-
Fees / Taxes
- Assessed Value: $510,200
- Taxes: $4,628
- Tax Year: 2025
Similar Listings
Sold
37 Photos
Sold
23 Photos
Sold
39 Photos
Sold
33 Photos
Content © 2026 MLS Property Information Network, Inc. The information in this listing was gathered from third party resources including the seller and public records.
Listing information provided courtesy of Keller Williams Realty Evolution.
MLS Property Information Network, Inc. and its subscribers disclaim any and all representations or warranties as to the accuracy of this information.
