
100 Paine St
$710,000
4
Beds
2/1
Baths
2,400
Sqft
- Request Info
- Call
- Save
-
More
- Mortgage Calculator

Property Tools
$710,000
4
Beds
2/1
Baths
2,400
Living Area
-
Property Description
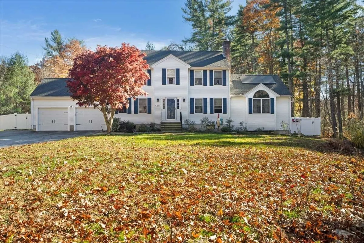
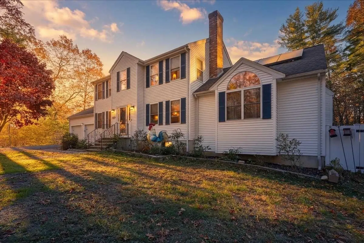
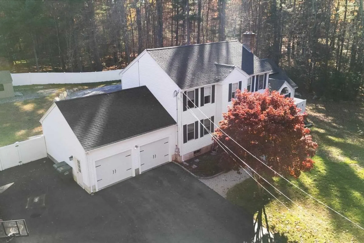
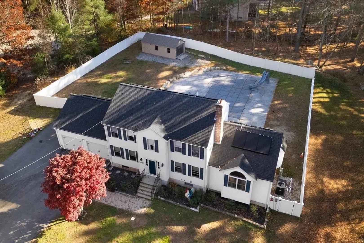
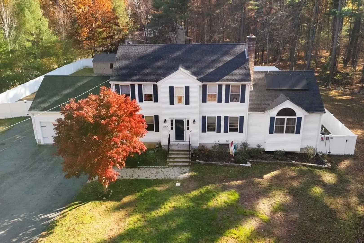
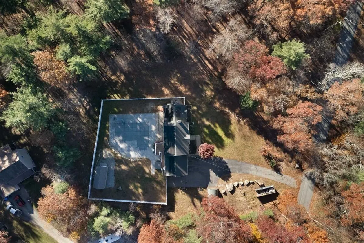
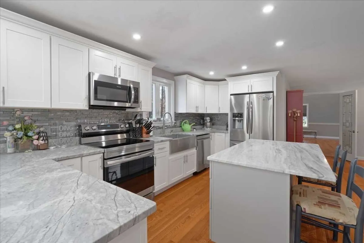
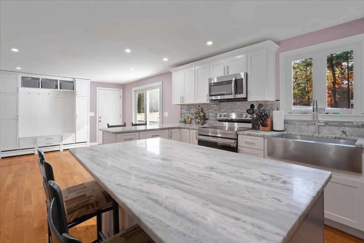
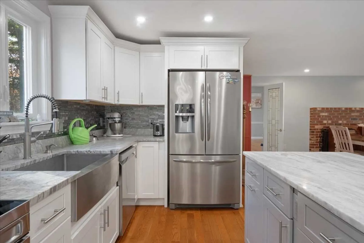
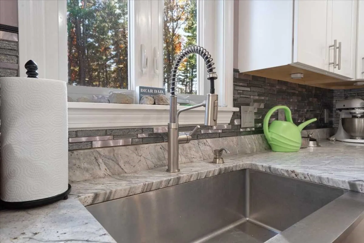
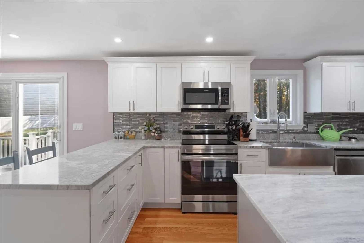
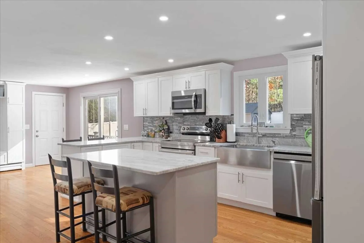
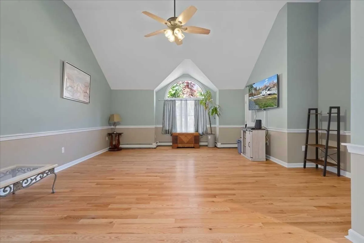
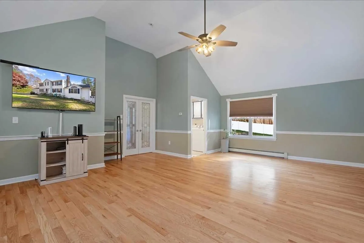
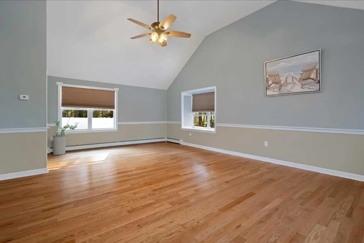
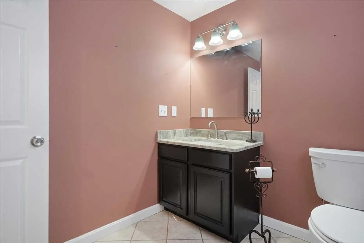
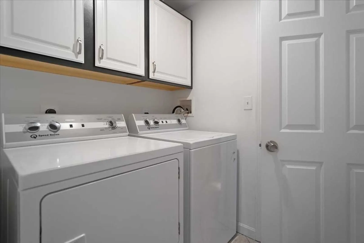
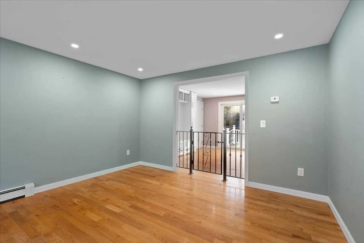
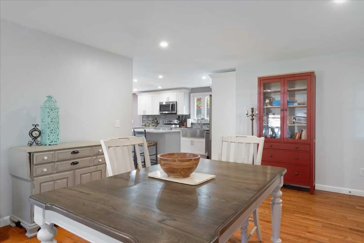
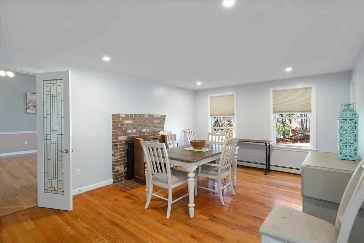
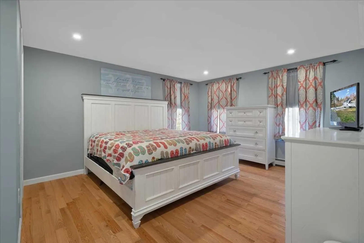
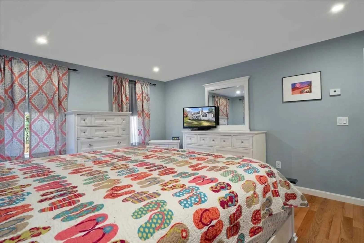
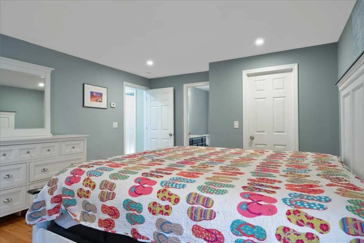
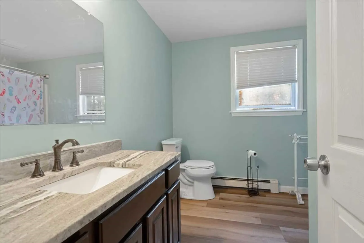
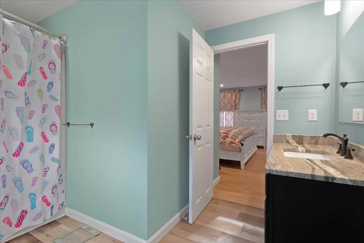
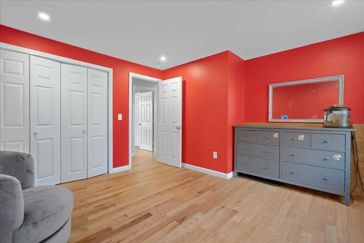
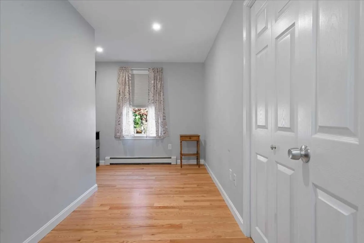
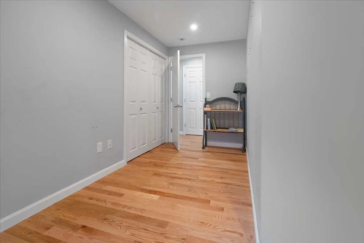
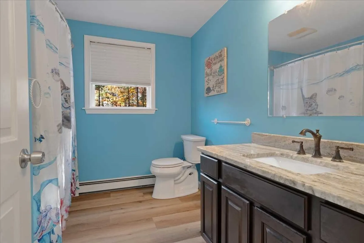
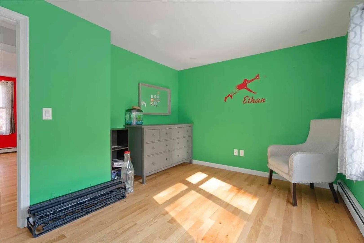
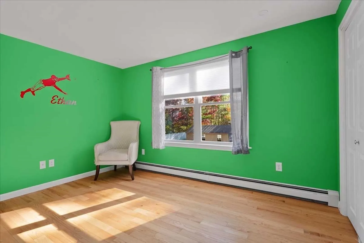
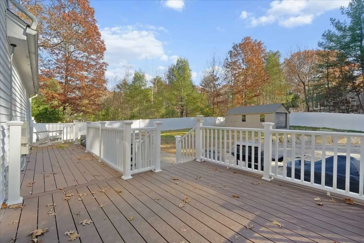
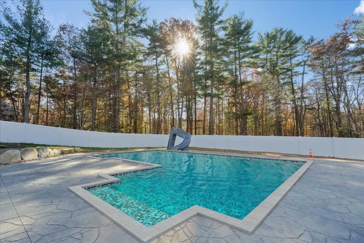
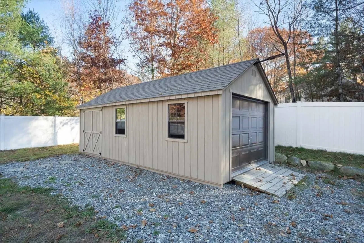
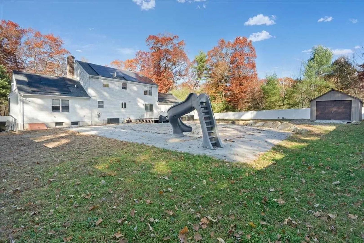
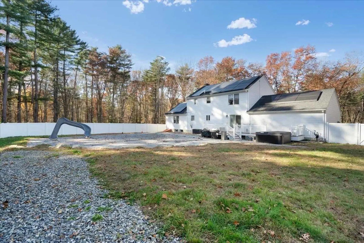
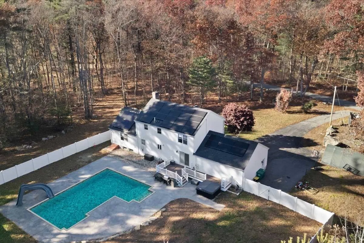
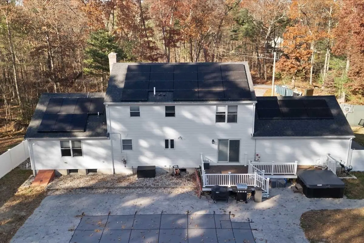
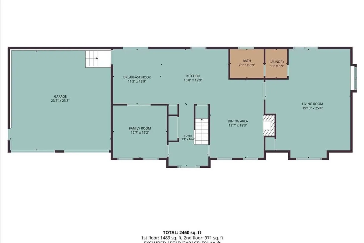
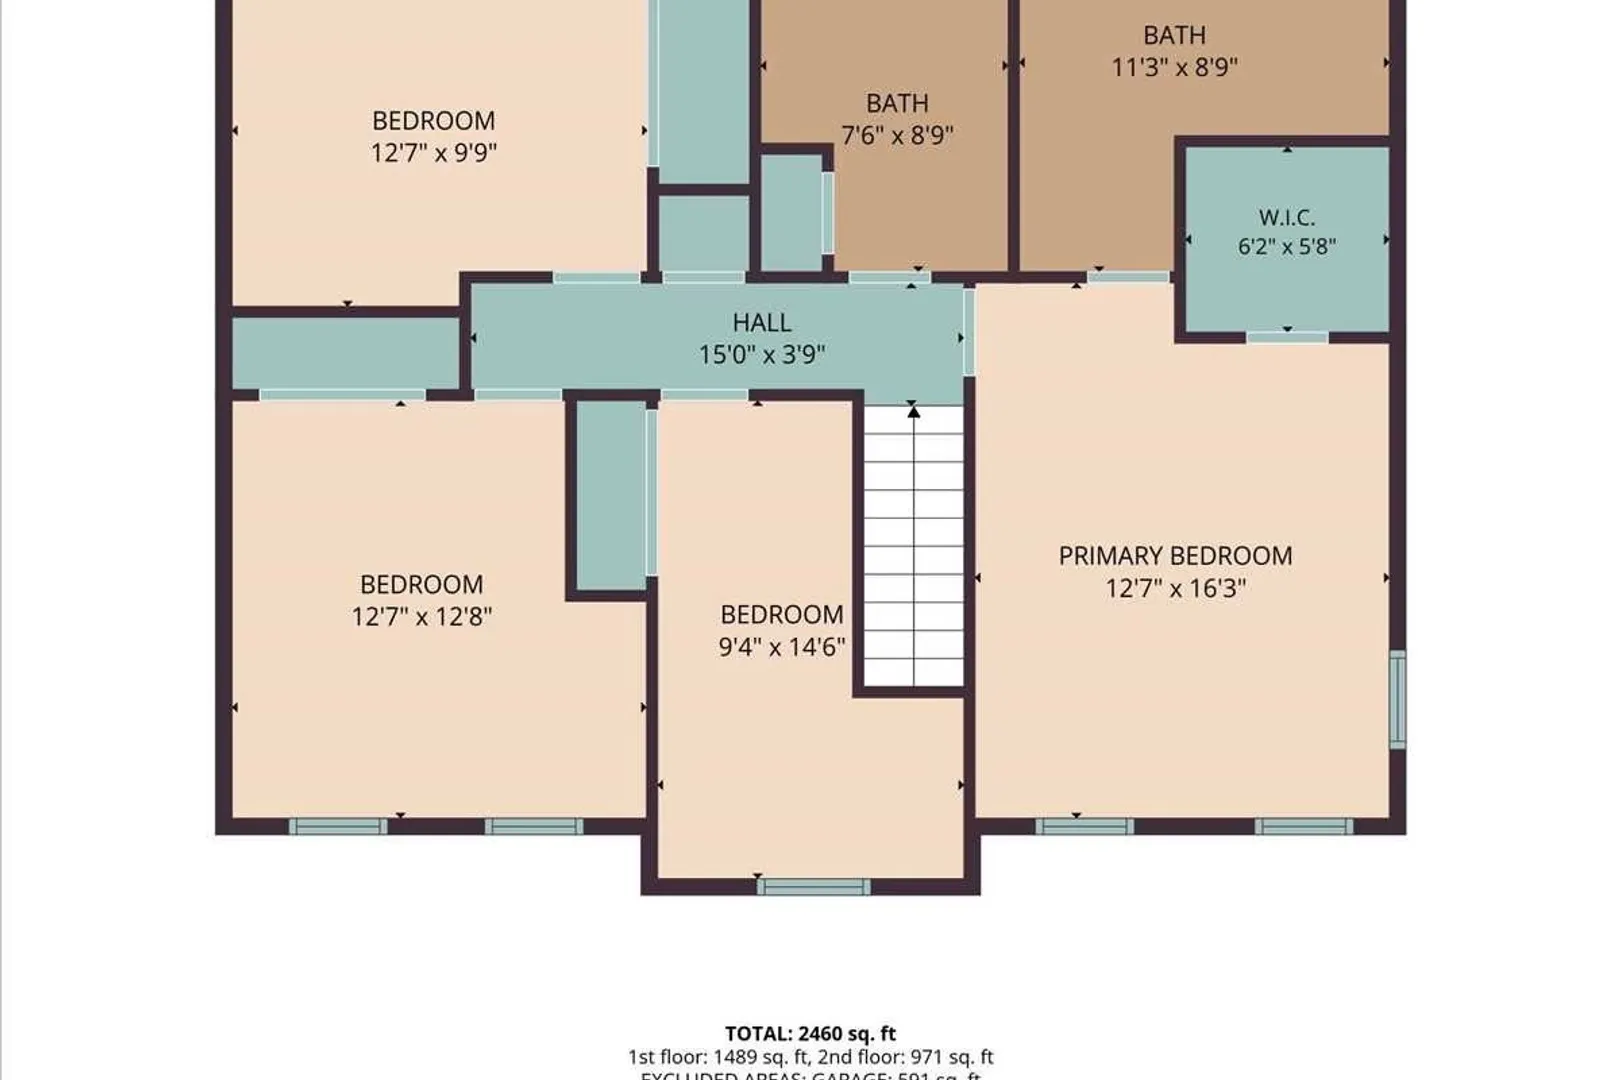
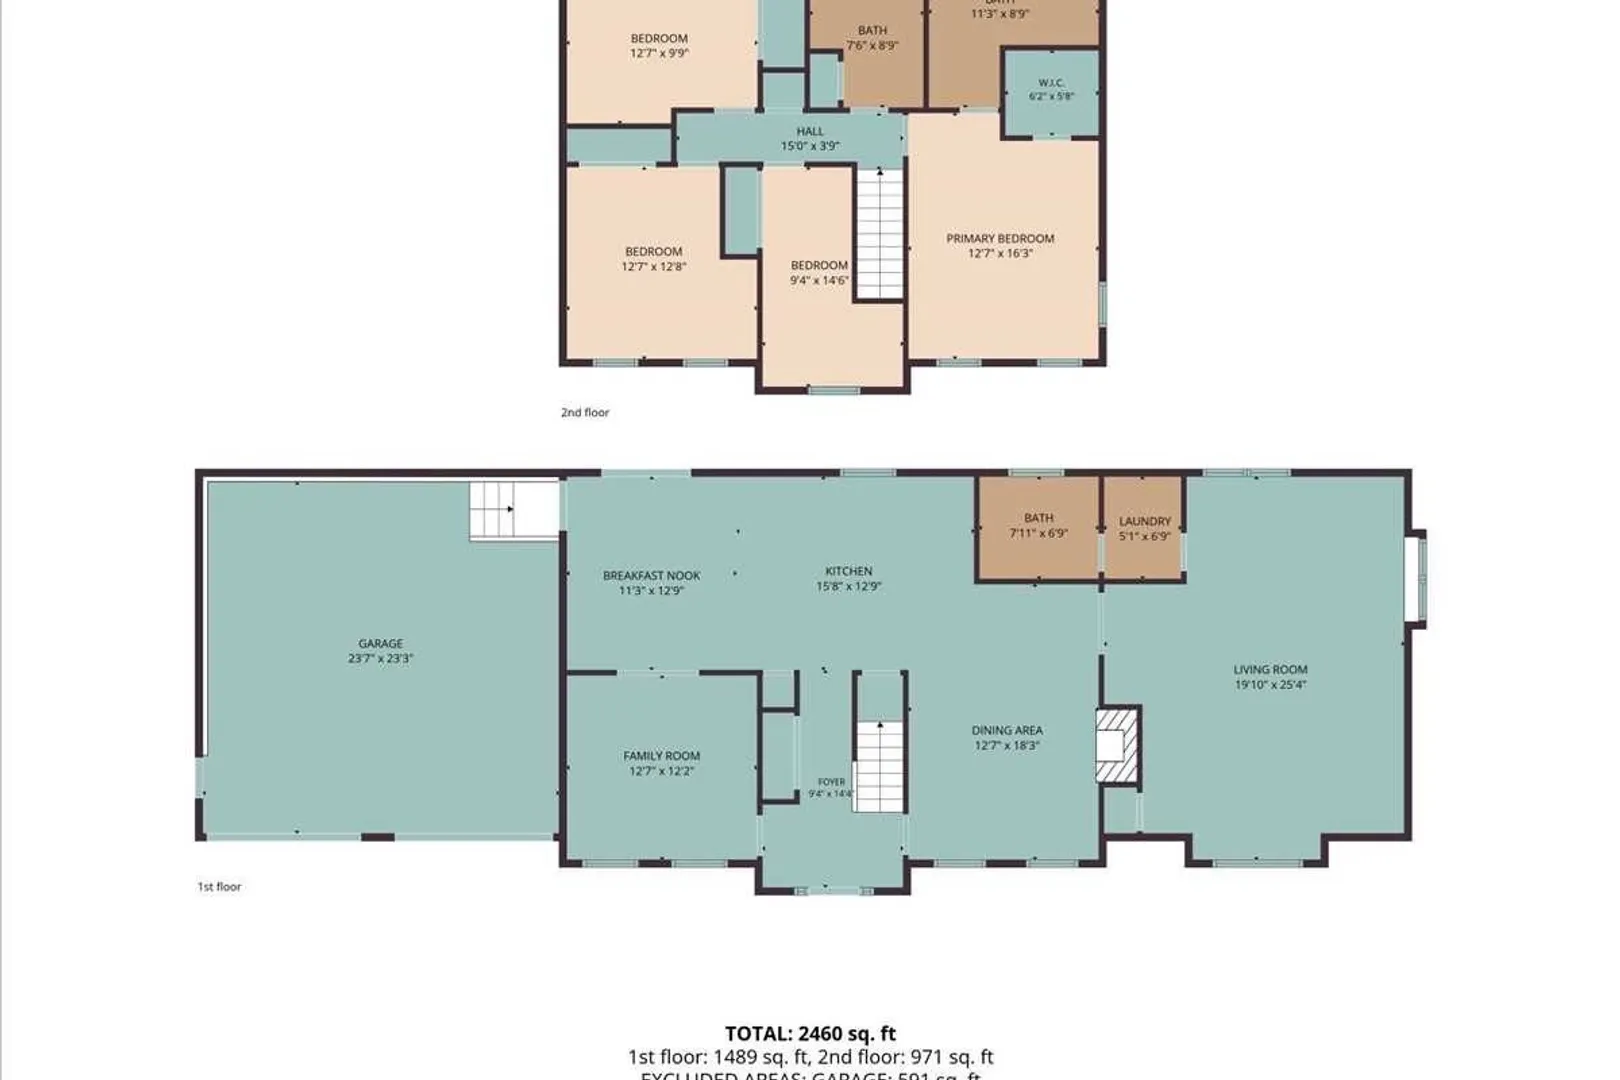
Welcome to 100 Paine Street, a spacious 4-bedroom Colonial offering approximately 2,460 square feet of living space on a 2-acre lot, plus an oversized 2-car garage. The floor plan is designed for everyday comfort and easy entertaining, and the backyard takes it even further. Outdoors: Your own private retreat awaits, with an inground pool and a great patio, ideal for hosting friends and family and enjoying summer nights. First Floor: A welcoming foyer opens to an open-concept kitchen and breakfast nook, an ideal gathering spot for morning coffee or busy weeknights. The adjoining dining area flows into a generous 19' x 25' living room with a fireplace and a large bay window. A separate family room provides flexible space for a home office, playroom, or media room. A convenient half bath and first-floor laundry complete the main level. Second Floor: The primary suite features a walk-in closet and private bath, with three additional bedrooms and a full bath offering plenty of room for family, guests, or a home office. Highlights: Approx. 2,460 sq. ft. of living space, 4 bedrooms, 2-acre lot, Inground pool and great patio for entertaining, Open kitchen with breakfast nook, Spacious living room with fireplace, Separate family room, First-floor laundry, Oversized 2-car garage. Located in the heart of Uxbridge, this home offers the space and layout today’s buyers are looking for, with easy access to local shops, restaurants, and commuter routes. Schedule your private showing today! Call today to Schedule your private showing today! SHOWINGS START AT OPEN HOUSE ON 11/14
-
Highlights
- Acres: 2
- Heating: Central, Baseboard, Oil
- Property Class: Residential
- Style: Colonial
- Year Built: 1998
- Cooling: Window Unit(s)
- Parking Spots: 6
- Property Type: Single Family Residence
- Total Rooms: 8
- Status: Active
-
Additional Details
- Appliances: Water Heater, Range, Dishwasher, Microwave, Refrigerator
- Construction: Frame
- Fireplaces: 1
- Foundation: Concrete Perimeter
- Lot Features: Wooded
- Roof: Shingle
- Year Built Details: Actual
- Zoning: Ag
- Basement: Full, Interior Entry, Bulkhead, Concrete, Unfinished
- Exterior Features: Deck, Pool - Inground, Storage
- Flooring: Carpet, Hardwood
- Interior Features: Entrance Foyer, Internet Available - Unknown
- Road Frontage Type: Public
- SqFt Source: Public Record
- Year Built Source: Public Records
-
Amenities
- Community Features: Shopping, Park, Golf, Highway Access, House of Worship, Private School, Public School
- Parking Features: Attached, Oversized, Off Street
- Security Features: Security System
- Covered Parking Spaces: 2
- Pool Features: In Ground
-
Utilities
- Electric: Circuit Breakers, 200+ Amp Service
- Water Source: Private
- Sewer: Private Sewer
-
Fees / Taxes
- Assessed Value: $589,400
- Taxes: $7,727
- Tax Year: 2025
Similar Listings
Sold
30 Photos
Sold
10 Photos
Sold
21 Photos
Sold
NEW CONSTRUCTION
23 Photos
Content © 2026 MLS Property Information Network, Inc. The information in this listing was gathered from third party resources including the seller and public records.
Listing information provided courtesy of Property Investors & Advisors, LLC.
MLS Property Information Network, Inc. and its subscribers disclaim any and all representations or warranties as to the accuracy of this information.