
Sold!
$460,000
3
Beds
1
Bath
1,092
Living Area
-
Property Description
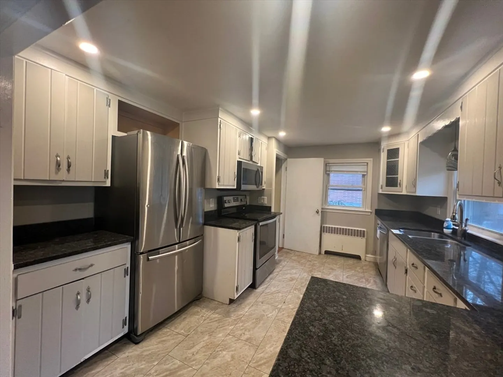
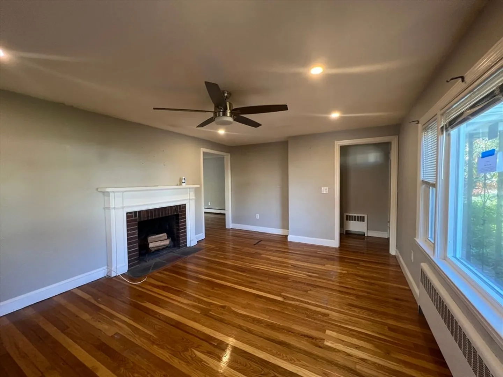
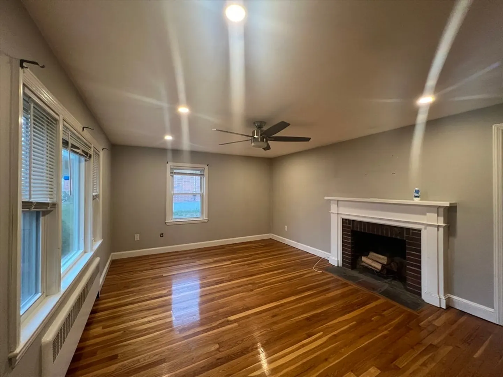
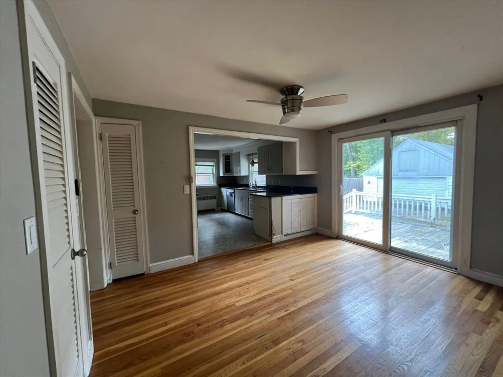
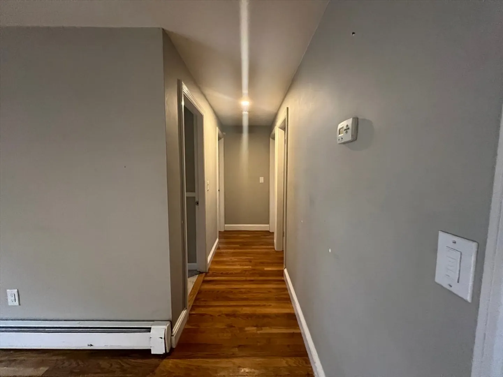
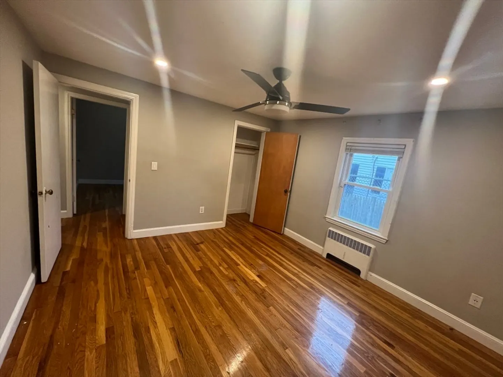
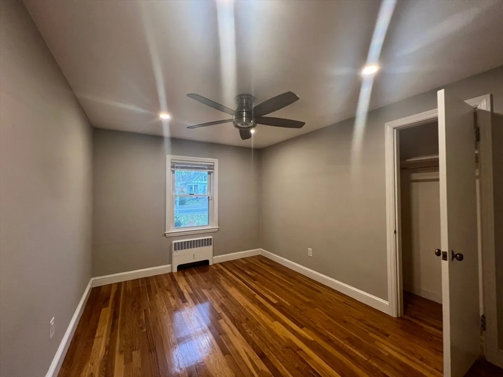
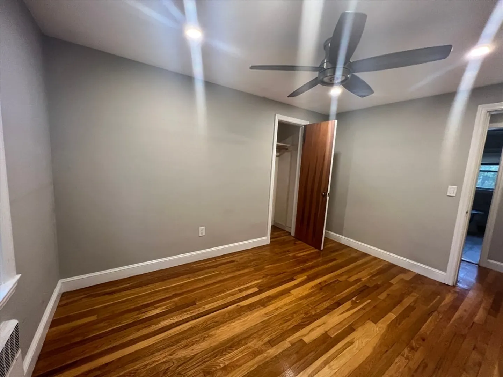
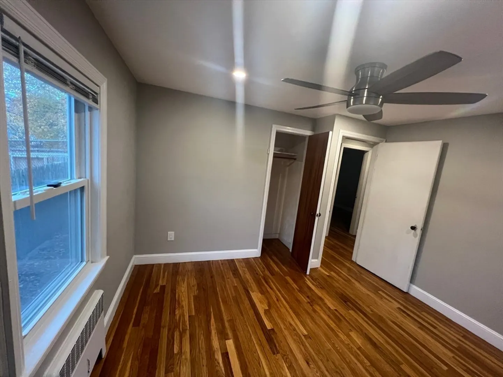
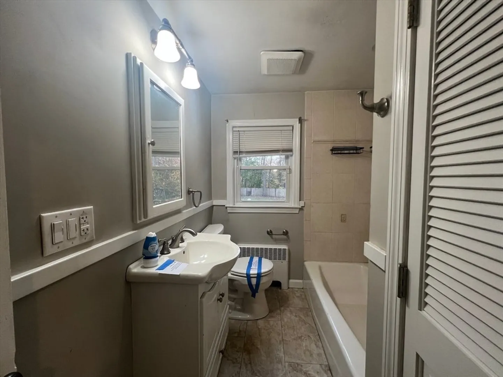
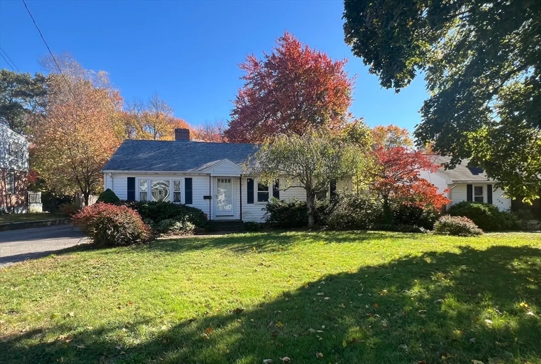
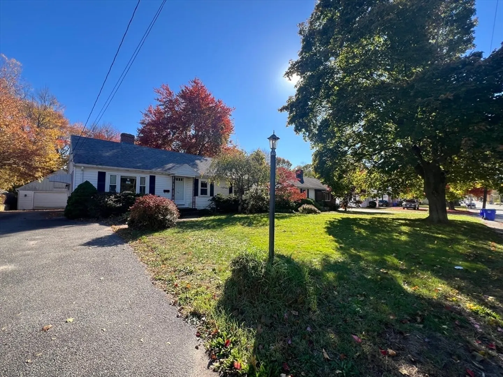
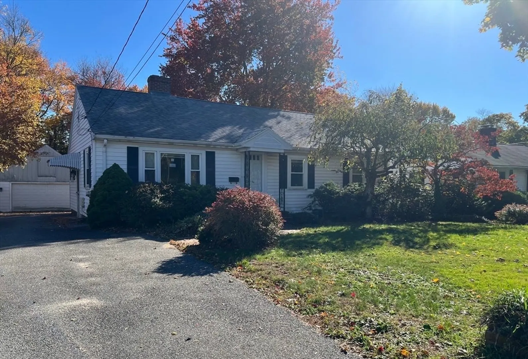
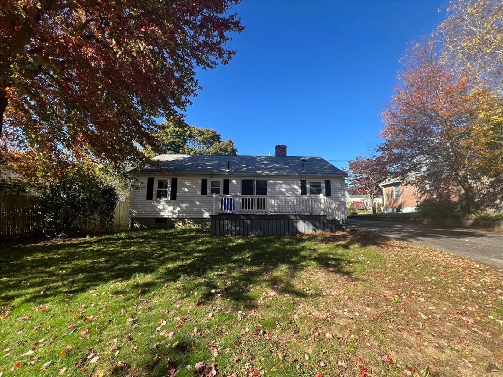
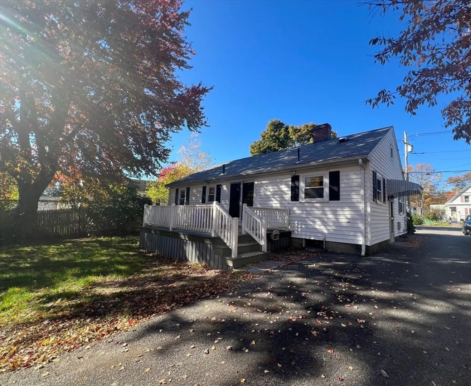
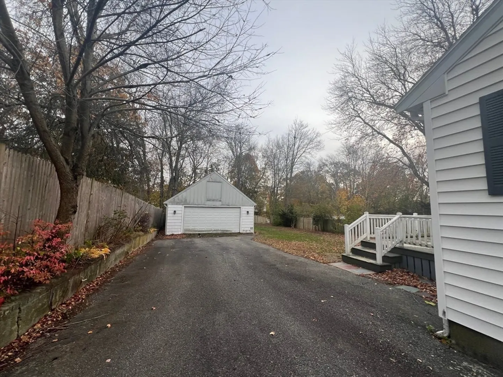
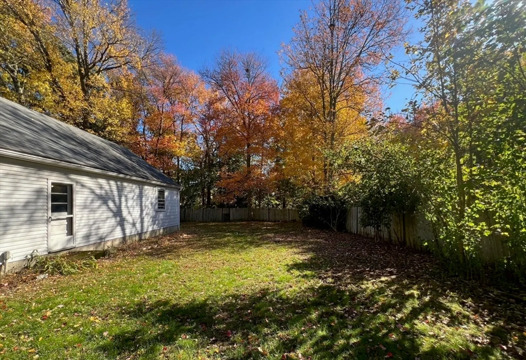
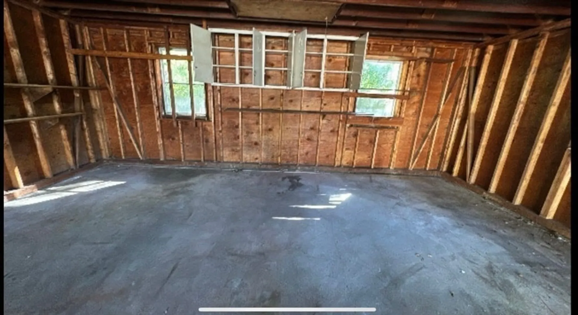
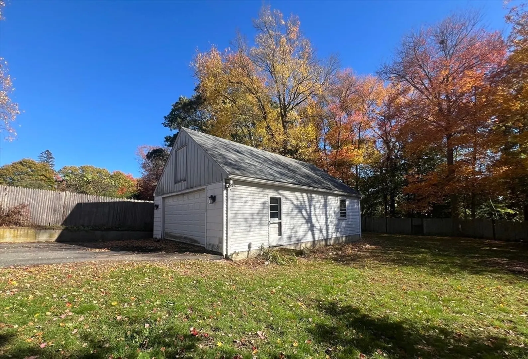
This classic 3-bedroom ranch offers everything you need on one level. Enjoy the ease of single-level living, no stairs to the main bedroom, no running up and down fourteen steps for laundry. The living room centers around a cozy fireplace with a large window that fills the space with natural light. The dining area opens through sliding glass doors to a spacious deck. All three bedrooms sit on one level for a practical layout, featuring recessed lighting and hardwood flooring throughout. Outside, a 13,000 sq ft lot gives you space to garden, play, or simply breathe. The paved driveway offers plenty of off-street parking and leads to an oversized multi-car garage that could be used as a workshop, gym, studio, or potential ADU for rental income. Overall, this home has solid bones and great space. It needs updates throughout, but with a bit of vision and work, it could easily become the home you’ve been looking for.
-
Highlights
- Cooling: Window Unit(s)
- Parking Spots: 5
- Property Type: Single Family Residence
- Total Rooms: 6
- Status: Closed
- Heating: Oil
- Property Class: Residential
- Style: Ranch
- Year Built: 1953
-
Additional Details
- Basement: Full
- Fireplaces: 1
- SqFt Source: Public Record
- Year Built Source: Public Records
- Exclusions: Buyer Agent To Confirm All Information. Property Is Being Sold As-Is, Where-Is.
- Foundation: Other
- Year Built Details: Approximate
- Zoning: Res
-
Amenities
- Community Features: Public Transportation, Park, Walk/Jog Trails, Medical Facility, Bike Path, Highway Access, House of Worship
- Parking Features: Detached, Paved Drive, Off Street, Paved
- Covered Parking Spaces: 2
-
Utilities
- Sewer: Public Sewer
- Water Source: Public
-
Fees / Taxes
- Assessed Value: $493,000
- Taxes: $6,743
- Tax Year: 2025
Similar Listings
Sold
26 Photos
Sold
26 Photos
Sold
24 Photos
Sold
29 Photos
Content © 2026 MLS Property Information Network, Inc. The information in this listing was gathered from third party resources including the seller and public records.
Listing information provided courtesy of The Hunte Group REALTORS®.
MLS Property Information Network, Inc. and its subscribers disclaim any and all representations or warranties as to the accuracy of this information.
