
Sold!
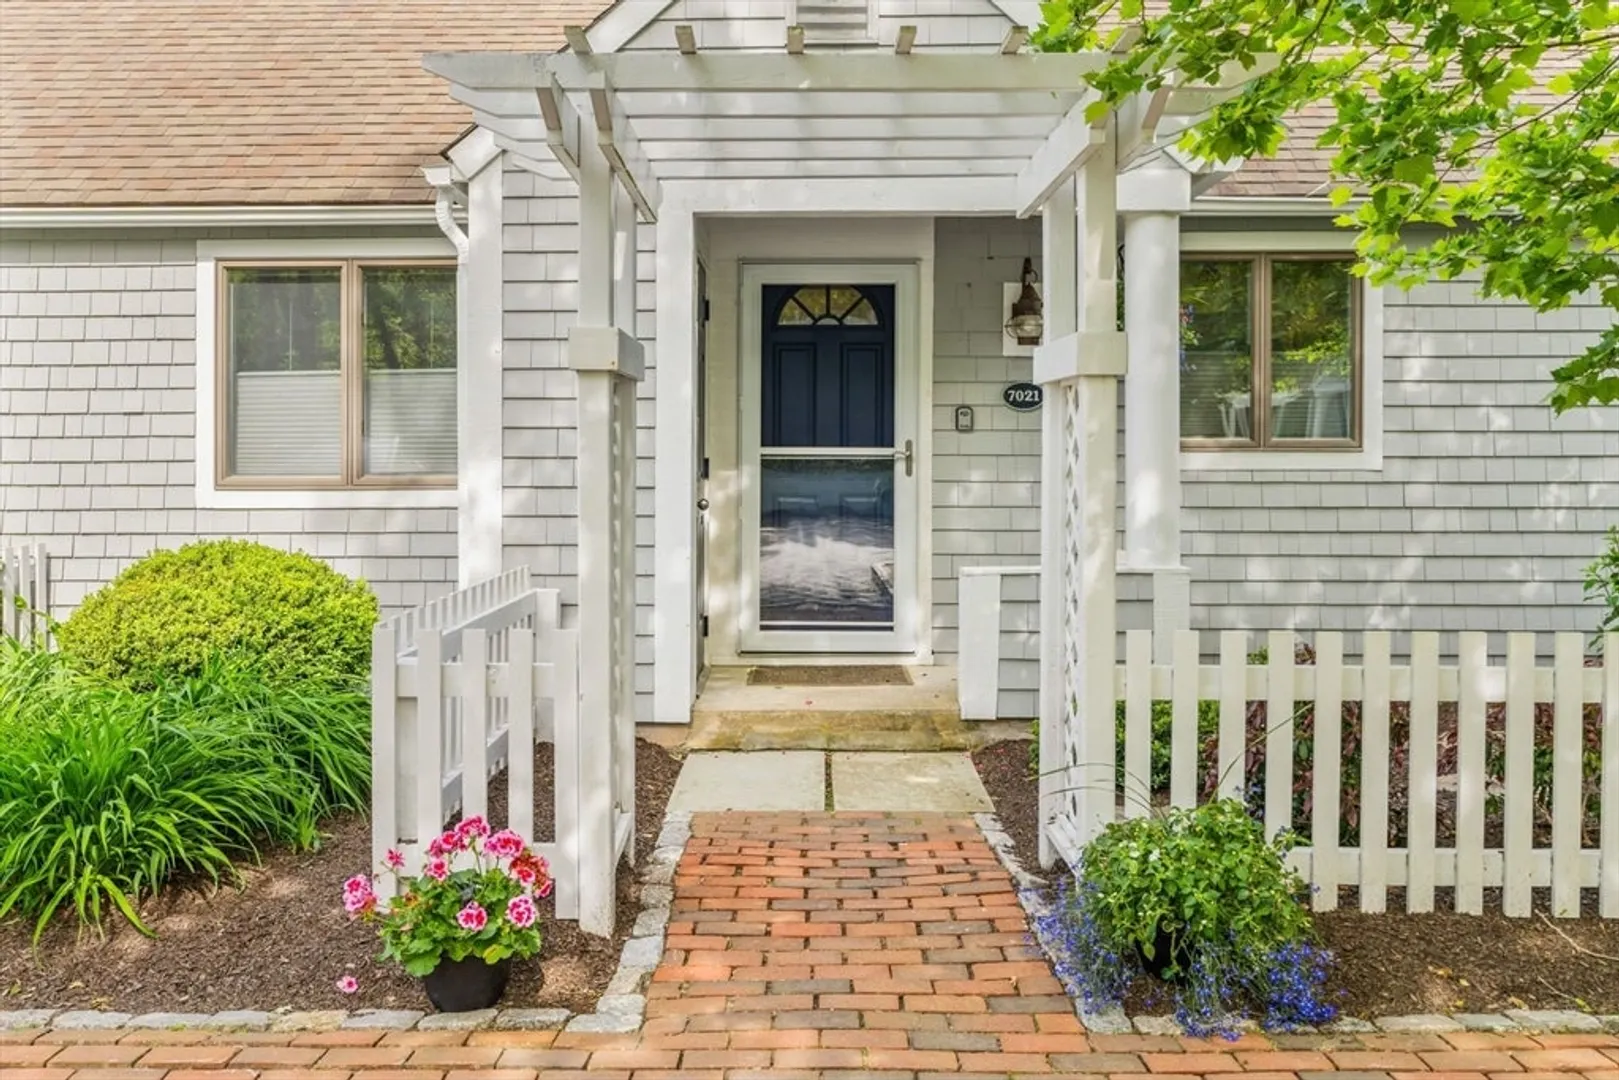
$724,000
2
Beds
2
Baths
1,573
Living Area
-
Property Description
Tranquility awaits. Tucked away at the end of the road you will find this warm and inviting get-away. Fill up your car on the way in with all the essentials, as you won't want to leave once you arrive! Peace and quiet .. sun-drenched .. room for guests, ideal space for a home office, and for some outdoor enjoyment and exercise.... just a few steps away enjoy your private renovated pool with tasteful new decking all around, and a newer pool heater to keep you comfortable for those late nite dips! Ample patio space from this corner unit affords a great venue for cook-outs while enjoying the private wooded views and the fairway just beyond! So close to all, yet so privately situated. Easily accessible to South Cape Beach and all that Mashpee Commons has to offer. New Seabury Club memberships still available should you choose to join for added enjoyment! Don't miss out as this one is special! Additional $250.00 annual Village fee which is separate from HOA.
-
Highlights
- Area: New Seabury
- Cooling: Central Air
- HOA Fee: $1,034
- Property Type: Condominium
- Total Rooms: 5
- Year Built: 1986
- Building Name: Pool Villa At The Mews
- Heating: Forced Air, Natural Gas
- Property Class: Residential
- Stories: 2
- Unit Number: 7021
- Status: Closed
-
Additional Details
- Appliances: Range, Dishwasher, Microwave, Refrigerator, Washer, Dryer, Wine Refrigerator
- Exterior Features: Patio, Fenced Yard
- Pets Allowed: Yes w/ Restrictions
- Total Number of Units: 29
- Year Built Source: Public Records
- Basement: Y
- Flooring: Tile, Carpet, Hardwood
- SqFt Source: Public Record
- Year Built Details: Actual
- Zoning: R3
-
Amenities
- Community Features: Shopping, Tennis Court(s), Walk/Jog Trails, Golf, Medical Facility, Bike Path, Conservation Area
- Waterfront Features: Sound, 1 to 2 Mile To Beach, Beach Ownership(Public)
-
Utilities
- Sewer: Inspection Required for Sale
- Water Source: Public
-
Fees / Taxes
- Assessed Value: $584,700
- HOA Fee Includes: Insurance, Road Maintenance, Maintenance Grounds, Snow Removal, Trash, Reserve Funds
- Taxes: $3,753
- HOA Fee Frequency: Monthly
- Tax Year: 2025
Similar Listings
Sold
37 Photos
Sold
1 Photo
Sold
35 Photos
Sold

42 Photos
Content © 2026 MLS Property Information Network, Inc. The information in this listing was gathered from third party resources including the seller and public records.
Listing information provided courtesy of Empire Real Estate Group, ERA Powered.
MLS Property Information Network, Inc. and its subscribers disclaim any and all representations or warranties as to the accuracy of this information.
