
Sold!

$499,152
2
Beds
2
Baths
1,558
Living Area
-
Property Description
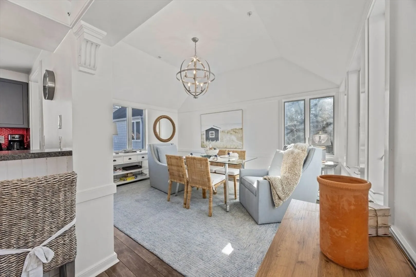
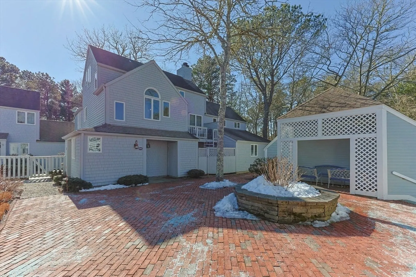
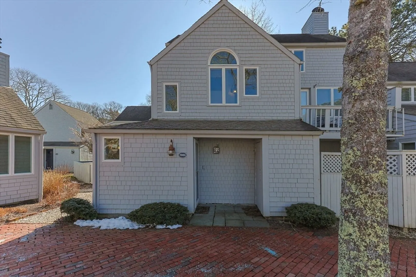
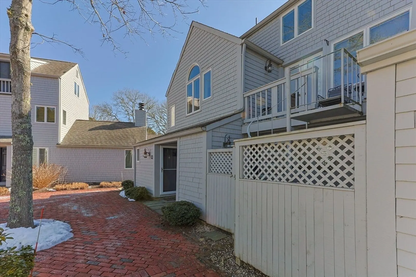
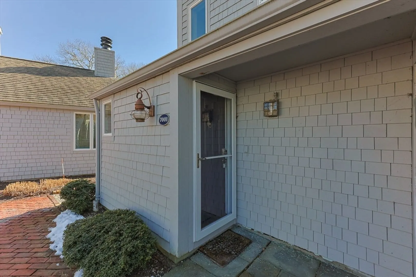
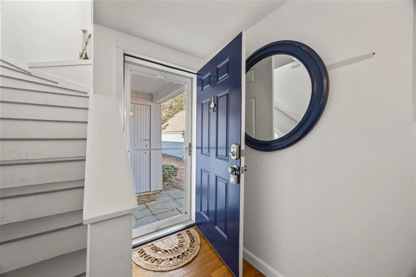
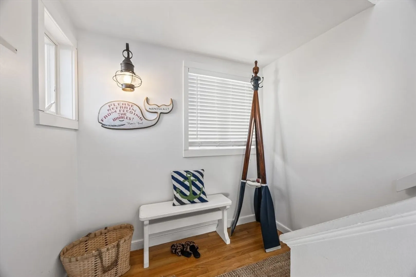
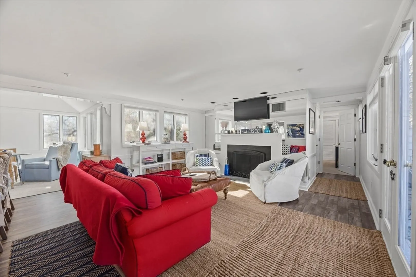
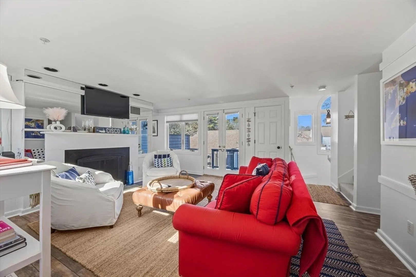
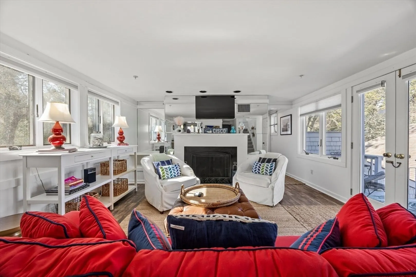
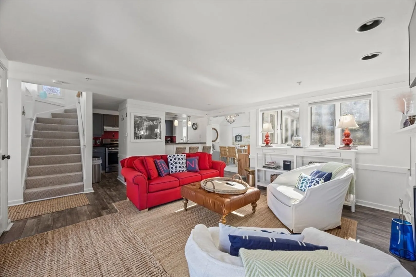
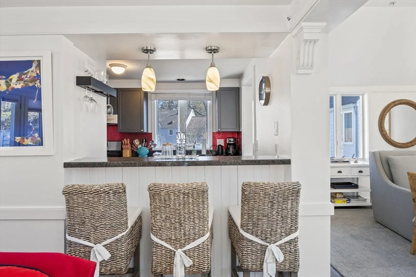
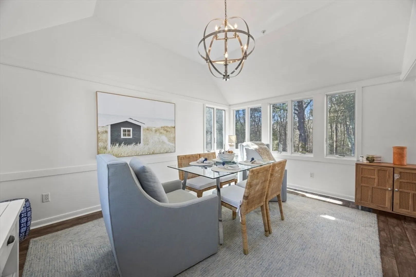
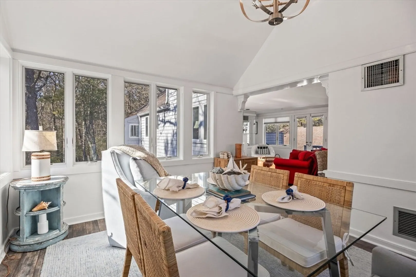
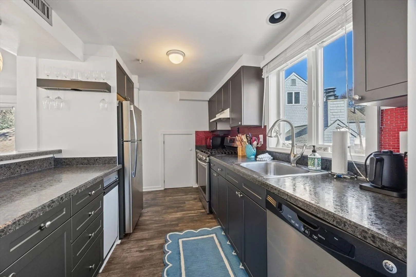
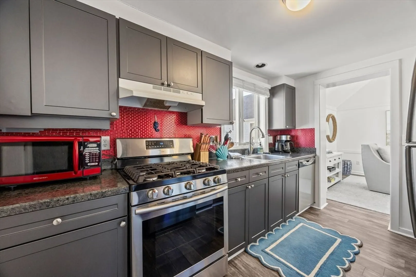
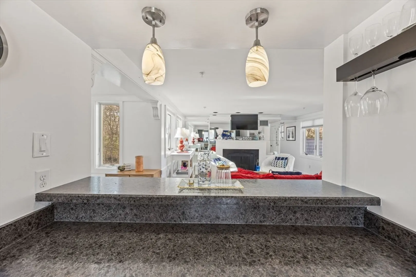
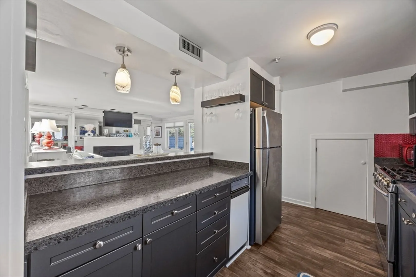
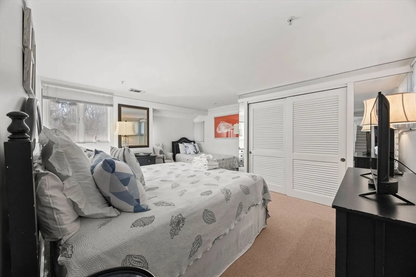
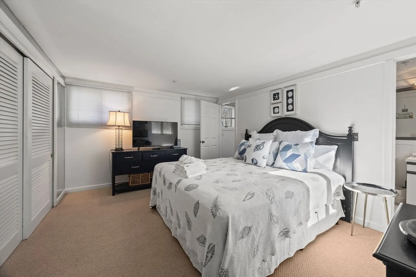
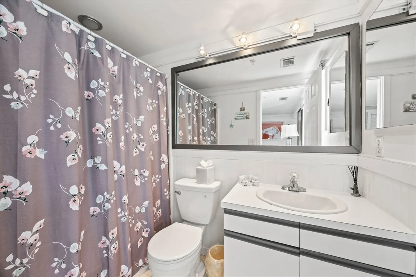
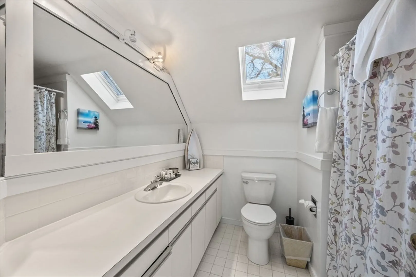
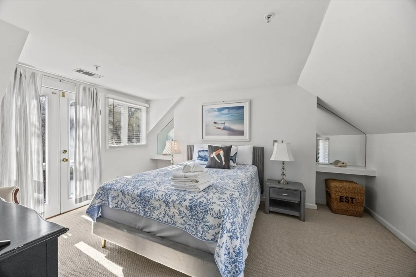
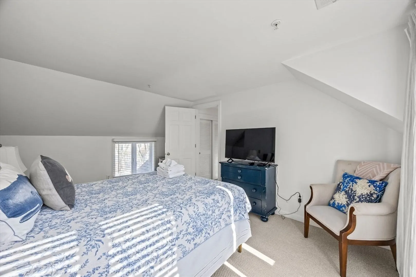
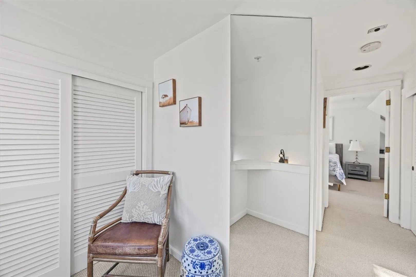
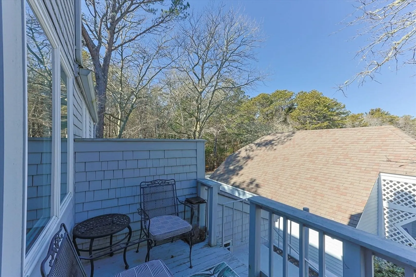
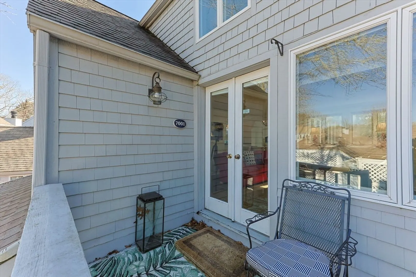
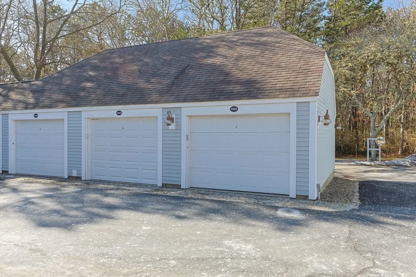
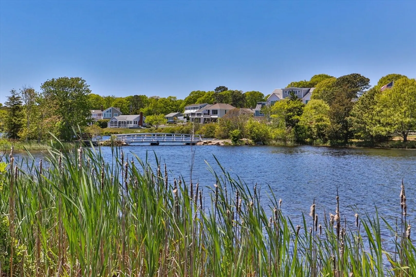
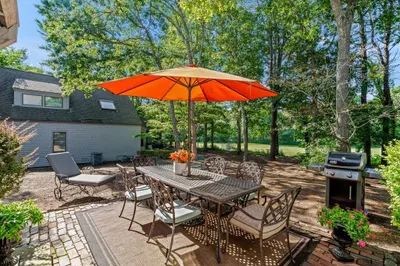
Welcome to The Mews in New Seabury! Seller is offering 6 months PAID CONDO FEE at closing PLUS 1 year membership to Mews Pool!!This sun-drenched, charming condo is an entertainer's dream, featuring an outdoor deck overlooking a serene courtyard. The updated kitchen seamlessly flows into the spacious dining room, perfect for hosting gatherings, while the cozy fireplaced living room adds a warm and inviting touch. With two generously sized bedrooms and two full bathrooms, this home offers flexible living options, allowing you to choose your ideal primary suite. A private sitting nook tucked away on the 3rd floor provides the perfect retreat for quiet moments. One of the few units in the community with a 1-car garage, this home offers an abundance of storage, including a full basement with private storage & add'l exterior storage area just outside the entrance. Whether you're seeking a primary residence, a seasonal getaway, or a rental property, this condo offers a fantastic opportunity.
-
Highlights
- Cooling: Central Air
- HOA Fee: $904
- Property Class: Residential
- Stories: 3
- Unit Number: 7001
- Status: Closed
- Heating: Forced Air, Natural Gas
- Parking Spots: 2
- Property Type: Condominium
- Total Rooms: 5
- Year Built: 1984
-
Additional Details
- Appliances: Range, Dishwasher, Microwave, Refrigerator, Washer
- Exterior Features: Deck, Balcony
- Flooring: Wood
- SqFt Source: Field Card
- Year Built Details: Actual
- Zoning: R3
- Basement: Y
- Fireplaces: 1
- Interior Features: Closet, Entrance Foyer, Sitting Room
- Total Number of Units: 29
- Year Built Source: Public Records
-
Amenities
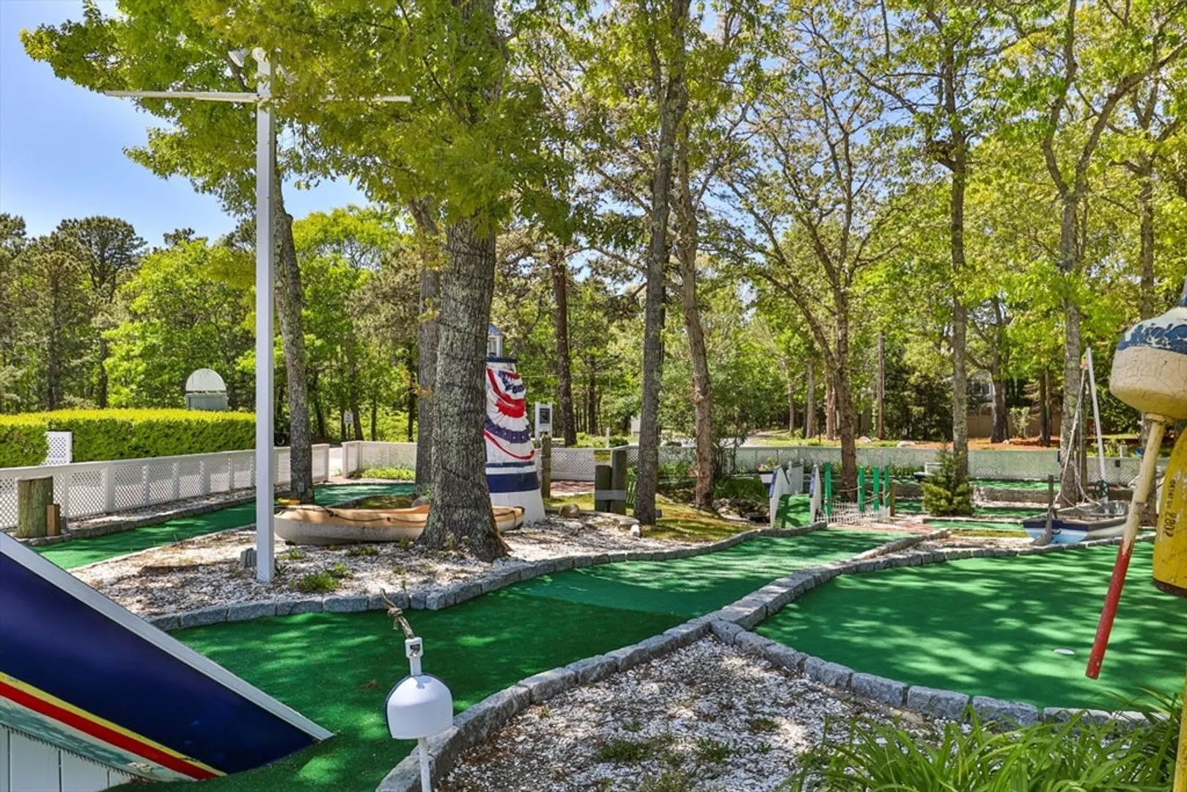
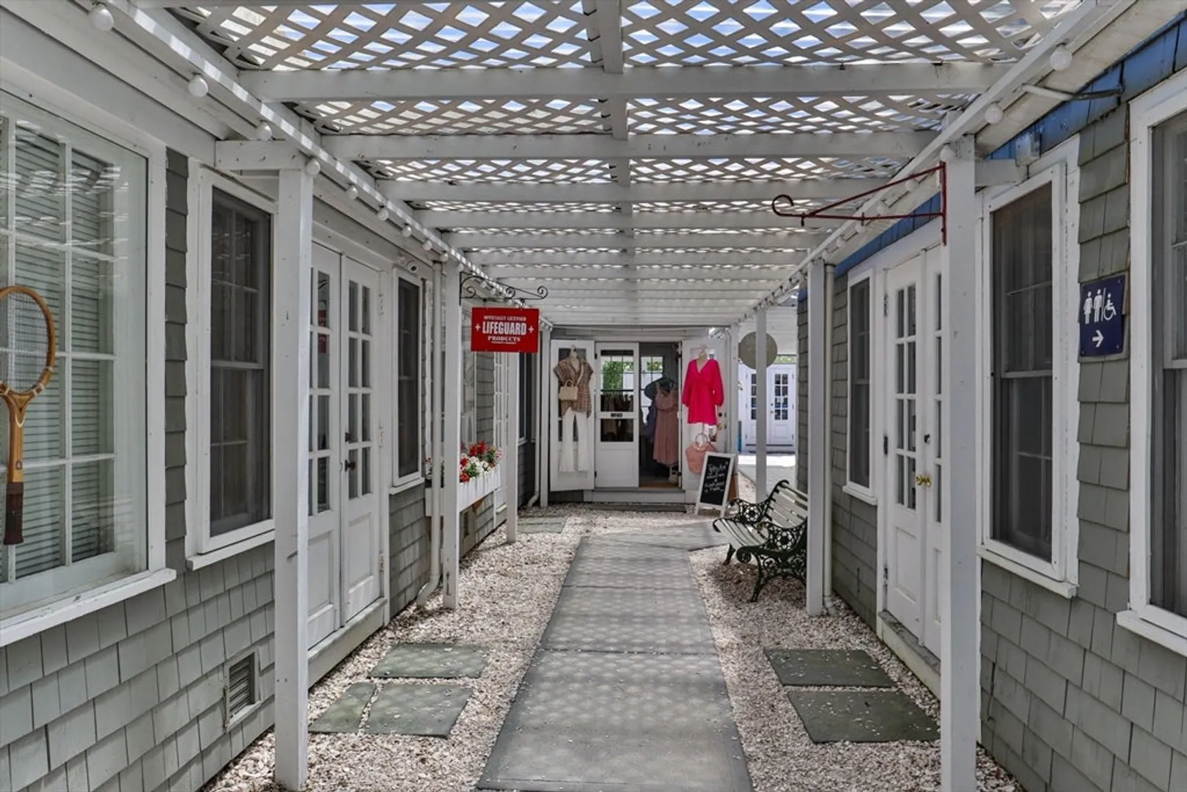
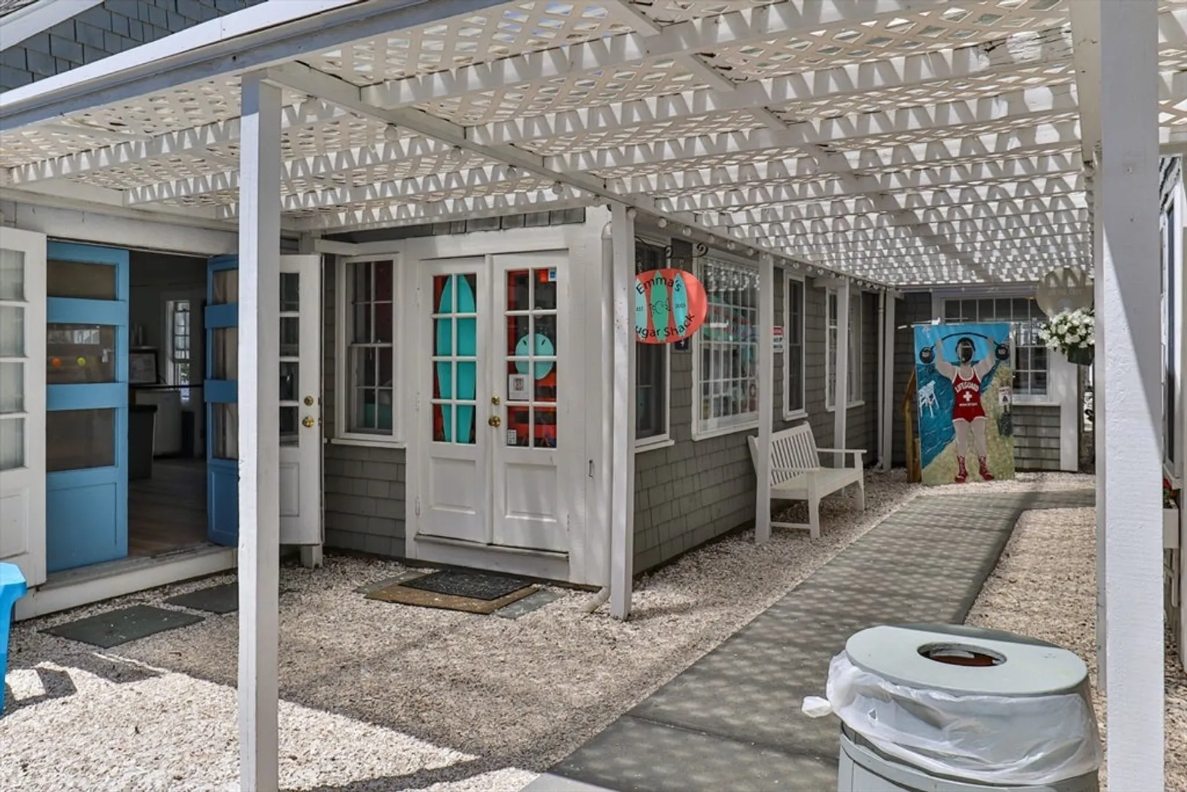
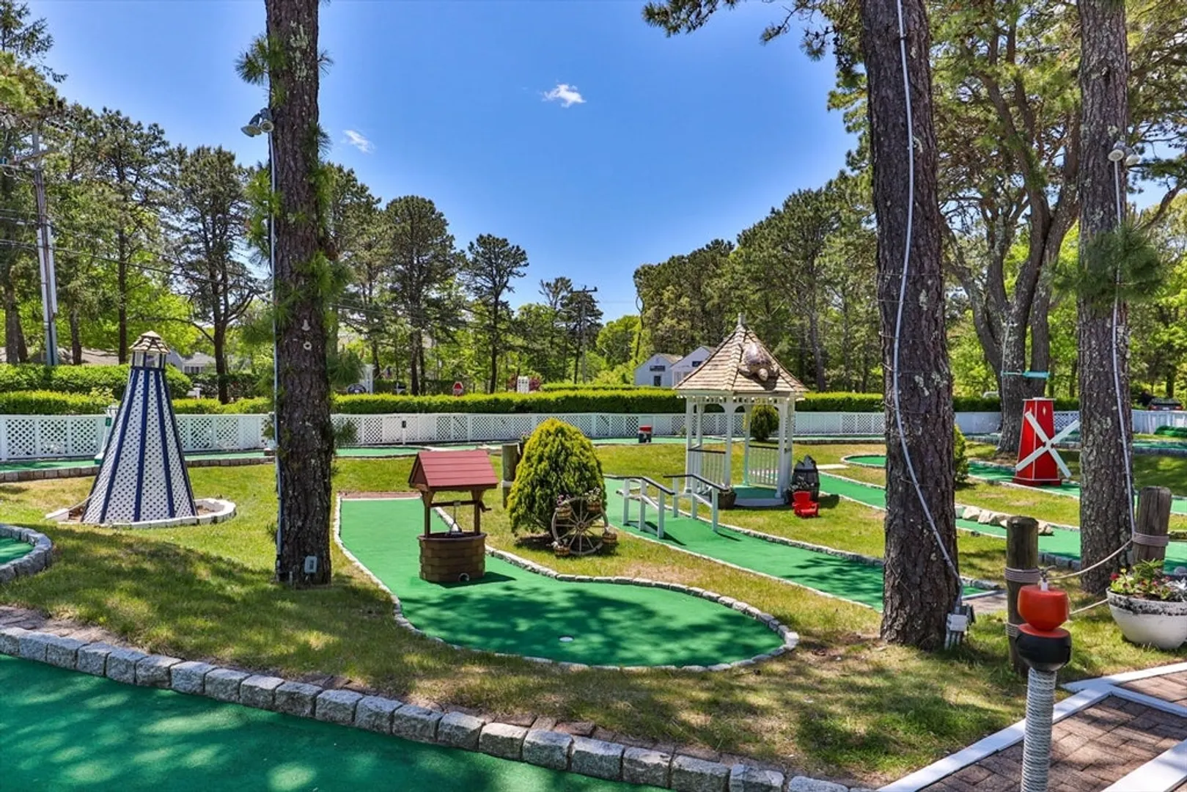
- Community Features: Public Transportation, Shopping, Pool, Tennis Court(s), Walk/Jog Trails, Golf, Medical Facility, Bike Path, Conservation Area, House of Worship, Marina
- Parking Features: Detached, Garage Door Opener
- Covered Parking Spaces: 1
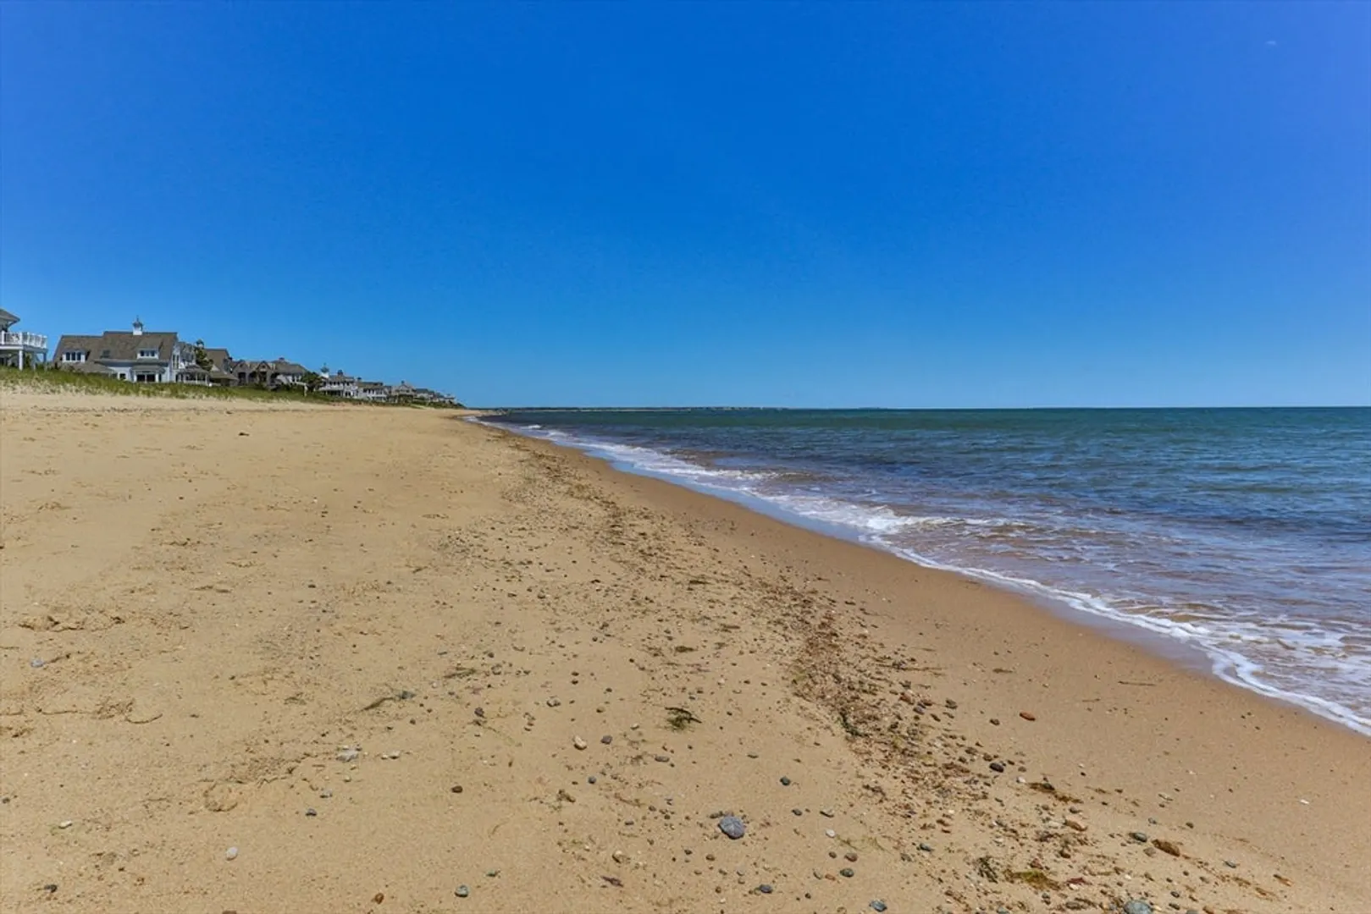
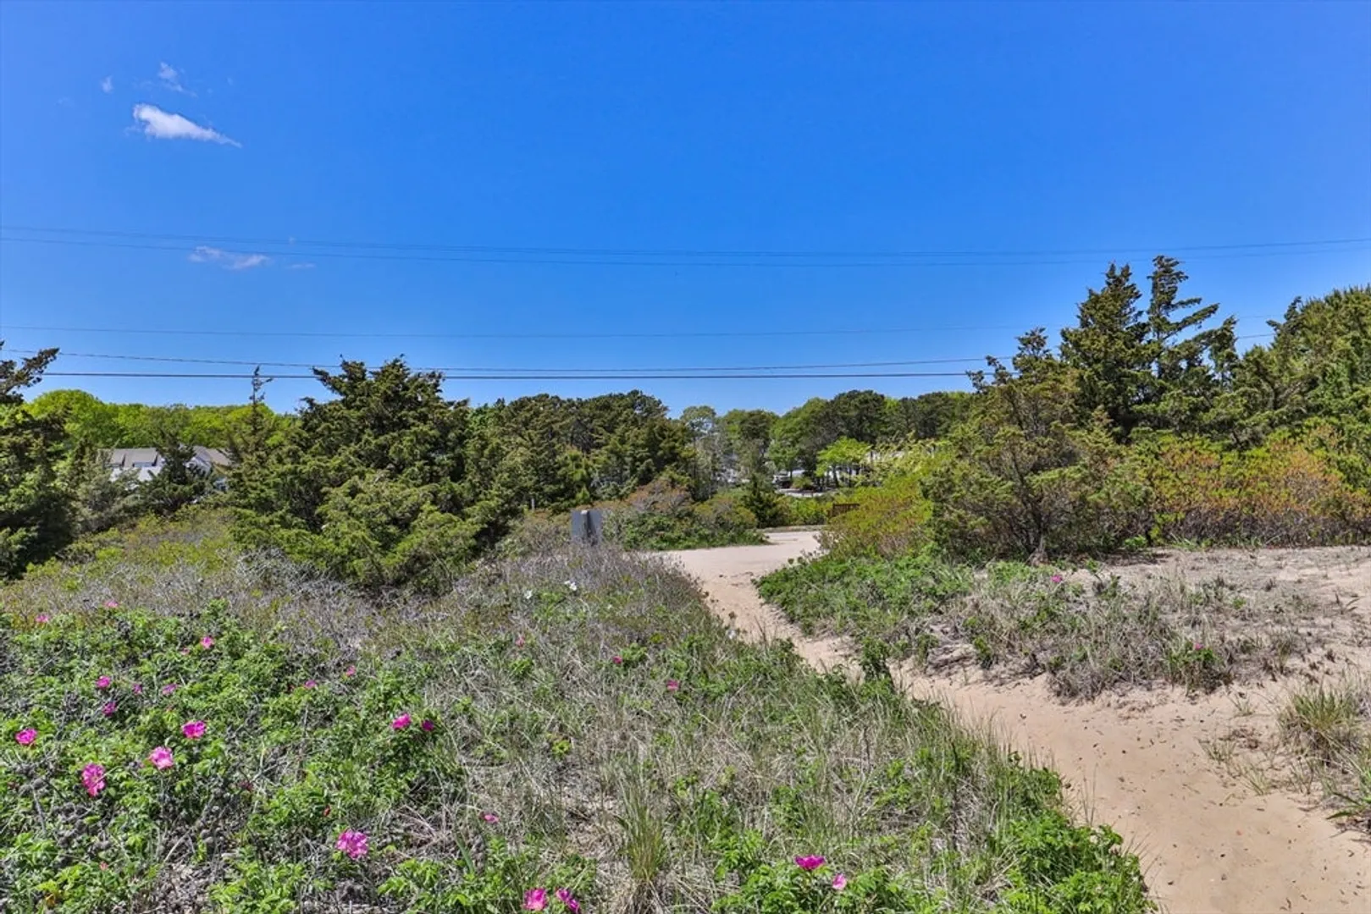
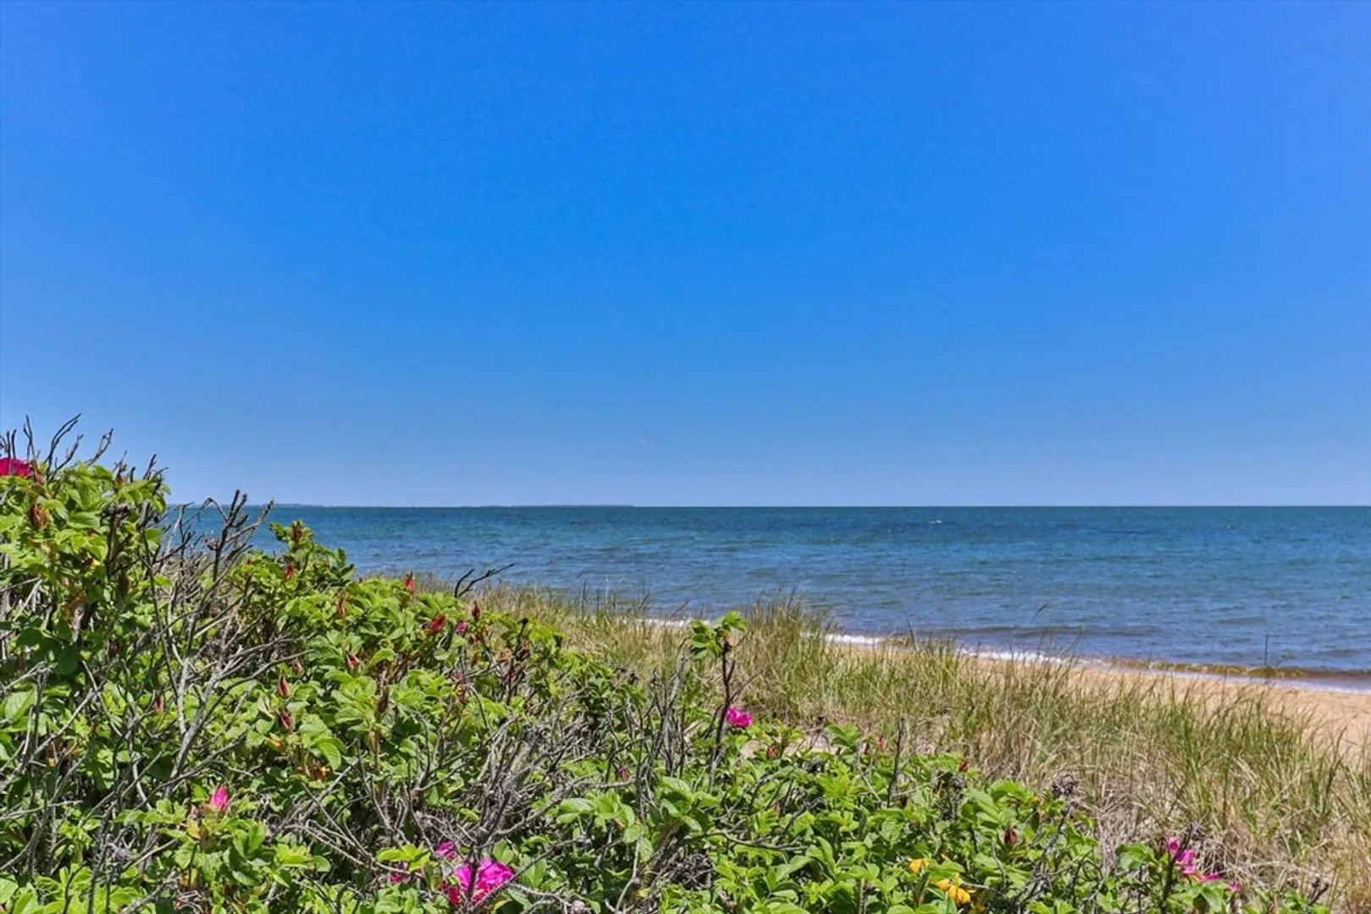
- Waterfront Features: 1 to 2 Mile To Beach
-
Utilities
- Sewer: Inspection Required for Sale
- Water Source: Public
-
Fees / Taxes
- Assessed Value: $487,600
- HOA Fee Includes: Sewer, Insurance, Maintenance Structure, Road Maintenance, Maintenance Grounds, Snow Removal
- Taxes: $3,130
- HOA Fee Frequency: Monthly
- Tax Year: 2025
Similar Listings
Sold
35 Photos
Sold
42 Photos
Sold
29 Photos
Sold
34 Photos
Content © 2026 MLS Property Information Network, Inc. The information in this listing was gathered from third party resources including the seller and public records.
Listing information provided courtesy of EXIT Cape Realty.
MLS Property Information Network, Inc. and its subscribers disclaim any and all representations or warranties as to the accuracy of this information.
