
Sold!
$1,531,000
4
Beds
2/1
Baths
3,049
Living Area
-
Property Description
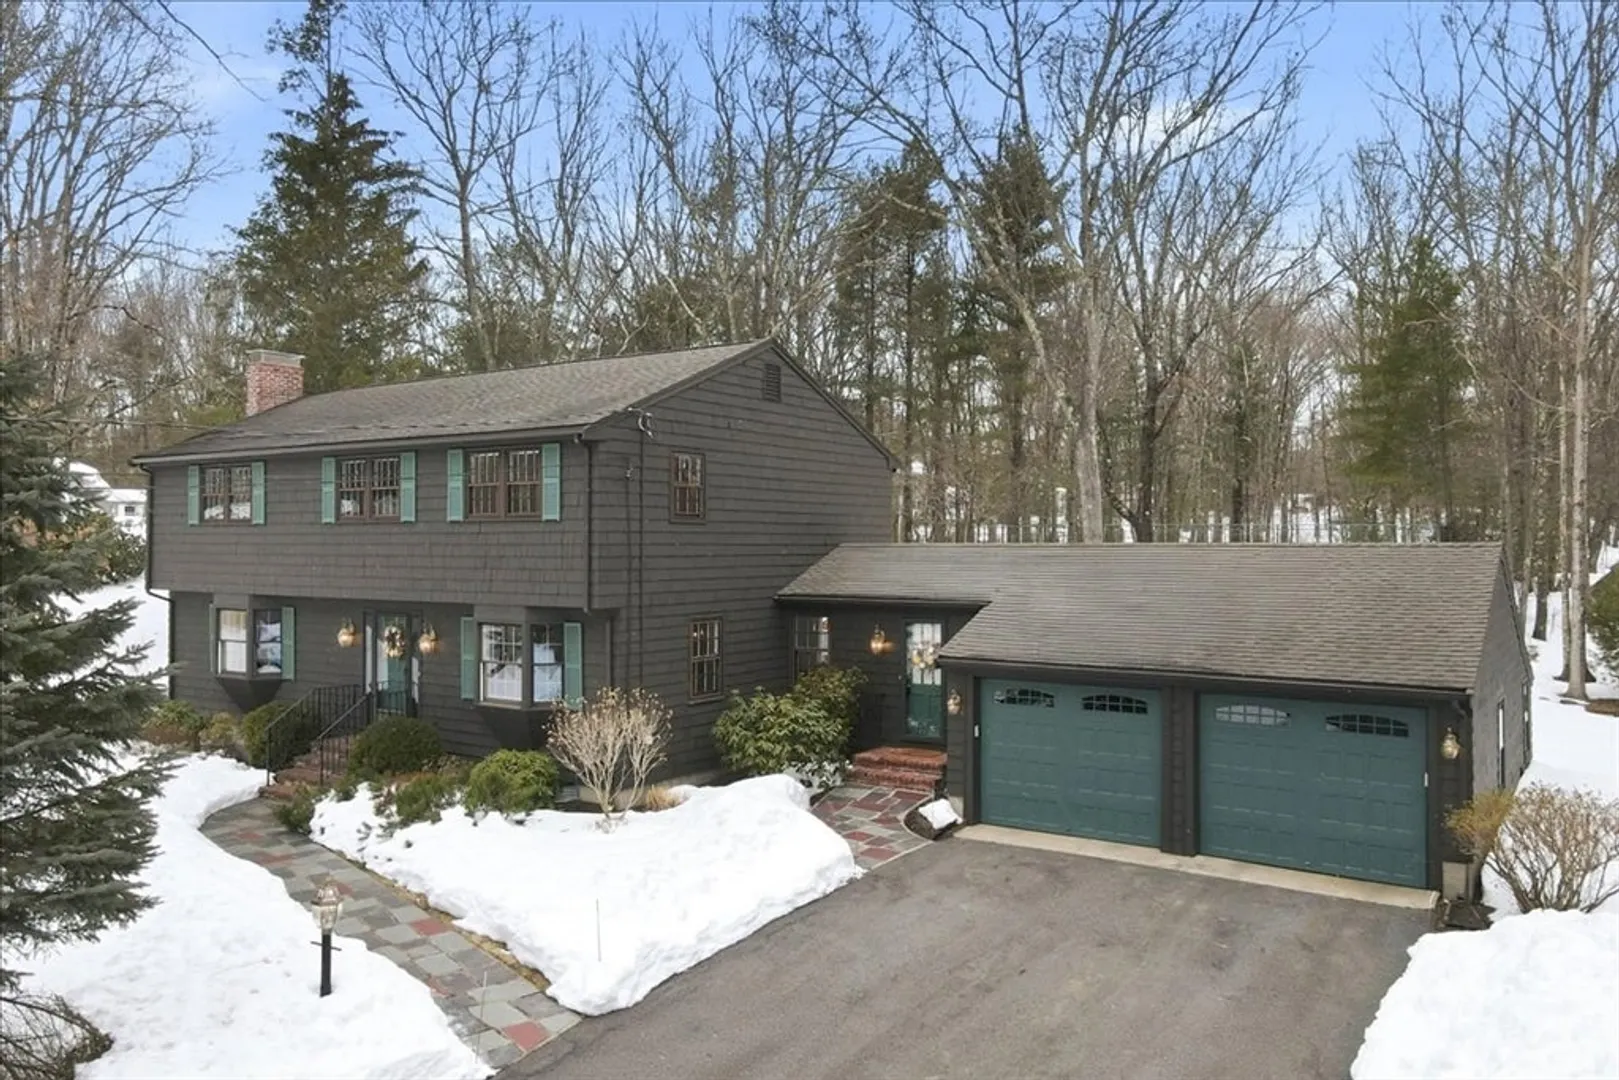
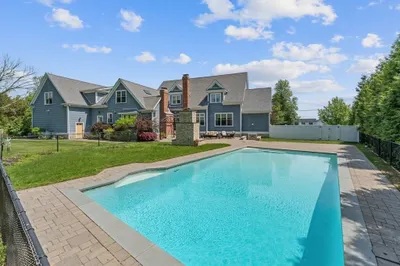
Set gracefully on 2.02 private acres this immaculate 4-bed, 2.5 bath home tucked at the end of a cul-de-sac offers a rare combination of privacy and coveted neighborhood living in the Martha Jones School District. The interior showcases timeless design elements, including hardwood floors, custom built-ins, and the inviting warmth and architectural character of two wood-burning fireplaces. The layout is well suited for daily life and effortless entertaining, featuring an expansive eat-in kitch, formal living and dining rooms, dedicated office space, and an elegant light filled family room. Spacious primary suite boasts ensuite and WIC. Additional bdrs+ full bath provide flexibility for family and guests. Thoughtful design throughout is highlighted by a dedicated home office, cedar closet, central vac, and abundant storage. Outdoor living is equally impressive. Wrap-around deck and stone patio overlook meticulous landscape, while a tennis court elevates the lifestyle experience!
-
Highlights
- Acres: 2
- Parking Spots: 4
- Property Type: Single Family Residence
- Total Rooms: 10
- Status: Closed
- Heating: Baseboard, Natural Gas
- Property Class: Residential
- Style: Colonial
- Year Built: 1968
-
Additional Details
- Appliances: Gas Water Heater, Water Heater, Range, Dishwasher, Disposal, Microwave, Refrigerator, Freezer, Washer, Dryer, Vacuum System, Range Hood, Instant Hot Water
- Construction: Frame
- Fireplaces: 2
- Foundation: Concrete Perimeter
- Lot Features: Cul-De-Sac, Wooded, Gentle Sloping, Level
- Roof: Shingle
- Year Built Details: Actual
- Zoning: Rc
- Basement: Full, Partially Finished, Interior Entry, Bulkhead, Sump Pump, Concrete
- Exterior Features: Deck, Patio, Tennis Court(s), Rain Gutters, Professional Landscaping, Sprinkler System
- Flooring: Tile, Carpet, Hardwood, Flooring - Wall to Wall Carpet, Flooring - Hardwood, Flooring - Stone/Ceramic Tile
- Interior Features: Crown Molding, Lighting - Overhead, Closet - Double, Bathroom - Half, Closet, Cedar Closet(s), Chair Rail, Recessed Lighting, Beadboard, Den, Foyer, Mud Room, Office, Central Vacuum
- Road Frontage Type: Public
- SqFt Source: Public Record
- Year Built Source: Public Records
-
Amenities
- Community Features: Public Transportation, Shopping, Pool, Tennis Court(s), Park, Walk/Jog Trails, Golf, Medical Facility, Bike Path, Conservation Area, Highway Access, House of Worship, Private School, Public School, T-Station
- Parking Features: Attached, Garage Door Opener, Storage, Garage Faces Side, Paved Drive, Off Street, Paved
- Covered Parking Spaces: 2
- Security Features: Security System
-
Utilities
- Electric: Circuit Breakers, 200+ Amp Service
- Water Source: Public
- Sewer: Public Sewer
-
Fees / Taxes
- Assessed Value: $1,272,500
- Taxes: $16,288
- Tax Year: 2025
Similar Listings
Sold
42 Photos
Sold
36 Photos
Sold
42 Photos
Sold
42 Photos
Content © 2026 MLS Property Information Network, Inc. The information in this listing was gathered from third party resources including the seller and public records.
Listing information provided courtesy of Keller Williams Boston MetroWest.
MLS Property Information Network, Inc. and its subscribers disclaim any and all representations or warranties as to the accuracy of this information.
