
Sold!




$1,670,000
2
Beds
2
Baths
1,275
Living Area
-
Property Description
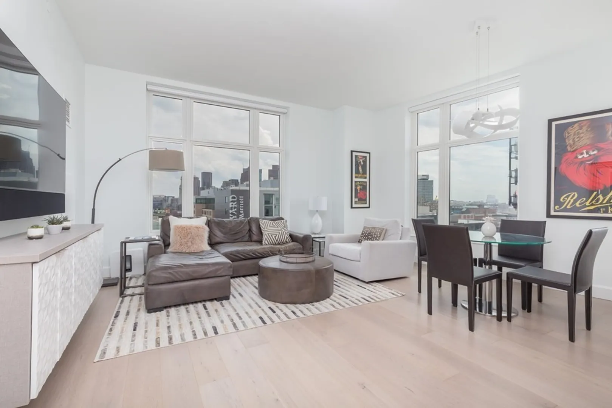
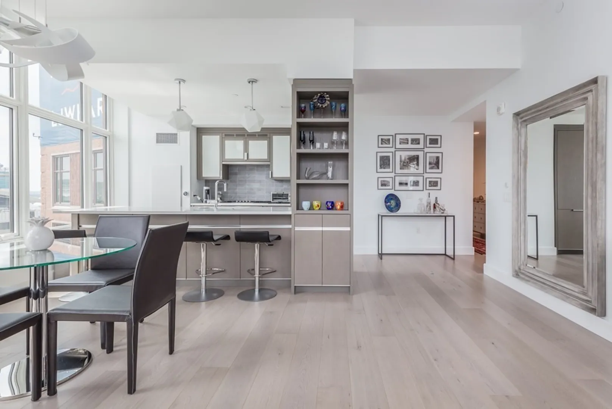
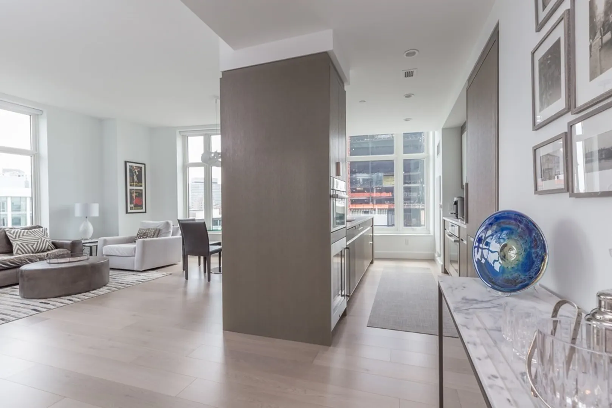
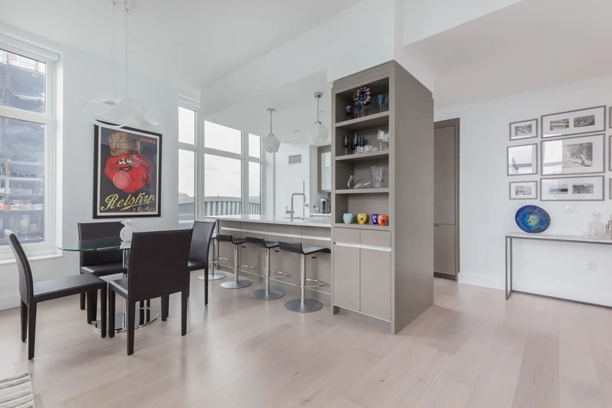
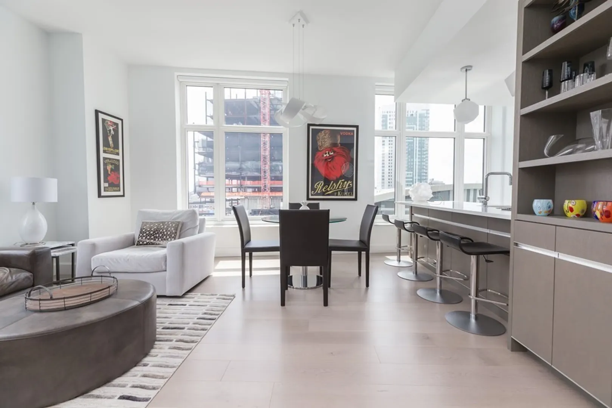
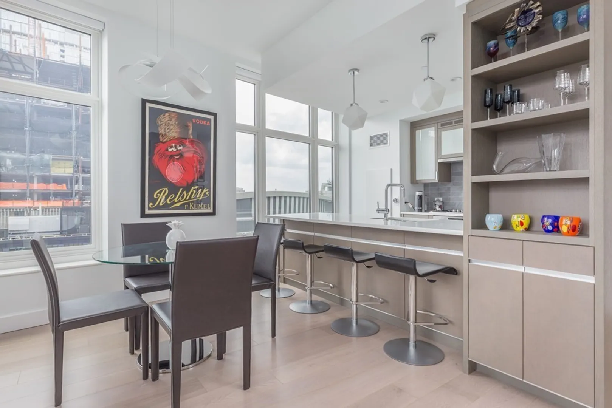
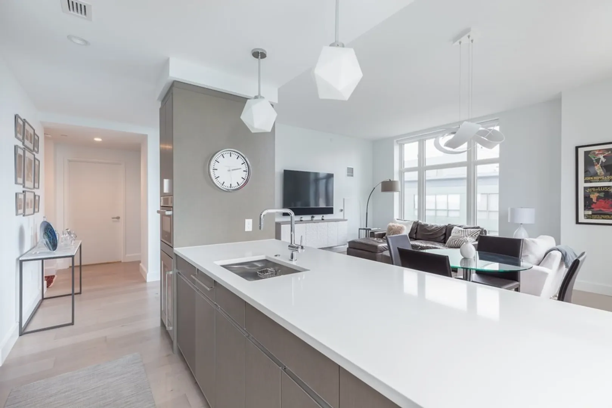
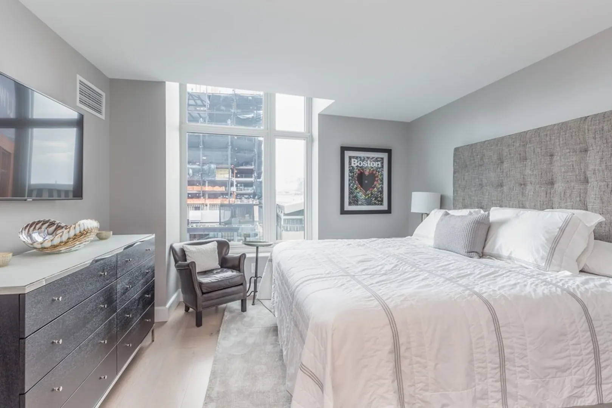
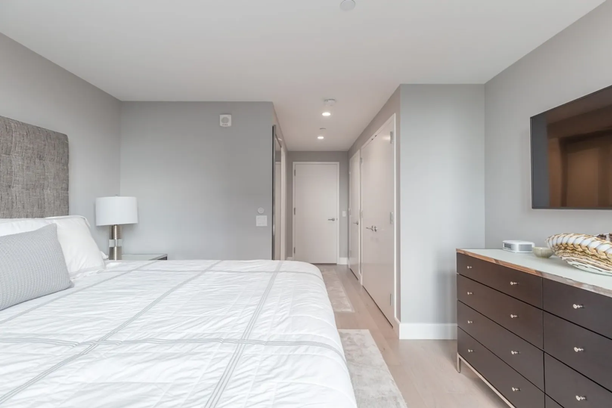
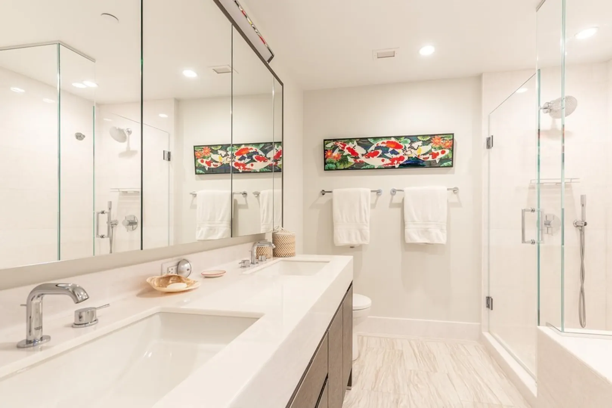
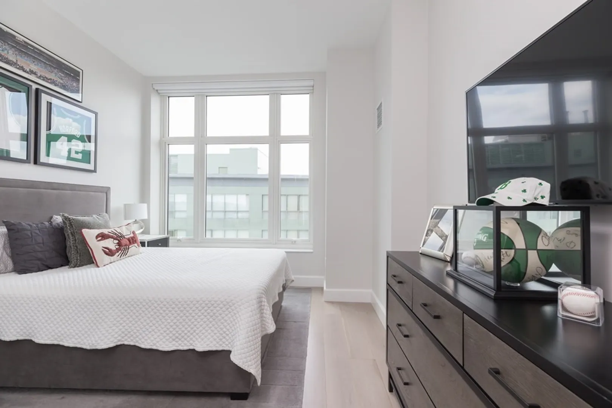
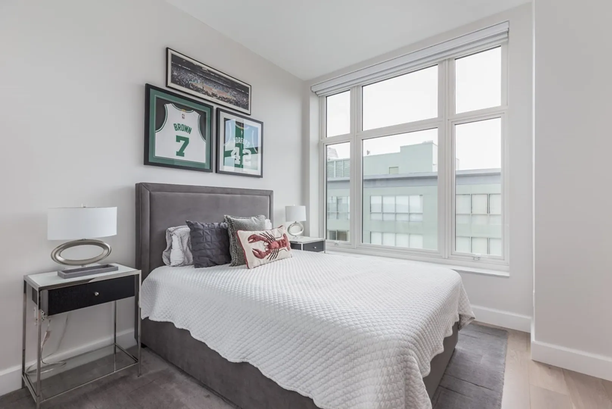
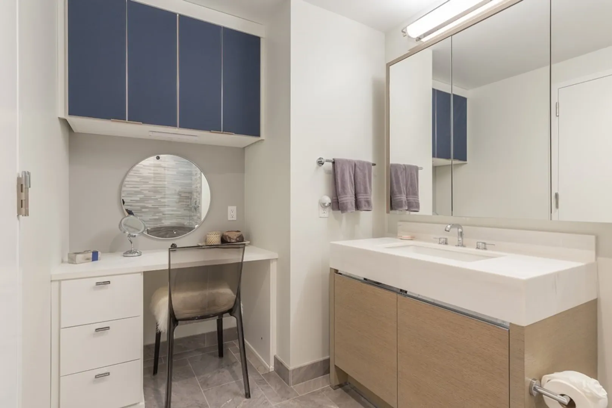
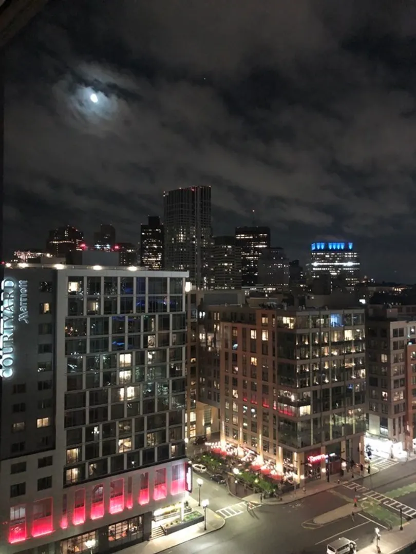
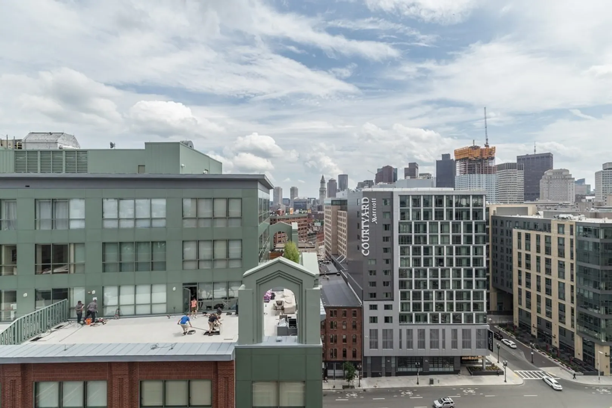
Move right in to this Top Floor PH, Corner 2 bed, 2 bath condo with fabulous City views! Updates include custom closet in master bed, vanity in guest bathroom, electric shades for the expansive floor to ceiling windows & custom built-ins in LR. Ideal split bedroom layout with a King size master bedroom & Queen size 2nd bedroom. Top PH floor boasts extra high ceilings with only 5 units on the floor. Lovejoy Wharf is a modern, luxury 24 hour concierge & doorman building that boasts a phenomenal outdoor roof terrace with gas grills and Harbor views, club room, gym w/ Peloton bikes, game room, & pet spa. Residences have direct access to Alcove Restaurant - located in the building. This rapidly developing North Station neighborhood features The Hub next door w/ a NEW 50,000 sq ft flagship Star Market, Starbucks, Luxe movie theater, King's Bowling, dining options & North Station. Also steps from the North End, Whole Foods, Beacon Hill, the Public Market, & MGH. Great time to invest here.
-
Highlights
- Area: Waterfront
- Heating: Central
- Parking Spots: 1
- Property Type: Condominium
- Total Rooms: 5
- Year Built: 2017
- Cooling: Central Air
- HOA Fee: $1,805
- Property Class: Residential
- Stories: 1
- Unit Number: Ph3b
- Status: Closed
-
Additional Details
- Basement: N
- Total Number of Units: 157
- Year Built Source: Public Records
- Zoning: 999999
- SqFt Source: Public Record
- Year Built Details: Actual
- Year Converted: 2018
-
Amenities
- Covered Parking Spaces: 1
- Waterfront Features: Waterfront
- Waerfront: Yes
-
Utilities
- Sewer: Public Sewer
- Water Source: Public
-
Fees / Taxes
- Assessed Value: $1,431,000
- HOA Fee Includes: Heat, Gas, Water, Sewer, Insurance, Security, Maintenance Grounds, Snow Removal, Trash, Air Conditioning
- Taxes: $14,492
- HOA Fee Frequency: Monthly
- Tax Year: 2020
Similar Listings



Sold
15 Photos
Sold
19 Photos
Sold
32 Photos
Sold
24 Photos
Content © 2026 MLS Property Information Network, Inc. The information in this listing was gathered from third party resources including the seller and public records.
Listing information provided courtesy of Compass.
MLS Property Information Network, Inc. and its subscribers disclaim any and all representations or warranties as to the accuracy of this information.
