
Rented!


$4,450/mo
1
Bed
1
Bath
795
Living Area
-
Property Description
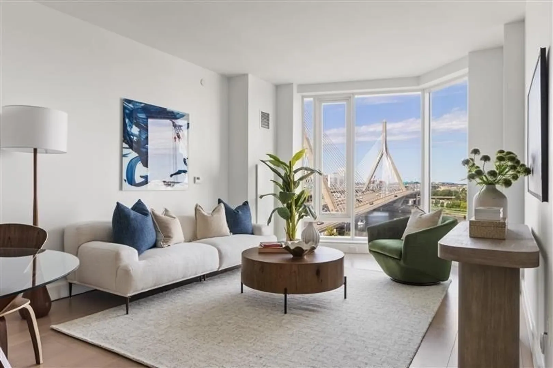
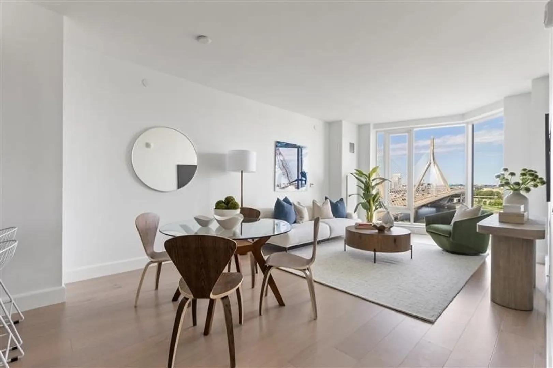
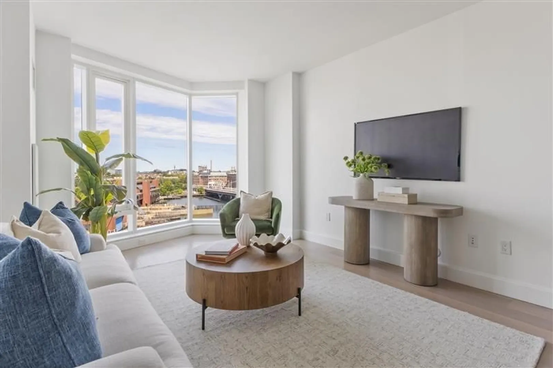
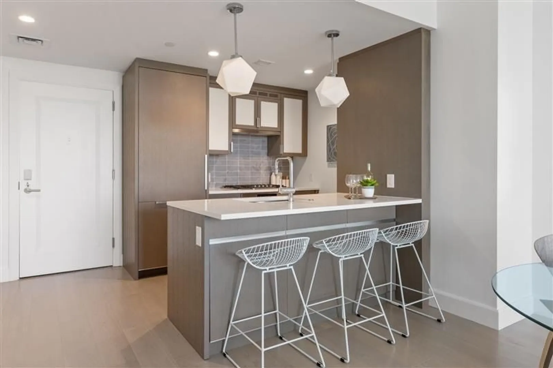
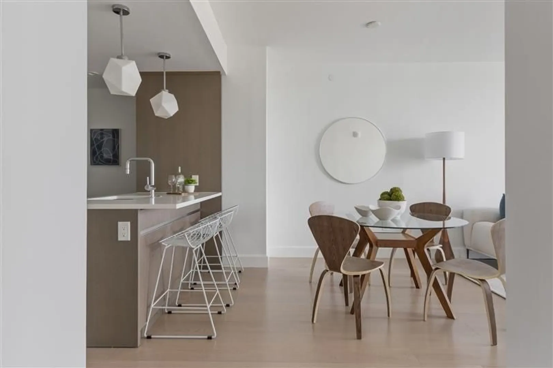
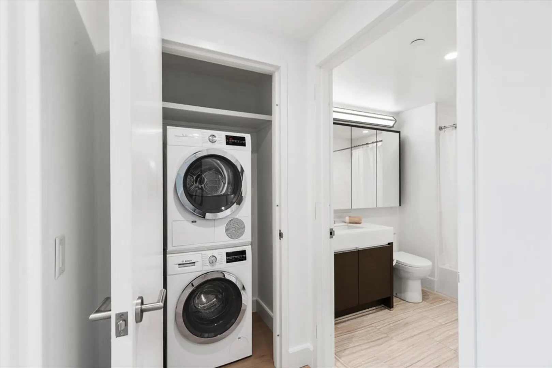
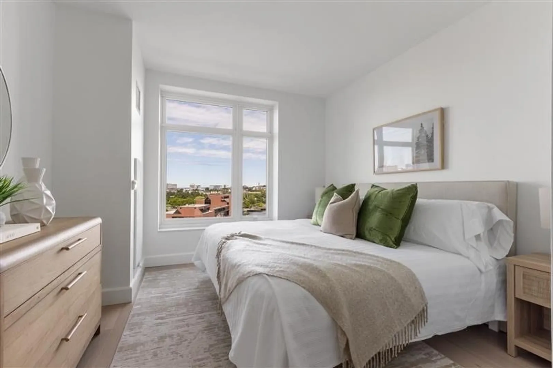
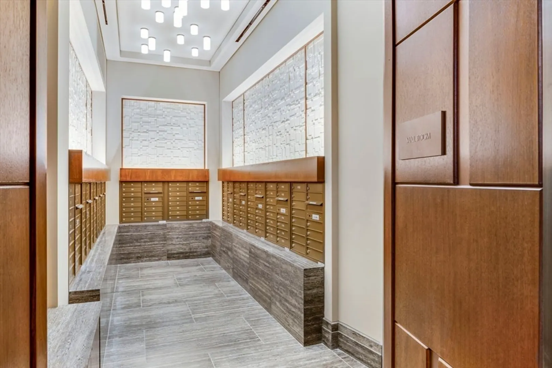
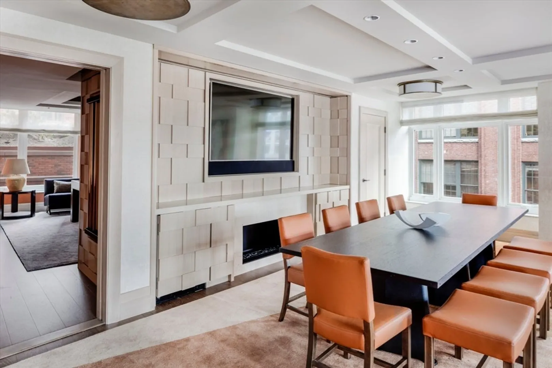
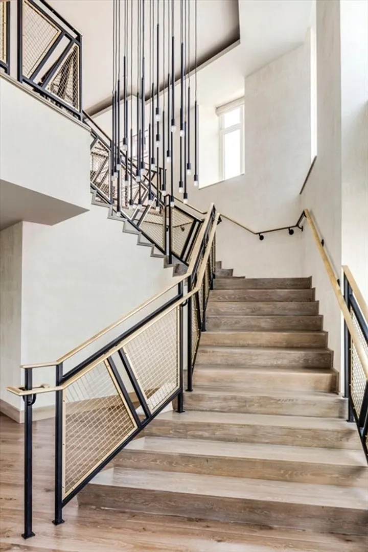
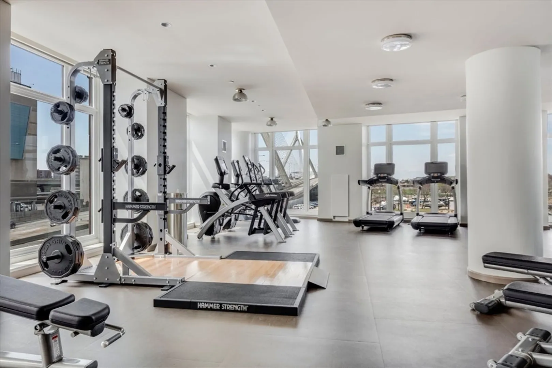
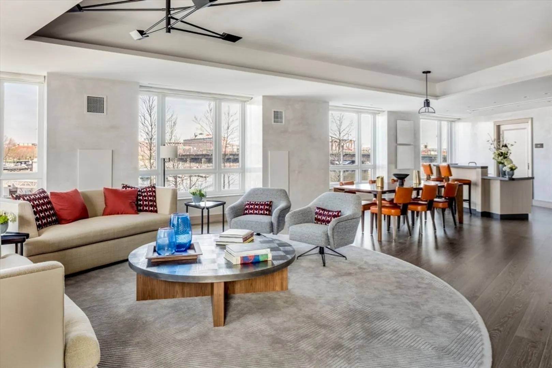
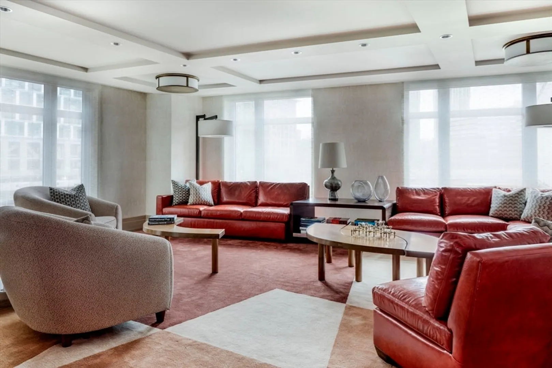
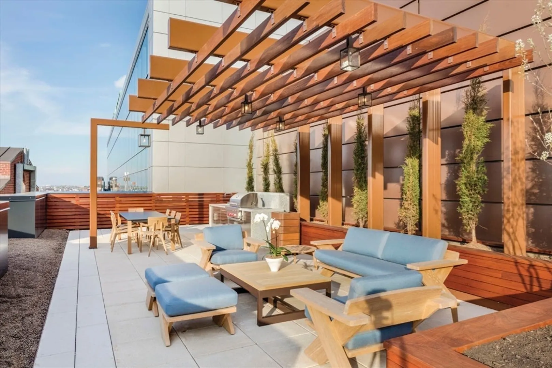
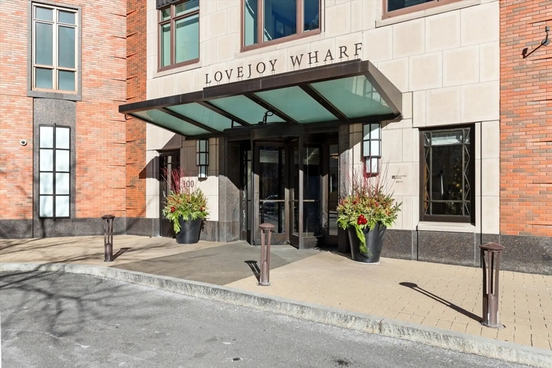
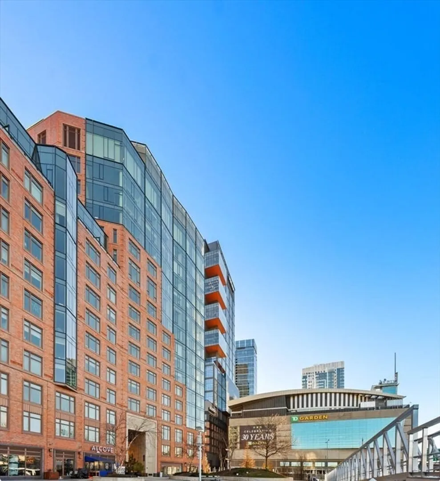
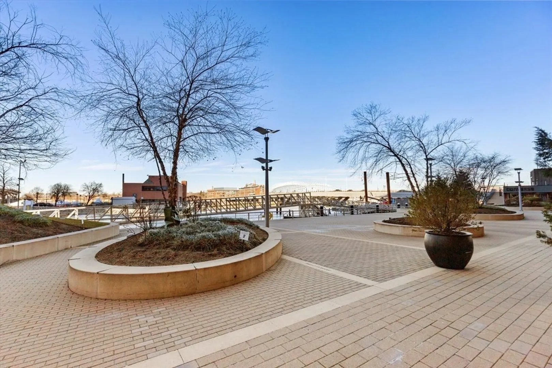
ONE MONTH FREE | LOVEJOY WHARF 6/1 OR SOONER | Designed by Robert A. M. Stern, each residence at Lovejoy Wharf is thoughtfully crafted, highlighting sweeping waterfront views and the city skyline. Residence 10H showcases custom cabinetry, quartz countertops, a fully integrated appliance package, and expansive floor-to-ceiling windows. Enjoy 24/7 service from the Related Management team, delivering unparalleled convenience and luxury for every resident. Amenities are an extension of your home, including a rooftop terrace, a fitness center, and thoughtfully designed lounge spaces for work and relaxation. A true staple of Boston’s West End, ideally located near North Station, TD Garden, Beacon Hill, Mass General Hospital, and the Charles River Esplanade. The advertised rate reflects one month of free rent. Lease must start by 5/8 to qualify for the concession. Base rent = $4,850
-
Highlights
- Area: West End
- Property Class: Residential Lease
- Total Rooms: 3
- Year Built: 2017
- Heating: Forced Air
- Property Type: Condominium
- Unit Number: 10h
- Status: Closed
-
Additional Details
- Appliances: Range, Disposal, Microwave, ENERGY STAR Qualified Refrigerator, Wine Refrigerator, ENERGY STAR Qualified Dryer, ENERGY STAR Qualified Dishwasher, ENERGY STAR Qualified Washer, Range Hood
- Exterior Features: Deck, Deck - Roof, Professional Landscaping
- Year Built Details: Actual
- Available Date: June 1, 2026
- SqFt Source: Unit Floor Plan
- Year Built Source: Builder
-
Amenities
- Community Features: Public Transportation, Shopping, Pool, Tennis Court(s), Park, Walk/Jog Trails, Stable(s), Golf, Medical Facility, Laundromat, Bike Path, Conservation Area, Highway Access, House of Worship, Marina, Private School, Public School, T-Station, University, Other
-
Fees / Taxes
- Rental Fee Includes: Heat, Hot Water, Gas, Water, Sewer, Trash Collection, Snow Removal, Recreational Facilities, Gardener
Similar Listings

Sold
4 Photos
Sold
9 Photos
Sold
14 Photos
Sold
35 Photos
Content © 2026 MLS Property Information Network, Inc. The information in this listing was gathered from third party resources including the seller and public records.
Listing information provided courtesy of Corcoran Property Advisors.
MLS Property Information Network, Inc. and its subscribers disclaim any and all representations or warranties as to the accuracy of this information.
