
Sold!
$1,100,000
4
Beds
2/1
Baths
2,892
Living Area
-
Property Description
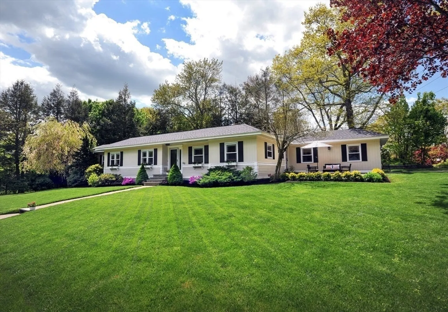
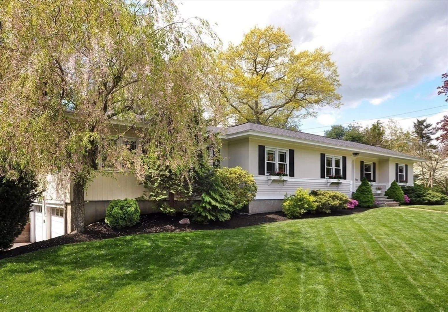
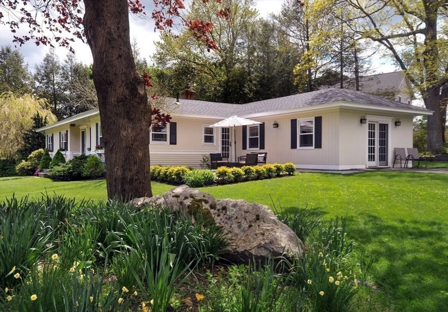
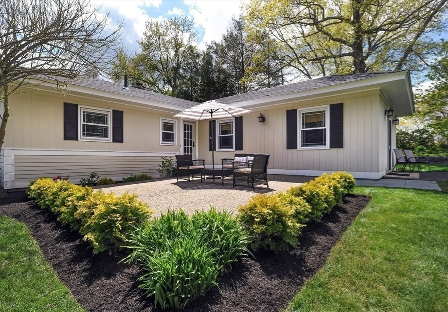
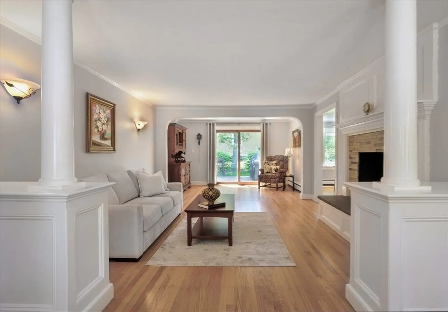
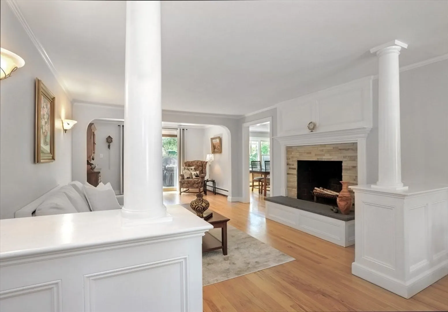
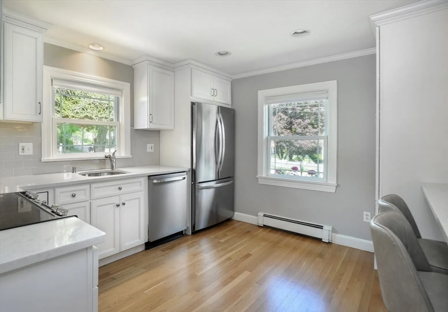
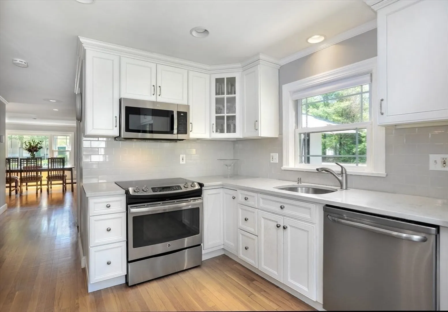
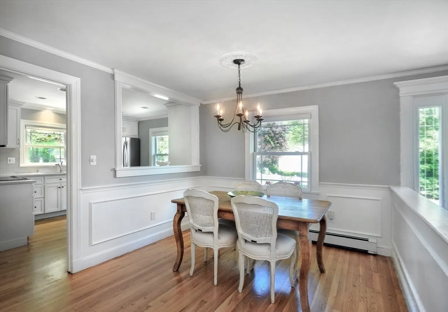
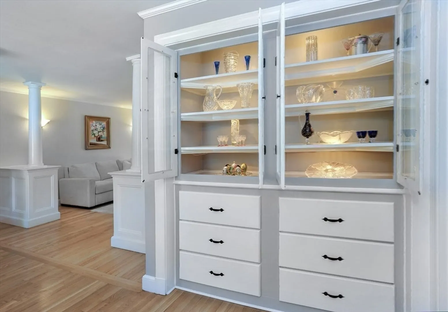
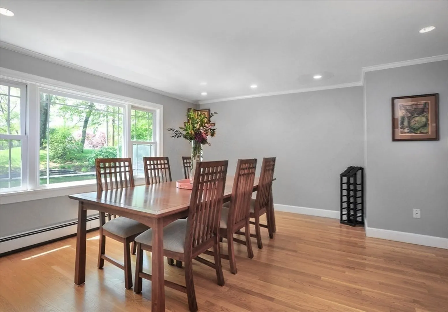
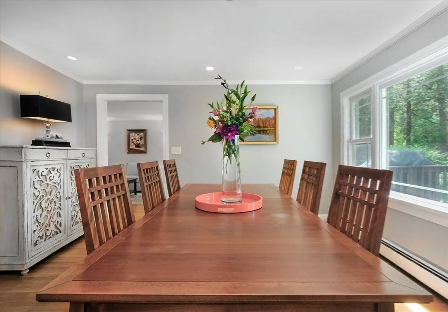
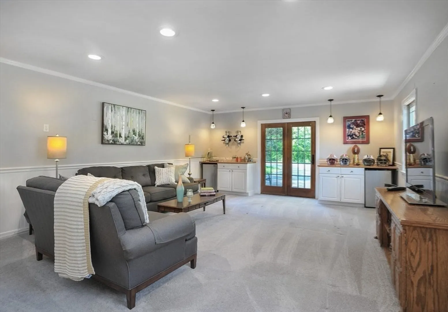
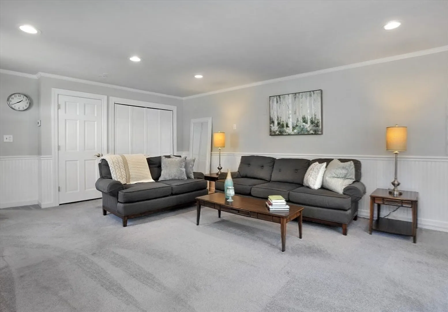
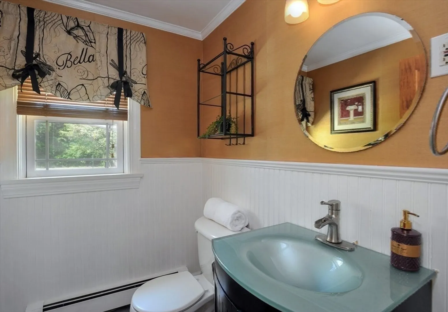
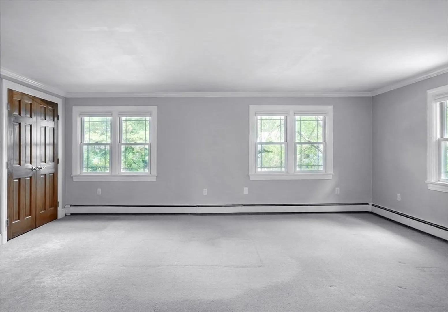
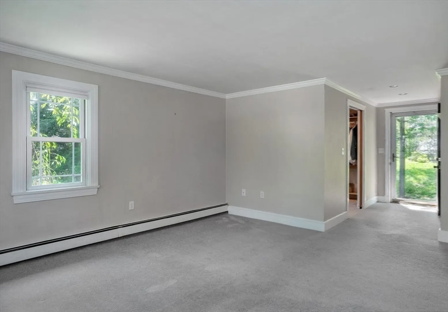
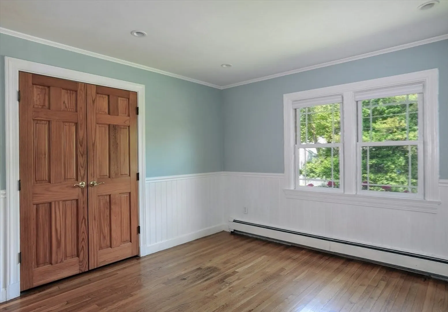
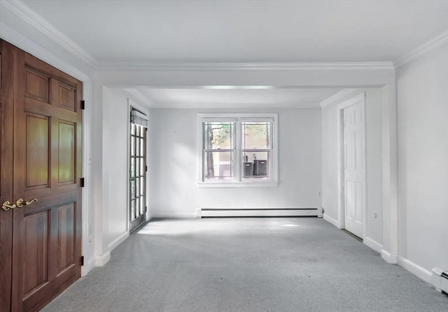
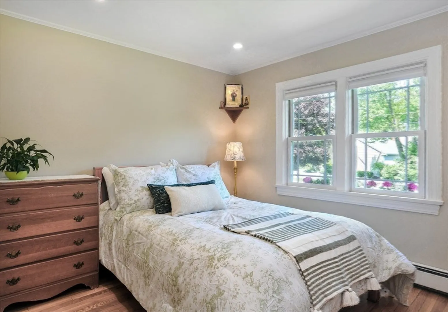
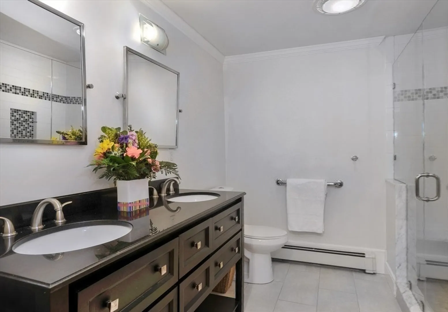
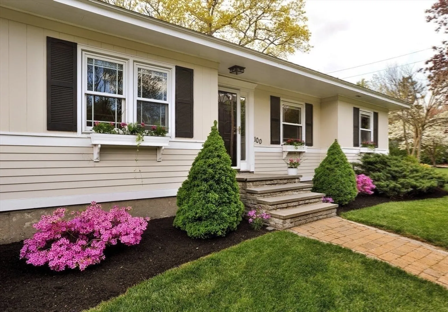
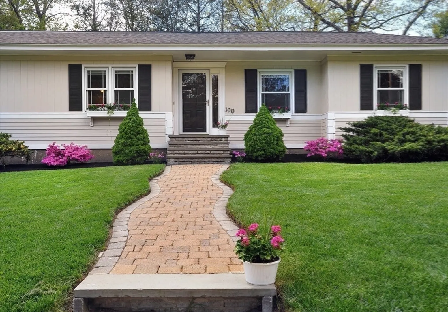
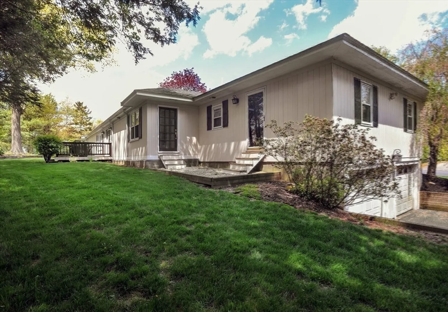
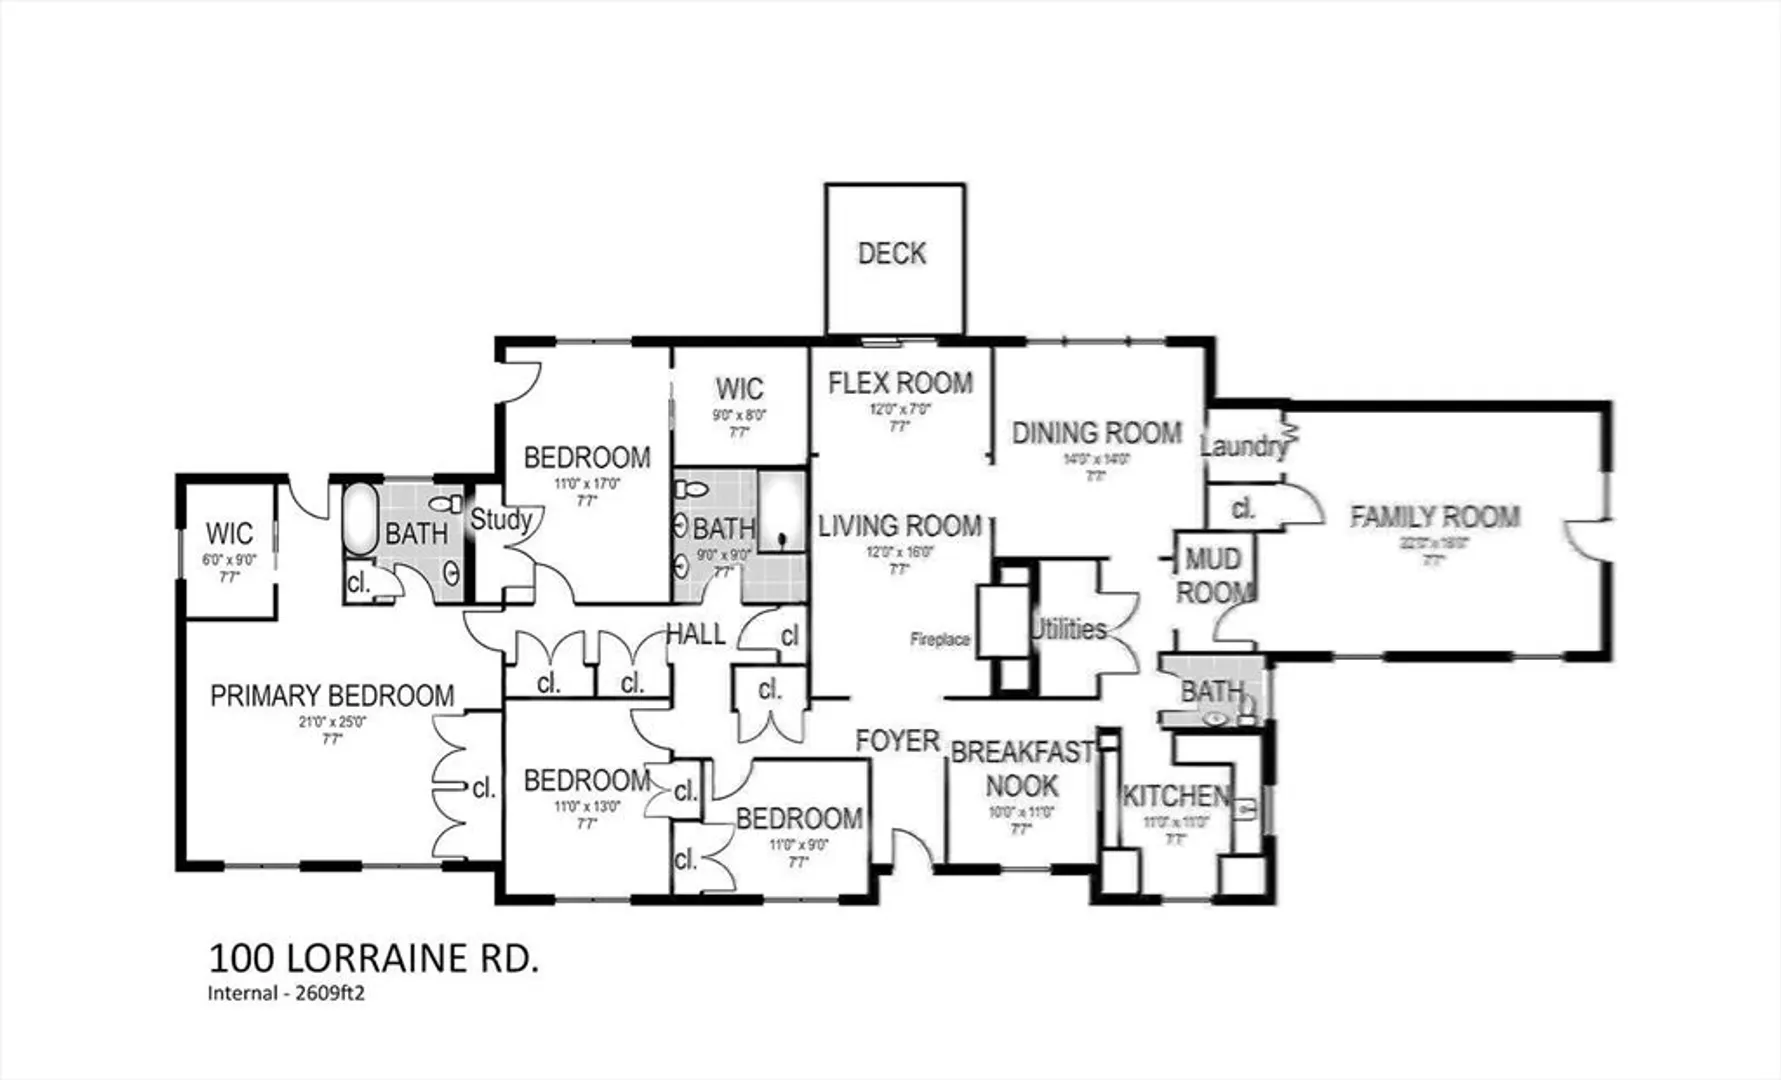
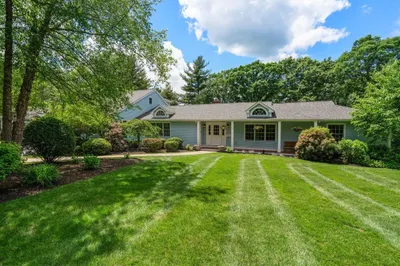
This charming home provides single level living with a desirable and flexible floor plan. Nestled on a corner lot, the property exudes an inviting and welcoming curb appeal. Property boasts four generously sized bedrooms, two and 1/2 baths, including an "en suite" primary with two double closets and a large walk in. The breakfast room showcases built-in cabinets connecting to a modern kitchen with stainless steel appliances. The living room features a fireplace for cozy nights and access to the back yard and deck area. A spacious family room is just perfect for those games! The entire house is bathed in natural light and plenty of hardwood flooring.The side patio offers an ideal spot for spring and summer entertainment. Plus, its convenient location near schools, shopping, restraurants, transportation, and major thoroughfares including the 95/128 corridor makes this property an excellent choice for any homeowner. Don't miss this one! Welcome home to beautiful Lorraine Road in Westwood!
-
Highlights
- Heating: Baseboard, Oil
- Property Class: Residential
- Style: Ranch
- Year Built: 1954
- Parking Spots: 4
- Property Type: Single Family Residence
- Total Rooms: 9
- Status: Closed
-
Additional Details
- Exterior Features: Deck - Wood, Patio, Decorative Lighting, Screens
- Flooring: Wood, Tile, Carpet, Flooring - Hardwood
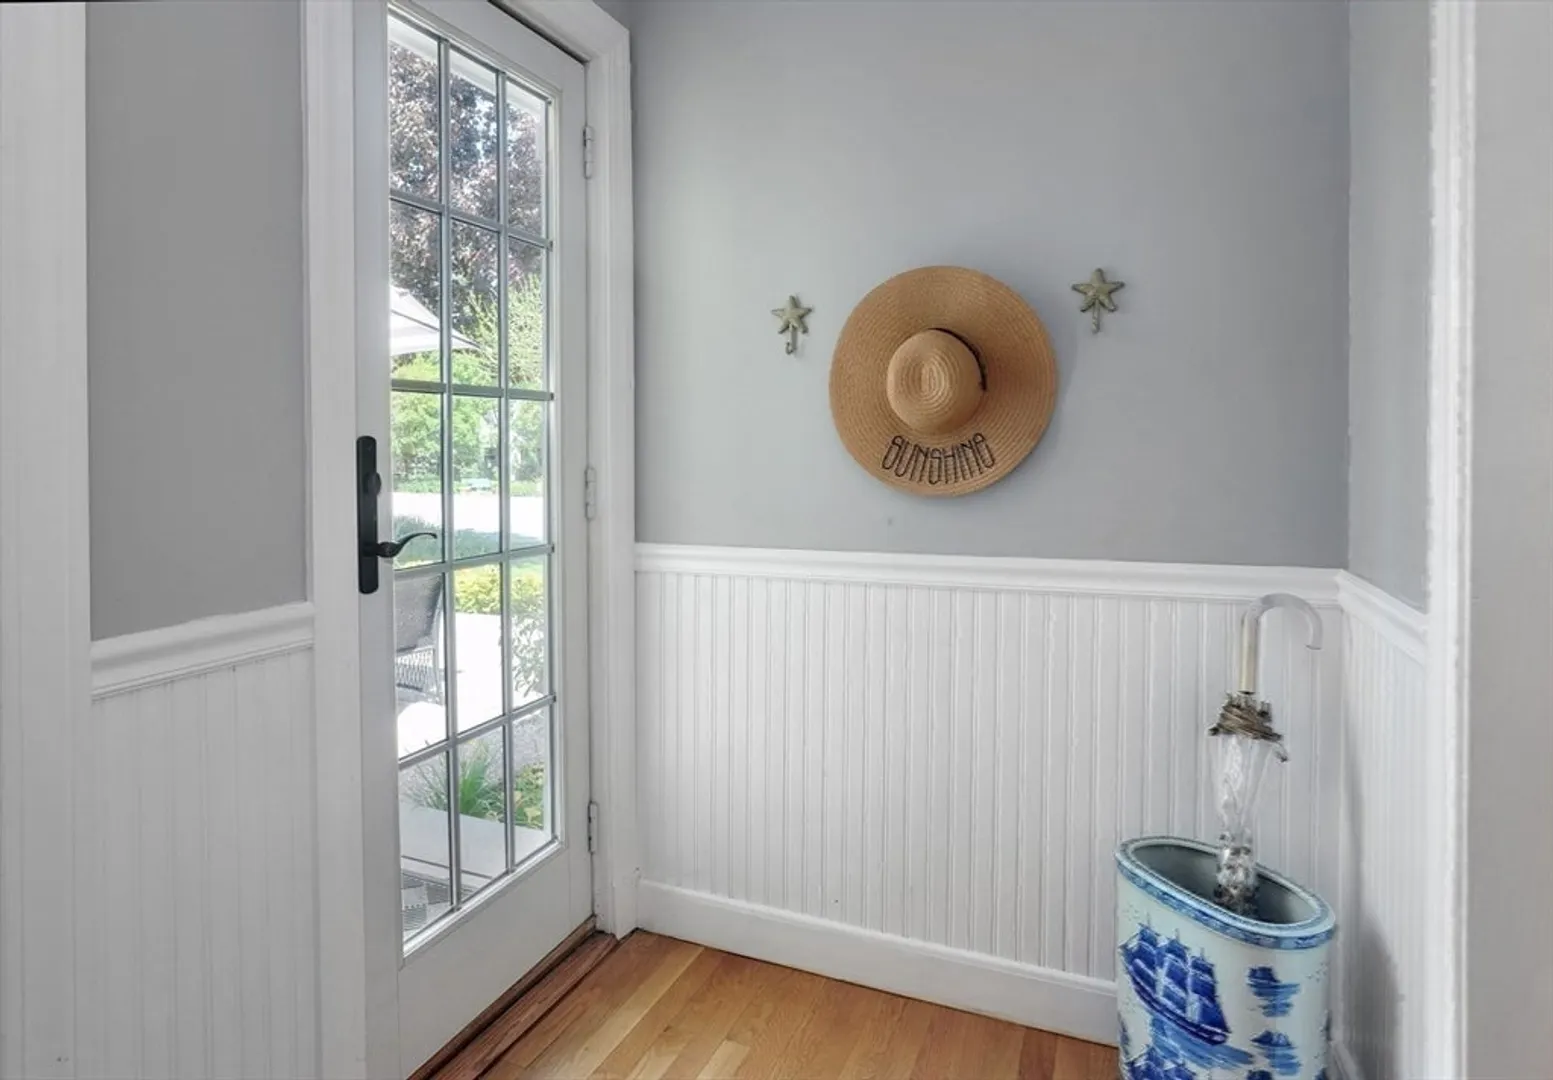
- Interior Features: Crown Molding, Office, Entry Hall
- Road Frontage Type: Public
- Year Built Source: Public Records
- Fireplaces: 1
- Foundation: Concrete Perimeter
- Lot Features: Corner Lot
- Year Built Details: Renovated Since
- Zoning: res
-
Amenities
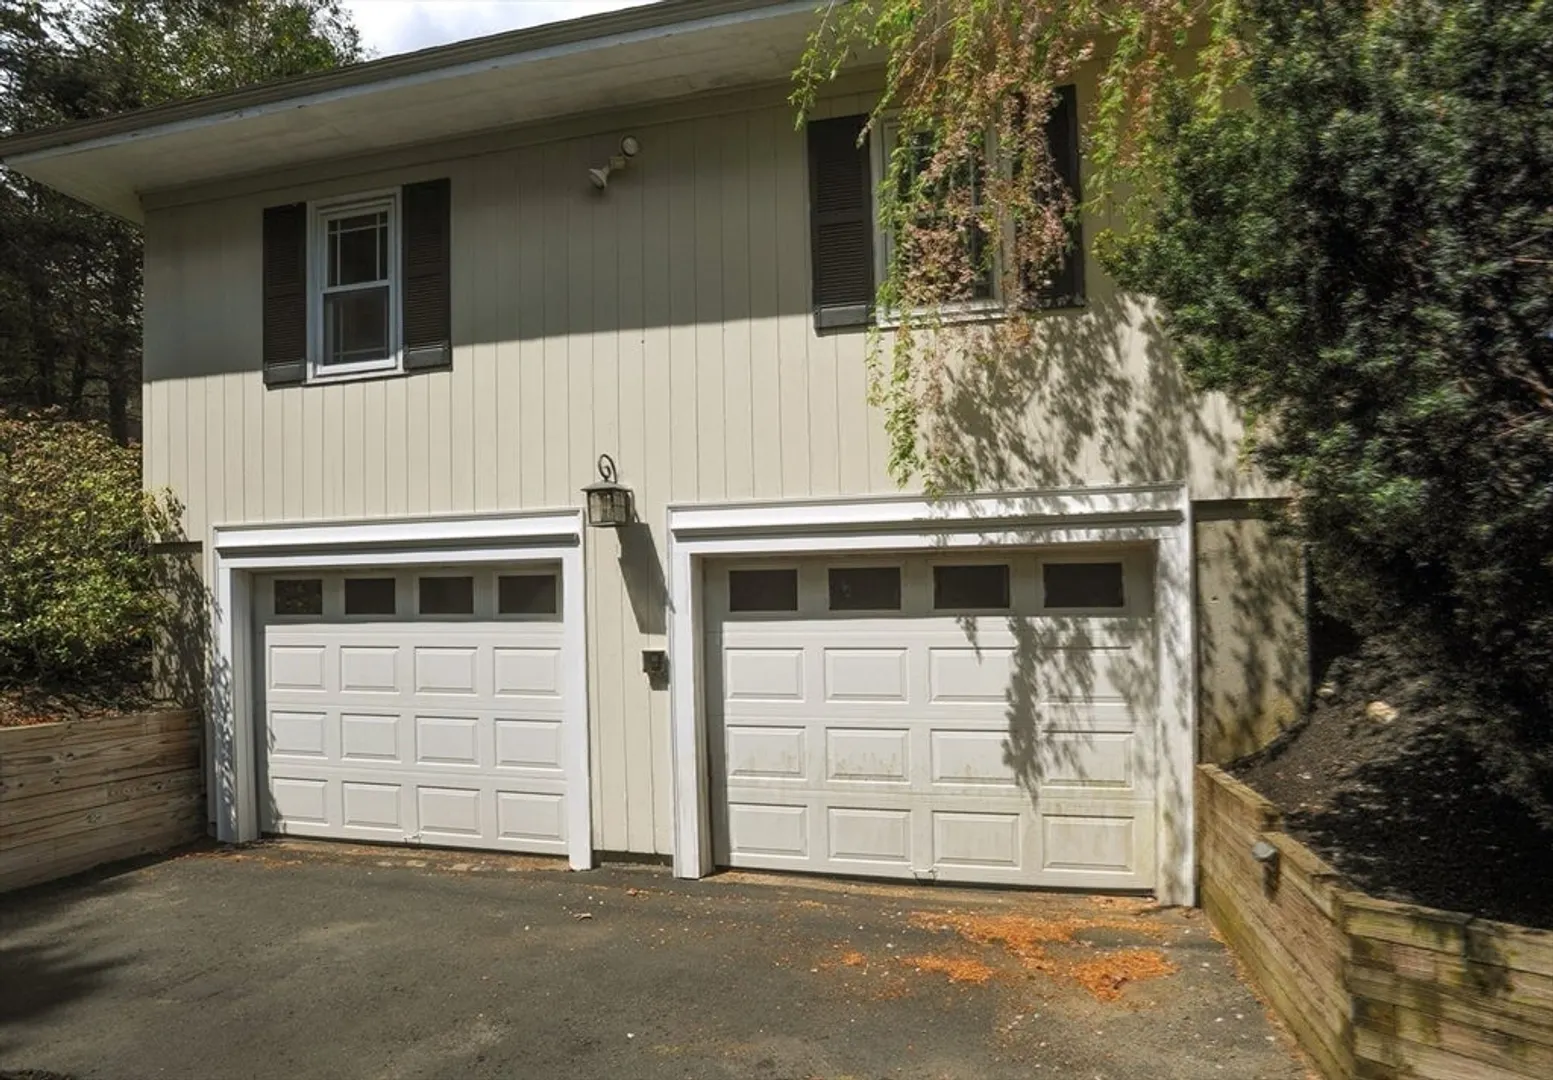
- Covered Parking Spaces: 2
- Parking Features: Under, Garage Door Opener, Storage
-
Utilities
- Sewer: Public Sewer
- Water Source: Public
-
Fees / Taxes
- Assessed Value: $1,040,500
- Compensation Based On: Net Sale Price
- Tax Year: 2024
- Buyer Agent Compensation: 2.5%
- Facilitator Compensation: NA%
- Taxes: $13,329
Similar Listings
Sold
38 Photos
Sold
42 Photos
Sold
41 Photos
Sold
38 Photos
Content © 2026 MLS Property Information Network, Inc. The information in this listing was gathered from third party resources including the seller and public records.
Listing information provided courtesy of Realty Executives Boston West.
MLS Property Information Network, Inc. and its subscribers disclaim any and all representations or warranties as to the accuracy of this information.
