
Sold!
$612,000
3
Beds
1
Bath
1,142
Living Area
-
Property Description
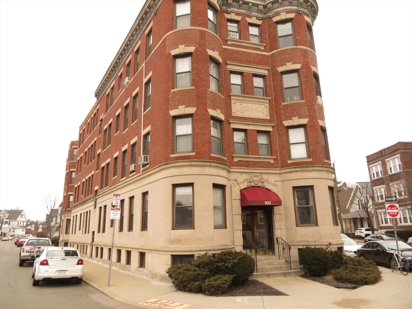
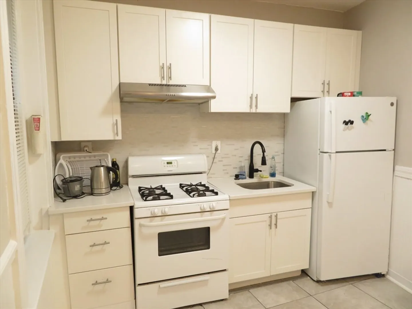
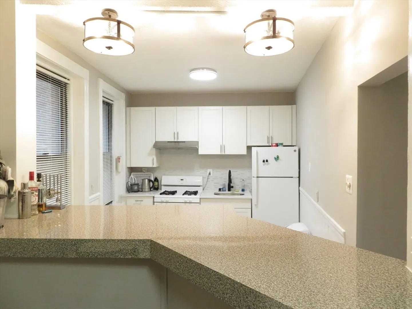
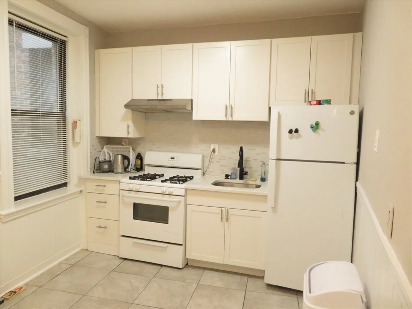
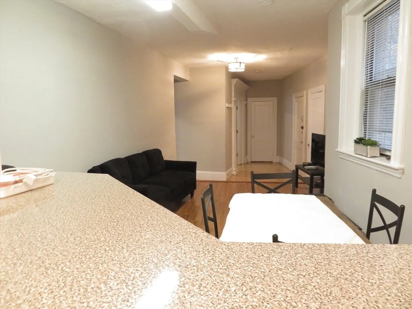
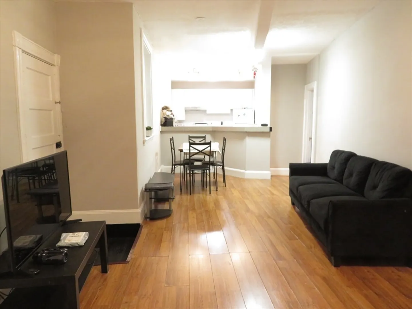
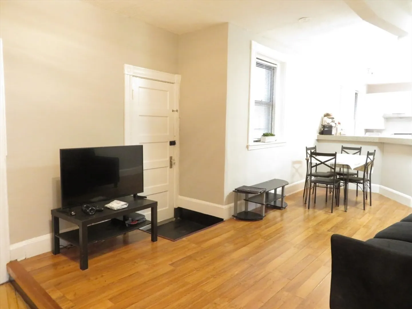
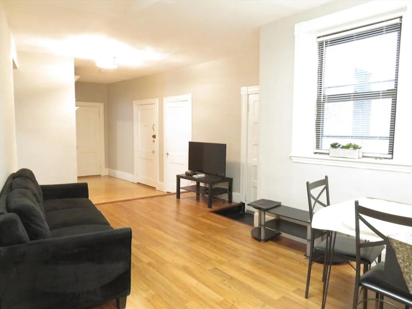
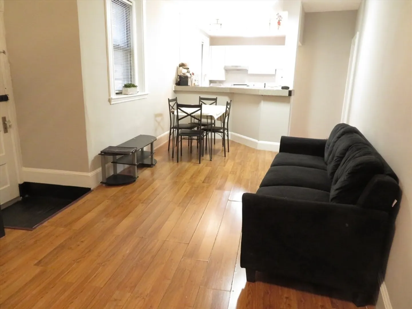
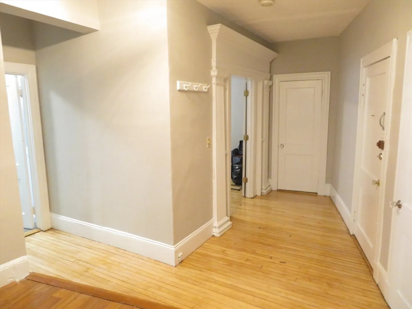
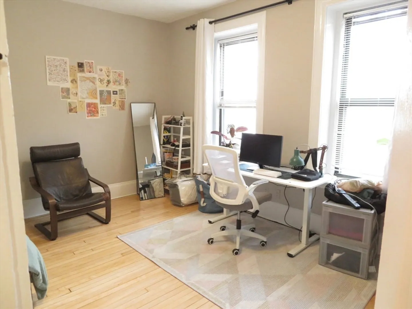
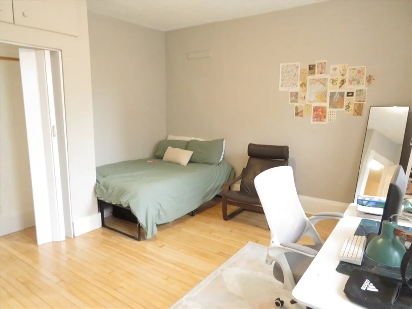
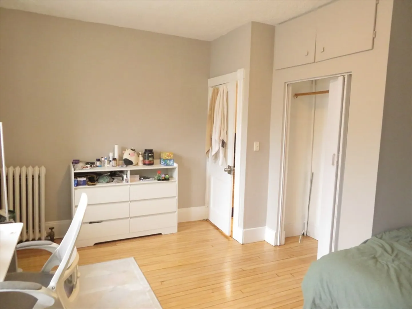
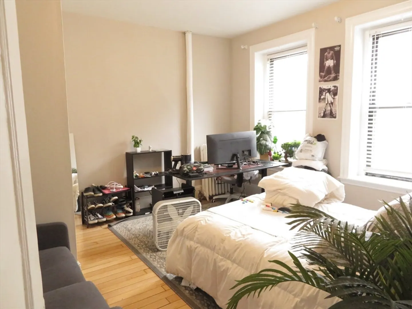
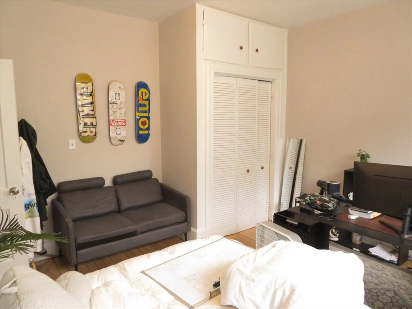
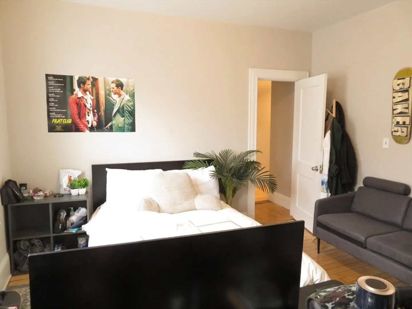
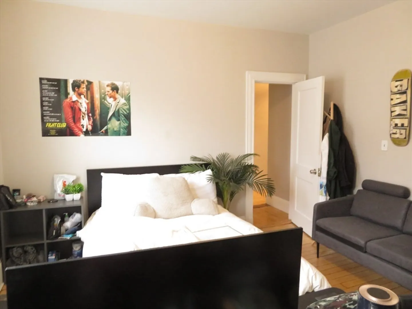
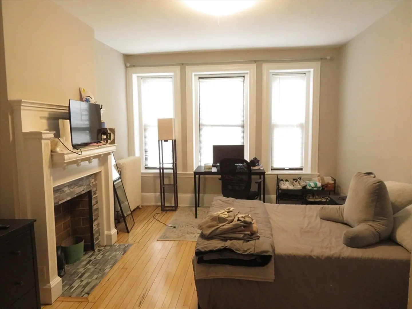
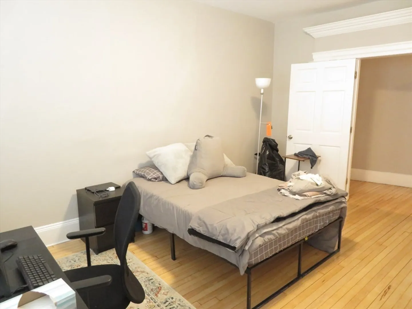
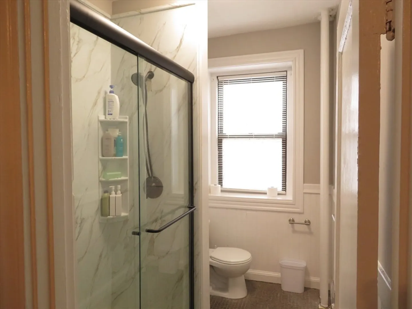
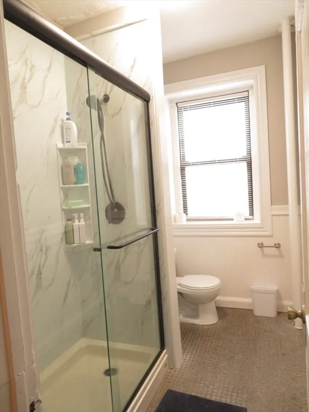
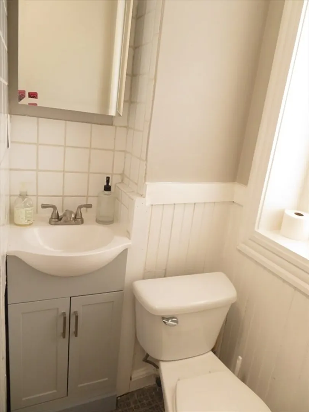
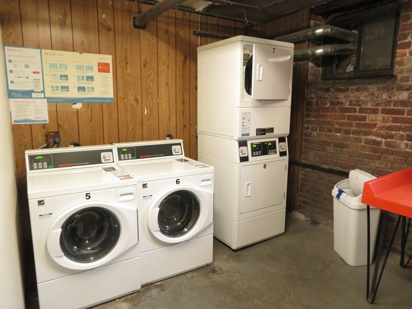
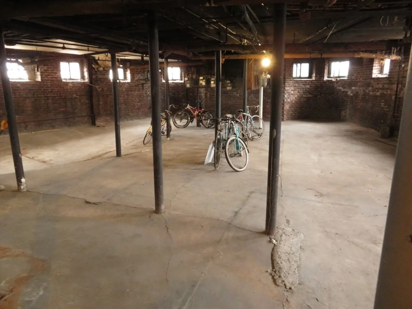
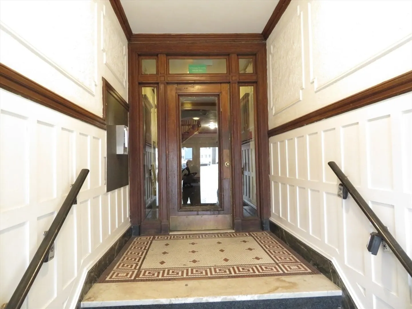
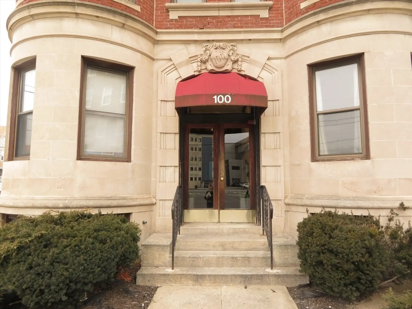
Discover this bright and inviting 3-bedroom unit on a high first floor, offering 1,142 sq. ft. of living space. Recently painted and featuring an updated bathroom, this unit boasts high ceilings and an abundance of natural sunlight. Additional amenities include a laundry facility in the building, bike storage, and professional management. Conveniently located in the heart of Allston Village, near the vibrant intersection of Harvard Street and Commonwealth Avenue, you'll enjoy easy access to the "B" Green Line "T," the Mass Pike, Storrow Drive, and nearby universities. Currently leased at $3,400/month until August 31, 2025. 1st showing at Open House: Sunday January 19th: 12:00: 2:00 Offers Due: Monday , January 20th at 4pm.
-
Highlights
- Area: Allston
- Cooling: Window Unit(s)
- HOA Fee: $608
- Property Type: Condominium
- Total Rooms: 5
- Year Built: 1920
- Building Name: Lindale Condominium
- Heating: Hot Water, Steam
- Property Class: Residential
- Stories: 1
- Unit Number: 4
- Status: Closed
-
Additional Details
- Appliances: Range, Dishwasher, Refrigerator
- Construction: Brick
- Flooring: Tile, Laminate, Hardwood
- SqFt Source: Public Record
- Year Built Details: Approximate
- Zoning: Res
- Basement: Y
- Exterior Features: Screens, Rain Gutters
- Roof: Rubber
- Total Number of Units: 32
- Year Built Source: Public Records
-
Amenities
- Community Features: Public Transportation, Shopping, Pool, Park, Walk/Jog Trails, Golf, Medical Facility, Laundromat, Highway Access, House of Worship, Public School, T-Station
-
Utilities
- Sewer: Public Sewer
- Water Source: Public
-
Fees / Taxes
- Assessed Value: $467,400
- HOA Fee Includes: Heat, Water, Sewer, Insurance, Maintenance Structure, Maintenance Grounds, Snow Removal
- Taxes: $5,095
- HOA Fee Frequency: Monthly
- Tax Year: 2024
Similar Listings

Sold

15 Photos
Sold
12 Photos
Sold

22 Photos
Sold

10 Photos
Content © 2026 MLS Property Information Network, Inc. The information in this listing was gathered from third party resources including the seller and public records.
Listing information provided courtesy of RE/MAX On the Charles.
MLS Property Information Network, Inc. and its subscribers disclaim any and all representations or warranties as to the accuracy of this information.
