
100 Leyden St
$830,000
4
Beds
2
Baths
2,500
Sqft
- Request Info
- Call
- Save
-
More
- Mortgage Calculator

Property Tools
$830,000
4
Beds
2
Baths
2,500
Living Area
-
Property Description
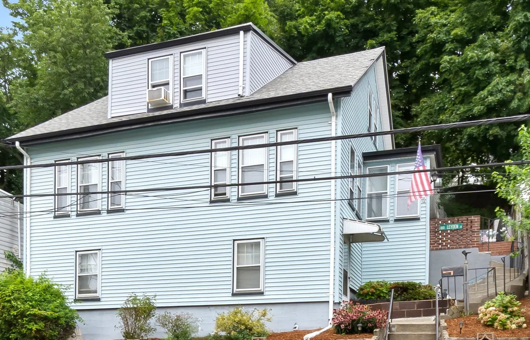
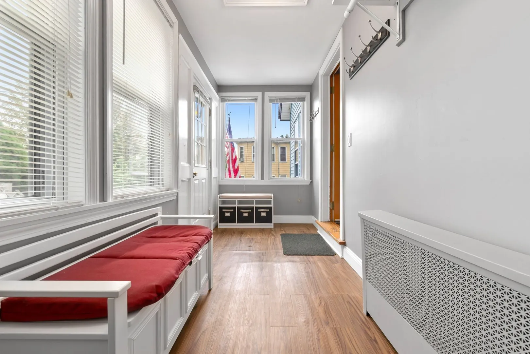
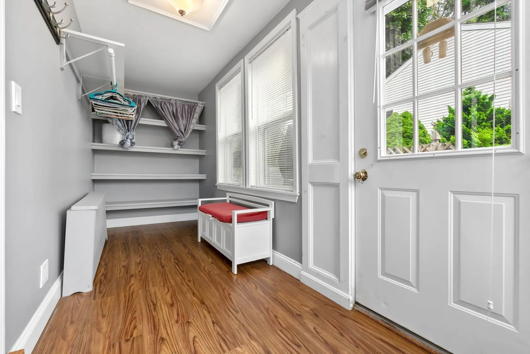
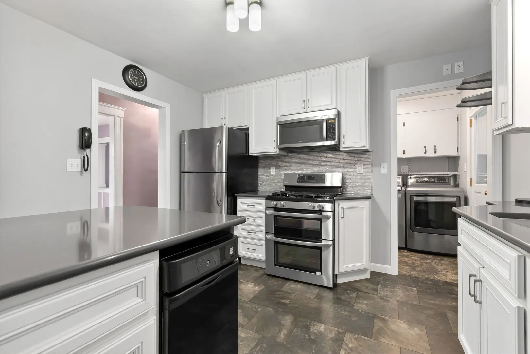
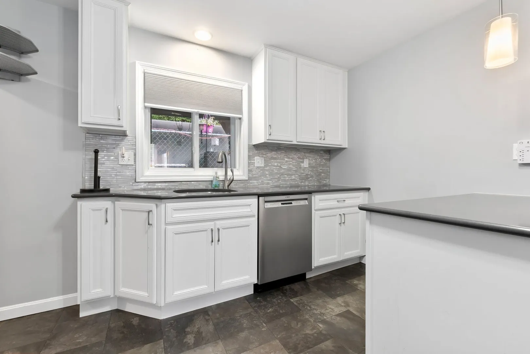
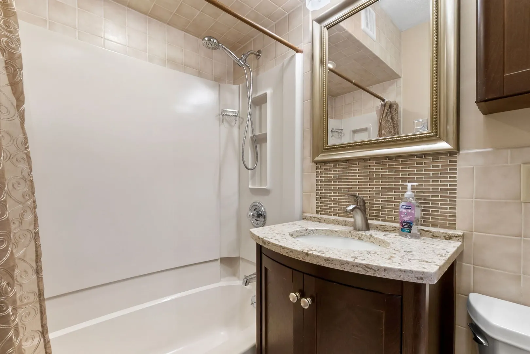
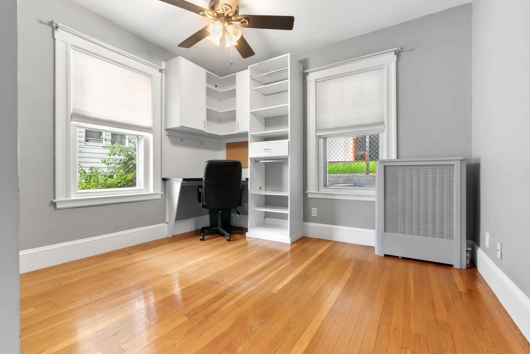
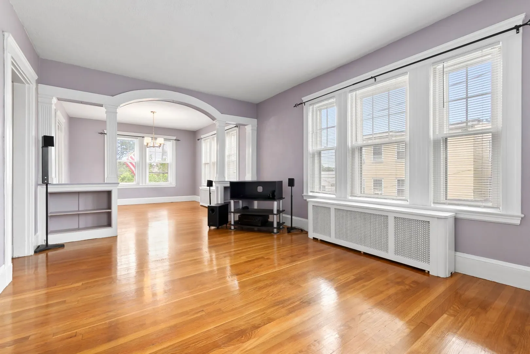
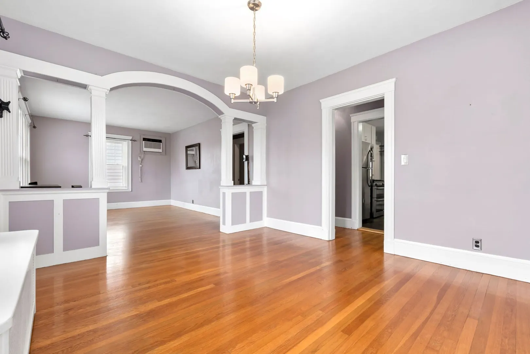
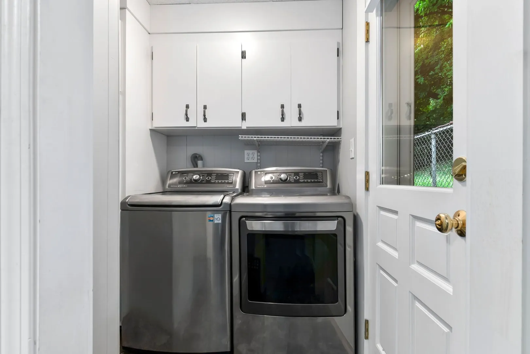
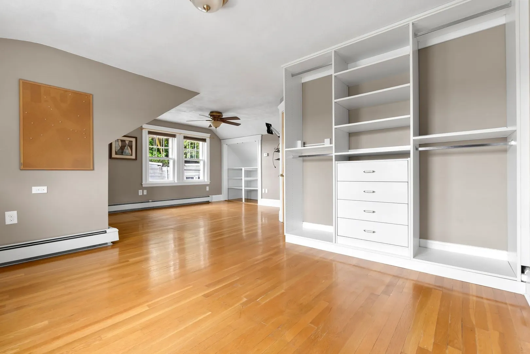
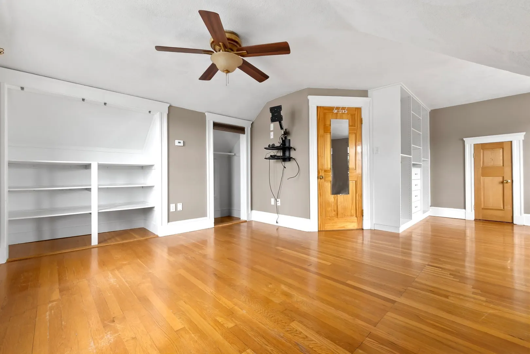
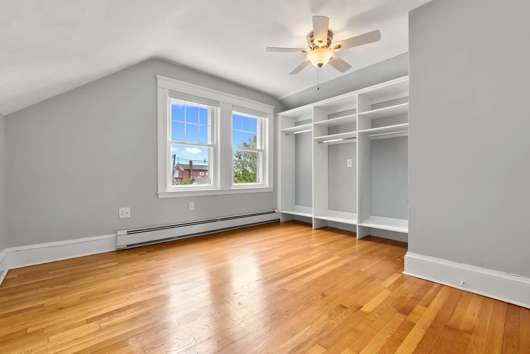
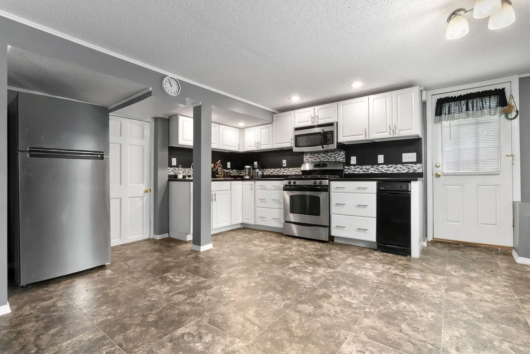
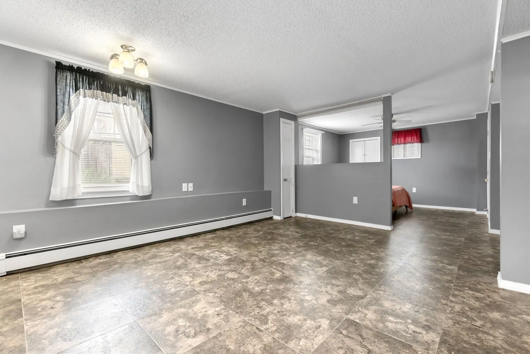
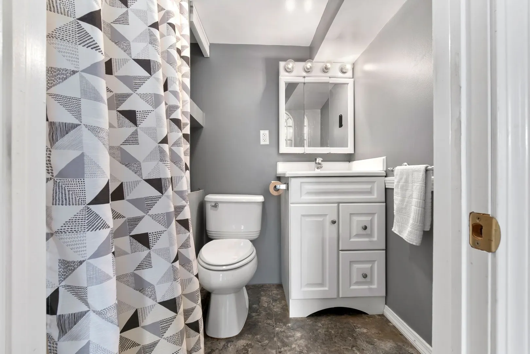
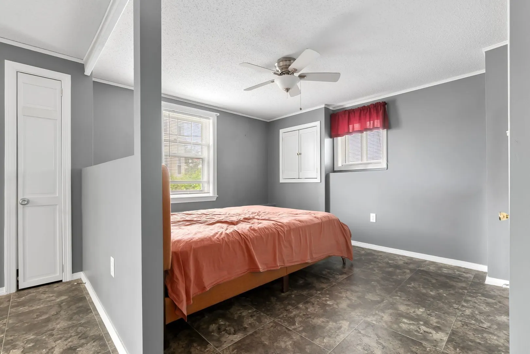
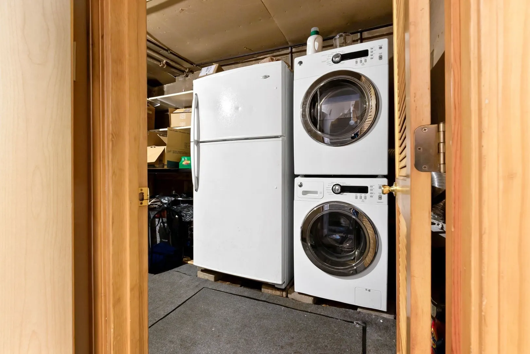
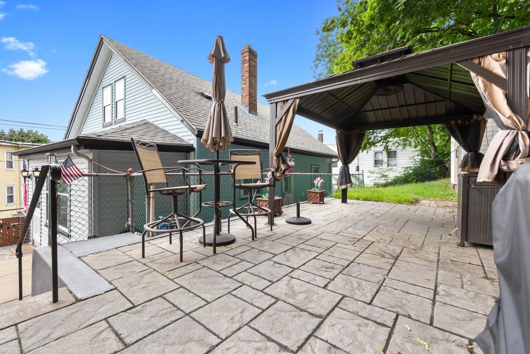
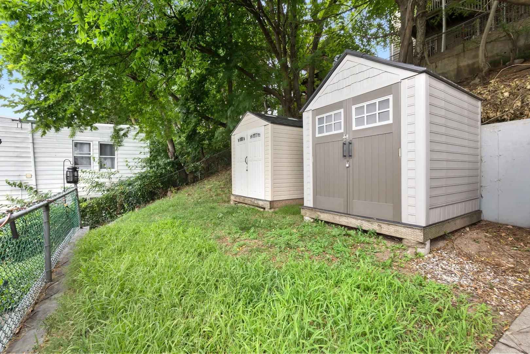
Welcome to 100 Leyden Street in desirable Orient Heights! This property has convenient access to highways and minutes to downtown Boston via Sumner or Ted Williams Tunnel. Close to local shops, restaurants, transportation, parks, and waterfront with a five minute walk to the Orient Heights T. This well-maintained single-family home offers the versatility of a spacious 3-bedroom owner’s unit plus finished first floor for extended living, making it an ideal opportunity for extended family. The extended living area features it's own front entrance, bedroom, full kitchen and bathroom plus it's own laundry area. The main residence features three bedrooms, gleaming hardwood flooring throughout, and a bright, inviting layout with mud room, dining room, living room and updated kitchen with island. The property has been thoughtfully maintained with numerous recent updates, including a newer roof, utilities and appliances. Enjoy outdoor living with a concrete patio and partially grassed yard, perfect for relaxing or entertaining. This is a legal single family with extended living space.
-
Highlights
- Area: East Boston's Orient Heights
- Property Class: Residential Income
- Stories: 3
- Year Built: 1925
- Levels: 3
- Property Type: 2 Family - 2 Units Up/Down
- Total Rooms: 8
- Status: Active
-
Additional Details
- Basement: Partial
- Lot Features: Sloped
- SqFt Source: Other
- Year Built Details: Actual
- Zoning: R1
- Foundation: Concrete Perimeter
- Roof: Shingle
- Total Number of Units: 2
- Year Built Source: Public Records
-
Amenities
- Community Features: Public Transportation, Park, Walk/Jog Trails, Bike Path, Highway Access, House of Worship, Public School, T-Station
- Waterfront Features: 1/2 to 1 Mile To Beach
-
Utilities
- Sewer: Public Sewer
- Water Source: Public
-
Fees / Taxes
- Assessed Value: $663,600
- Taxes: $7,684
- Tax Year: 2025
Similar Listings
Sold
21 Photos
Sold
35 Photos
Sold
23 Photos
Sold
24 Photos
Content © 2026 MLS Property Information Network, Inc. The information in this listing was gathered from third party resources including the seller and public records.
Listing information provided courtesy of Lyv Realty.
MLS Property Information Network, Inc. and its subscribers disclaim any and all representations or warranties as to the accuracy of this information.