
Sold!
$370,000
1
Bed
1
Bath
776
Living Area
-
Property Description
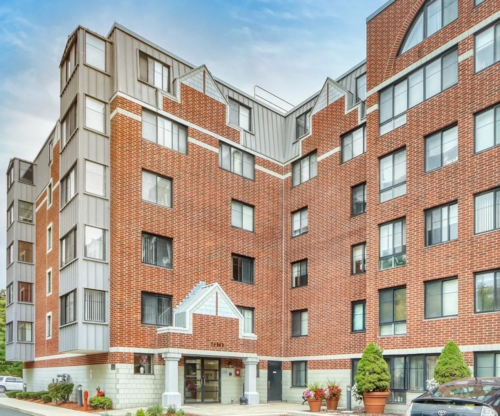
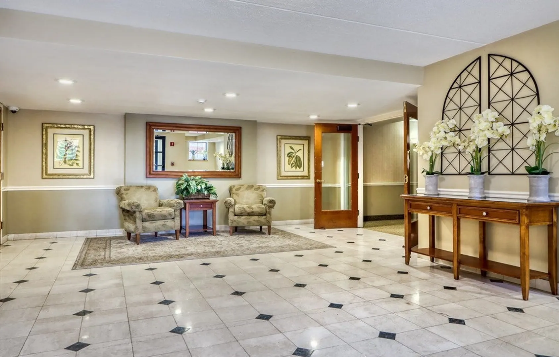
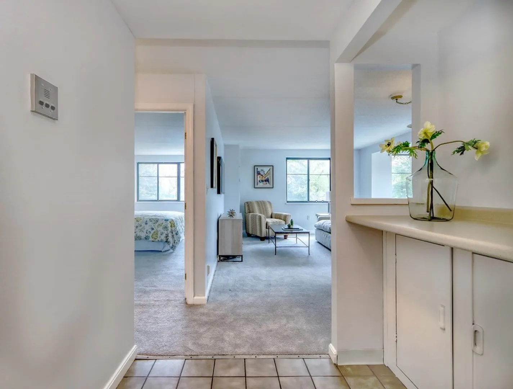
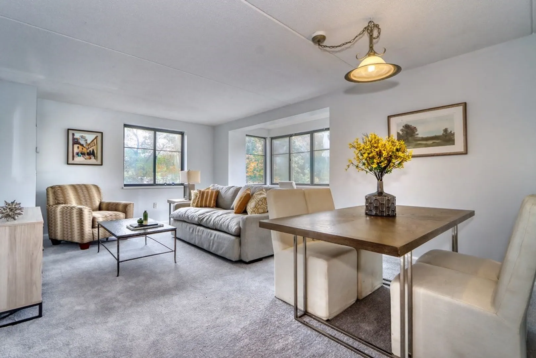
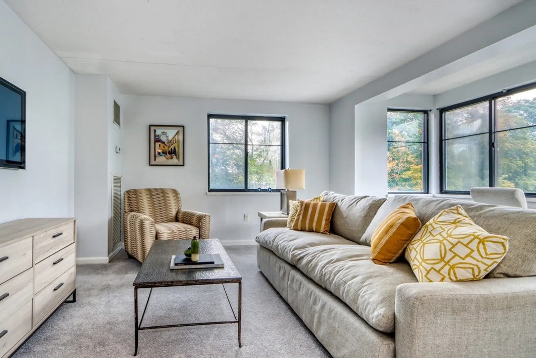
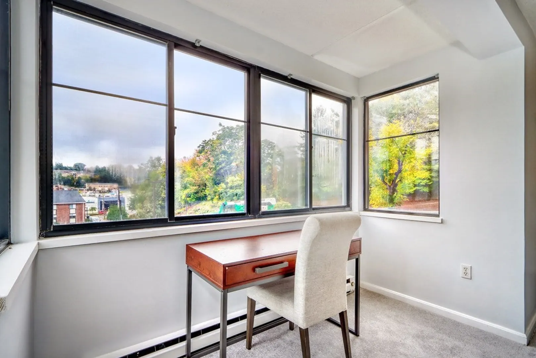
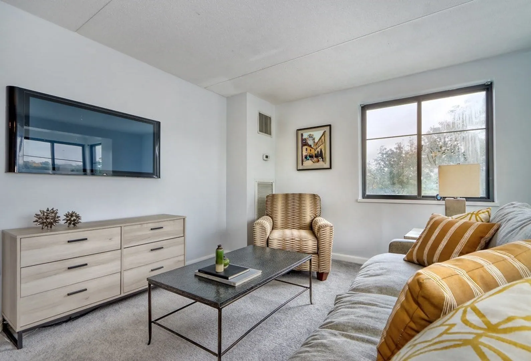
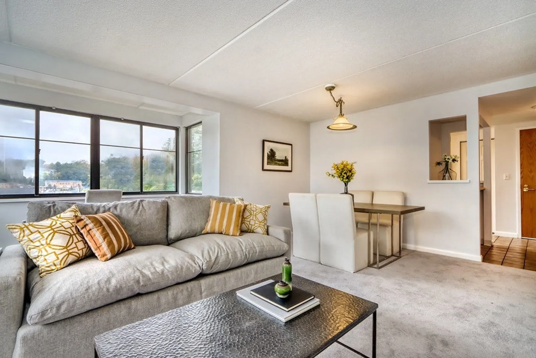
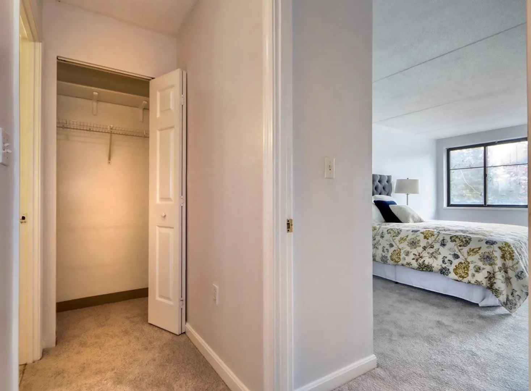
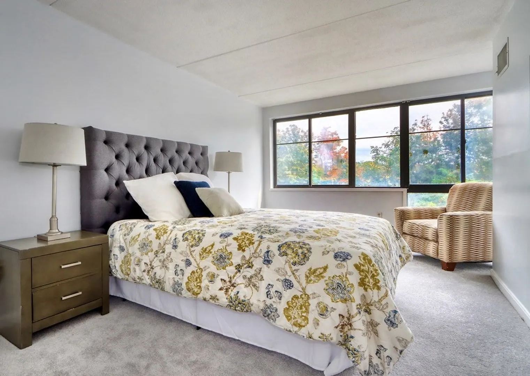
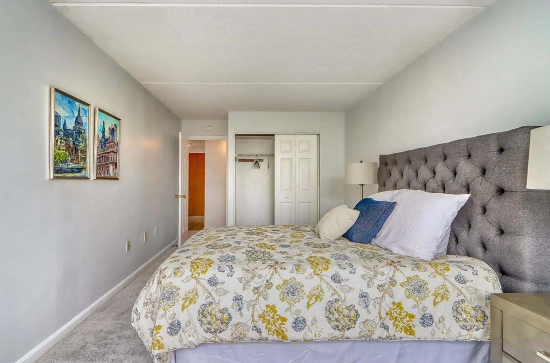
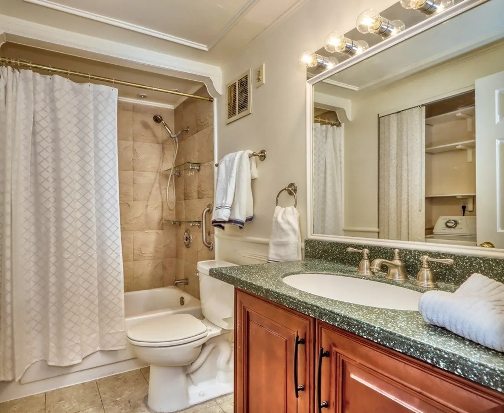
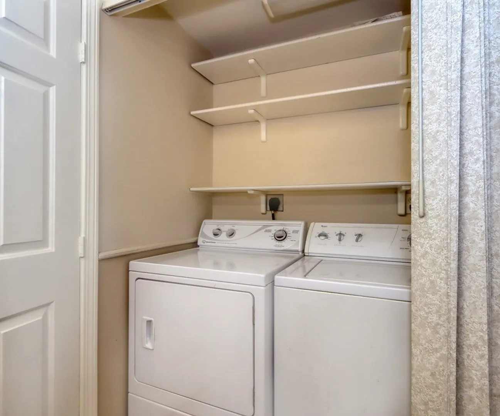
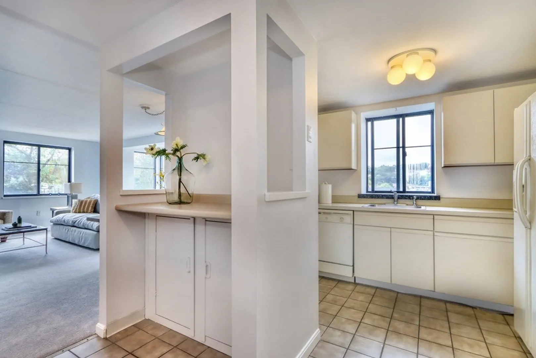
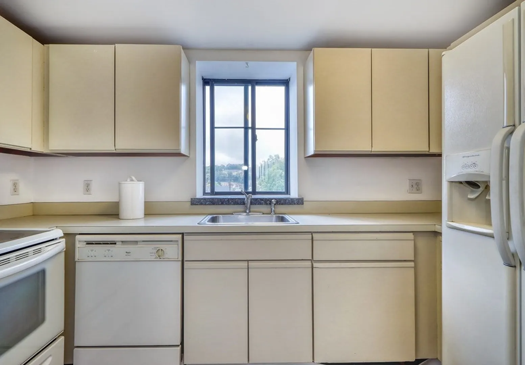
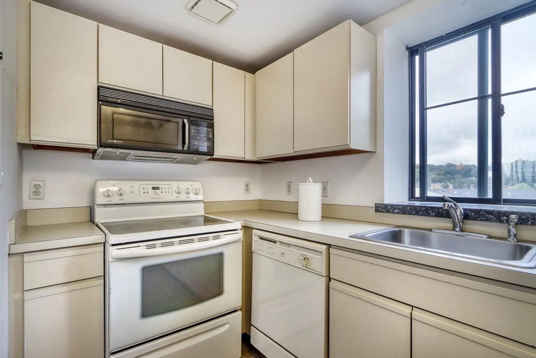
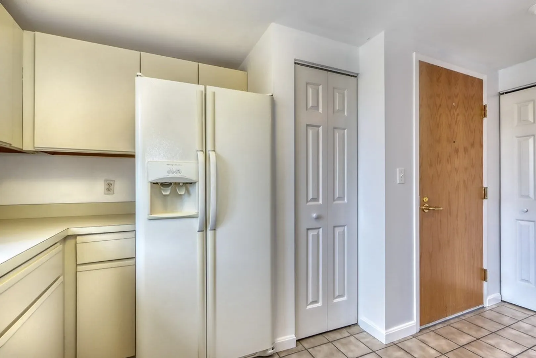
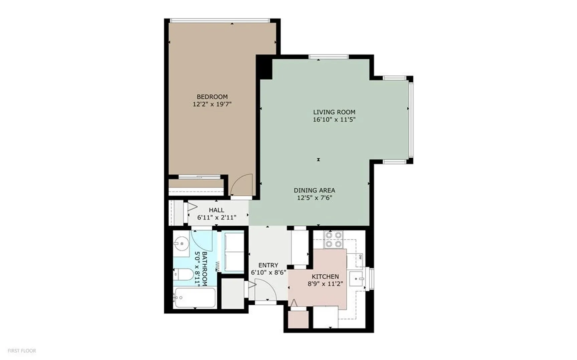
Welcome to this perfect 1 bedroom condo at The Montvale. This condo is nicely maintained with new carpet, freshly painted and newer systems. Tons of natural light, large open concept living rm/dining rm perfect for entertaining. Oversized bedroom with great closets. Nice bathroom with tile shower and washer & dryer. Located on the first floor of this lovely building. One car parking (space # 160). Community in-ground pool for summer nights, meticulously maintained grounds, extra storage, pet friendly with restrictions (only allowed for owners). Easy access to highways and center of town. This condo is move in!! Don't miss it.
-
Highlights
- Building Name: Montvale
- Heating: Heat Pump
- Parking Spots: 1
- Property Type: Condominium
- Total Rooms: 4
- Year Built: 1987
- Cooling: Heat Pump
- HOA Fee: $437
- Property Class: Residential
- Stories: 6
- Unit Number: 113
- Status: Closed
-
Additional Details
- Appliances: Range
- Construction: Brick
- Flooring: Tile, Carpet
- Roof: Rubber
- Total Number of Units: 118
- Year Built Source: Public Records
- Basement: N
- Exterior Features: Professional Landscaping, Stone Wall
- Pets Allowed: Yes
- SqFt Source: Public Record
- Year Built Details: Approximate
- Zoning: res
-
Amenities
- Community Features: Public Transportation, Shopping, Pool, Park, Walk/Jog Trails
- Parking Features: Off Street, Deeded
-
Utilities
- Sewer: Public Sewer
- Water Source: Public
-
Fees / Taxes
- Assessed Value: $293,300
- HOA Fee Includes: Water, Sewer, Insurance, Maintenance Grounds, Snow Removal, Trash
- Taxes: $3,256
- HOA Fee Frequency: Monthly
- Tax Year: 2023
Similar Listings


Sold

22 Photos
Sold
20 Photos
Sold
30 Photos
Sold
37 Photos
Content © 2026 MLS Property Information Network, Inc. The information in this listing was gathered from third party resources including the seller and public records.
Listing information provided courtesy of Boardwalk Real Estate.
MLS Property Information Network, Inc. and its subscribers disclaim any and all representations or warranties as to the accuracy of this information.
