
Sold!
$259,000
2
Beds
1
Bath
889
Living Area
-
Property Description
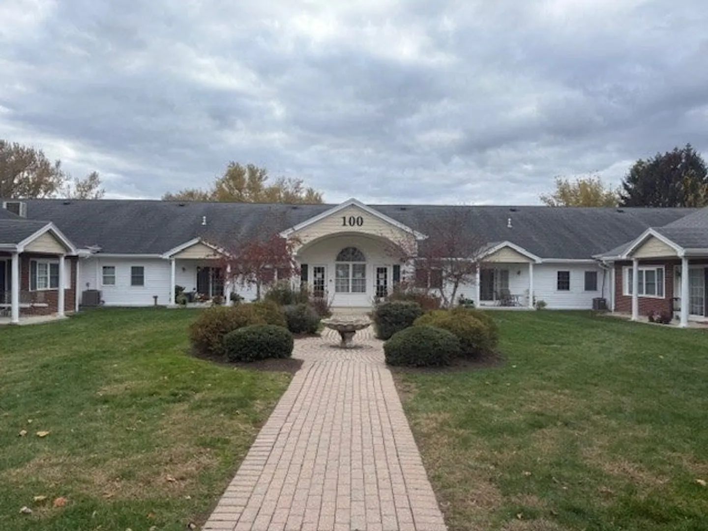
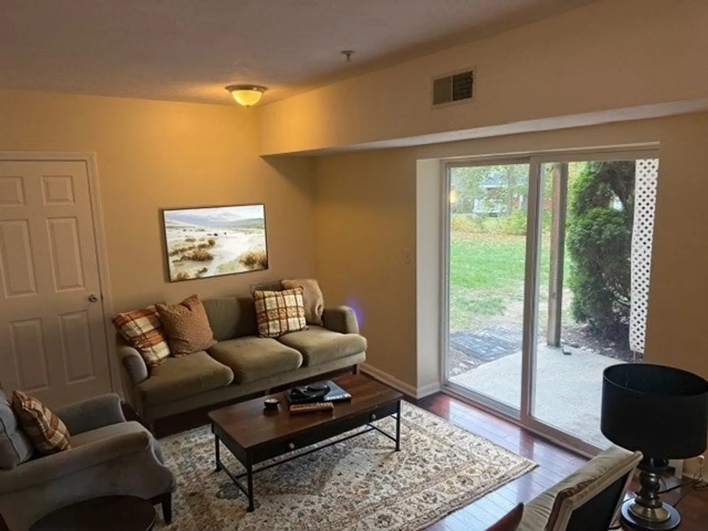
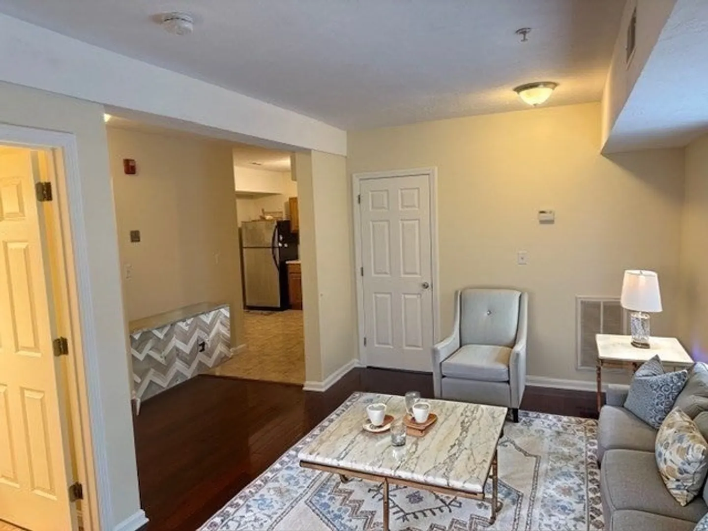
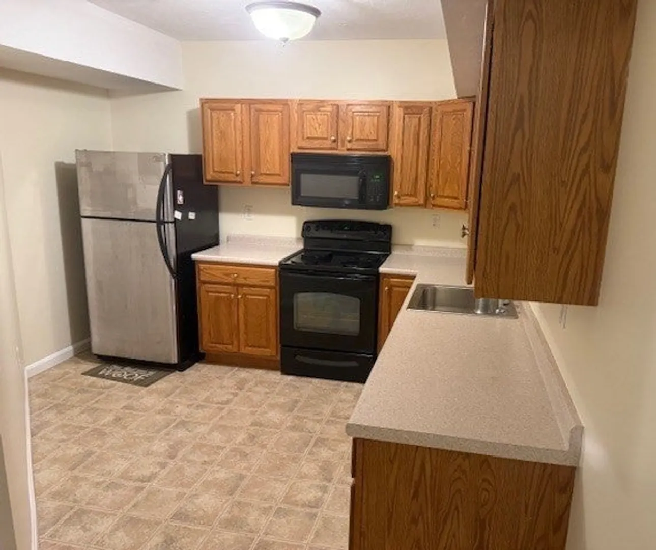
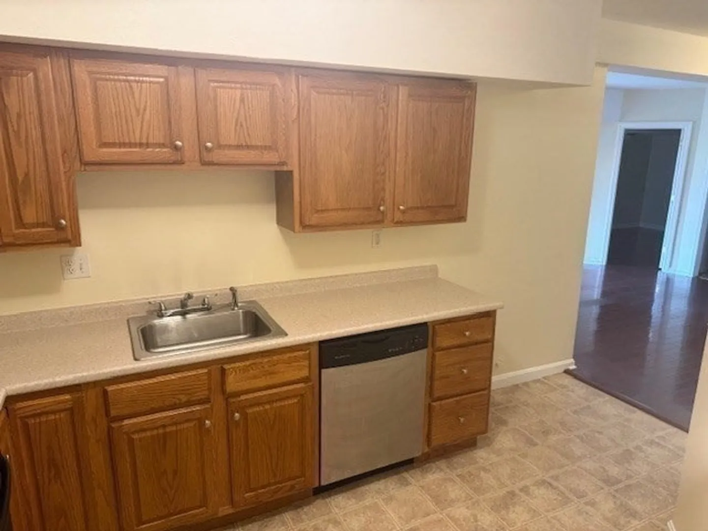
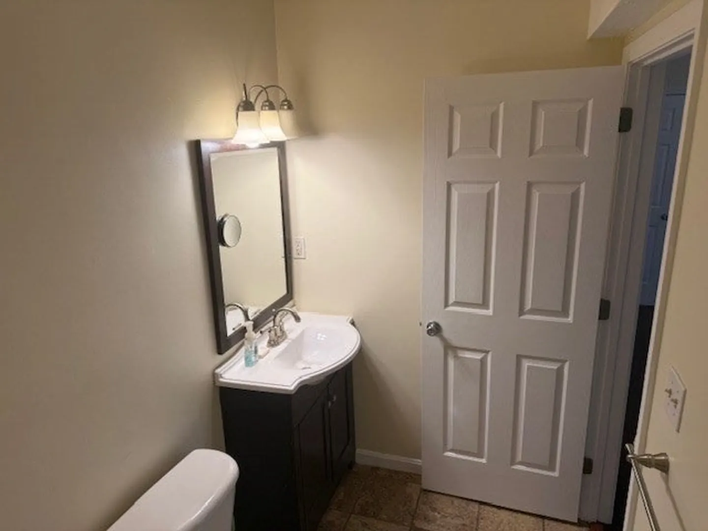
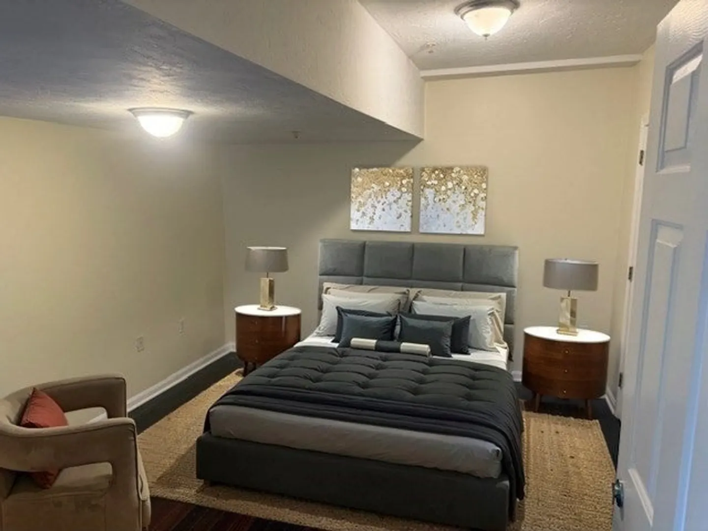
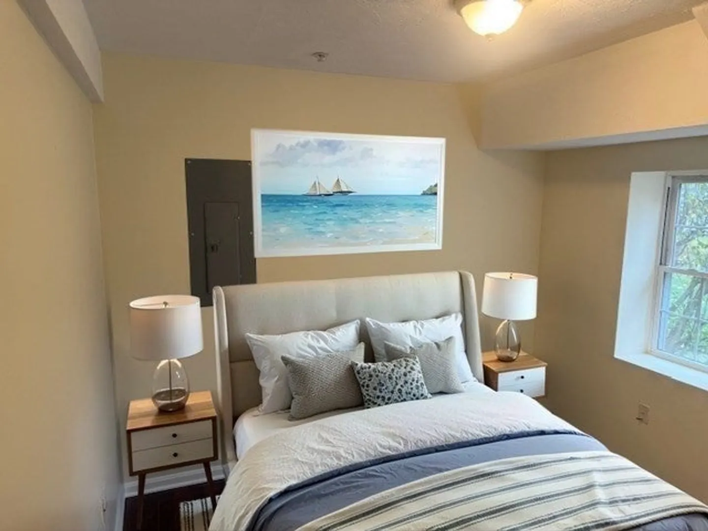
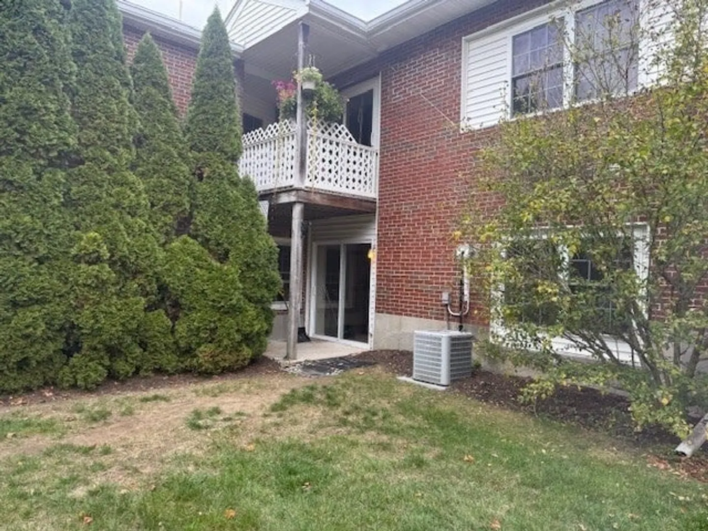
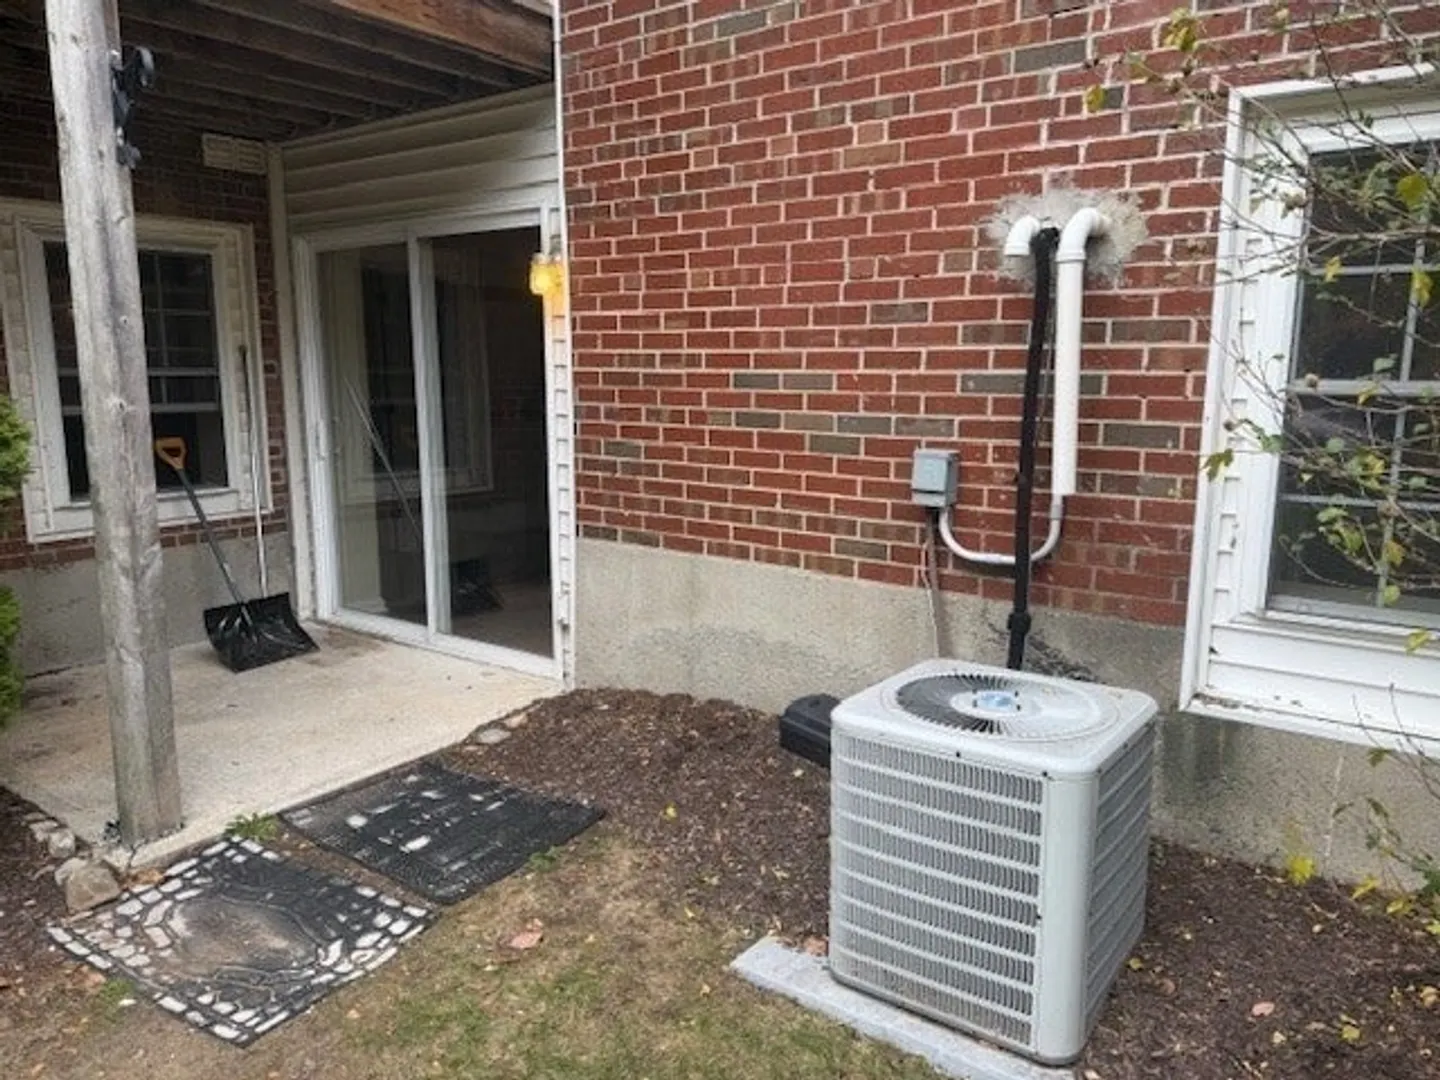
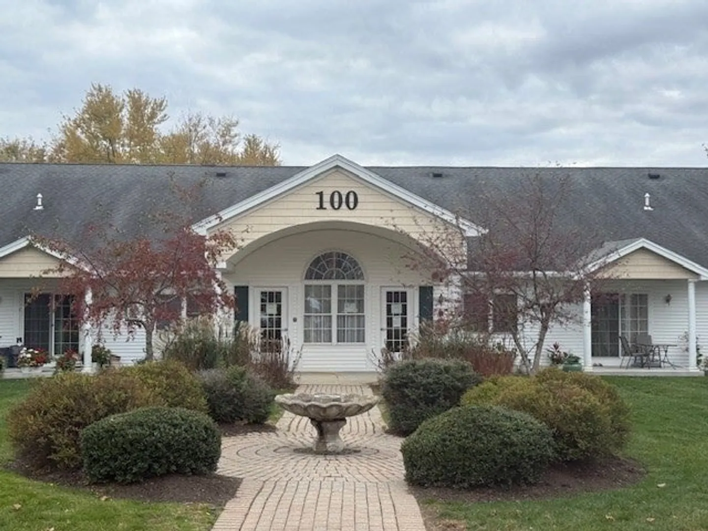
Located at 100 Lawrence U:5, Haverhill, MA, this condominium offers an appealing, affordable living space within Essex County. Light and bright ground level garden style condominium with convenient elevator access. Just freshly painted with all neutral colors. Kitchen features stove, refrigerator, dishwasher, microwave and garbage disposal. Newer in unit washer and dryer for added efficiency. Open concept living/dining room with slider that leads out to your own outdoor patio space. High ceilings and hardwood floors for a nice added touch.. One car parking and ample guest spots available. Exclusive use storage unit in basement. Close to downtown and all the wonderful restaurants and stores. Minutes to Winnekenni Castle and great walking trails.
-
Highlights
- Building Name: Pentucket Lake Condominiums
- Heating: Forced Air
- Parking Spots: 1
- Property Type: Condominium
- Total Rooms: 4
- Year Built: 1968
- Cooling: Central Air
- HOA Fee: $471
- Property Class: Residential
- Stories: 1
- Unit Number: 5
- Status: Closed
-
Additional Details
- Basement: N
- Exterior Features: Patio, Professional Landscaping
- SqFt Source: Public Record
- Year Built Details: Actual
- Zoning: Res
- Construction: Frame
- Roof: Shingle
- Total Number of Units: 22
- Year Built Source: Public Records
-
Amenities
- Community Features: Public Transportation, Shopping, Pool, Tennis Court(s), Park, Walk/Jog Trails, Golf, Medical Facility, Laundromat, Bike Path, Conservation Area, Highway Access, House of Worship, Private School, Public School, T-Station
- Security Features: Intercom
- Parking Features: Off Street
-
Utilities
- Electric: Circuit Breakers
- Water Source: Public
- Sewer: Public Sewer
-
Fees / Taxes
- Assessed Value: $256,200
- HOA Fee Includes: Water, Sewer, Insurance, Maintenance Structure, Maintenance Grounds, Snow Removal, Trash, Reserve Funds
- Taxes: $2,744
- HOA Fee Frequency: Monthly
- Tax Year: 2025
Similar Listings
Sold
1 Photo
Sold
24 Photos
Sold
25 Photos
Sold
24 Photos
Content © 2026 MLS Property Information Network, Inc. The information in this listing was gathered from third party resources including the seller and public records.
Listing information provided courtesy of William Raveis R.E. & Home Services.
MLS Property Information Network, Inc. and its subscribers disclaim any and all representations or warranties as to the accuracy of this information.
