
Sold!
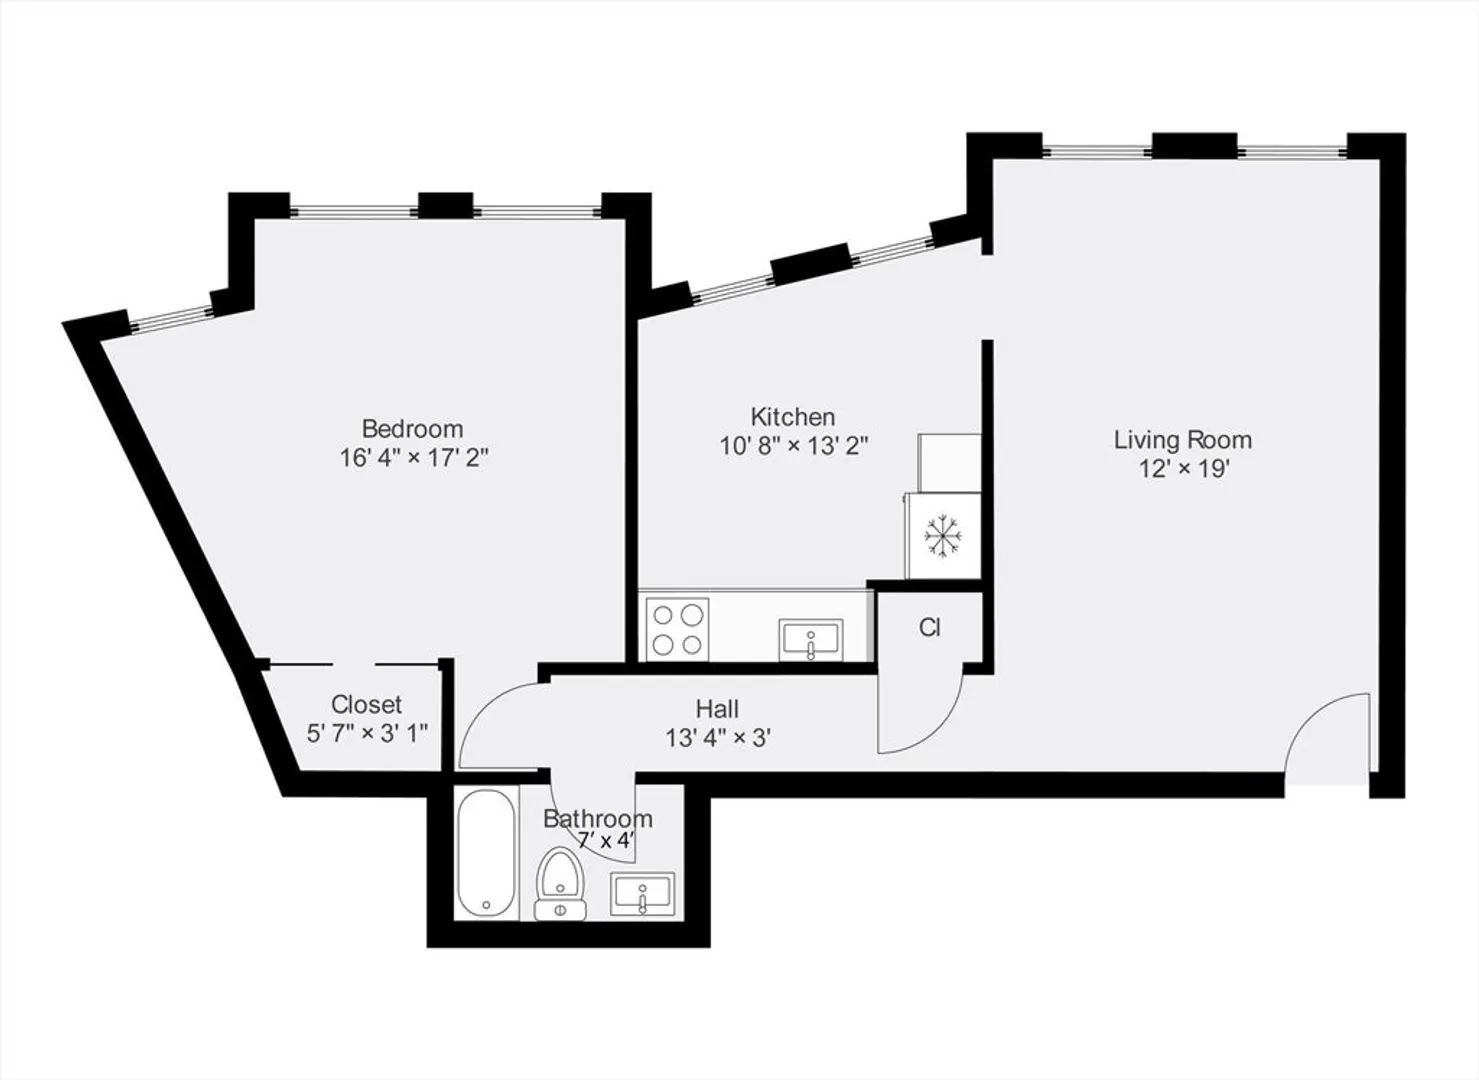
$389,900
1
Bed
1
Bath
619
Living Area
-
Property Description
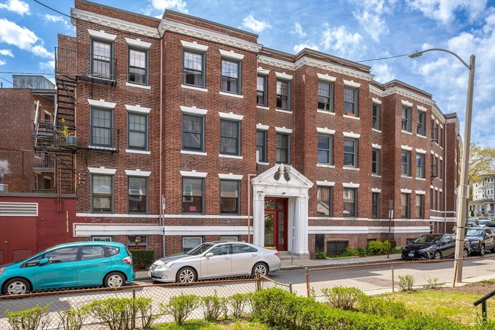
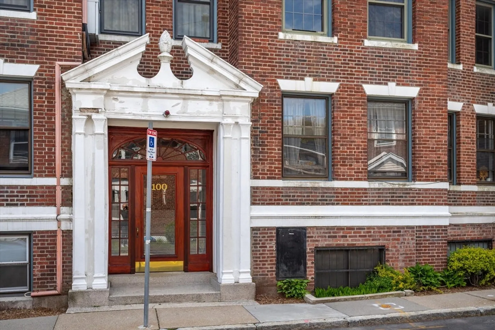
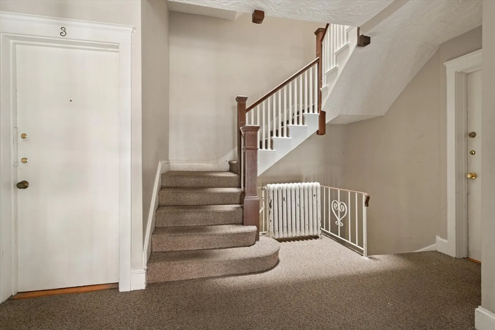
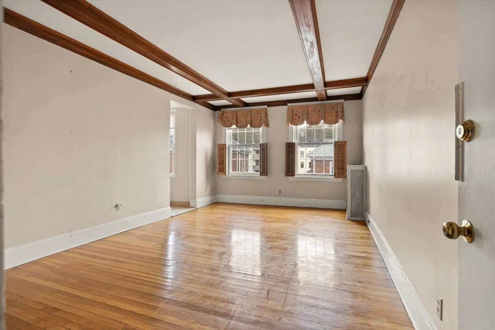
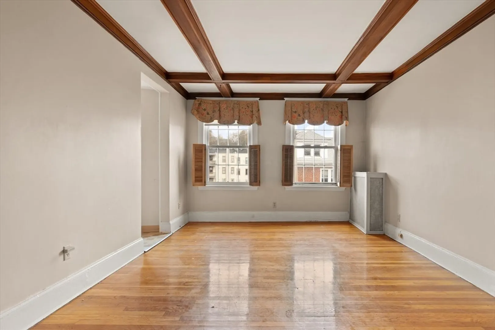
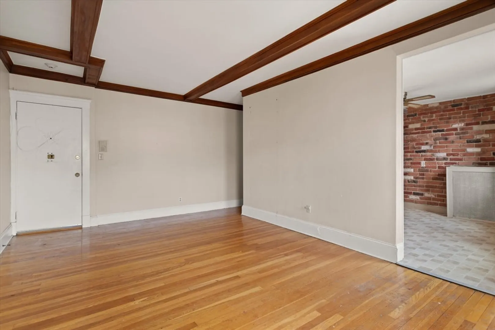
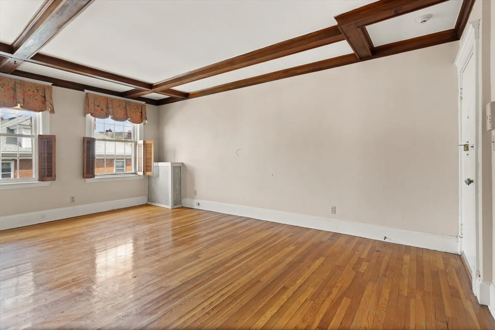
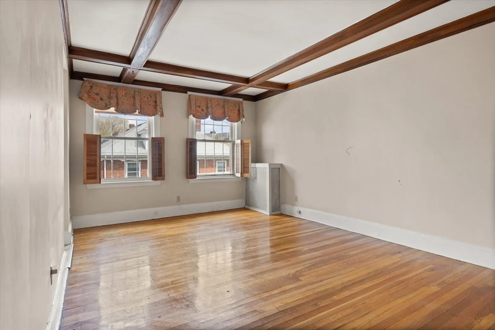
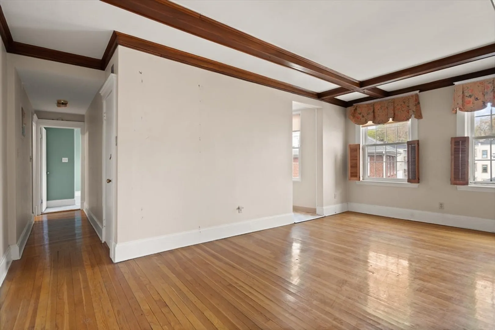
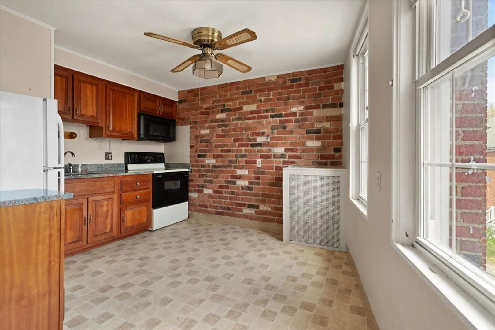
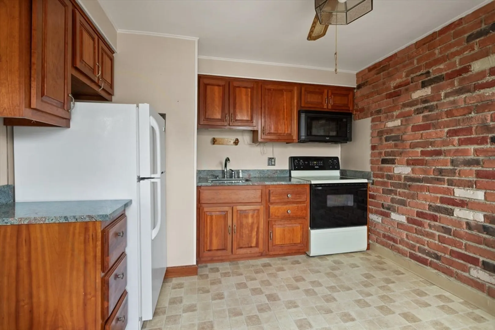
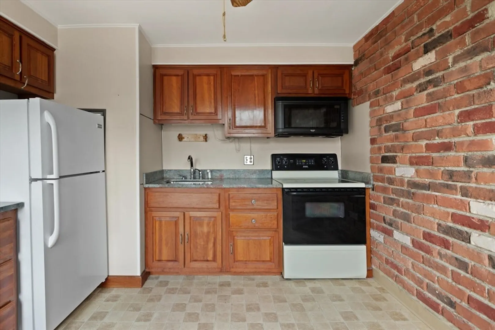
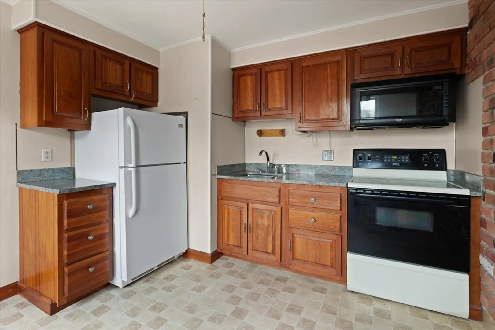
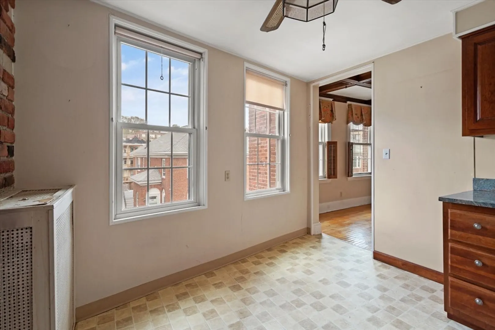
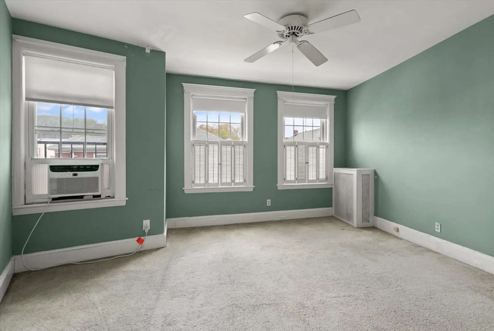
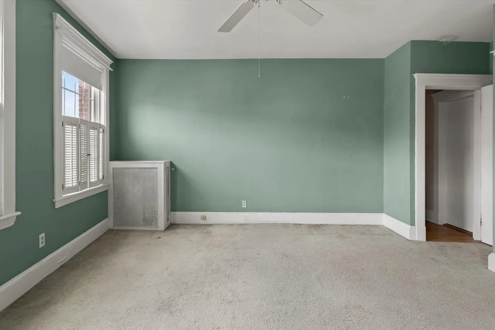
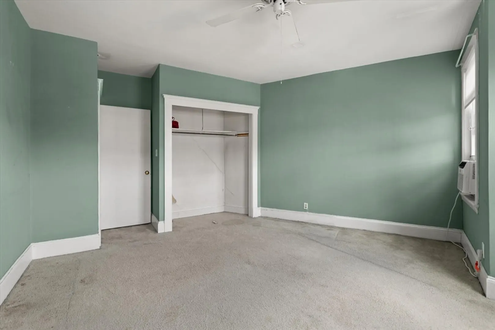
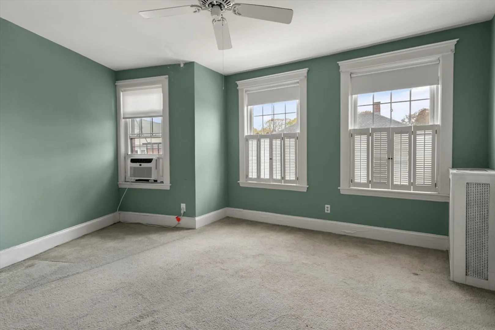
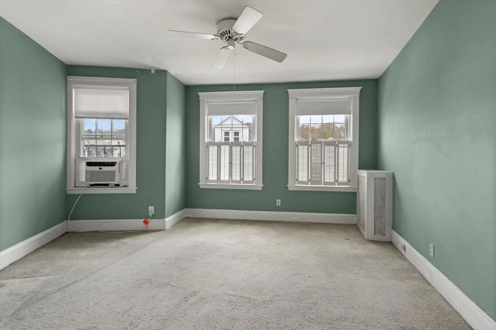
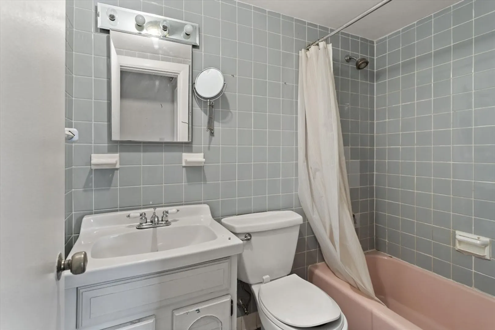
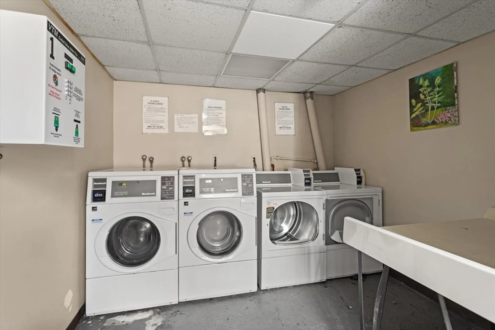
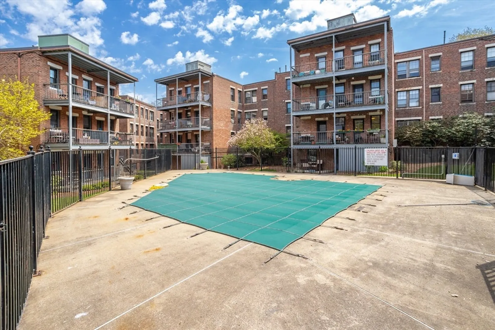
Presenting a wonderful bright and sunny 1 bed just steps to Commonwealth Ave. that is perfect for a first time home buyer, investor or used as a pied a terre. This move-in condition condominium is located on an upper floor. The property features hardwood flooring, newer appliances, updated eat in kitchen with granite counters and a brick accent wall and an updated bathroom. The condo fee includes heat, hot water, landscaping, snow removal, laundry facilities, refuse removal and the associations pool! The location affords easy access to all major routes and is just a short walk to B, C or D lines. Additional area features include quick access to St. Elizabeth's Hospital, Cleveland Circle, Washington Sq., Brighton Center and all of the attractions of Boston Landing including the Commuter Rail. This is a great opportunity to buy into a well established and well run condo association.
-
Highlights
- Area: Brighton's Cleveland Circle
- Cooling: Window Unit(s)
- HOA Fee: $524
- Property Type: Condominium
- Total Rooms: 3
- Year Built: 1947
- Building Name: Sutherland Village Condominiums
- Heating: Baseboard
- Property Class: Residential
- Stories: 1
- Unit Number: 6
- Status: Closed
-
Additional Details
- Appliances: Range
- SqFt Source: Public Record
- Year Built Details: Actual
- Zoning: Cd
- Basement: N
- Total Number of Units: 130
- Year Built Source: Public Records
-
Amenities
- Community Features: Public Transportation, Shopping, Pool, Park, Golf, Medical Facility, Highway Access, House of Worship, Private School, Public School, T-Station, University
- Waterfront Features: Lake/Pond, Walk to, 1/10 to 3/10 To Beach
- Parking Features: On Street
-
Utilities
- Sewer: Public Sewer
- Water Source: Public
-
Fees / Taxes
- Assessed Value: $358,300
- HOA Fee Includes: Heat, Water, Sewer, Insurance, Maintenance Structure, Maintenance Grounds, Snow Removal, Trash, Reserve Funds
- Taxes: $3,905
- HOA Fee Frequency: Monthly
- Tax Year: 2024
Similar Listings
Sold

8 Photos
Sold
23 Photos
Sold
19 Photos
Sold
10 Photos
Content © 2026 MLS Property Information Network, Inc. The information in this listing was gathered from third party resources including the seller and public records.
Listing information provided courtesy of Rock Hill Residential Group.
MLS Property Information Network, Inc. and its subscribers disclaim any and all representations or warranties as to the accuracy of this information.
