
Sold!
$330,000
2
Beds
1
Bath
649
Living Area
-
Property Description
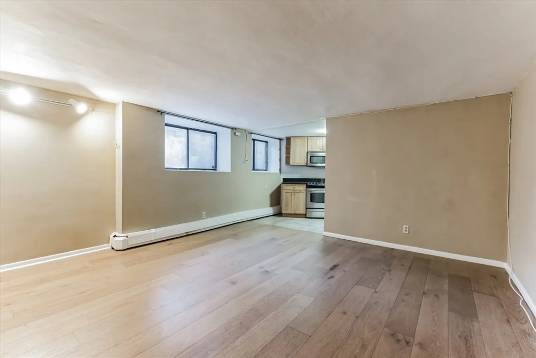
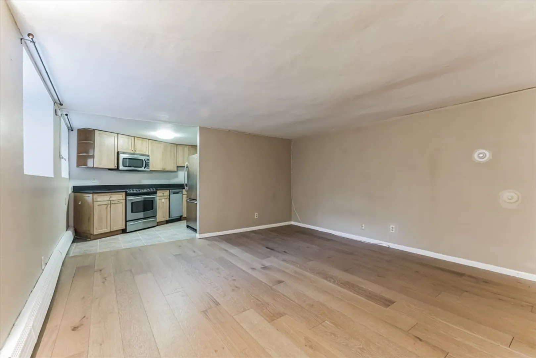
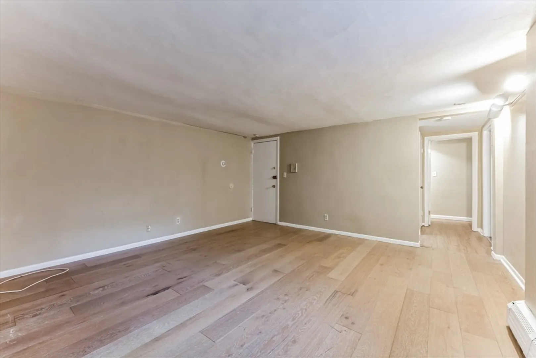
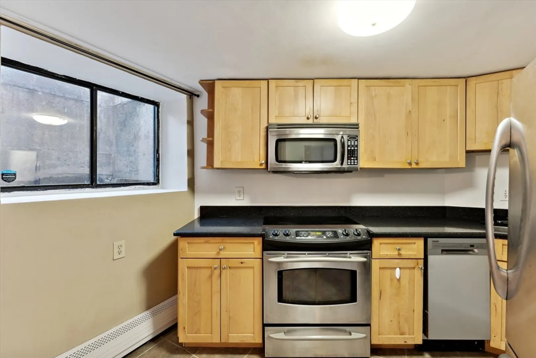
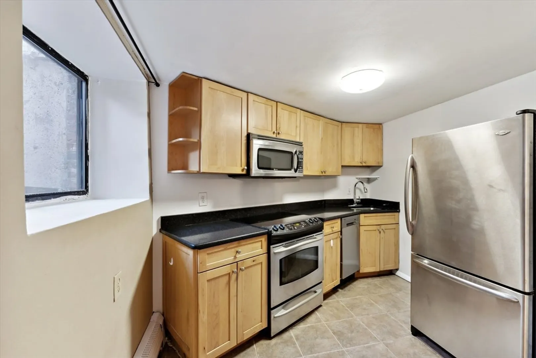
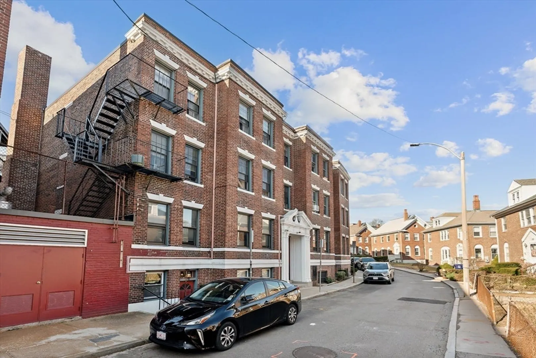
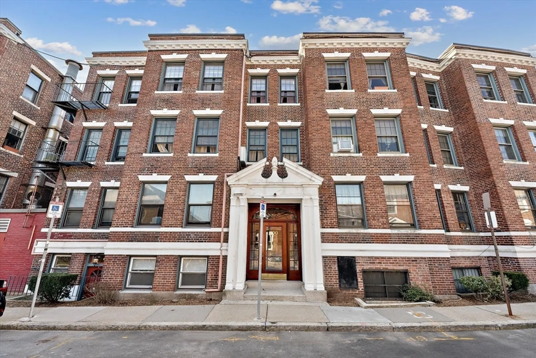
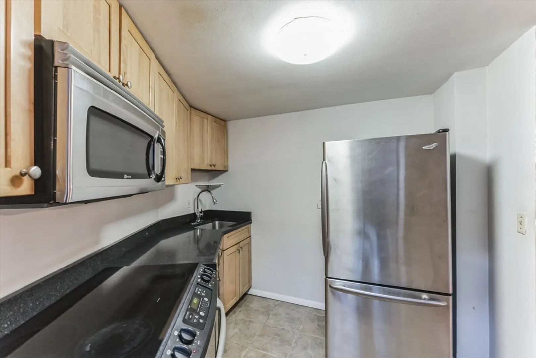
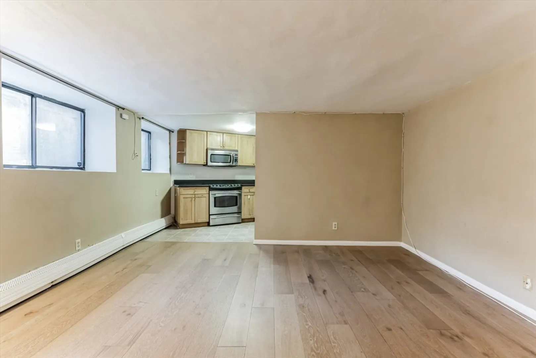
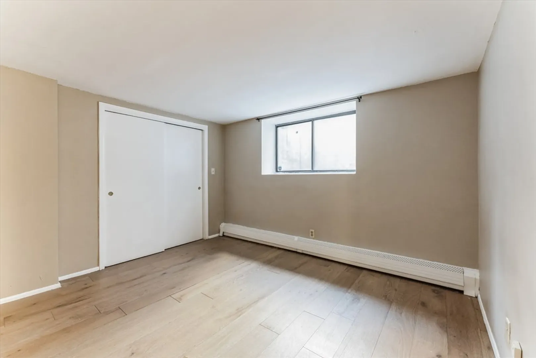
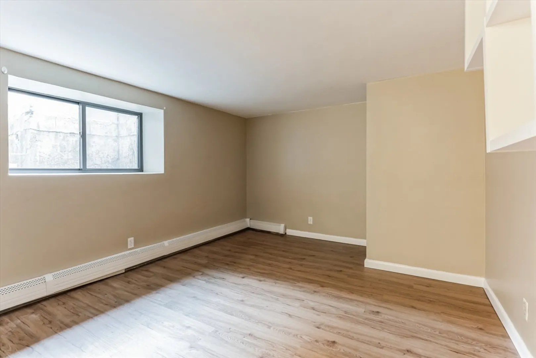
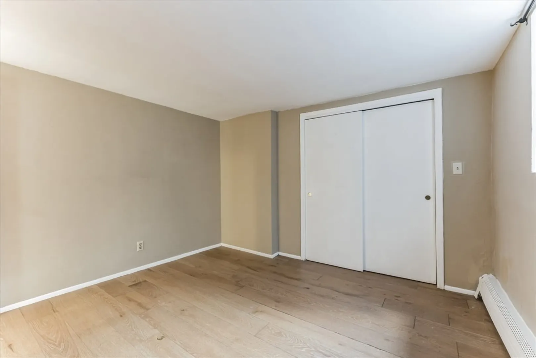
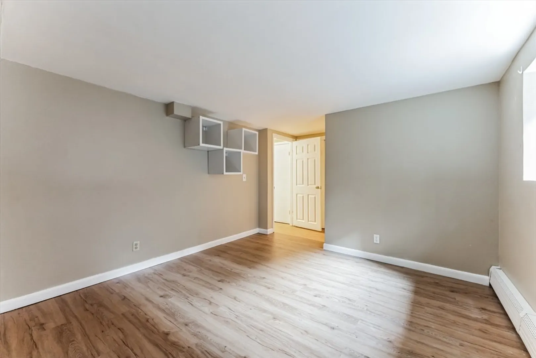
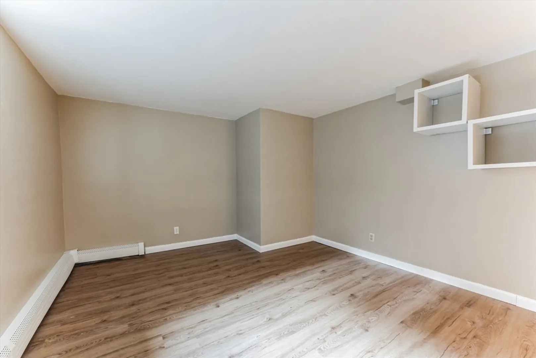
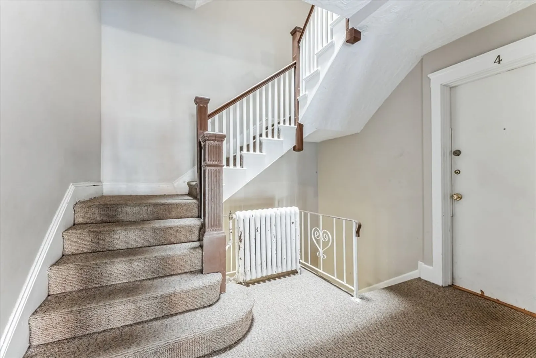
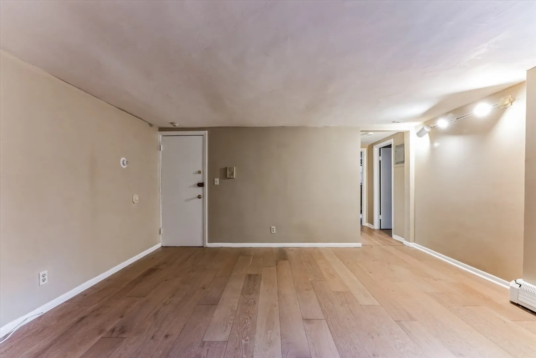
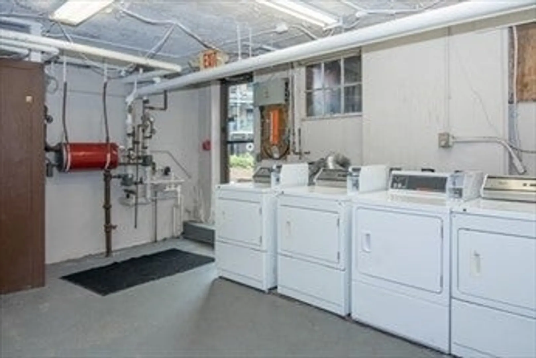
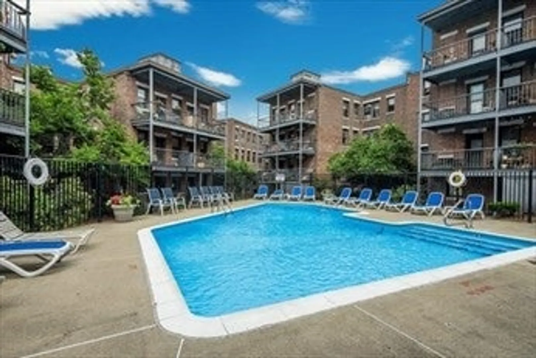
Welcome Home to Sutherland Village! Whether you're an owner-occupant or investor, this garden-level two-bedroom unit offers a perfect blend of comfort and convenience. Step into a well-proportioned layout boasting a kitchen with granite counters and stainless steel appliances. Relax in the spacious living room or retire to two generously sized bedrooms with ample closet space. This association includes two on-site laundry rooms, an inviting in-ground pool, is pet-friendly and professionally managed, ensuring a hassle-free living experience. Conveniently located just steps away from the Green Line B Branch, commuting to Downtown Boston and The Longwood Medical Area is a breeze. With its prime location and desirable amenities such as restaurants, shops and Whole Foods just half a mile away, this unit offers an unparalleled lifestyle opportunity. Don't miss your chance to make this your new home sweet home!
-
Highlights
- Area: Brighton
- Cooling: Window Unit(s)
- HOA Fee: $549
- Property Type: Condominium
- Total Rooms: 4
- Year Built: 1947
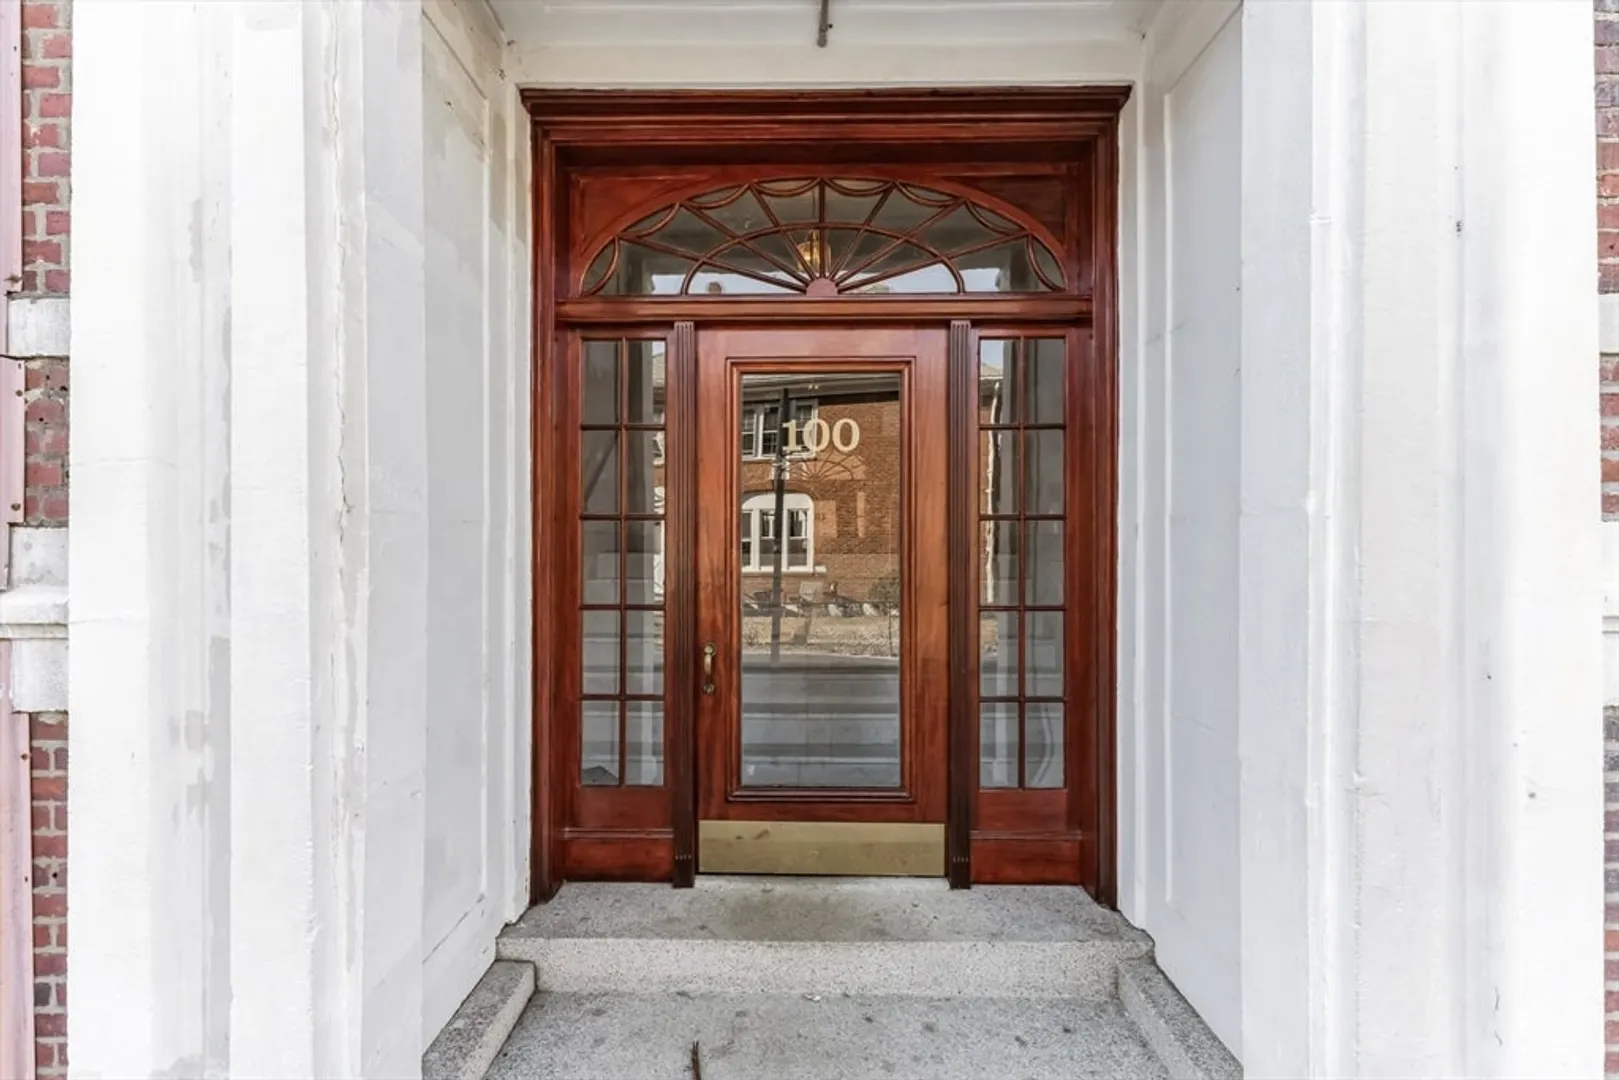
- Building Name: Sutherland Village
- Heating: Baseboard
- Property Class: Residential
- Stories: 1
- Unit Number: 15
- Status: Closed
-
Additional Details
- Appliances: Range, Dishwasher, Disposal, Microwave, Refrigerator
- Construction: Brick
- SqFt Source: Public Record
- Year Built Details: Actual
- Zoning: Cd
- Basement: N
- Roof: Rubber
- Total Number of Units: 130
- Year Built Source: Public Records
-
Amenities
- Community Features: Public Transportation, Shopping, Pool, Park, Walk/Jog Trails, Highway Access, House of Worship, Public School, T-Station, University
- Pool Features: Association, In Ground
- Parking Features: On Street
-
Utilities
- Sewer: Public Sewer
- Water Source: Public
-
Fees / Taxes
- Assessed Value: $361,800
- HOA Fee Includes: Heat, Water, Sewer, Insurance, Maintenance Structure, Maintenance Grounds, Snow Removal, Trash, Reserve Funds
- Taxes: $3,944
- HOA Fee Frequency: Monthly
- Tax Year: 2024
Similar Listings
Sold
7 Photos
Sold
1 Photo
Sold
17 Photos
Sold
6 Photos
Content © 2026 MLS Property Information Network, Inc. The information in this listing was gathered from third party resources including the seller and public records.
Listing information provided courtesy of NFP Realty LLC.
MLS Property Information Network, Inc. and its subscribers disclaim any and all representations or warranties as to the accuracy of this information.
