
Sold!
$789,000
2
Beds
2/1
Baths
2,176
Living Area
-
Property Description
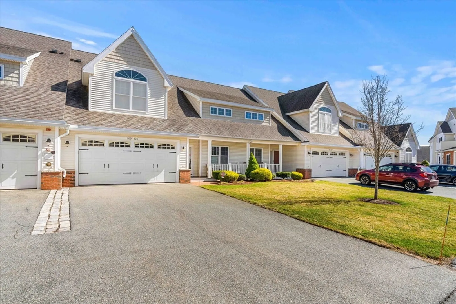
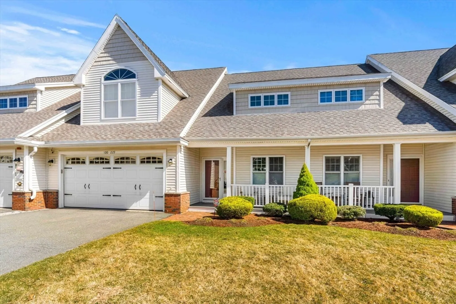
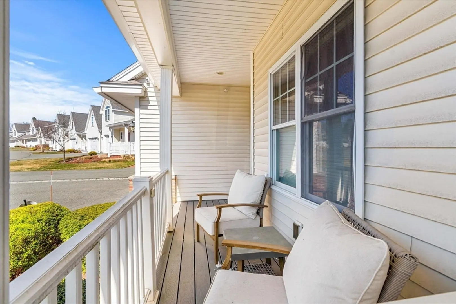
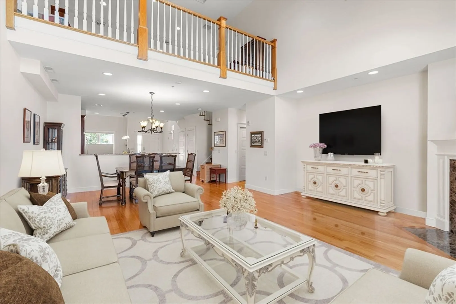
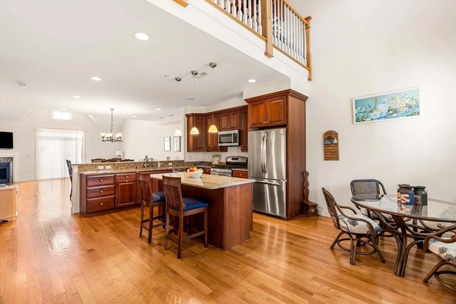
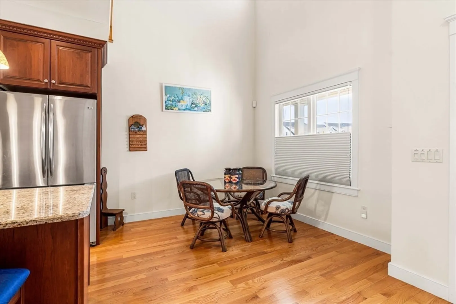
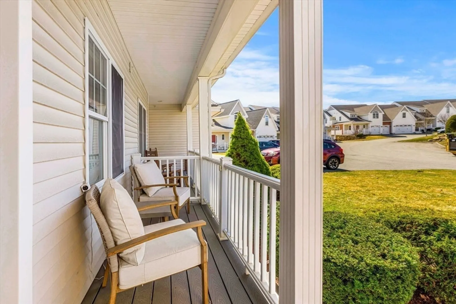
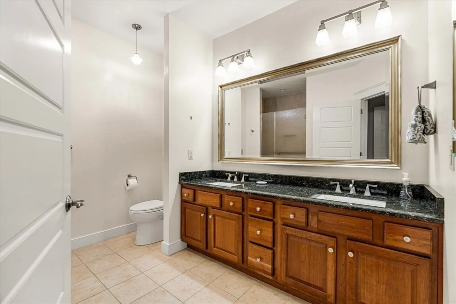
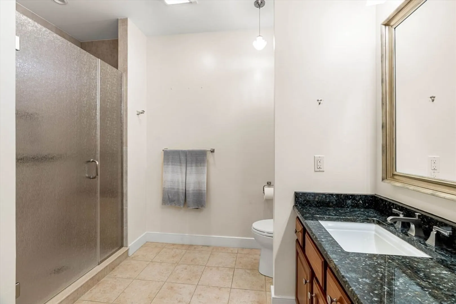
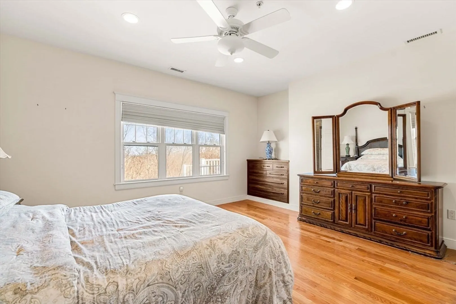
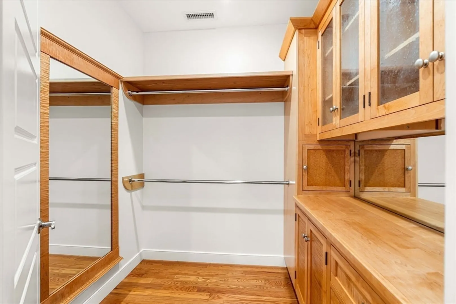
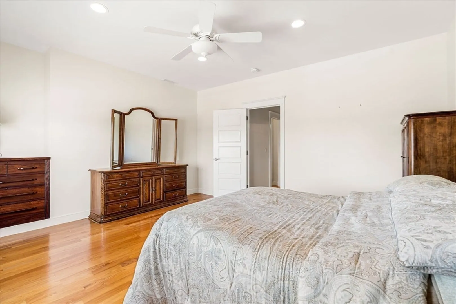
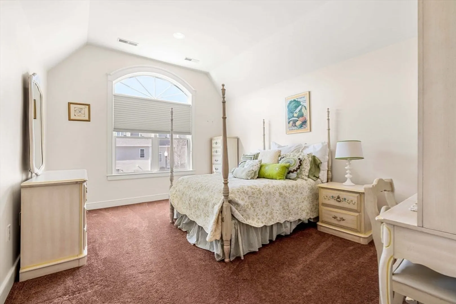
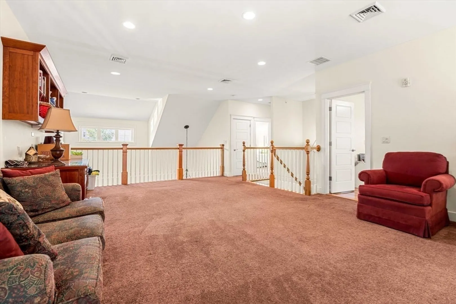
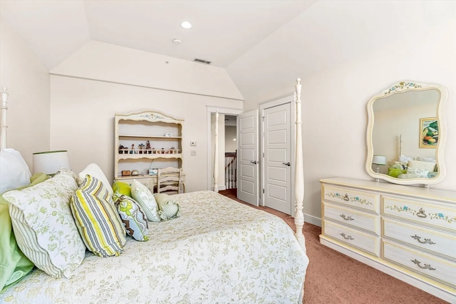
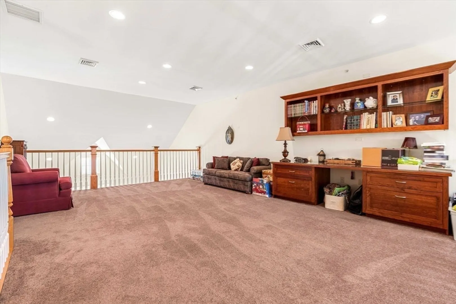
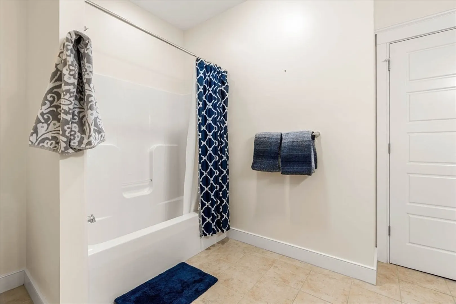
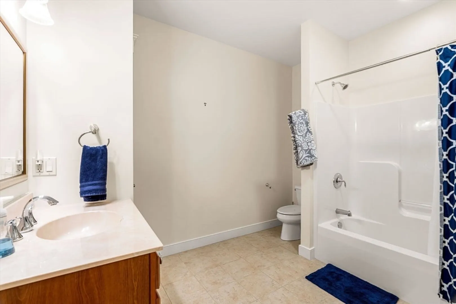
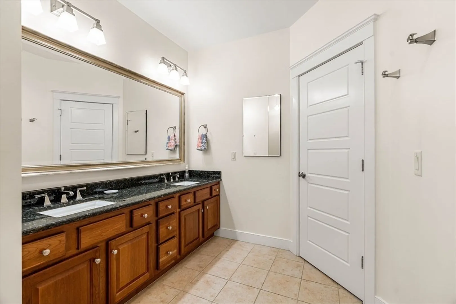
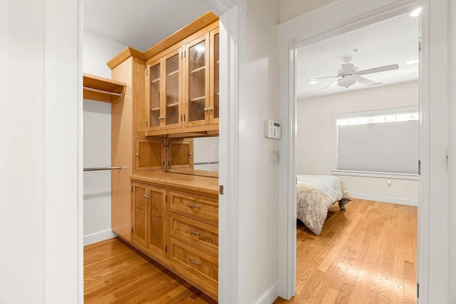
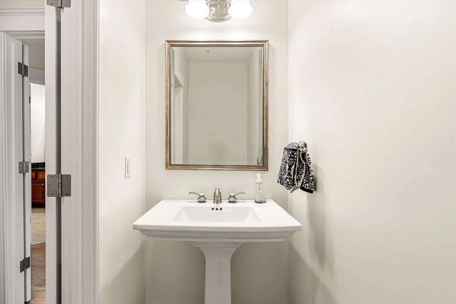
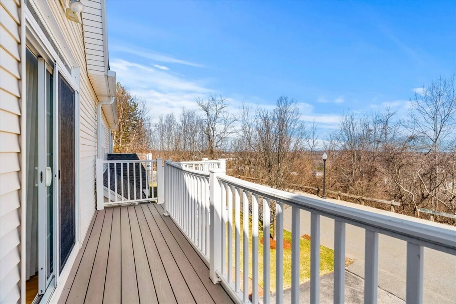
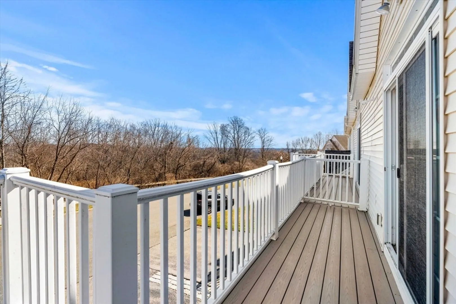
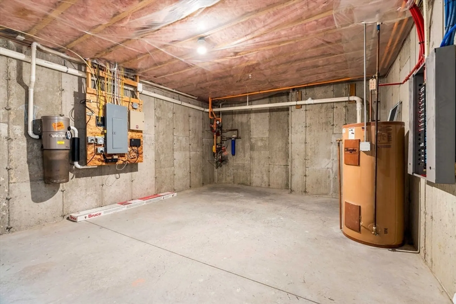
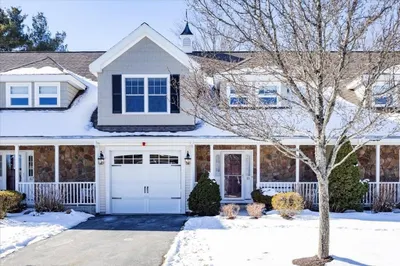
WELCOME TO ARIA AT HATHORNE HILL! Experience relaxed 55+ living at the ARIA Community! Savor the maintenance free lifestyle with luxurious amenities including a heated pool and fitness center! This beautifully designed townhome features elegant cherry kitchen cabinetry with a large island, granite c-tops, and a breakfast nook, all flowing into the dining and living room with vaulted ceilings, a built-in fireplace and gleaming hardwood floors. Just off the living room, enjoy outdoor space through the slider.The first-floor main suite includes a custom closet, wall to wall 84" double-sink vanity and a spacious glass enclosed shower for convenient first floor living. The second level boasts a versatile carpeted loft with central vac and built in custom cabinetry that can be used for work, play or second living room area, second bedroom,full bathroom and addt'l bonus room. Parking for 4+cars w/ a 2 Car garage and unfin basement for additional storage. Don't miss out on this fabulous condo!
-
Highlights
- Area: Hathorne
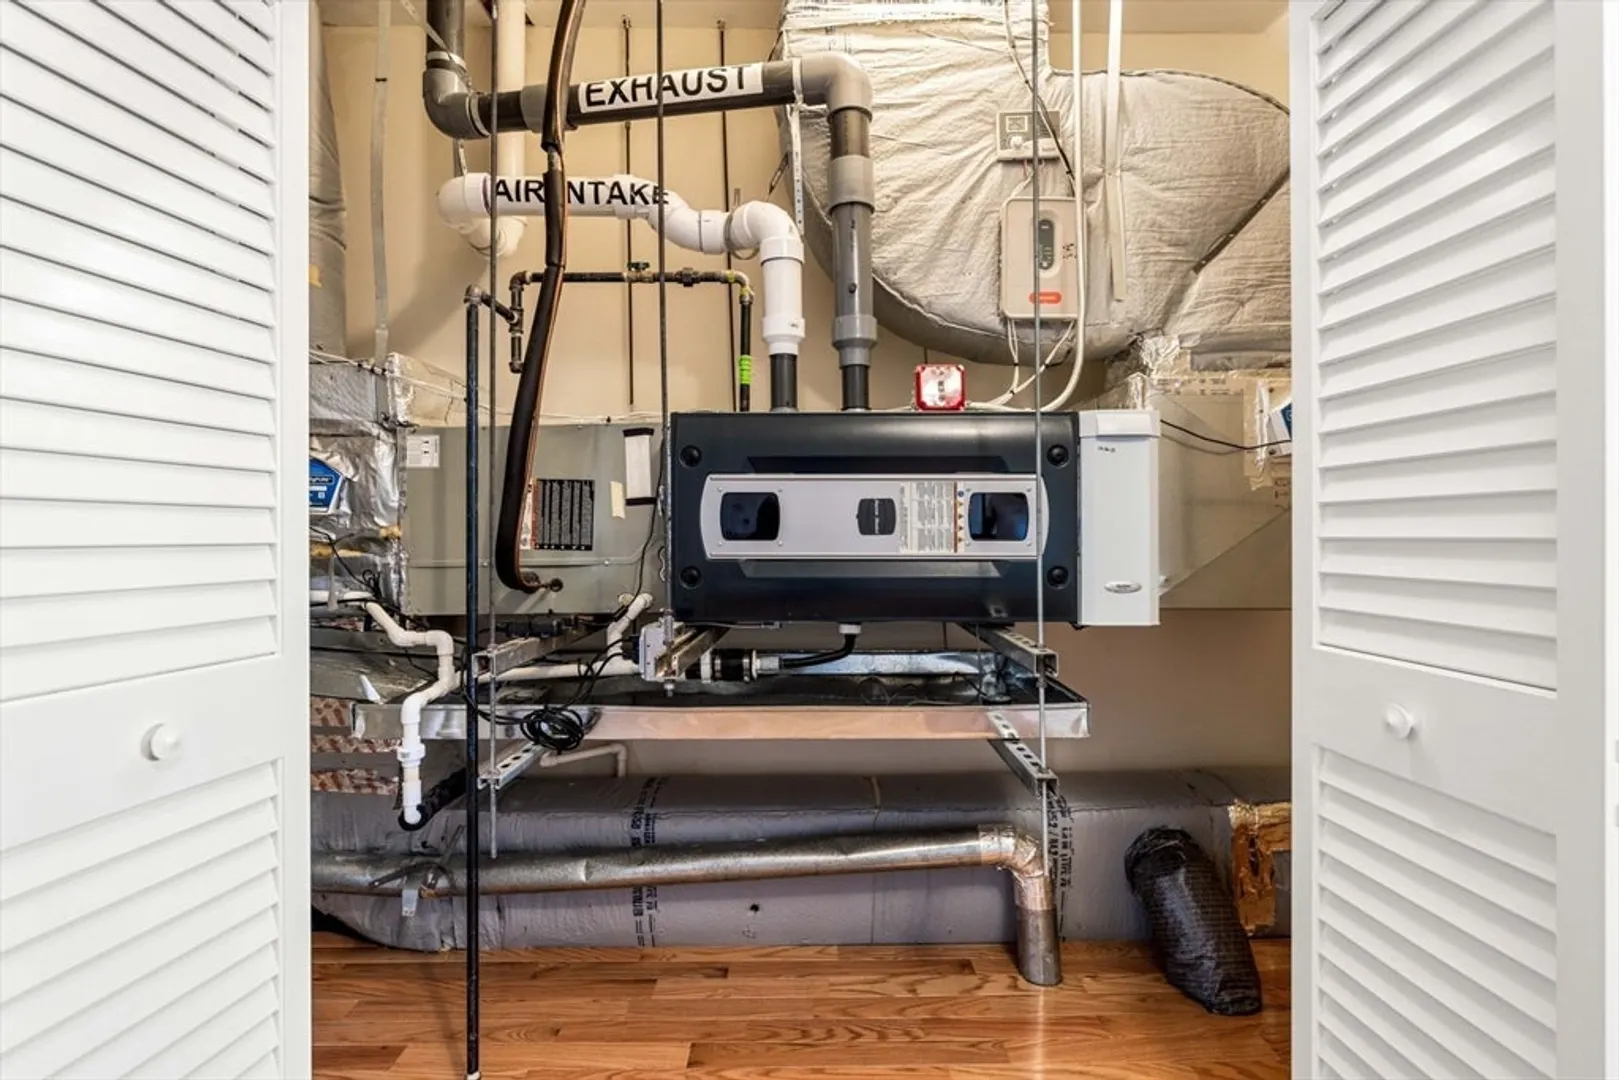
- Cooling: Central Air
- HOA Fee: $575
- Property Class: Residential
- Stories: 3
- Unit Number: 229
- Status: Closed
- Building Name: Aria Community/Hathorne Hill
- Heating: Central, Forced Air, Natural Gas
- Parking Spots: 4
- Property Type: Condominium
- Total Rooms: 7
- Year Built: 2007
-
Additional Details
- Appliances: Range, Dishwasher, Disposal, Microwave, Washer, Dryer, Vacuum System
- Construction: Frame
- Fireplaces: 1
- Interior Features: Closet/Cabinets - Custom Built, Open Floorplan, Bonus Room, Loft, Central Vacuum
- SqFt Source: Master Deed
- Year Built Details: Actual
- Zoning: Hw
- Basement: Y
- Exterior Features: Deck - Composite
- Flooring: Wood, Tile, Carpet
- Roof: Shingle
- Total Number of Units: 72
- Year Built Source: Public Records
-
Amenities
- Community Features: Shopping, Pool, Walk/Jog Trails, Medical Facility, Highway Access, Private School, Adult Community
- Parking Features: Attached, Off Street, Deeded
- Covered Parking Spaces: 2
-
Utilities
- Electric: 110 Volts, 220 Volts
- Water Source: Public
- Sewer: Public Sewer
-
Fees / Taxes
- Assessed Value: $670,220
- HOA Fee Includes: Insurance, Maintenance Grounds, Snow Removal, Trash, Reserve Funds
- Taxes: $7,446
- HOA Fee Frequency: Monthly
- Tax Year: 2024
Similar Listings
Sold
42 Photos
Sold
42 Photos
Sold
42 Photos
Sold
42 Photos
Content © 2026 MLS Property Information Network, Inc. The information in this listing was gathered from third party resources including the seller and public records.
Listing information provided courtesy of Keller Williams Realty.
MLS Property Information Network, Inc. and its subscribers disclaim any and all representations or warranties as to the accuracy of this information.
