
Sold!
$815,000
2
Beds
2/1
Baths
1,999
Living Area
-
Property Description
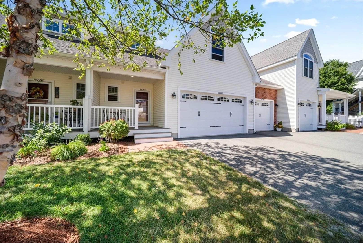
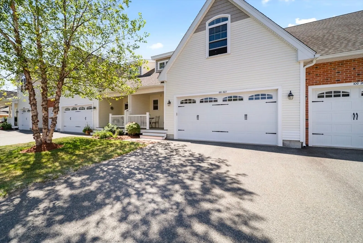
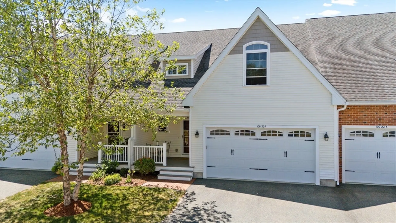
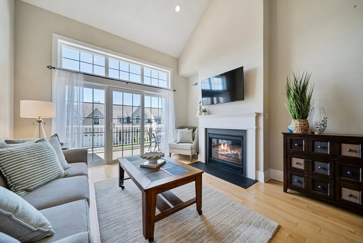
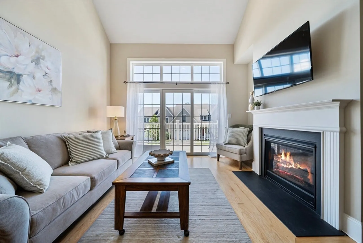
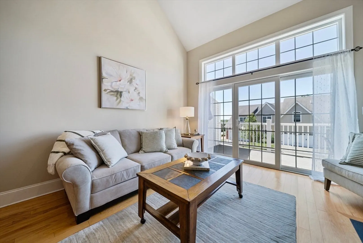
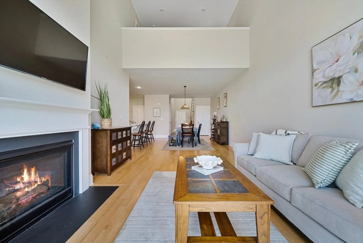
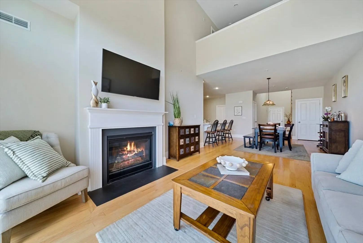
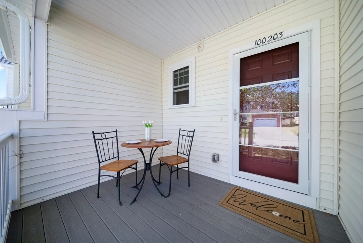
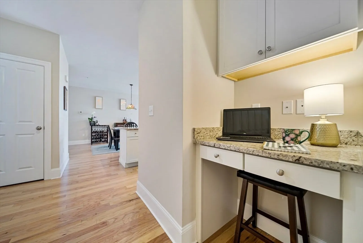
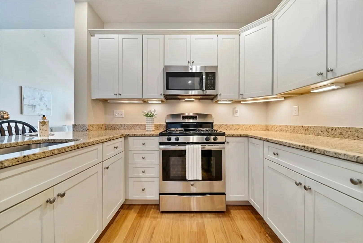
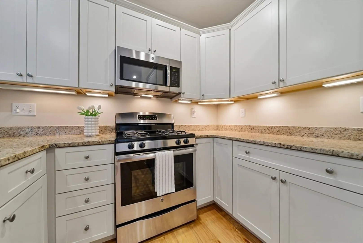
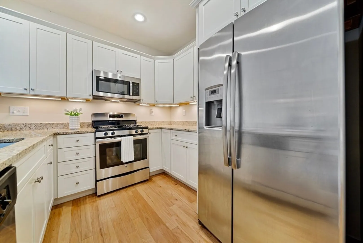
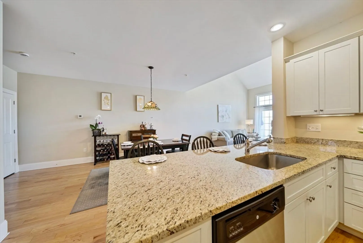
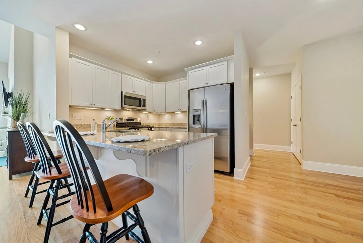
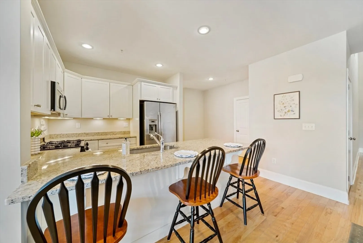
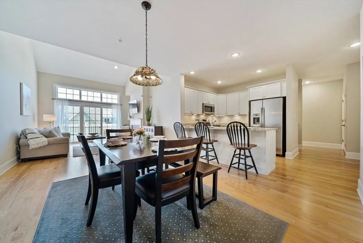
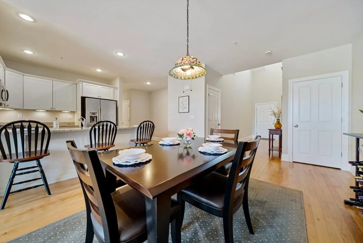
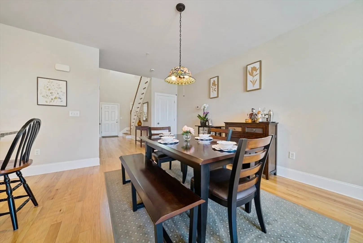
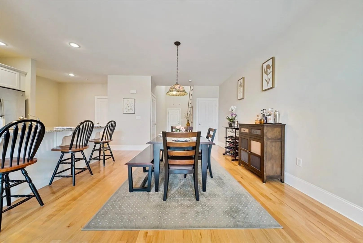
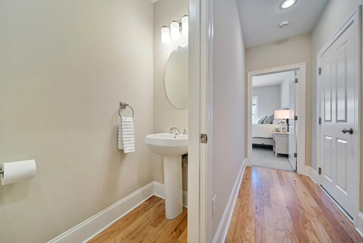
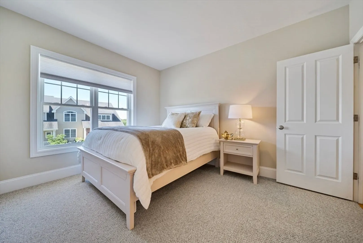
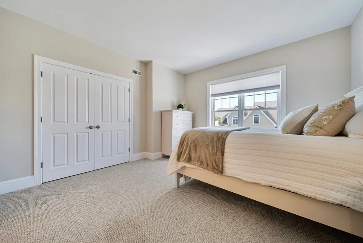
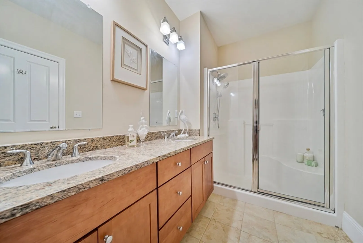
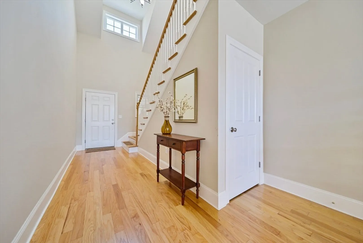
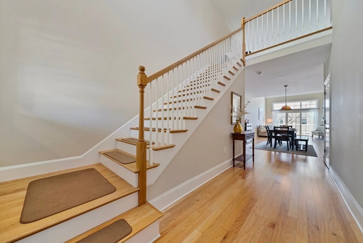
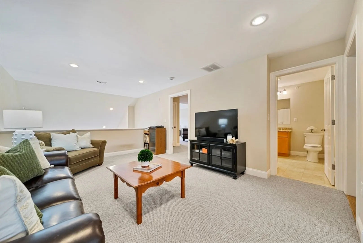
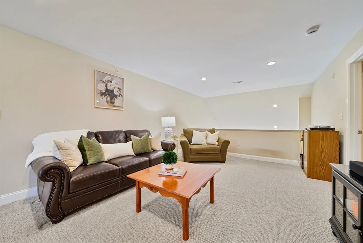
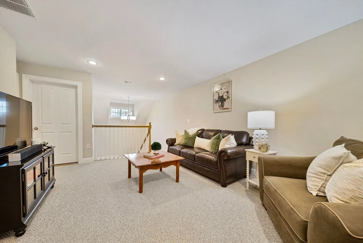
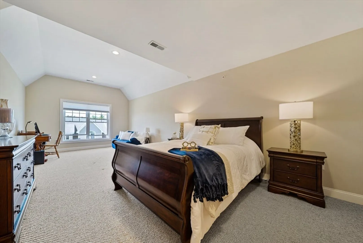
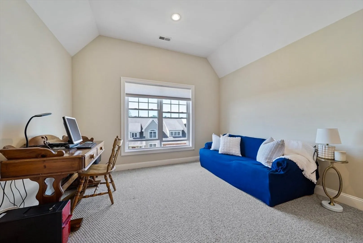
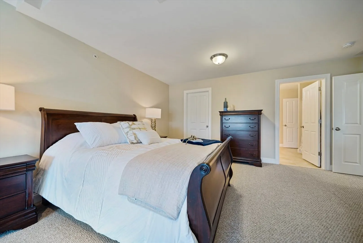
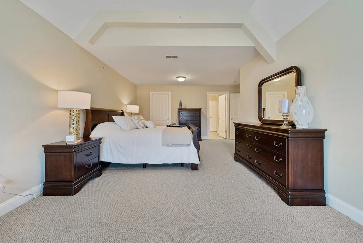
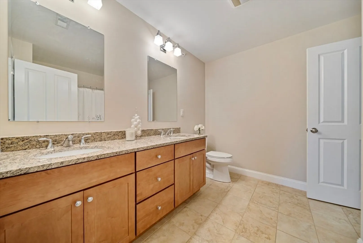
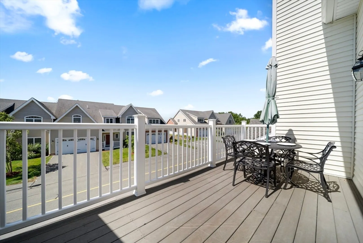
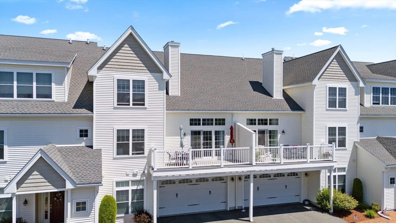
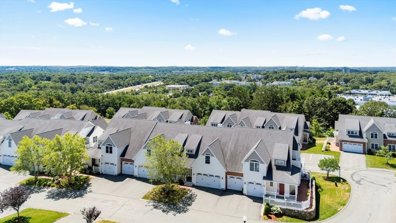
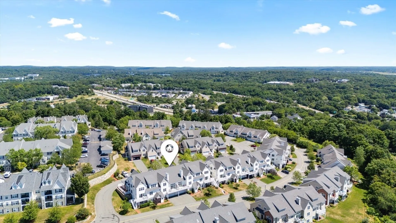
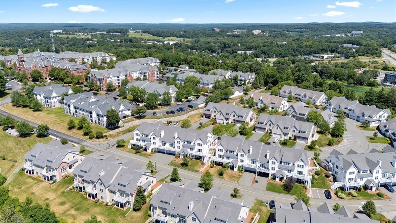
From the moment you arrive, this beautifully designed 55+ townhome welcomes you with a grand vaulted entryway and charming front porch—the perfect spot to sip your morning coffee. Inside, hardwood floors lead you through a bright and airy open-concept living, dining & kitchen space, ideal for both quiet mornings and lively gatherings. The main level offers a spacious bedroom with en suite bath, along with a thoughtfully placed built-in office nook. Upstairs, a second oversized bedroom suite feels like its own retreat, complete with a sitting area. You’ll also find a second living room upstairs—ideal for reading, movie nights, or hosting guests. Step out back to your private deck, perfect for unwinding at the end of the day or entertaining on warm summer evenings. A partially finished bonus room offers endless possibilities, including a home office, gym or hobby space. With a large 2 car garage, and a thoughtfully designed layout, this home offers the lifestyle you've been waiting for!
-
Highlights
- Building Name: Aria At Hathorne Hill
- Heating: Forced Air, Natural Gas
- Parking Spots: 4
- Property Type: Condominium
- Total Rooms: 6
- Year Built: 2007
- Cooling: Central Air
- HOA Fee: $610
- Property Class: Residential
- Stories: 2
- Unit Number: 203
- Status: Closed
-
Additional Details
- Appliances: Range, Dishwasher, Disposal, Microwave, Refrigerator, Washer, Dryer
- Fireplaces: 1
- SqFt Source: Other
- Year Built Details: Actual
- Zoning: Hw
- Basement: Y
- Interior Features: Loft
- Total Number of Units: 72
- Year Built Source: Public Records
-
Amenities
- Covered Parking Spaces: 2
- Pool Features: Association, In Ground
- Parking Features: Attached, Off Street
-
Utilities
- Sewer: Public Sewer
- Water Source: Public
-
Fees / Taxes
- Assessed Value: $584,500
- HOA Fee Includes: Maintenance Grounds, Snow Removal, Trash, Reserve Funds
- Taxes: $6,424
- HOA Fee Frequency: Monthly
- Tax Year: 2025
Similar Listings
Sold
40 Photos
Sold
24 Photos
Sold
39 Photos
Sold
36 Photos
Content © 2026 MLS Property Information Network, Inc. The information in this listing was gathered from third party resources including the seller and public records.
Listing information provided courtesy of Century 21 North East.
MLS Property Information Network, Inc. and its subscribers disclaim any and all representations or warranties as to the accuracy of this information.
