
Sold!
$444,000
2
Beds
1
Bath
850
Living Area
-
Property Description
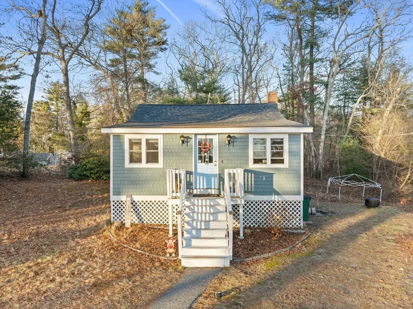
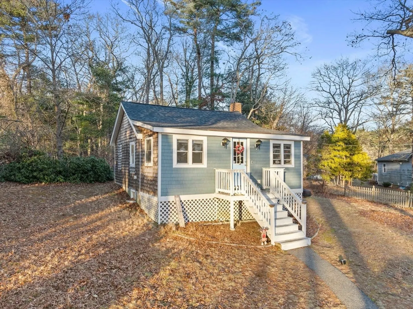
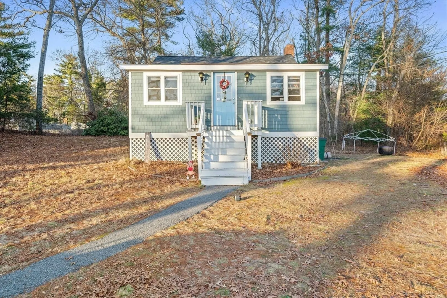
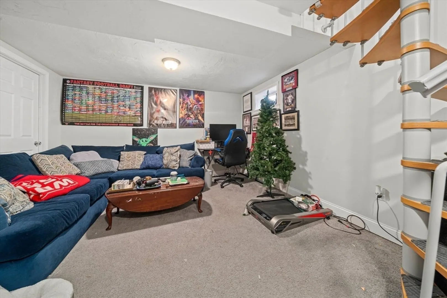
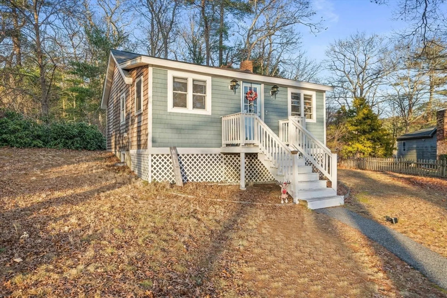
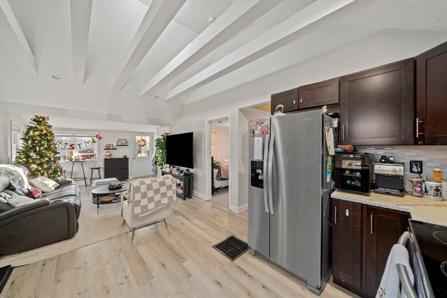
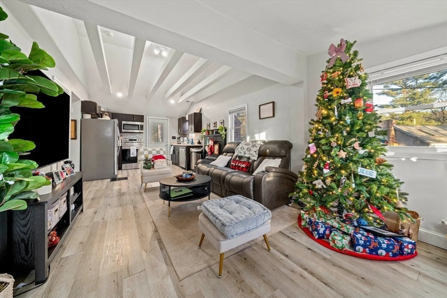
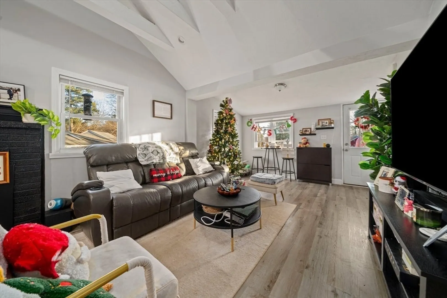
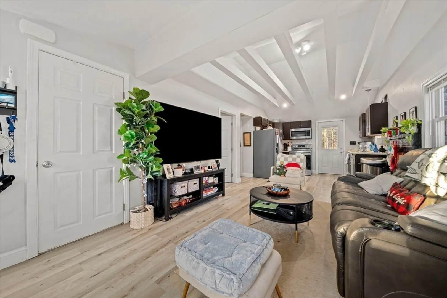
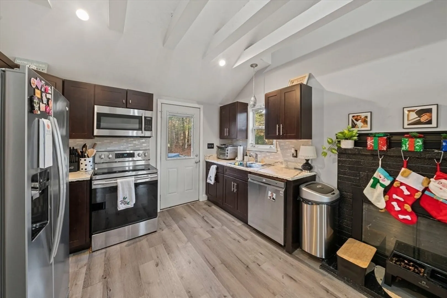
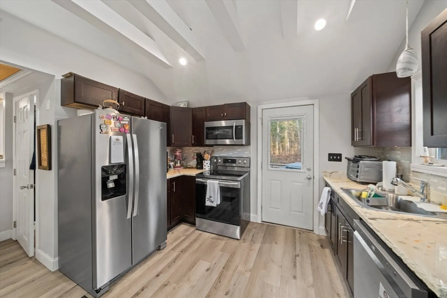
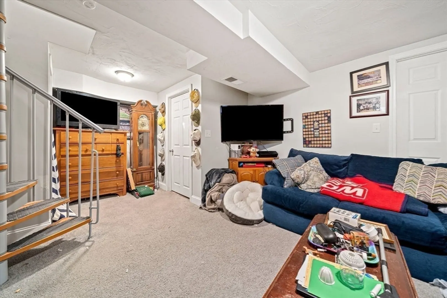
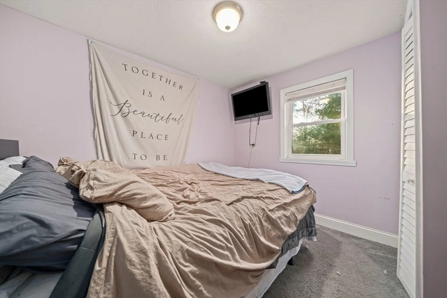
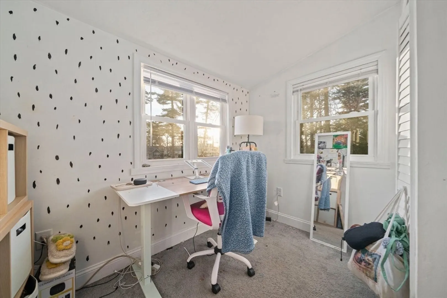
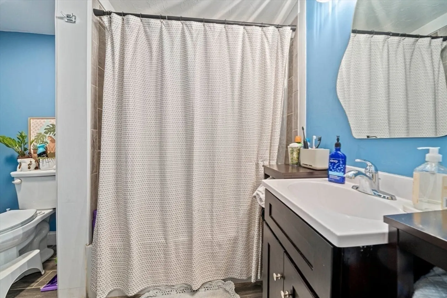
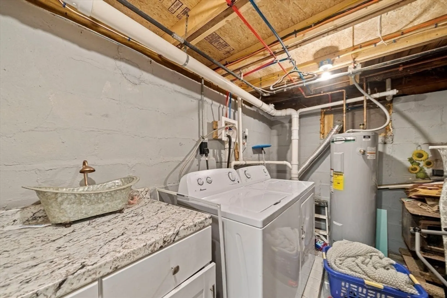
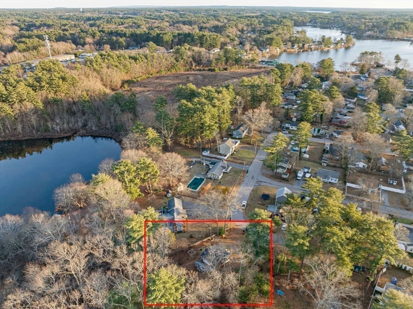
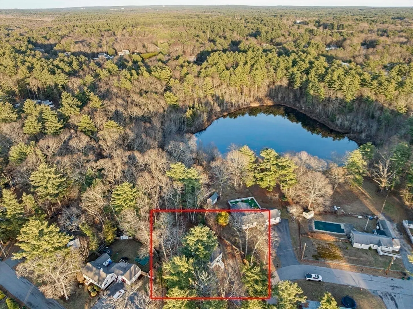
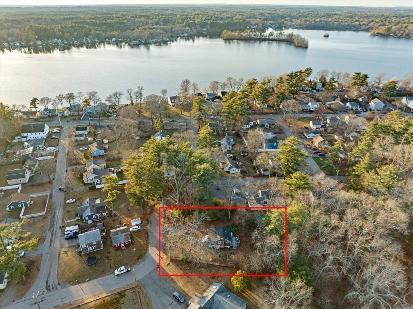
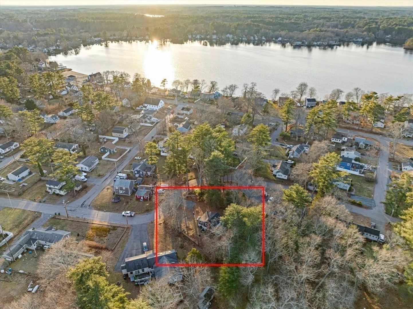
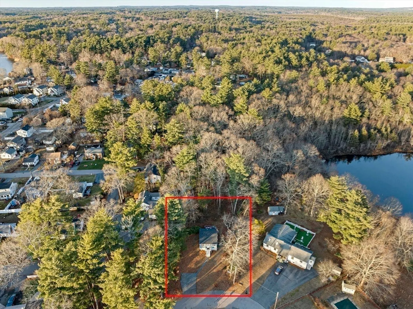
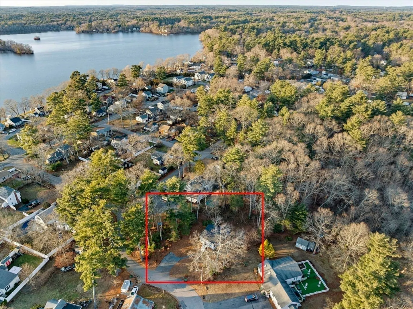
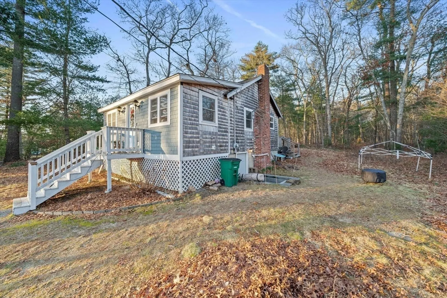
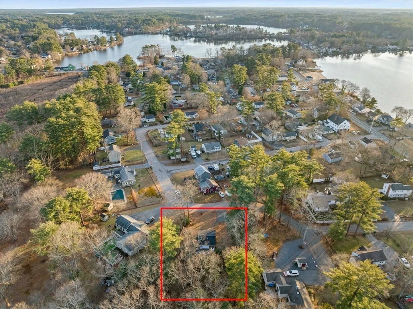
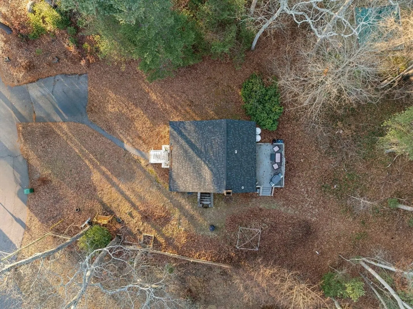
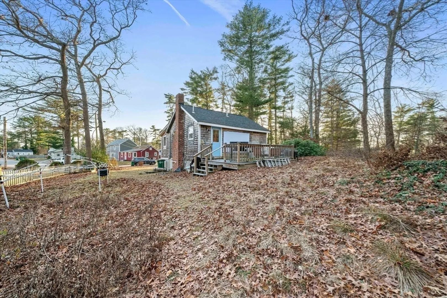
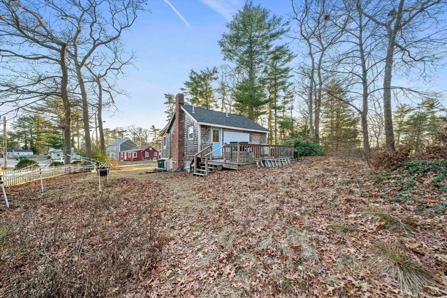
Embrace the lifestyle of a lake-front community with beach, fishing, and boating opportunities just moments away at Oldham Pond. Recently renovated, this quaint home provides open concept living on just under a quarter of an acre backing up to town owned land and No Bottom Pond. Step inside to discover a cozy living space, featuring 850 square feet of well-designed interiors. The home boasts two inviting bedrooms and a beautifully appointed bathroom. The lower level offers a finished family room, utility room with laundry and walkout exterior access. Don't miss your chance to take advantage of all of the area amenities this home has to offer.
-
Highlights
- Heating: Forced Air, Propane
- Property Class: Residential
- Style: Bungalow
- Year Built: 1950
- Parking Spots: 5
- Property Type: Single Family Residence
- Total Rooms: 6
- Status: Closed
-
Additional Details
- Appliances: Water Heater, Range, Oven, Dishwasher
- Construction: Frame
- Fireplaces: 1
- Foundation: Irregular
- Road Frontage Type: Public
- SqFt Source: Measured
- Year Built Source: Public Records
- Basement: Partially Finished, Interior Entry
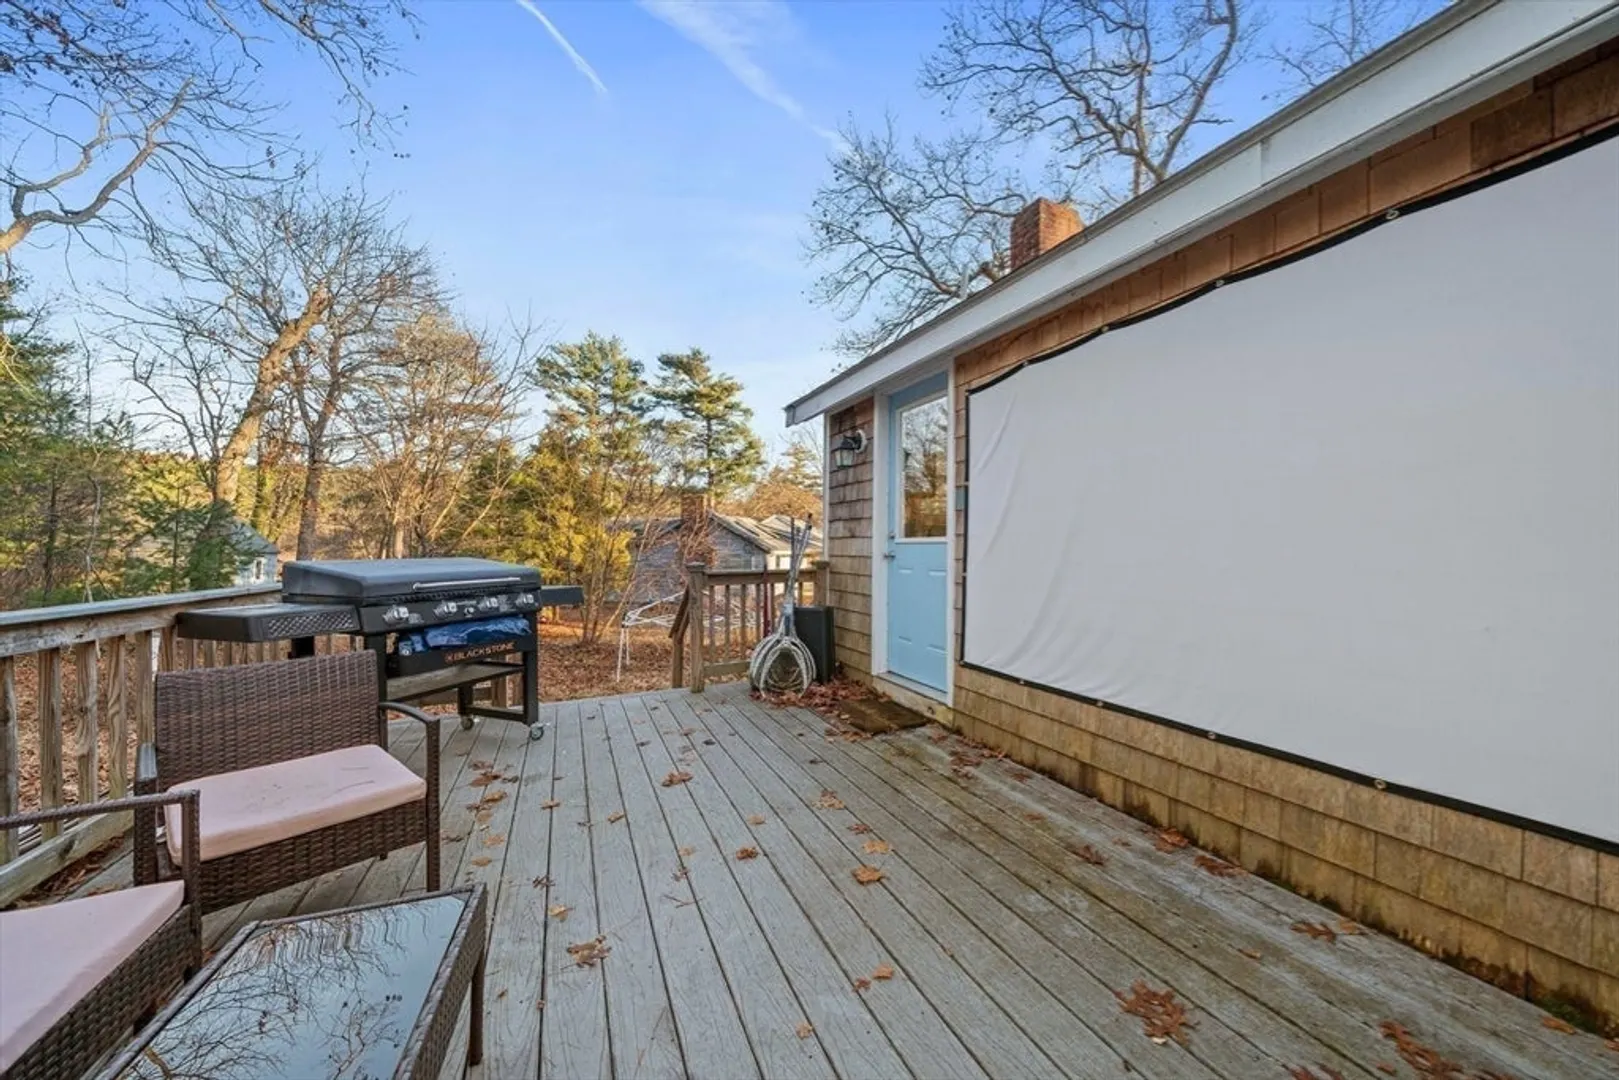
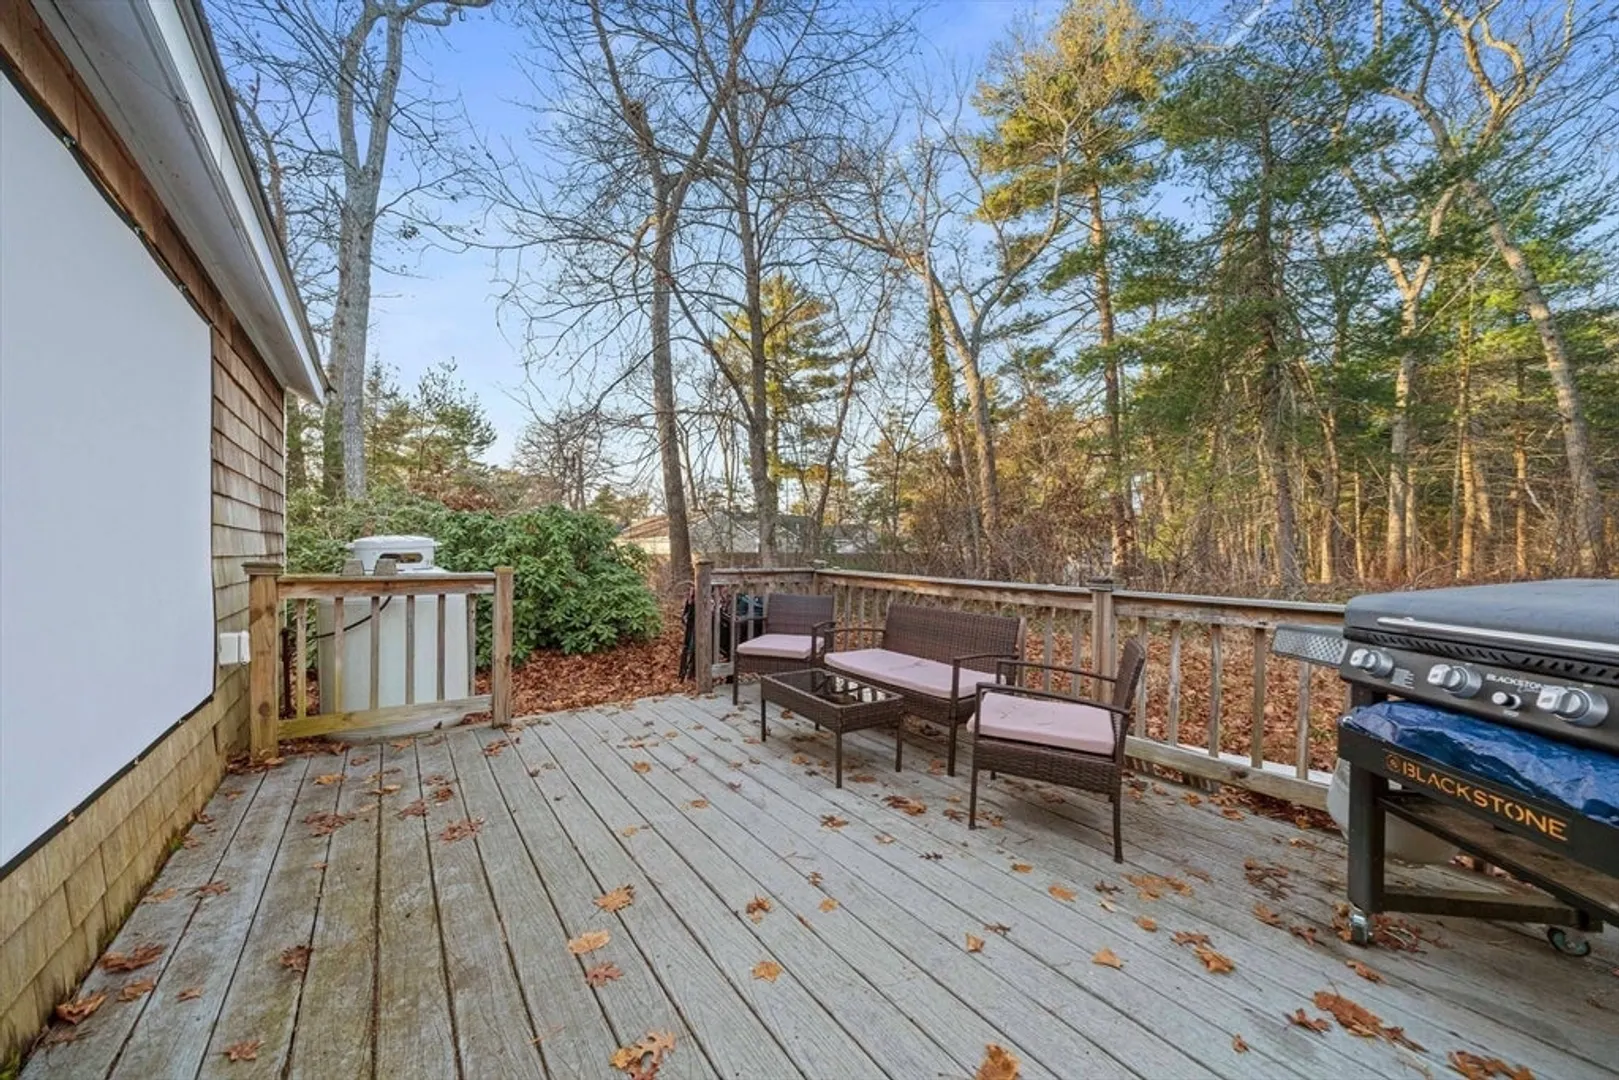
- Exterior Features: Deck
- Flooring: Vinyl, Carpet
- Lot Features: Wooded
- Roof: Shingle
- Year Built Details: Actual
- Zoning: Res
-
Amenities
- Community Features: Public Transportation, Park, Walk/Jog Trails, Golf, Public School, T-Station
- Waterfront Features: Beach Access, Lake/Pond, 3/10 to 1/2 Mile To Beach, Beach Ownership(Public)
- Parking Features: Paved Drive
-
Utilities
- Electric: 100 Amp Service
- Water Source: Public
- Sewer: Private Sewer
-
Fees / Taxes
- Assessed Value: $359,400
- Taxes: $4,324
- Tax Year: 2024
Similar Listings
Sold

58 Photos
Sold
58 Photos
Sold
42 Photos
Sold
34 Photos
Content © 2026 MLS Property Information Network, Inc. The information in this listing was gathered from third party resources including the seller and public records.
Listing information provided courtesy of Coldwell Banker Realty - Concord.
MLS Property Information Network, Inc. and its subscribers disclaim any and all representations or warranties as to the accuracy of this information.
