
Sold!
$364,000
4
Beds
2
Baths
2,636
Living Area
-
Property Description
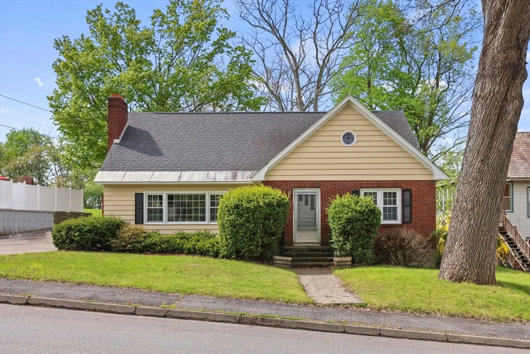
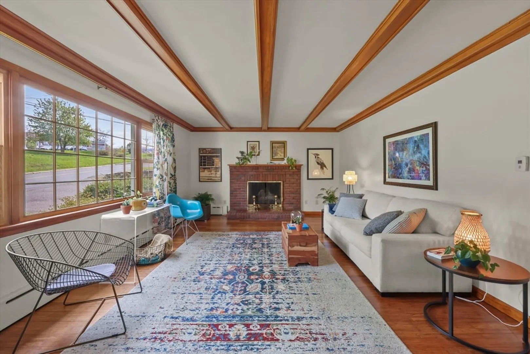
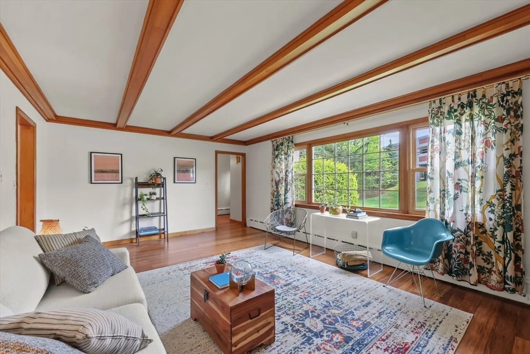
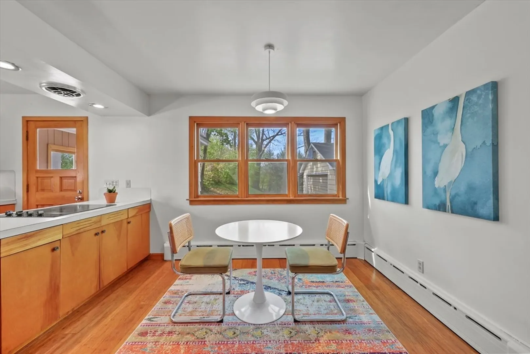
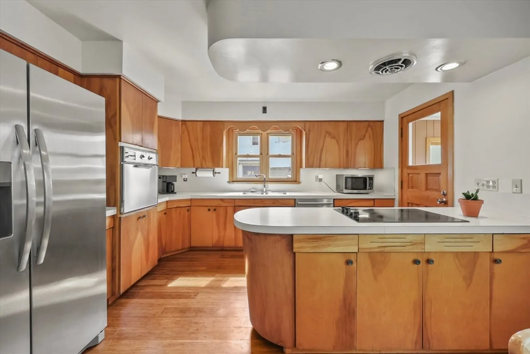
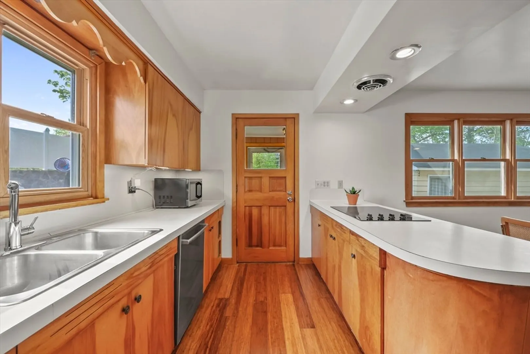
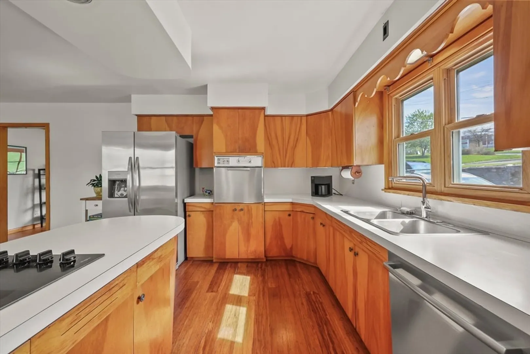
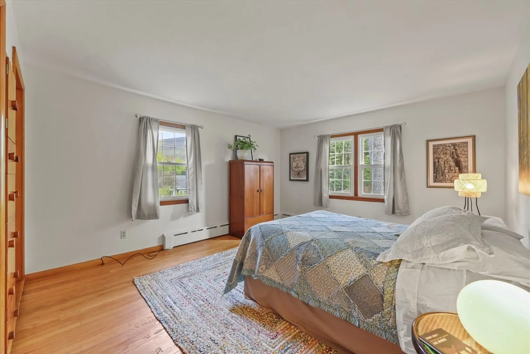
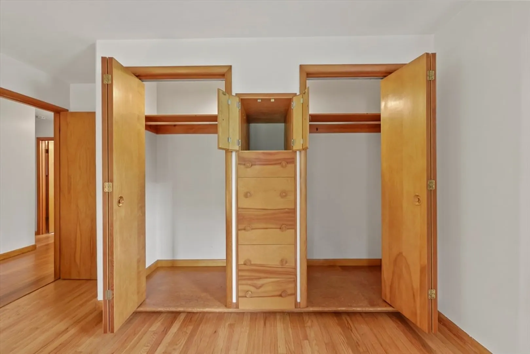
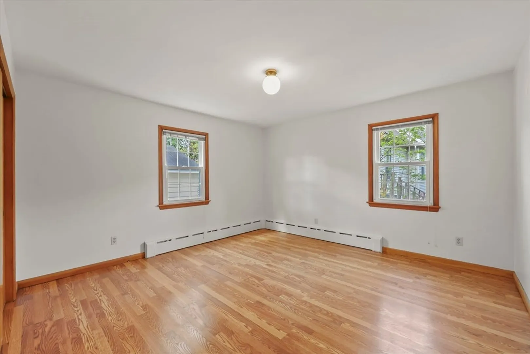
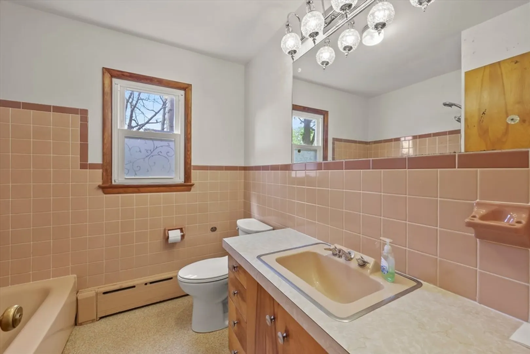
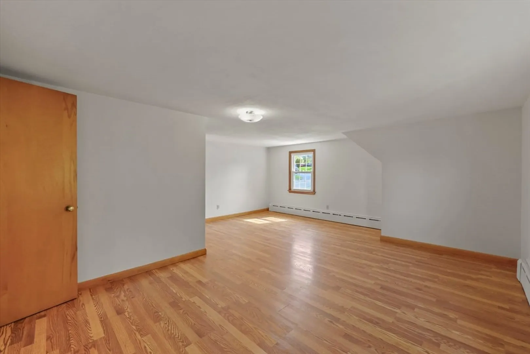
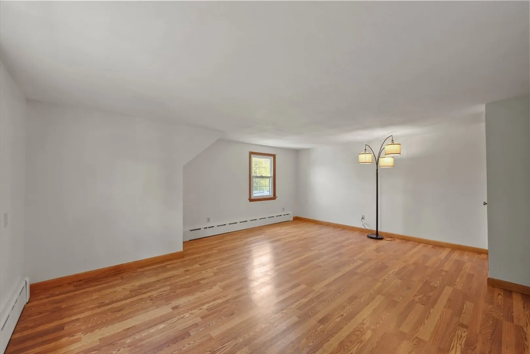
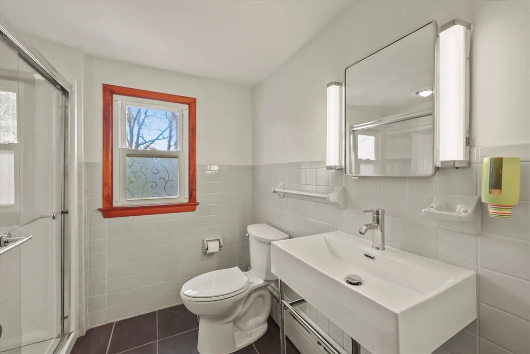
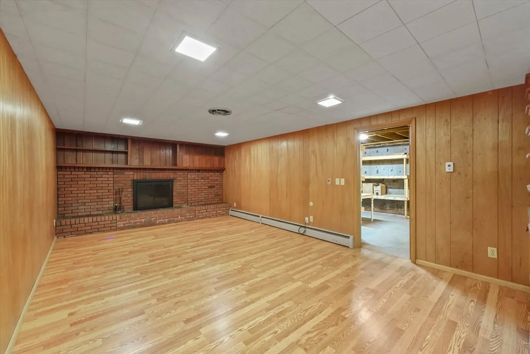
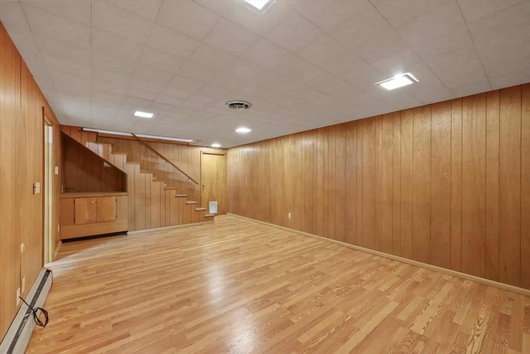
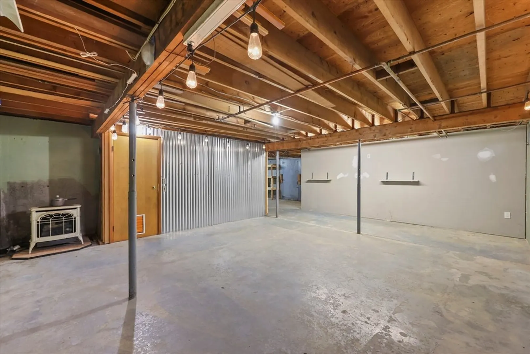
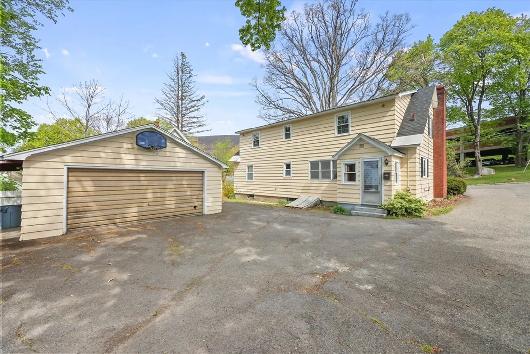
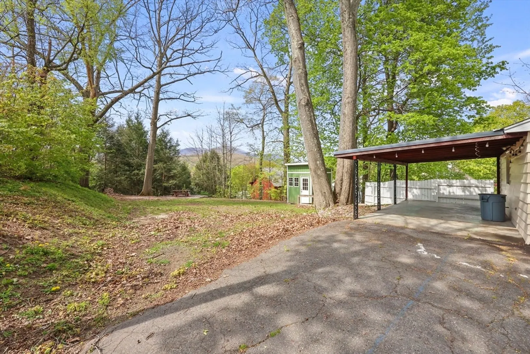
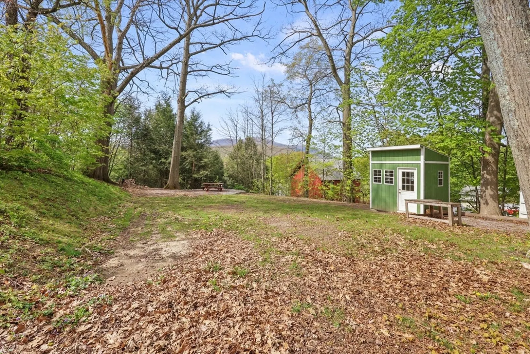
Midcentury character abounds in this spacious 4-bedroom, 2-bath Cape. The stunning living room features original wood ceiling beams and a brick fireplace, a true architectural centerpiece. Beautifully preserved since 1960, the kitchen showcases custom cabinetry and a curved peninsula. Don't overlook the charming original mauve-tiled bath, a period gem in exceptional condition. Downstairs, a second fireplace anchors the finished family room, adding substantial bonus living space. The second floor offers generously sized bedrooms with full-height ceilings and an updated full bath. Outside, the covered patio overlooks a private backyard with mountain views through the trees. Minutes to MASS MoCA and downtown North Adams.
-
Highlights
- Cooling: None, Whole House Fan
- Heating: Baseboard, Oil
- Property Class: Residential
- Style: Cape
- Year Built: 1960
- Has View: Yes
- Parking Spots: 6
- Property Type: Single Family Residence
- Total Rooms: 6
- Status: Closed
-
Additional Details
- Appliances: Water Heater, Oven, Microwave, Washer, Dryer, ENERGY STAR Qualified Refrigerator, ENERGY STAR Qualified Dishwasher, Cooktop
- Fireplaces: 2
- Interior Features: Walk-up Attic, Laundry Chute
- SqFt Source: Public Record
- Year Built Details: Actual
- Zoning: Na
- Exterior Features: Covered Patio/Deck, Storage, Screens
- Foundation: Concrete Perimeter
- Lot Features: Easements, Level
- View: Scenic View(s)
- Year Built Source: Public Records
-
Amenities
- Community Features: Public Transportation, Park, Medical Facility
- Parking Features: Detached, Storage, Workshop in Garage, Garage Faces Side, Paved Drive, Shared Driveway, Paved
- Covered Parking Spaces: 2
-
Utilities
- Electric: 110 Volts
- Water Source: Public
- Sewer: Public Sewer
-
Fees / Taxes
- Assessed Value: $318,600
- Taxes: $5,324
- Tax Year: 2025
Similar Listings
Sold
24 Photos
Sold
40 Photos
Sold
30 Photos
Sold
42 Photos
Content © 2026 MLS Property Information Network, Inc. The information in this listing was gathered from third party resources including the seller and public records.
Listing information provided courtesy of Stuart St James, Inc..
MLS Property Information Network, Inc. and its subscribers disclaim any and all representations or warranties as to the accuracy of this information.
