
Sold!
$550,000
4
Beds
2
Baths
2,158
Living Area
-
Property Description
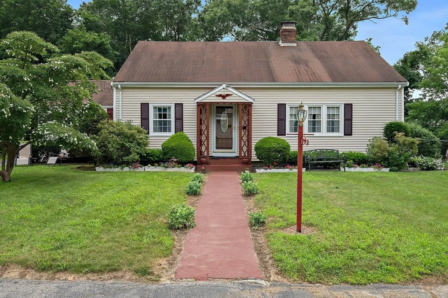
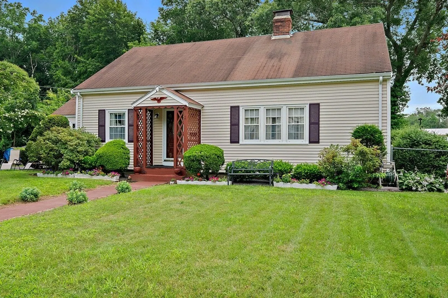
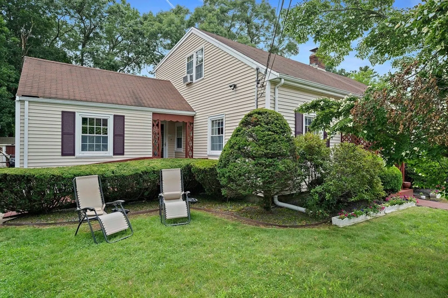
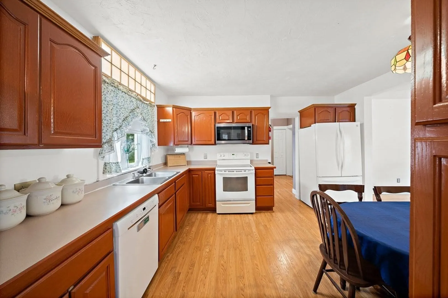
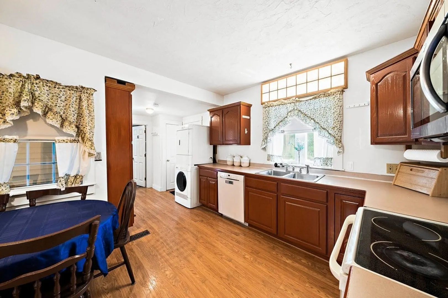
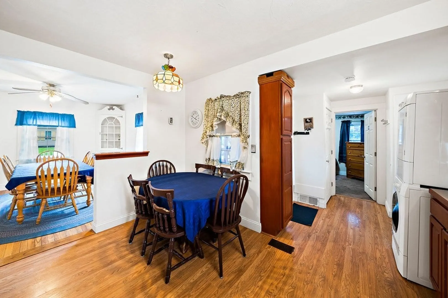
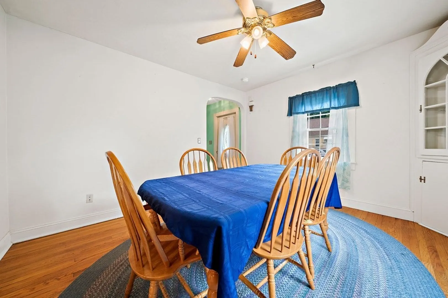
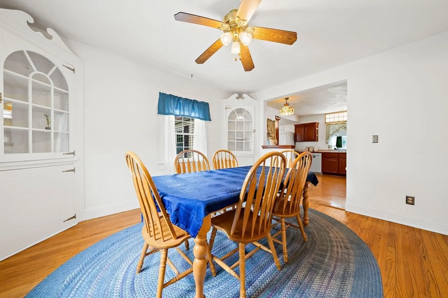
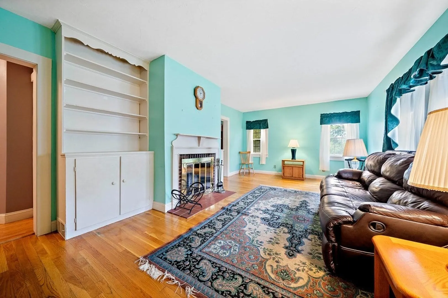
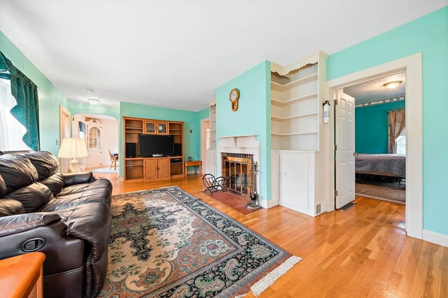
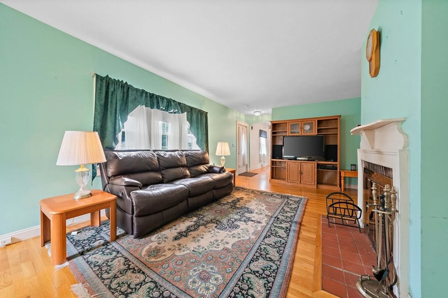
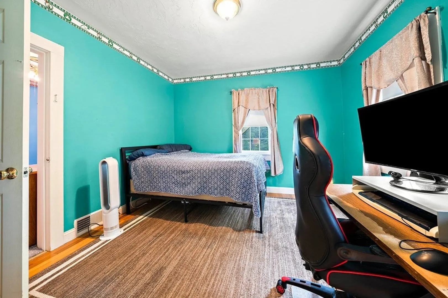
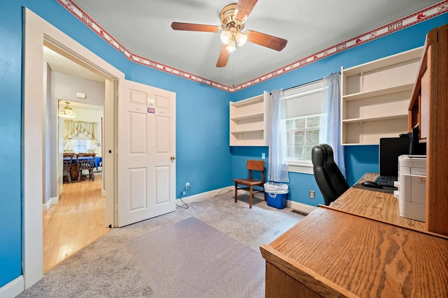
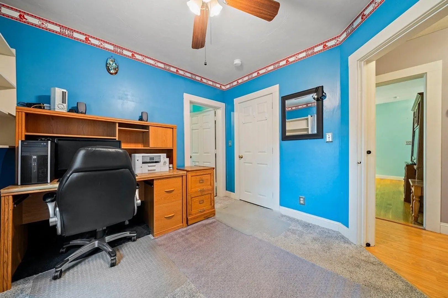
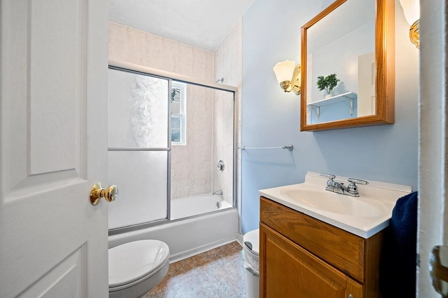
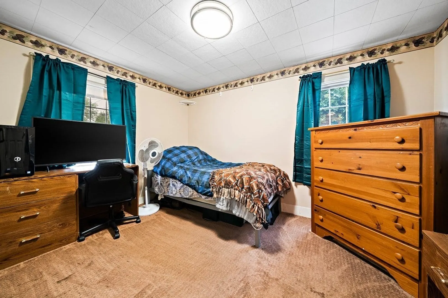
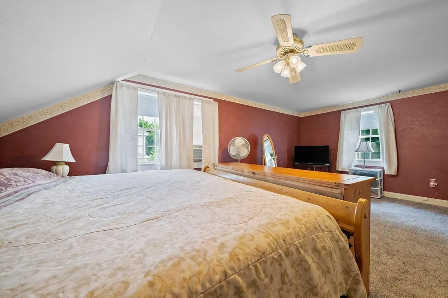
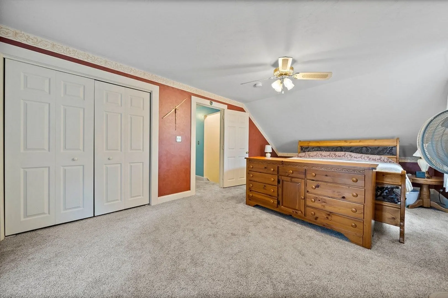
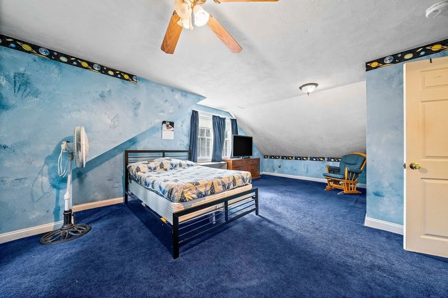
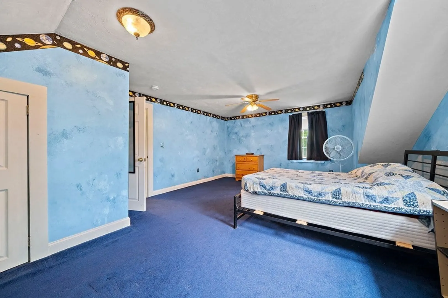
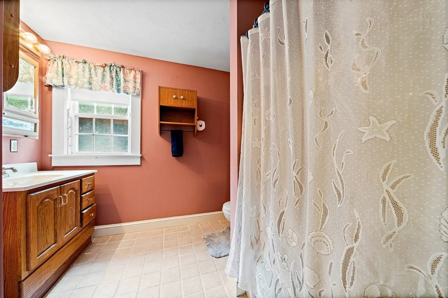
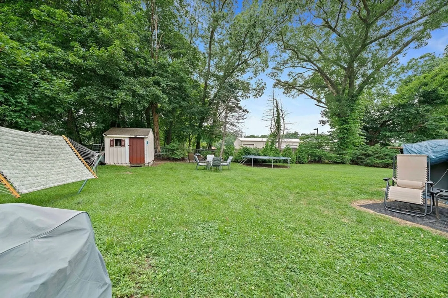
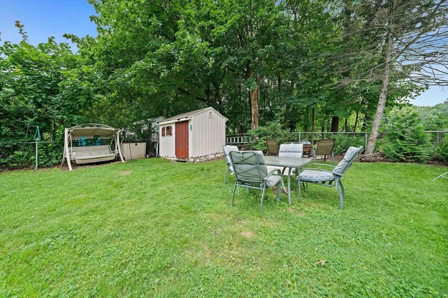
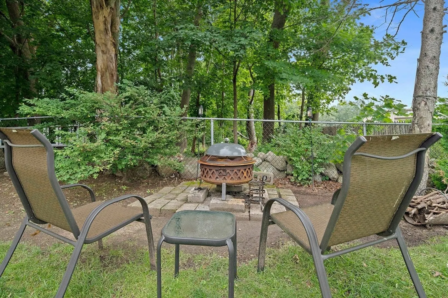
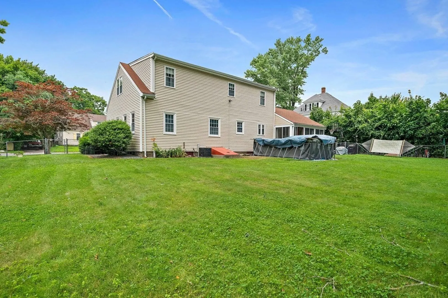
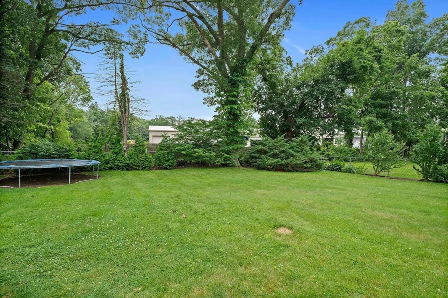
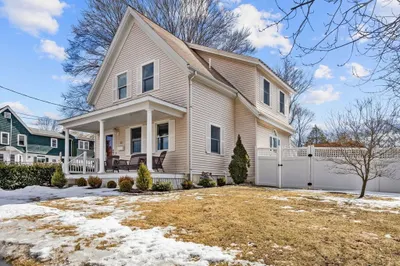
Surprisingly large full shed dormered cape, offers 4 Bedrooms, a home office and 2 Full Baths! Kitchen opens to the Dining room with built in Cabinets to display your treasures. Fireplaced living room made for large gatherings has built in cabinets and Book shelves helping to organize your life. The first floor is HANDICAP accessible from the outside (ramp) ad has two bedrooms and full bath on the first floor. Second floor has 2 very generous sized bedrooms and full bath. Full Basement is waiting for you to define its purpose. Let not forget the fully fenced in back yard. Perfect for pets and containing little ones. Subject to seller finding suitable housing. First open house Saturday at 12-2.
-
Highlights
- Cooling: Central Air
- Parking Spots: 3
- Property Type: Single Family Residence
- Total Rooms: 7
- Status: Closed
- Heating: Forced Air, Oil
- Property Class: Residential
- Style: Cape
- Year Built: 1948
-
Additional Details
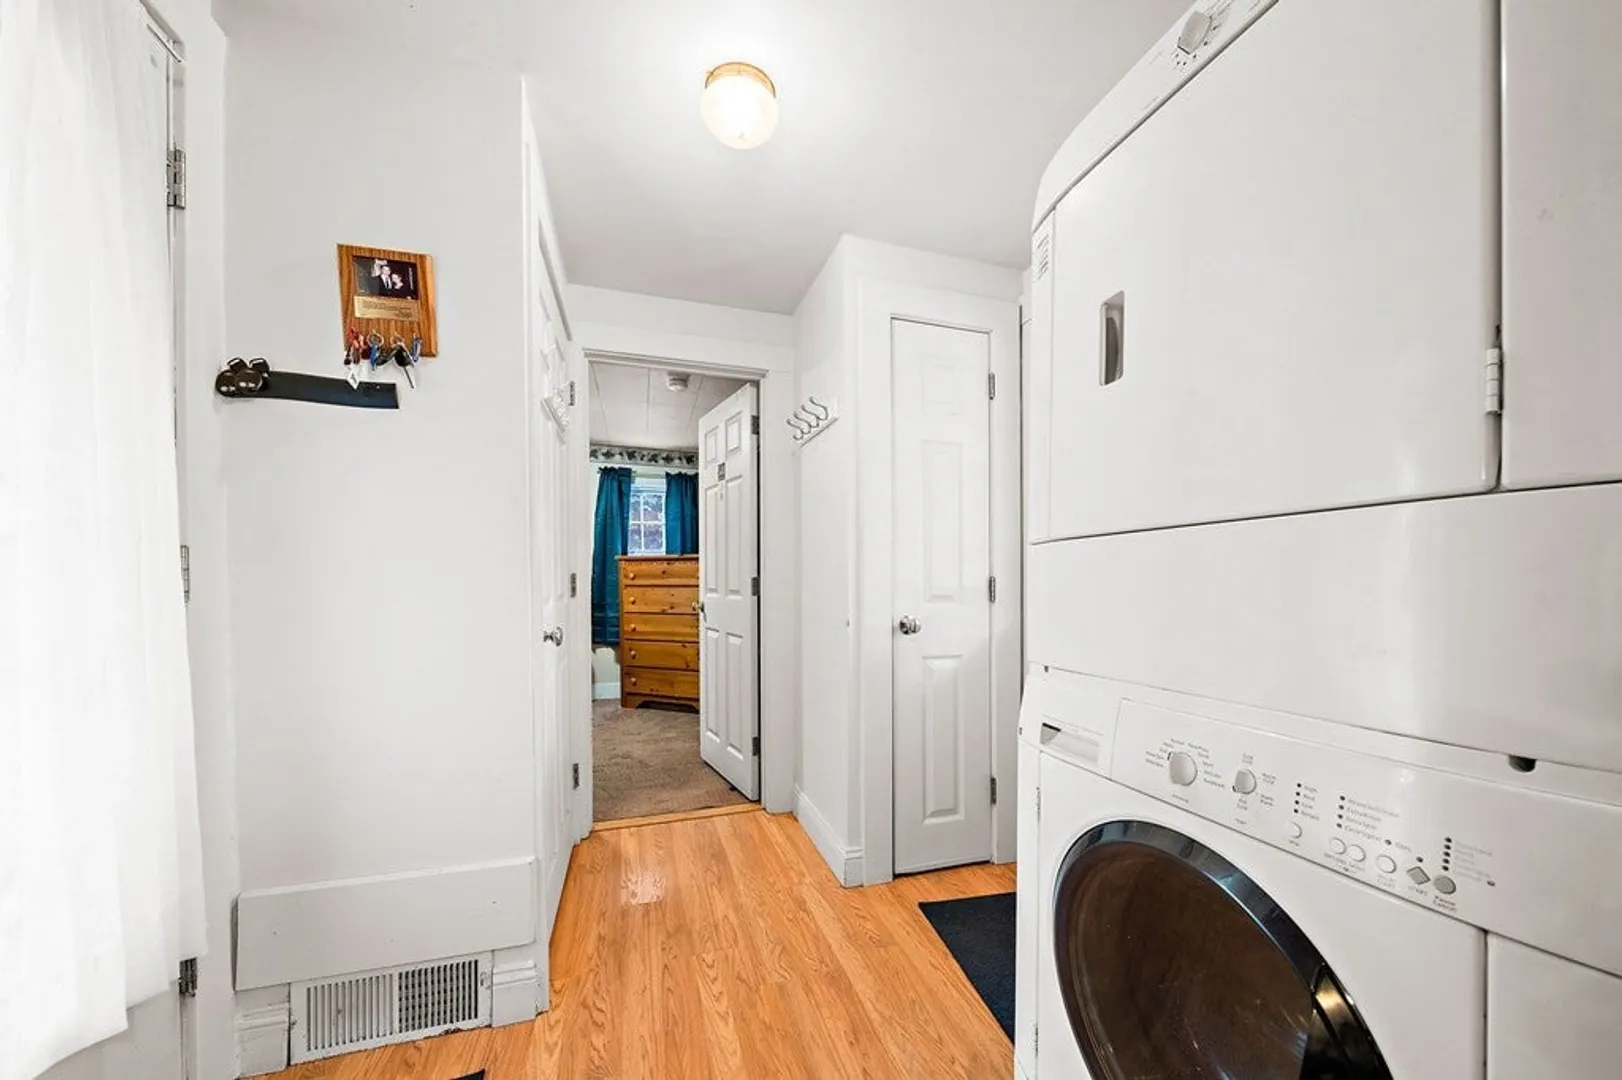
- Appliances: Range, Dishwasher, Disposal, Microwave, Refrigerator, Washer, Dryer, Utility Connections for Electric Range
- Construction: Frame
- Fireplaces: 1
- Foundation: Concrete Perimeter
- Road Frontage Type: Public
- Year Built Details: Actual
- Zoning: A2
- Basement: Full, Interior Entry, Sump Pump, Concrete, Unfinished
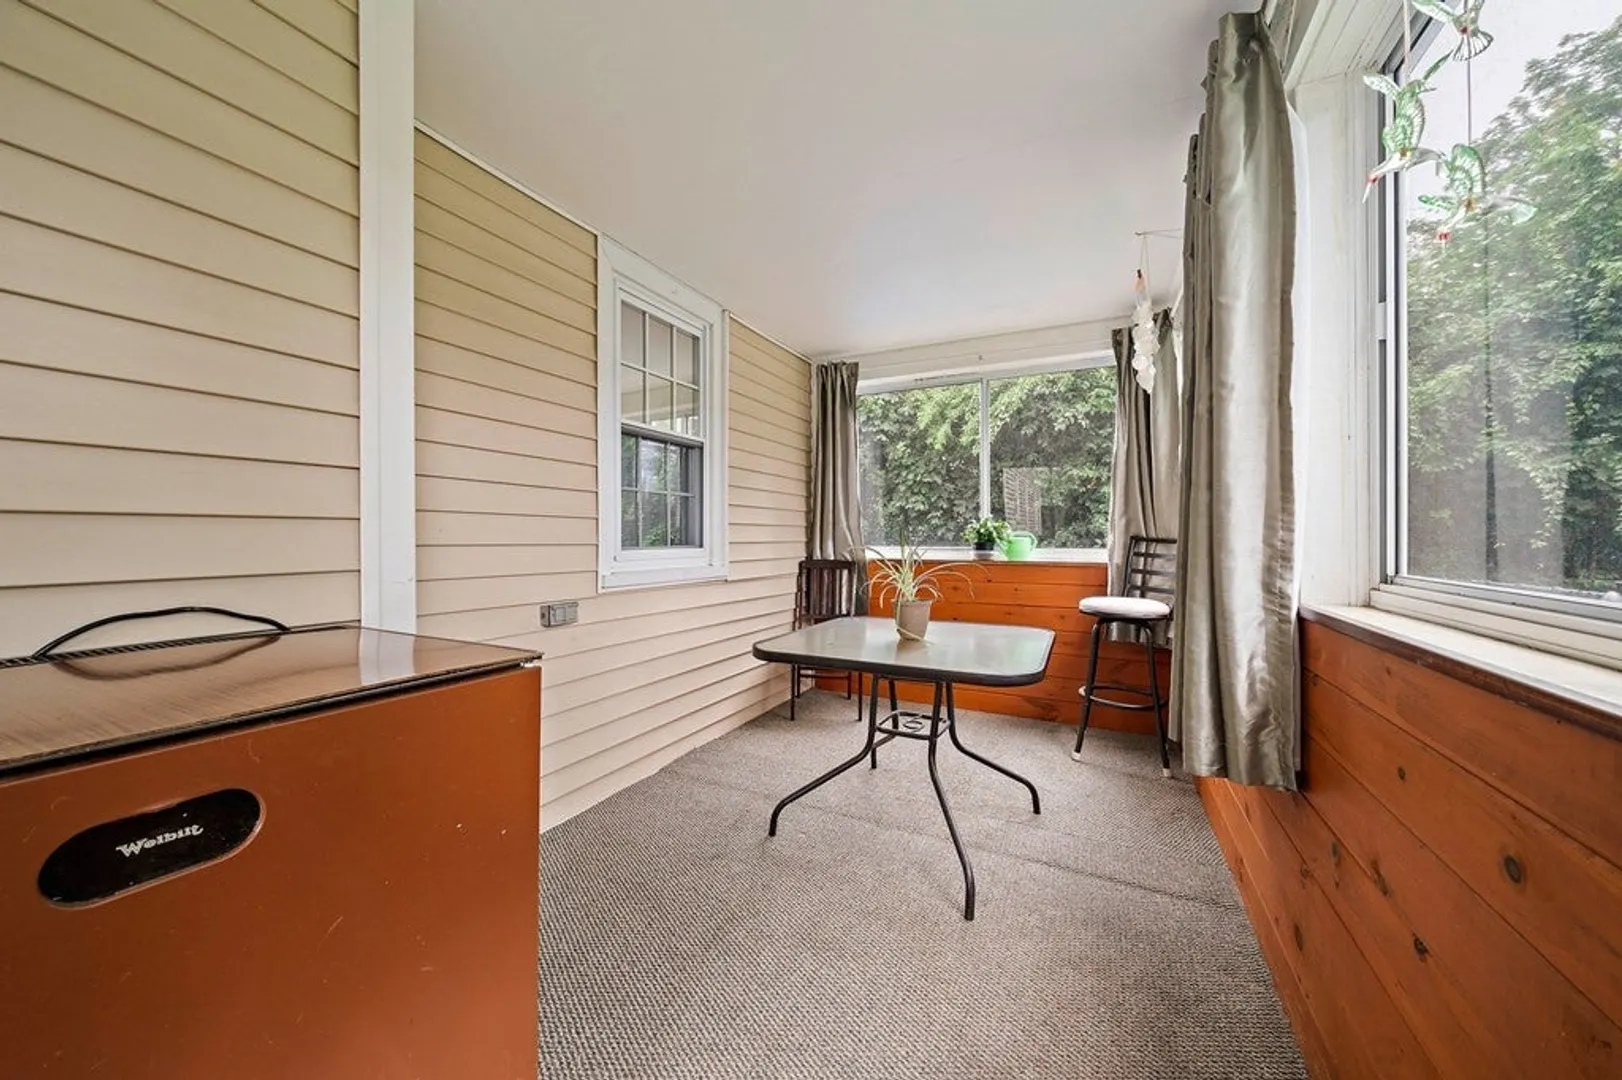
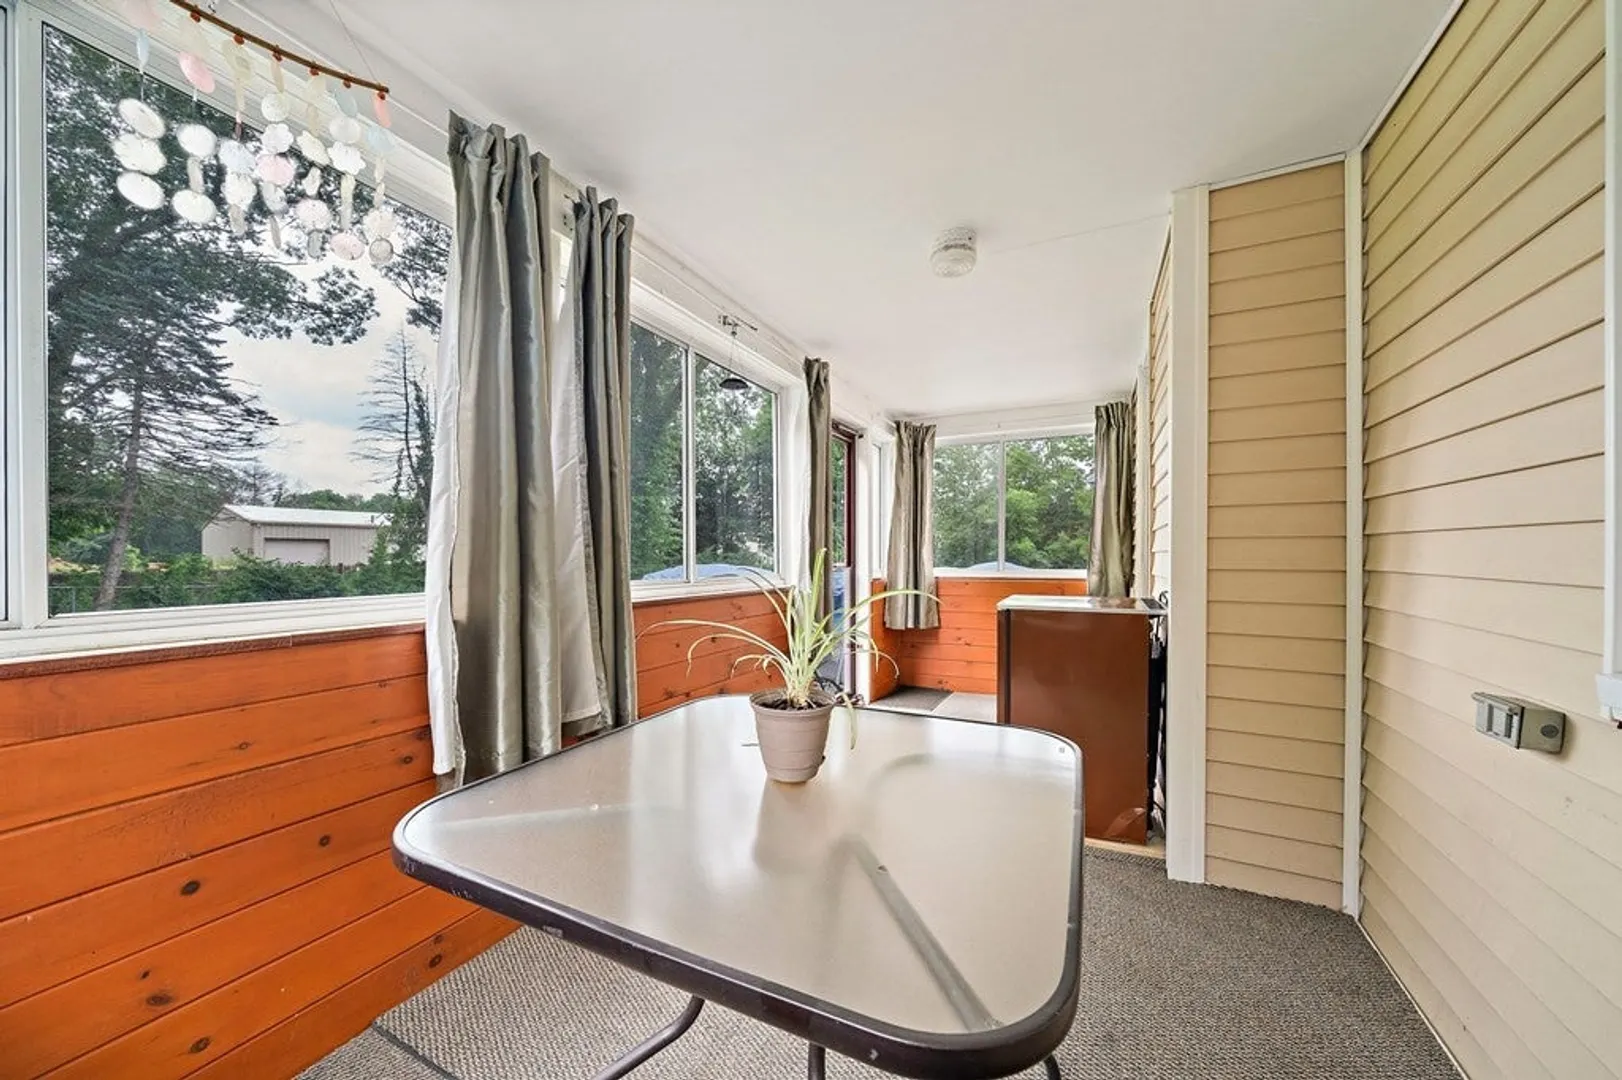
- Exterior Features: Porch
- Flooring: Wood, Carpet, Flooring - Wall to Wall Carpet
- Interior Features: Closet, Home Office, High Speed Internet
- Roof: Shingle
- Year Built Source: Public Records
-
Amenities
- Community Features: Shopping, House of Worship, Public School
- Parking Features: Paved Drive, Off Street
-
Utilities
- Electric: Circuit Breakers, 100 Amp Service
- Water Source: Public
- Sewer: Public Sewer
-
Fees / Taxes
- Assessed Value: $423,600
- Compensation Based On: Net Sale Price
- Taxes: $5,748
- Buyer Agent Compensation: 2%
- Tax Year: 2023
Similar Listings
499 Harvard St., Lot A St
East Bridgewater, MA 02333
$550,000
3
Beds
2
Baths
1,832
Sqft
View Details
Sold
19 Photos
Sold
37 Photos
Sold
39 Photos
Sold
31 Photos
Content © 2026 MLS Property Information Network, Inc. The information in this listing was gathered from third party resources including the seller and public records.
Listing information provided courtesy of CENTURY 21 Limitless.
MLS Property Information Network, Inc. and its subscribers disclaim any and all representations or warranties as to the accuracy of this information.
