
Sold!
$550,000
3
Beds
1/1
Bath
1,176
Living Area
-
Property Description
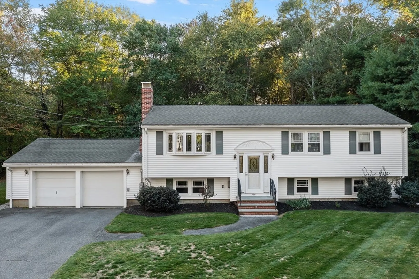
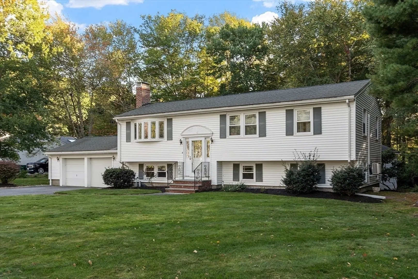
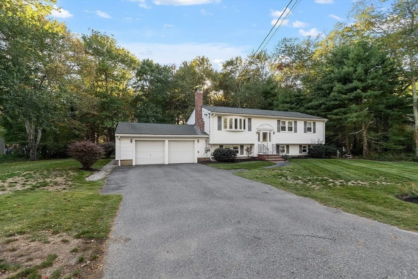
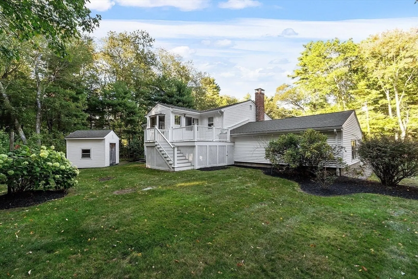
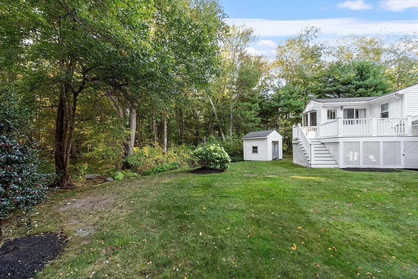
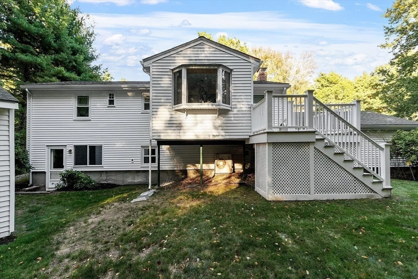
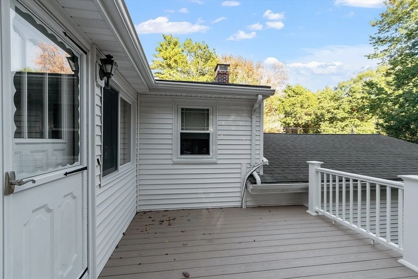
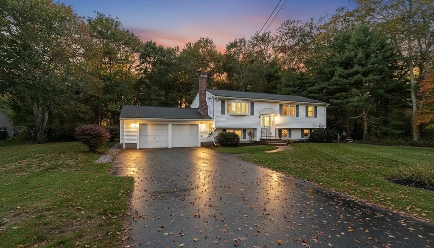
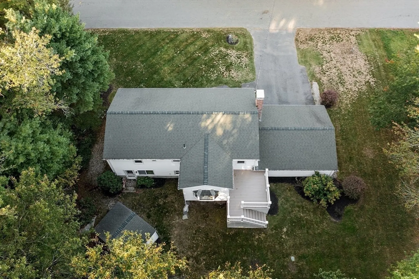
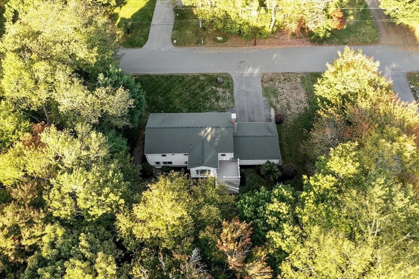
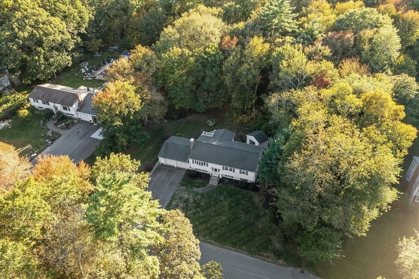
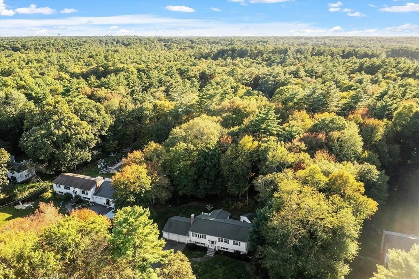
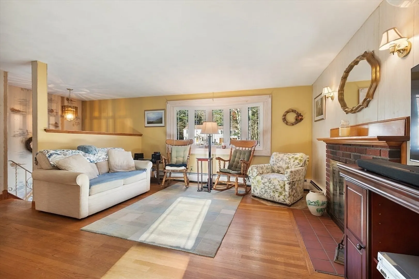
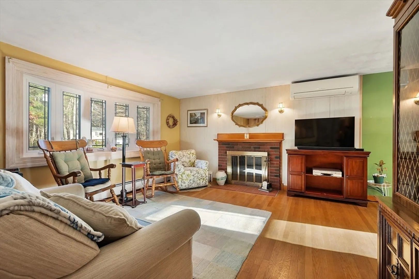
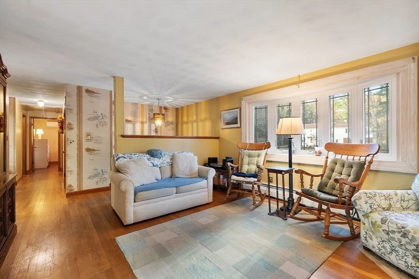
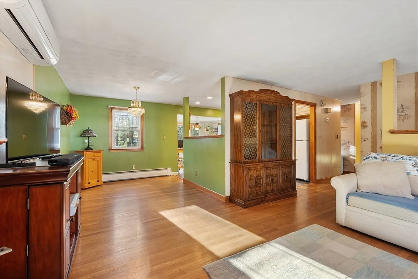
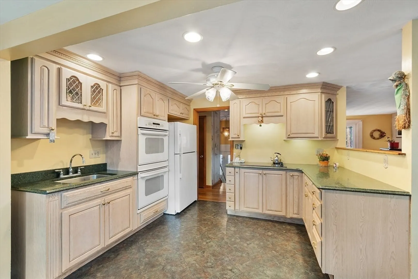
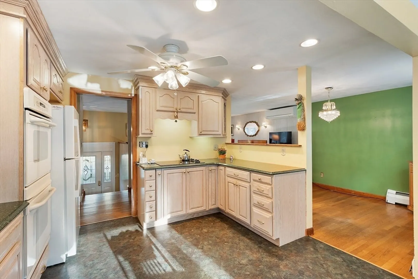
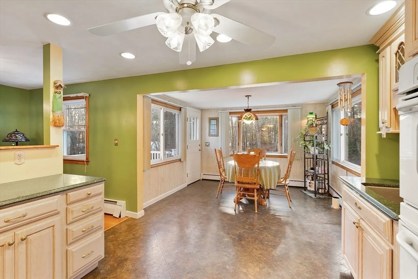
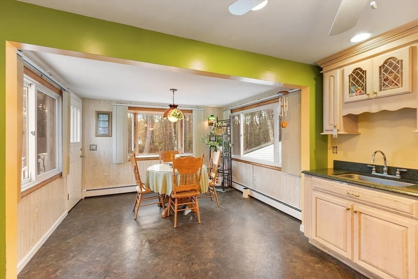
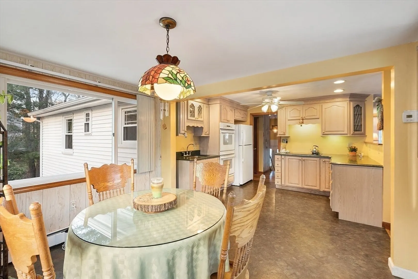
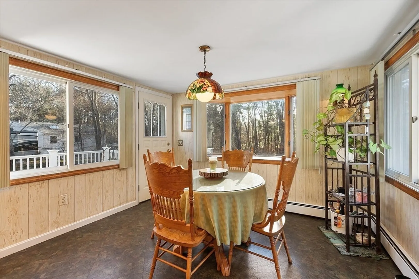
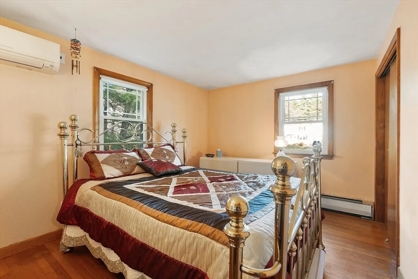
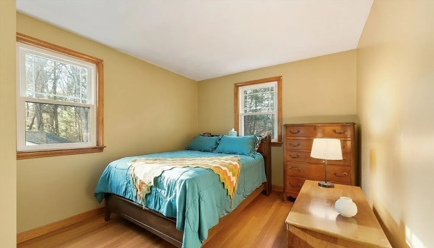
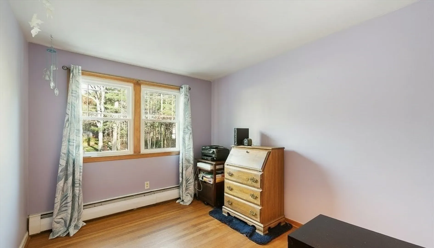
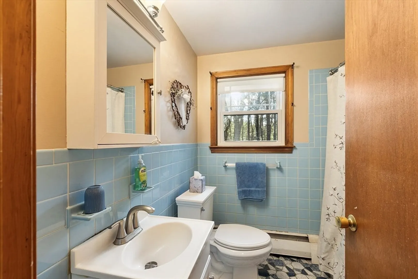
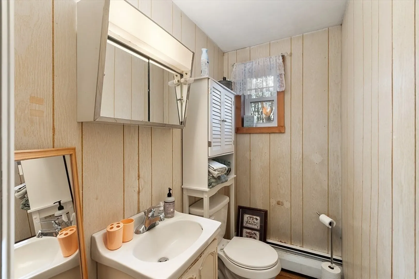
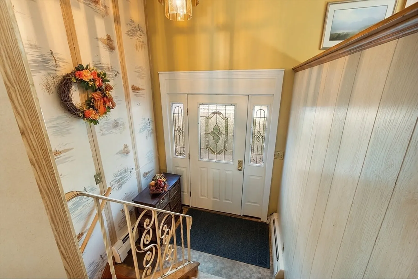
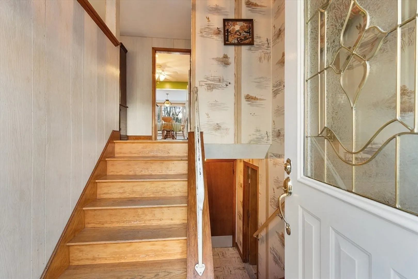
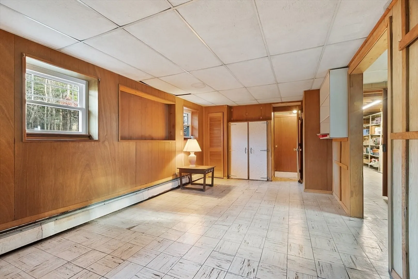
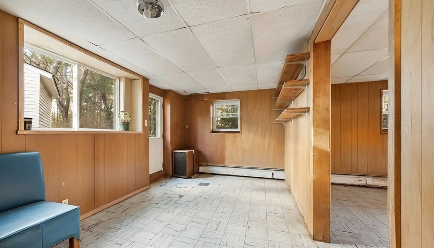
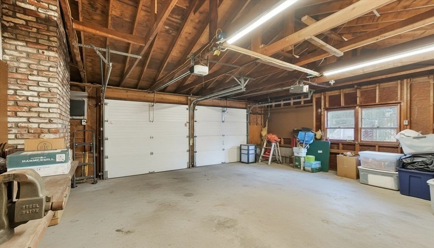
Welcome to 100 Fairwood Drive. Nestled in the heart of one of Pembroke's most sought after & peaceful neighborhoods, this home offers unmatched value in today’s market. The longtime owner has updated the roof, septic/title-v, siding, windows, furnace, decking and more, offering you the chance to focus on simple cosmetic updates. The heart of the home is the custom oversized kitchen featuring a beautiful sun-drenched expanded dining area. The main level offers solid hardwood flooring, 1.5 baths, 3 bedrooms and plenty of closet space. The lower level is a blank canvas waiting to be refinished/updated, and offering the potential for another 1,200+/- square feet. The home features an attached oversized 2-car garage with direct entry, and a newer rear neck overlooking the professionally landscaped and wooded acre lot. There are two newer mini-splits on the main level and an updated 200AMP electric panel! Seller needs a late January closing. **Showings begin Saturday, 12/13**
-
Highlights
- Cooling: Ductless
- Parking Spots: 8
- Property Type: Single Family Residence
- Total Rooms: 9
- Status: Closed
- Heating: Baseboard, Oil
- Property Class: Residential
- Style: Split Entry
- Year Built: 1965
-
Additional Details
- Appliances: Electric Water Heater, Range, Oven, Dishwasher, Microwave, Refrigerator, Washer, Dryer
- Construction: Frame
- Exterior Features: Porch
- Flooring: Tile, Vinyl, Hardwood
- Interior Features: Walk-up Attic
- Road Frontage Type: Public
- SqFt Source: Public Record
- Year Built Source: Public Records
- Basement: Full, Partially Finished, Walk-Out Access, Interior Entry, Garage Access, Sump Pump
- Exclusions: All Hanging Lights (Foyer, Dining And Kitchen) Will Be Removed And Replaced Prior To Closing.
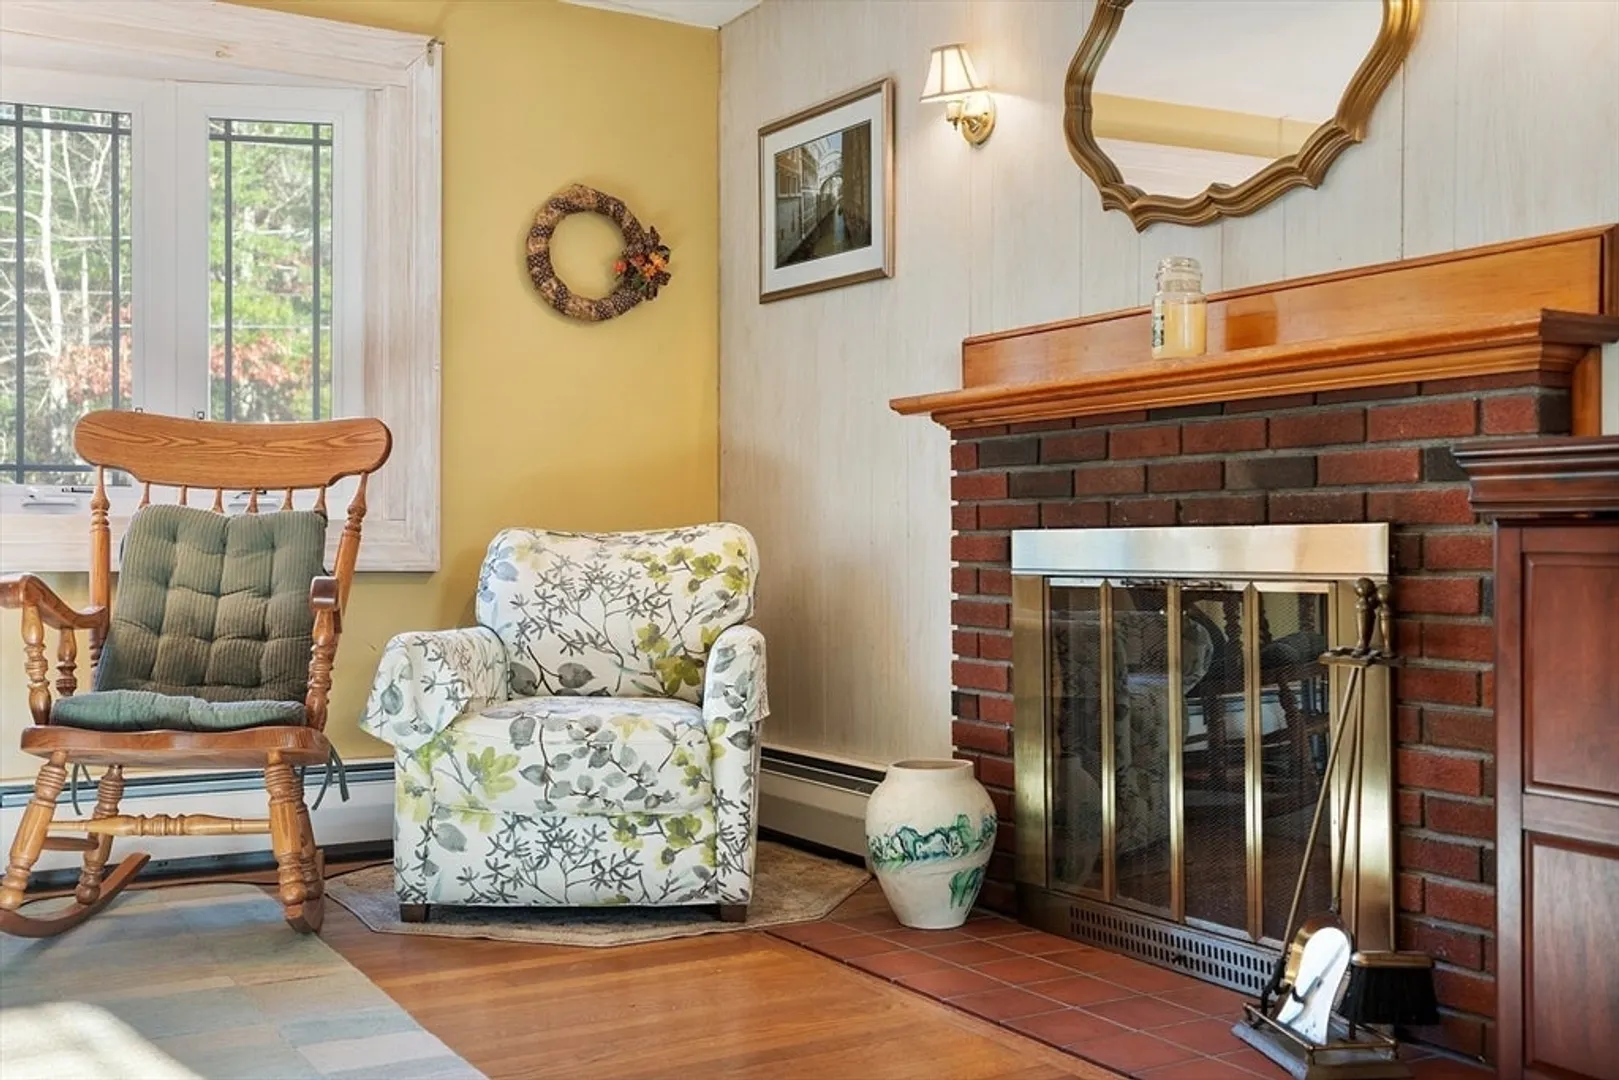
- Fireplaces: 1
- Foundation: Concrete Perimeter
- Lot Features: Wooded
- Roof: Shingle
- Year Built Details: Actual
- Zoning: Res
-
Amenities
- Community Features: Public Transportation, Shopping, Park, Walk/Jog Trails, Highway Access, Public School
- Parking Features: Attached, Paved Drive, Off Street
- Covered Parking Spaces: 2
-
Utilities
- Electric: 200+ Amp Service
- Water Source: Public
- Sewer: Private Sewer
-
Fees / Taxes
- Assessed Value: $491,900
- Taxes: $5,913
- Tax Year: 2025
Similar Listings
Sold

24 Photos
Sold

58 Photos
Sold
34 Photos
Sold
27 Photos
Content © 2026 MLS Property Information Network, Inc. The information in this listing was gathered from third party resources including the seller and public records.
Listing information provided courtesy of Conway - Hanover.
MLS Property Information Network, Inc. and its subscribers disclaim any and all representations or warranties as to the accuracy of this information.
