
Sold!


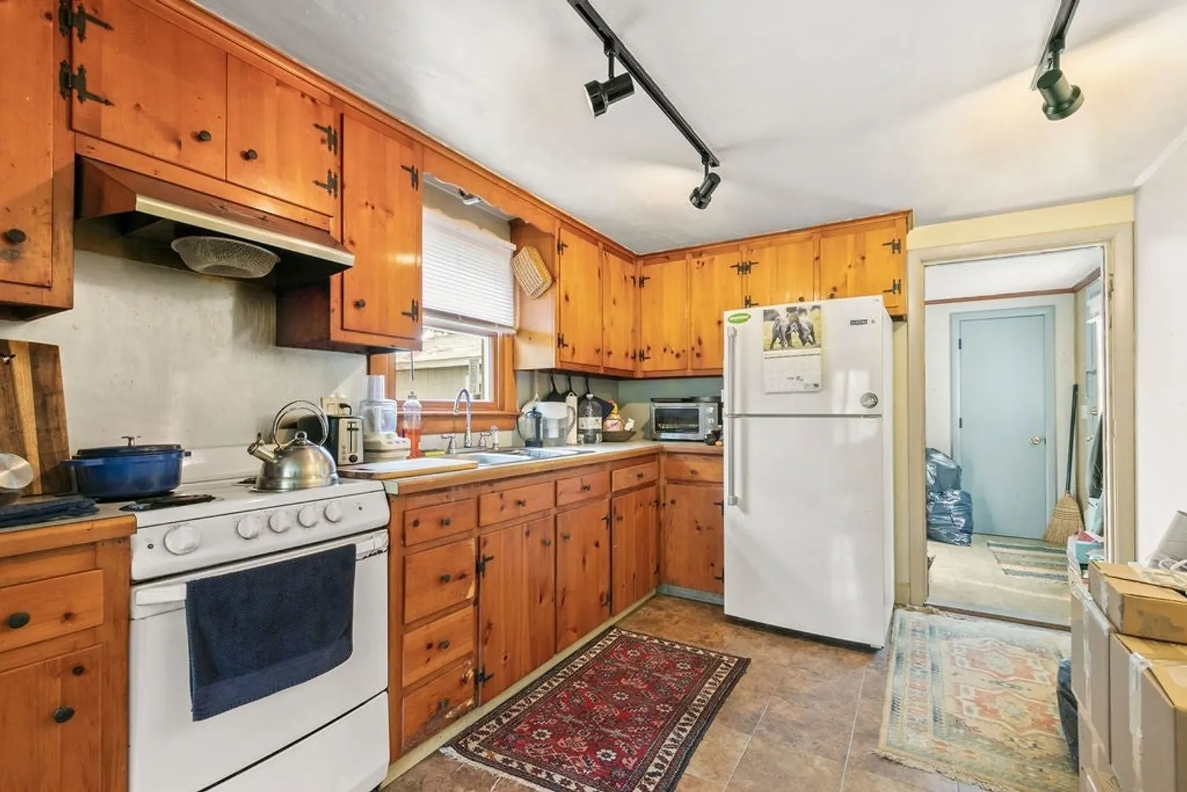
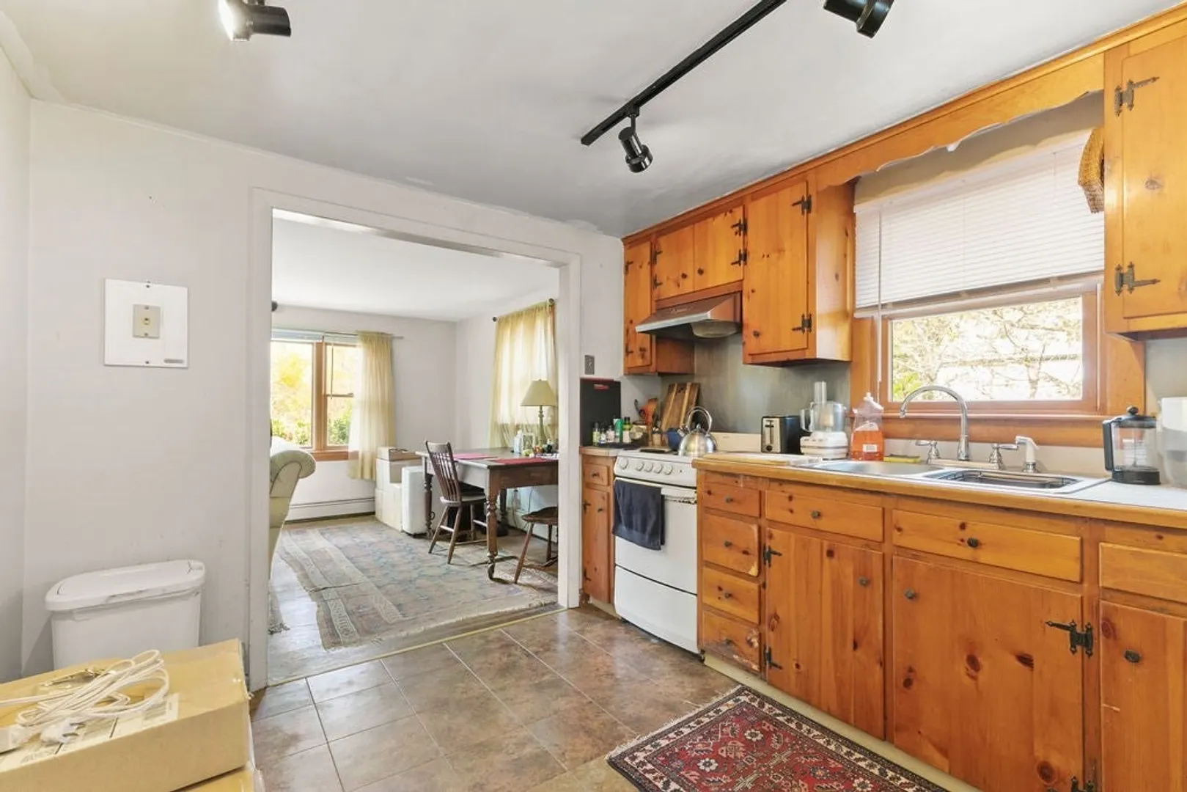
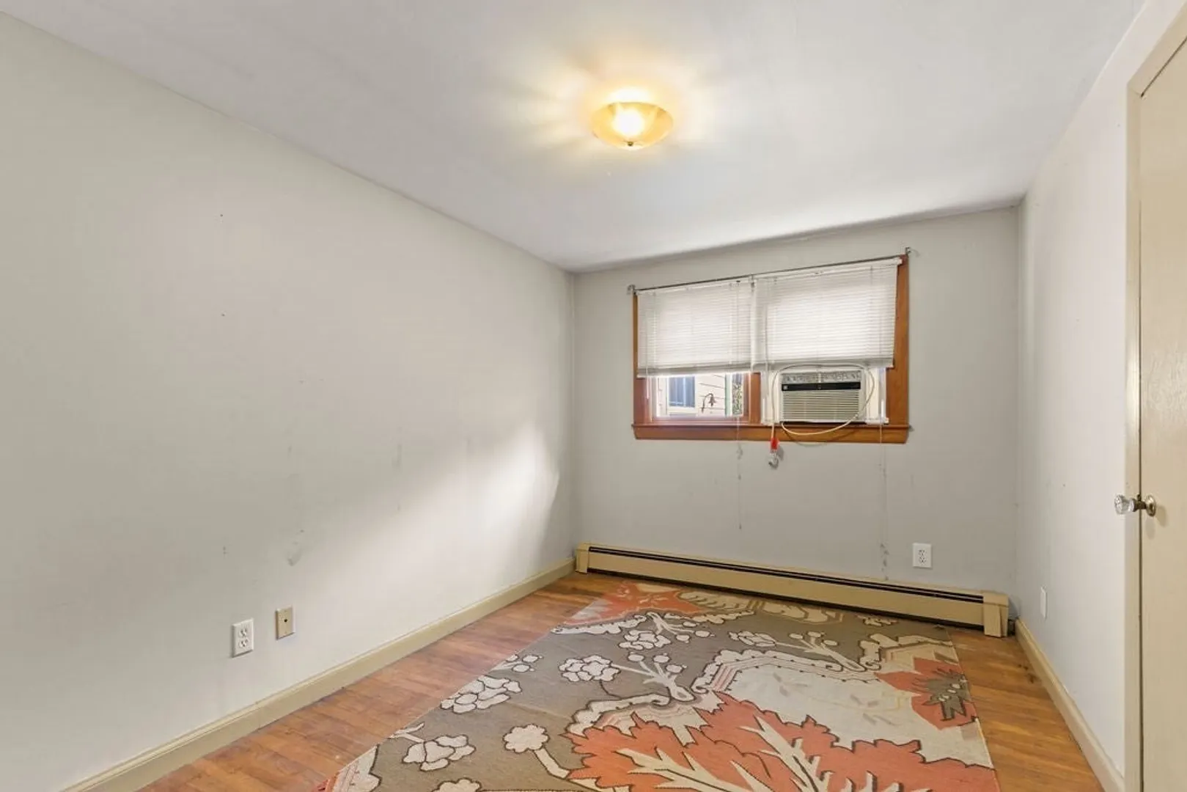
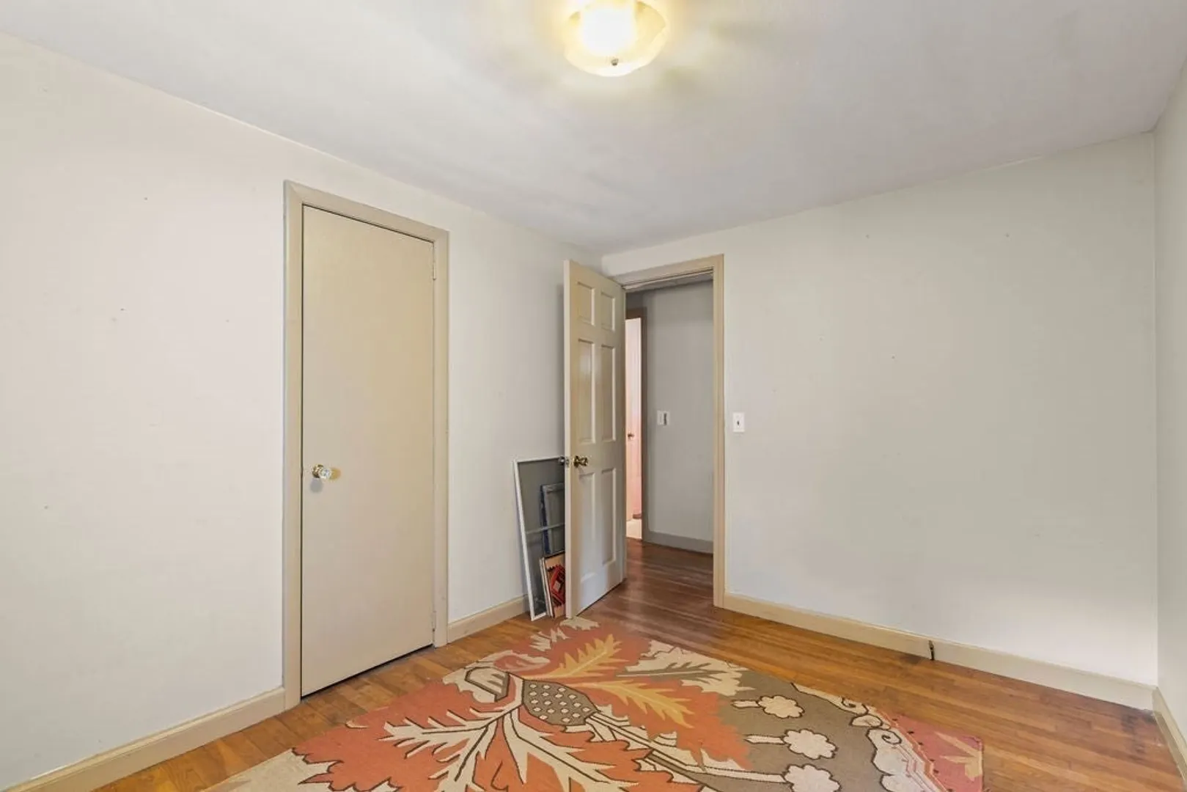
$422,000
3
Beds
1
Bath
878
Living Area
-
Property Description
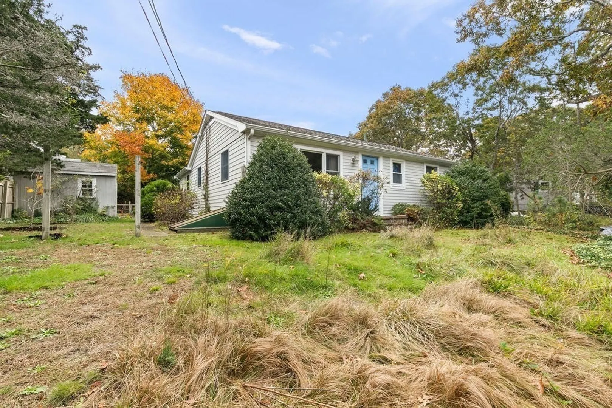
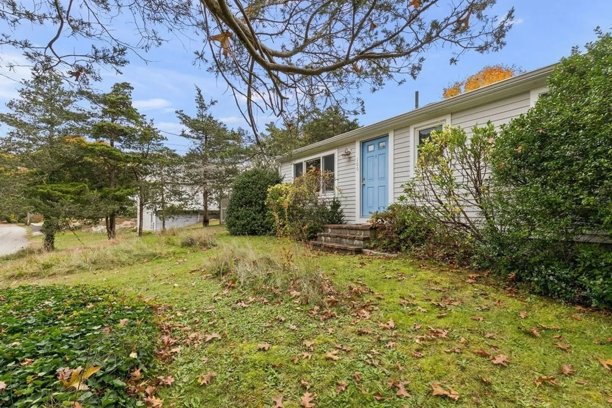
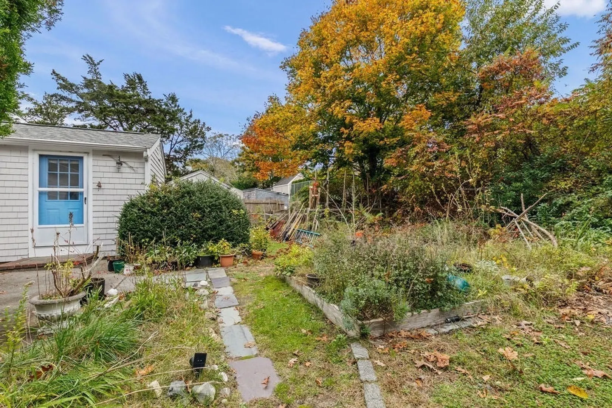
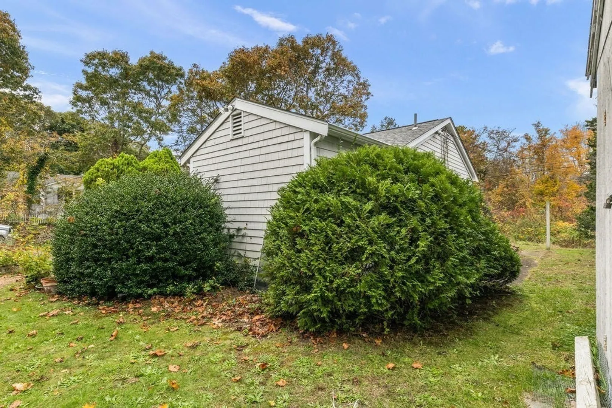
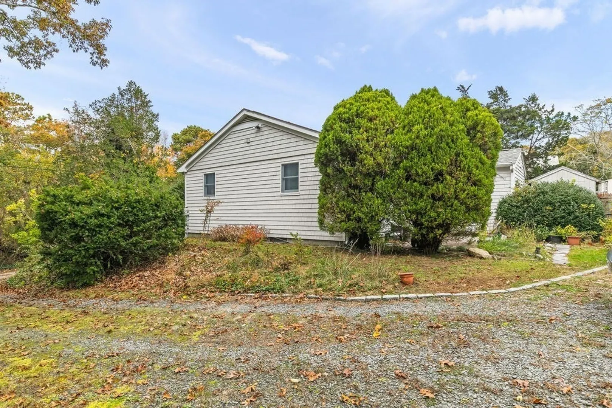
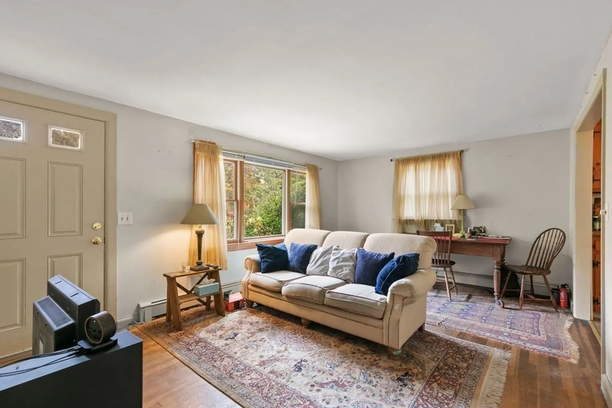
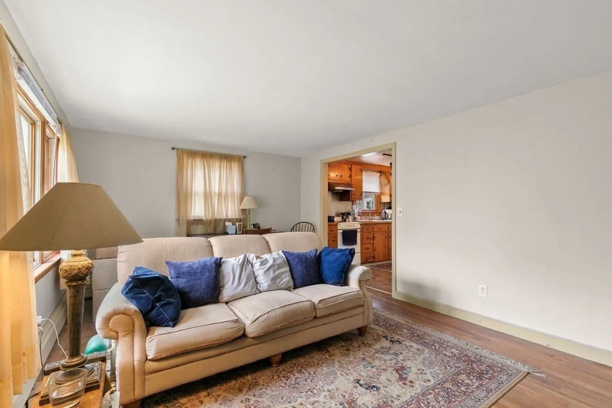
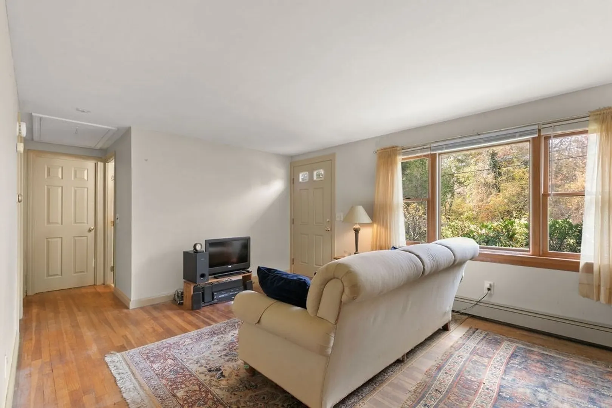
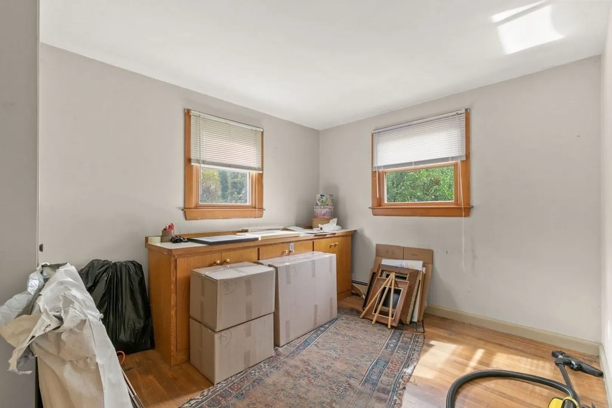
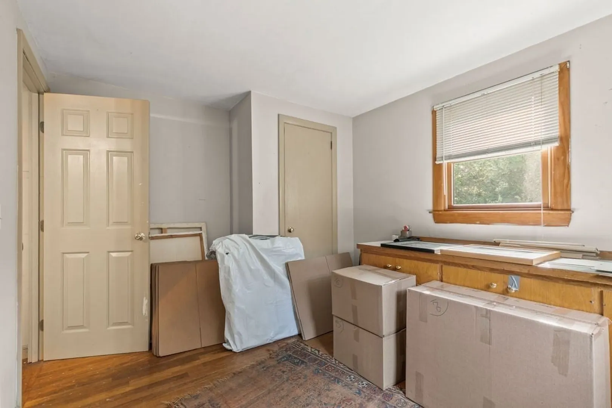
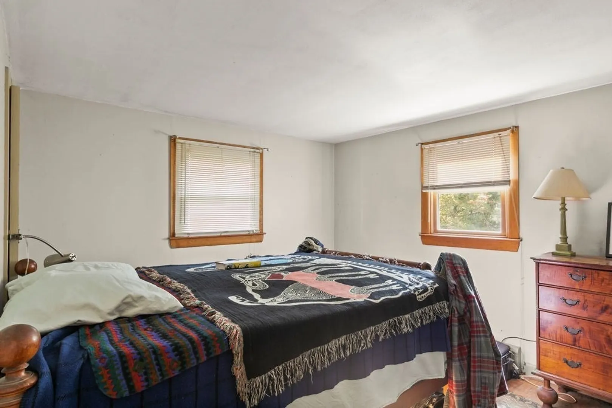
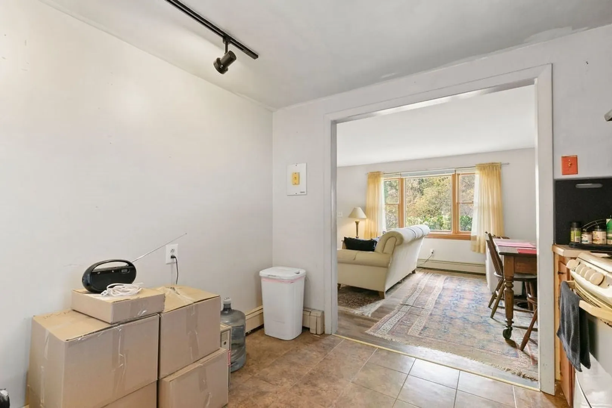
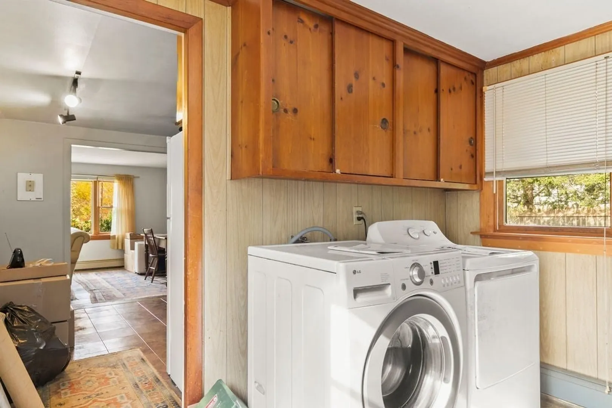
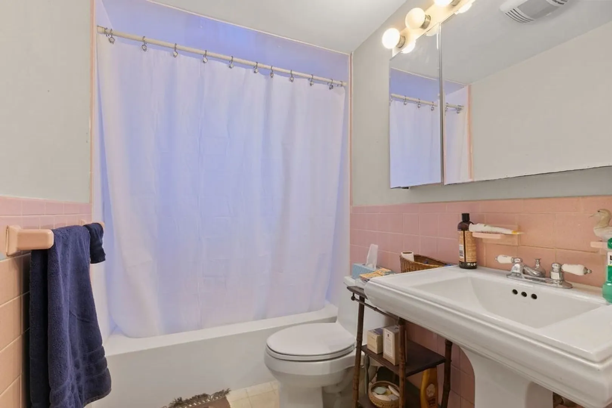
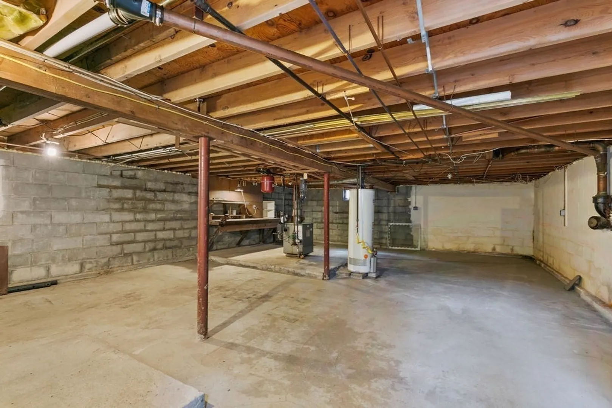
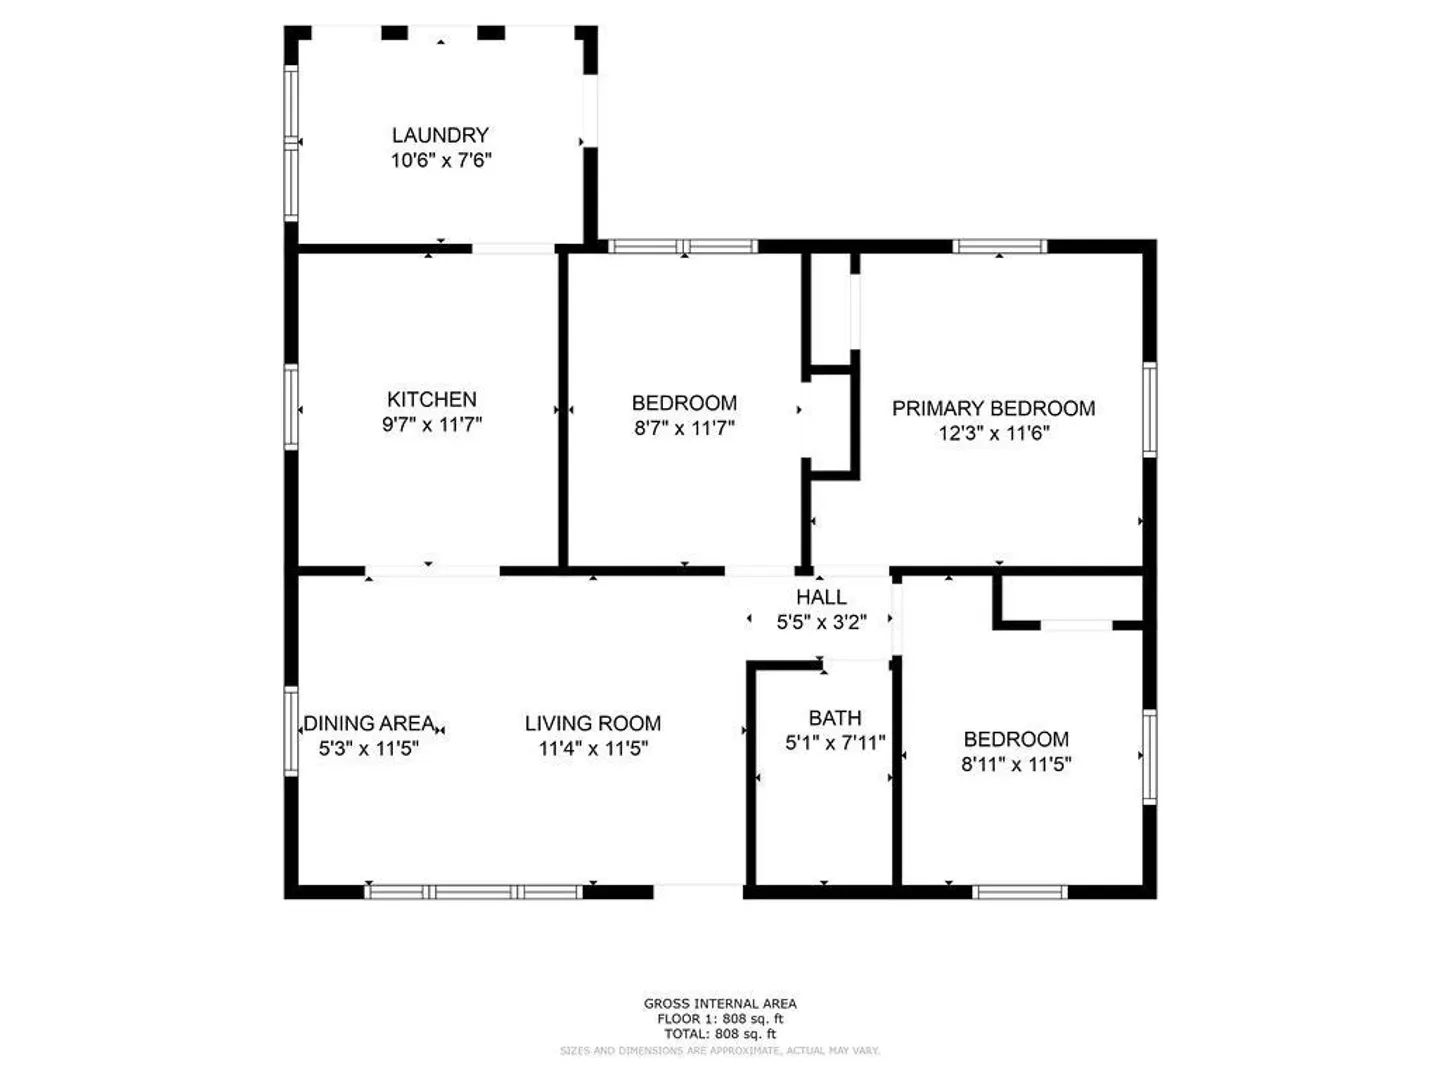
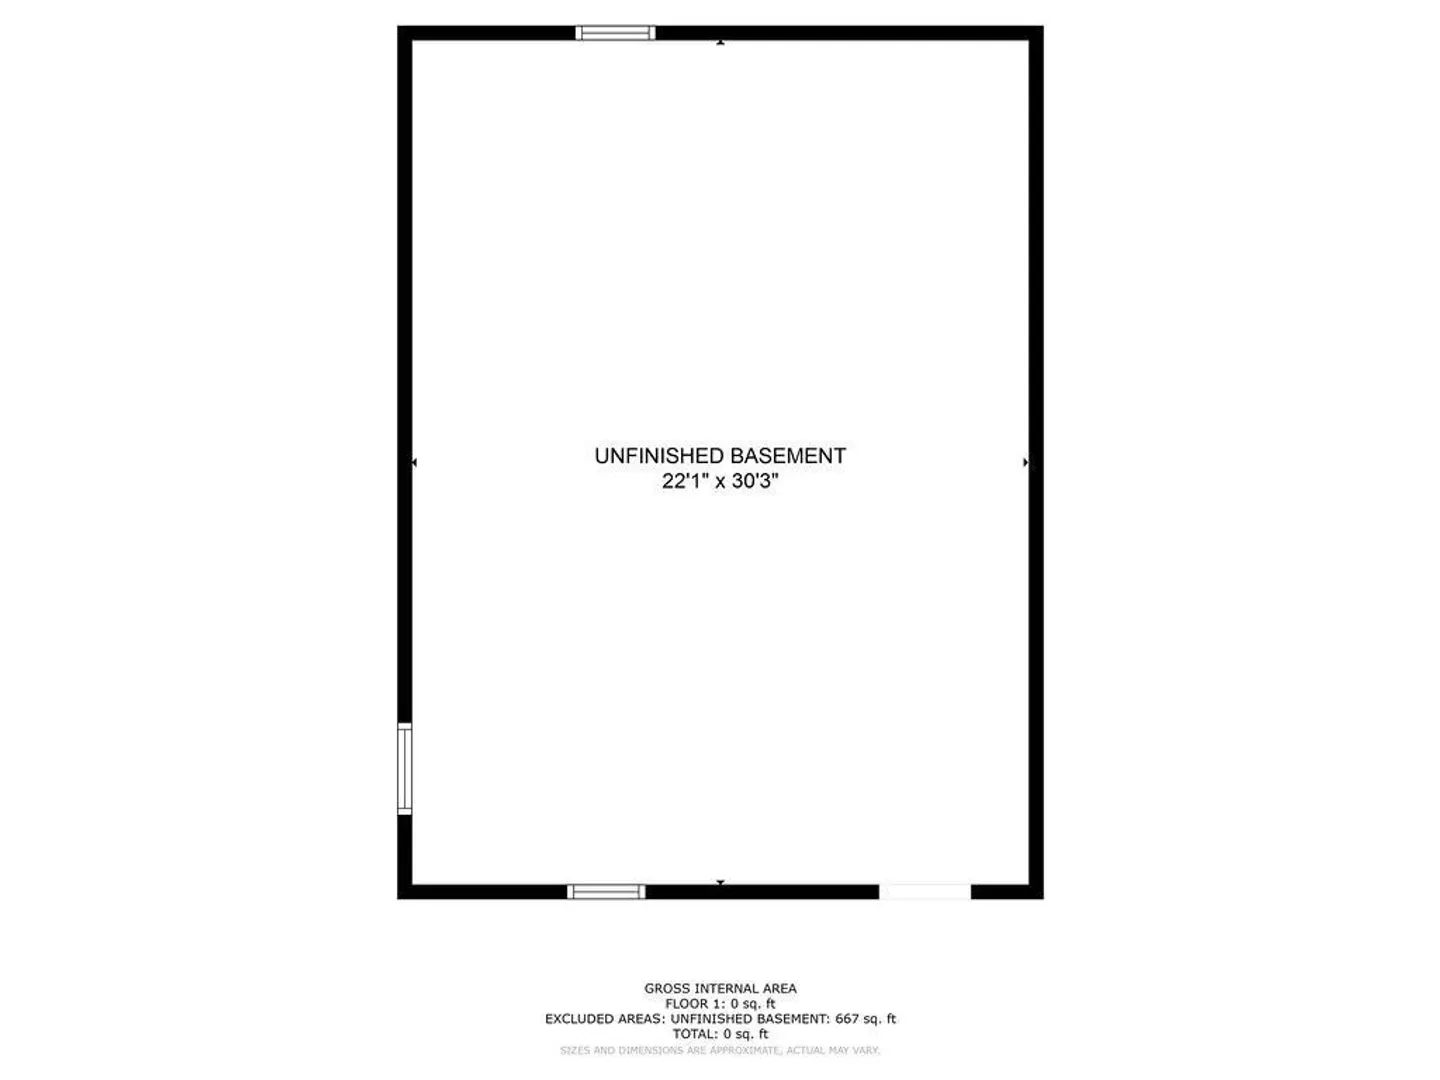
Perfectly and quietly situated on in town sandy private road, less than a 5-minute walk to Main Street in Historic Hyannis, and less than a 5-minute drive to the Hyannis Ferry, and local beaches, fronted by an estuary, this hidden 3 bed 1 bath 850+sq ft gem is sure to inspire! The peaceful lot is around a quarter acre and the home has several glowing features to springboard from. The spacious yard is the perfect canvas with a private patio while Andersen windows in combination with hardwood floors offer a starting point to transform into refinished floors and open, airy sun-dappled rooms. The attic and basement lend more room to indulge the imagination. Some appreciated features are a new roof put on last year and the home is now hooked up to the town sewer. This home is ready for your palette and polish to bring it to a brilliant shine! Come view the possibilities today!
-
Highlights
- Area: Hyannis
- Parking Spots: 3
- Property Type: Single Family Residence
- Total Rooms: 6
- Status: Closed
- Heating: Baseboard, Natural Gas
- Property Class: Residential
- Style: Ranch
- Year Built: 1962
-
Additional Details
- Appliances: Water Heater, Range, Refrigerator
- Construction: Frame
- Flooring: Wood, Vinyl
- Lot Features: Gentle Sloping
- Roof: Shingle
- Year Built Source: Public Records
- Basement: Full
- Exterior Features: Patio, Rain Gutters, Garden
- Foundation: Concrete Perimeter
- Road Frontage Type: Dead End
- Year Built Details: Actual
- Zoning: Rb
-
Amenities
- Community Features: Public Transportation, Shopping, Golf, Medical Facility, Laundromat, Conservation Area, Highway Access, House of Worship, Marina, Public School
- Waterfront Features: Beach Front, Ocean, 1/2 to 1 Mile To Beach, Beach Ownership(Public)
- Parking Features: Paved Drive, Off Street
-
Utilities
- Sewer: Public Sewer
- Water Source: Public
-
Fees / Taxes
- Assessed Value: $322,800
- Compensation Based On: Net Sale Price
- Taxes: $2,053
- Buyer Agent Compensation: 2.5%%
- Tax Year: 2023
Similar Listings
Sold
39 Photos
Sold
23 Photos
Sold
32 Photos
Sold
15 Photos
Content © 2026 MLS Property Information Network, Inc. The information in this listing was gathered from third party resources including the seller and public records.
Listing information provided courtesy of Today Real Estate, Inc..
MLS Property Information Network, Inc. and its subscribers disclaim any and all representations or warranties as to the accuracy of this information.
