
Sold!
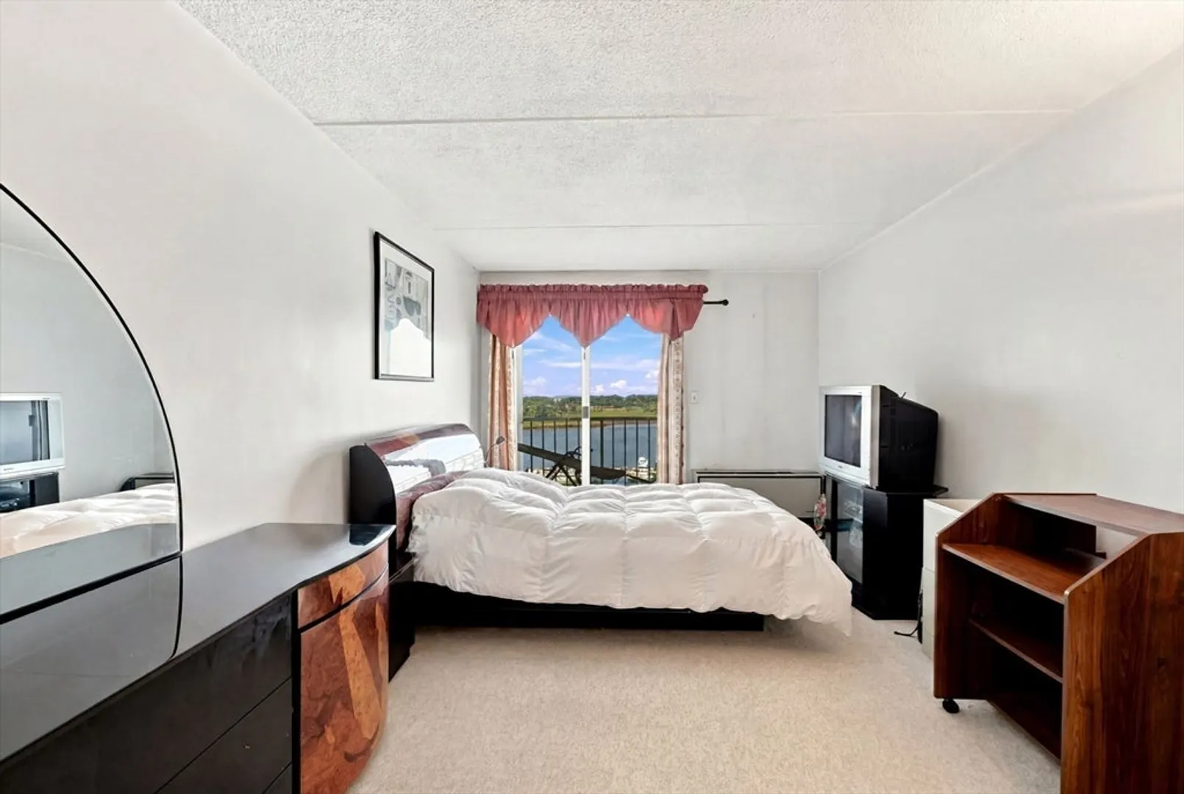
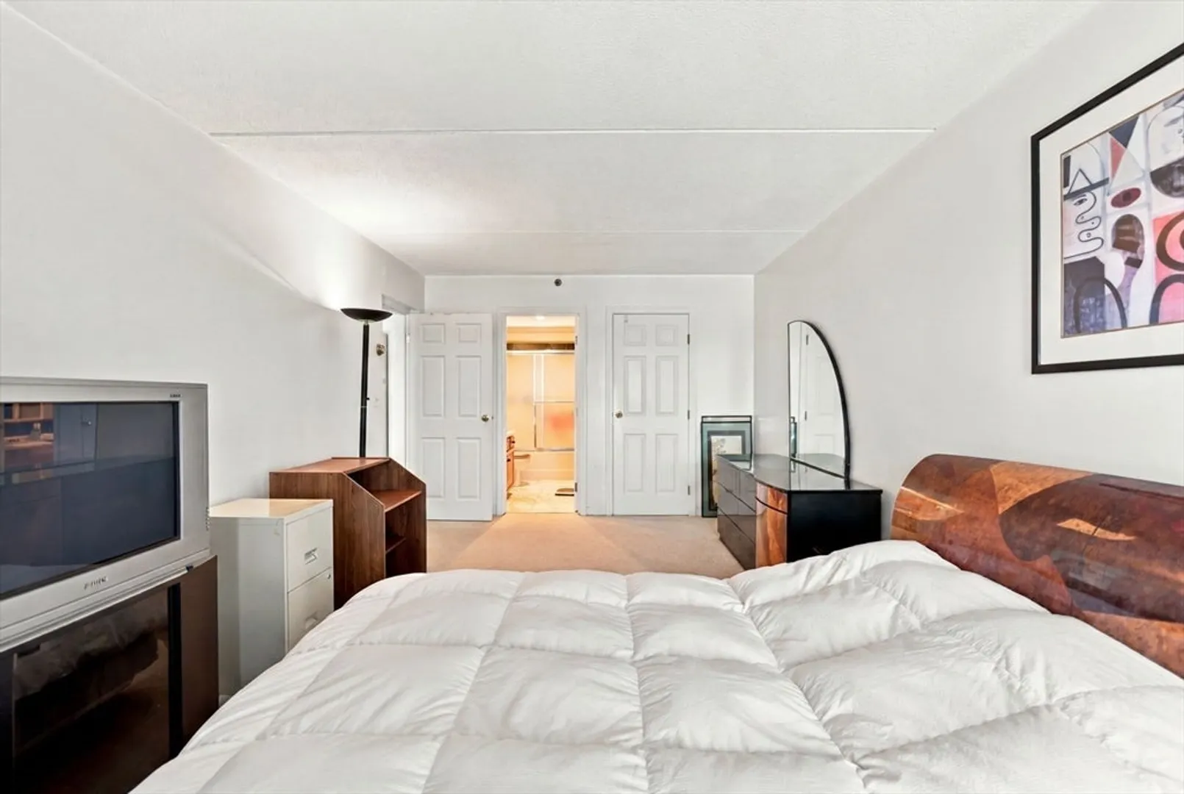
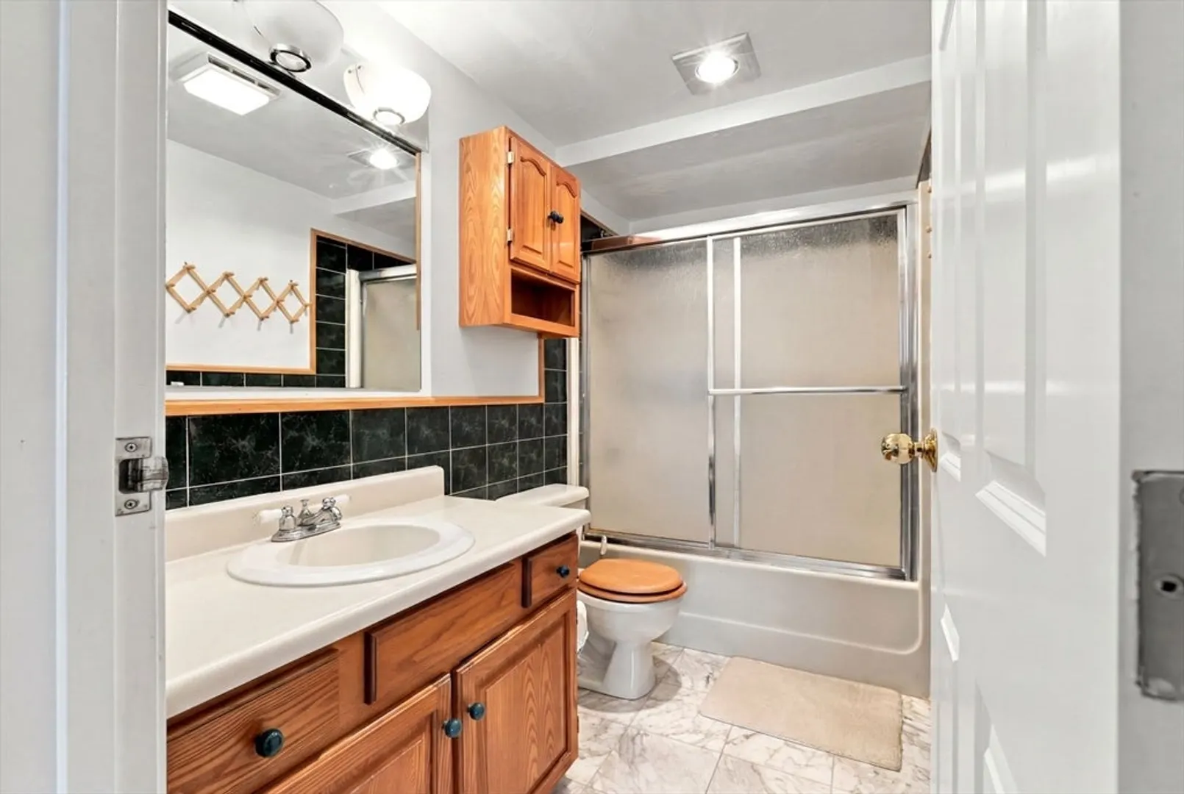
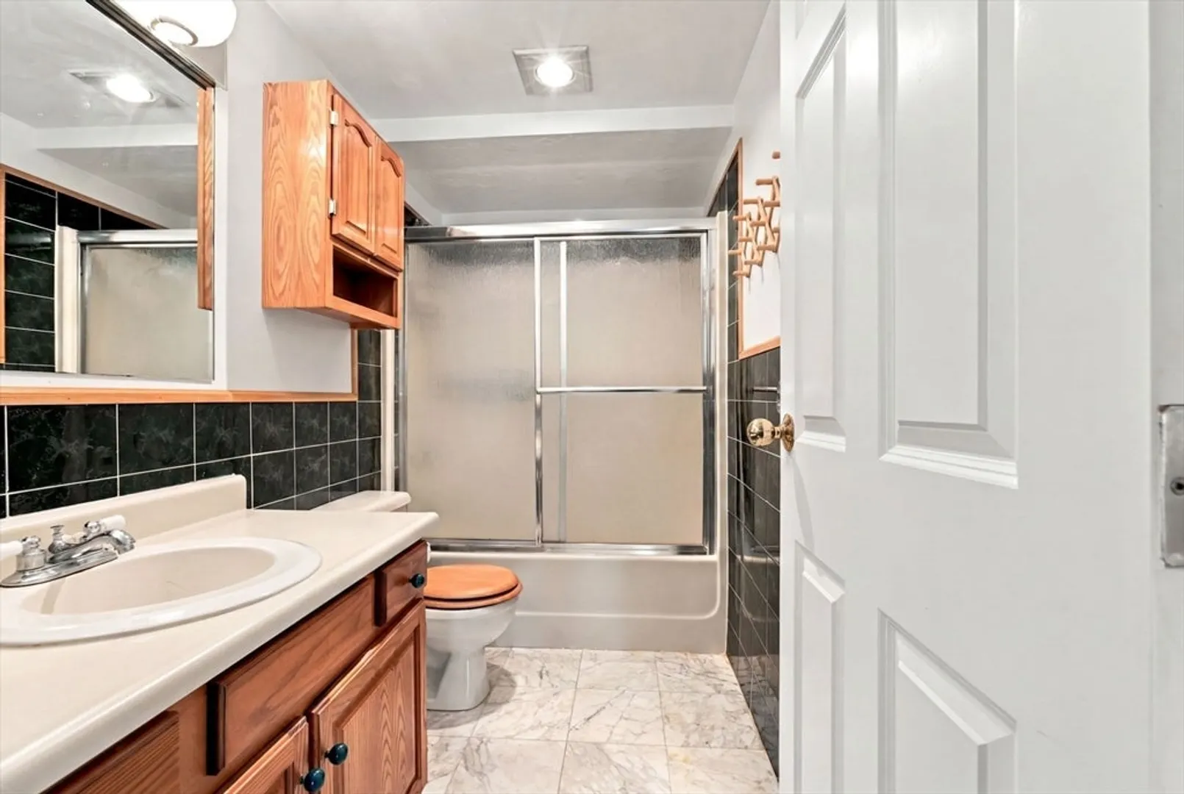

$385,000
2
Beds
2
Baths
1,073
Living Area
-
Property Description
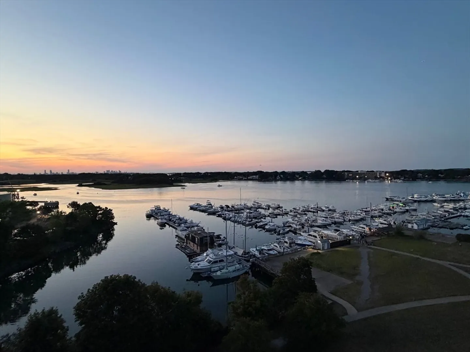
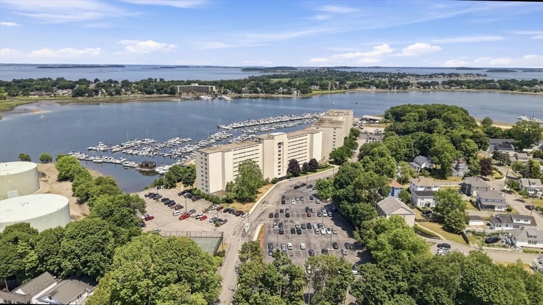
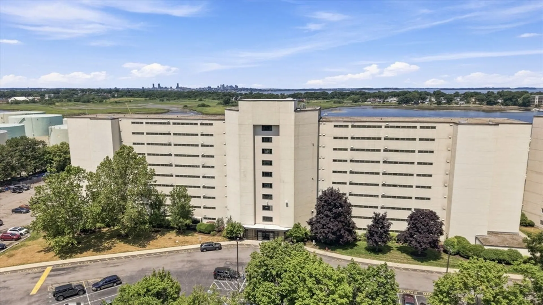
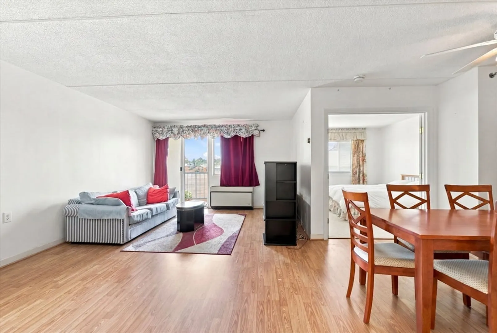
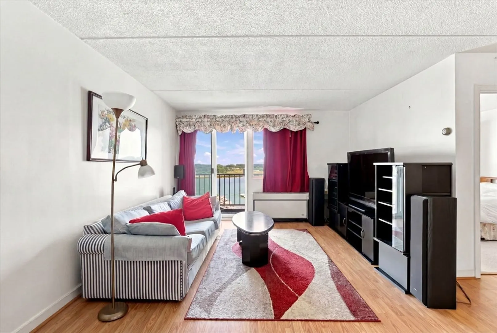
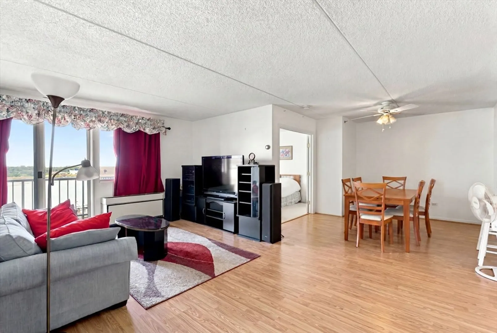
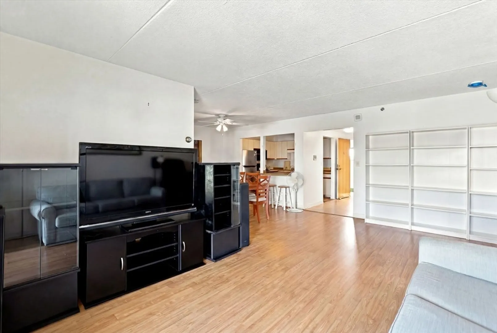
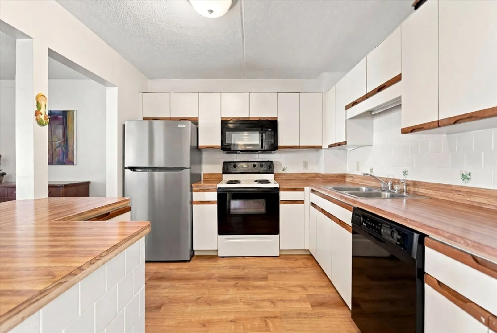
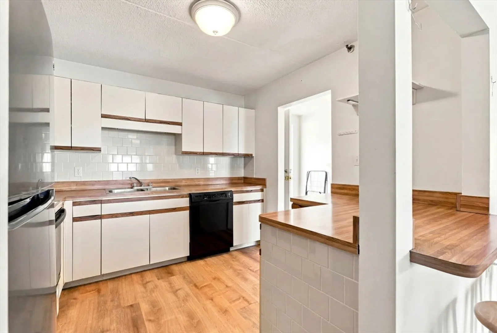
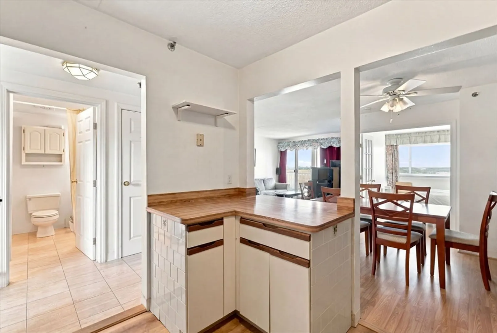
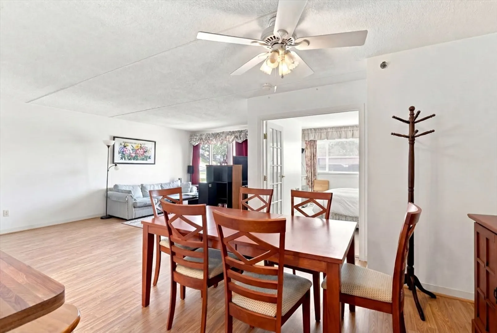
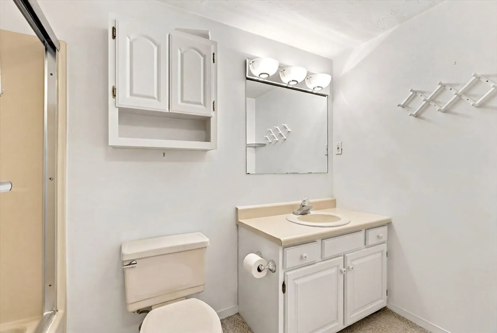
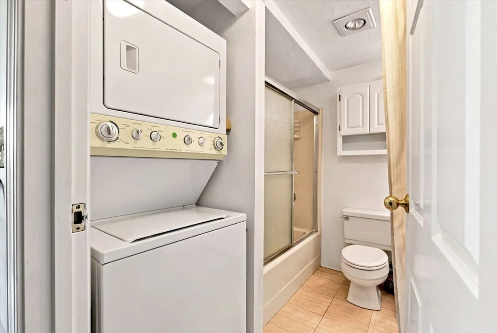
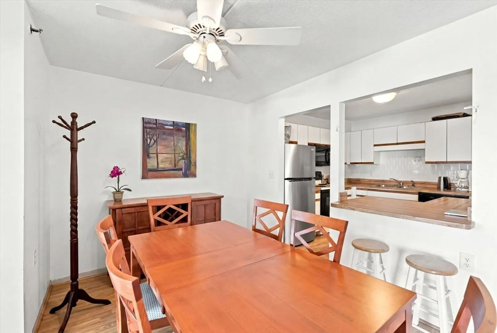
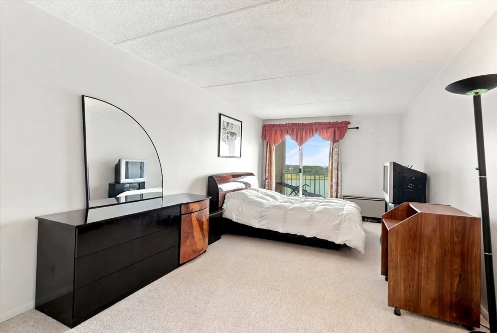
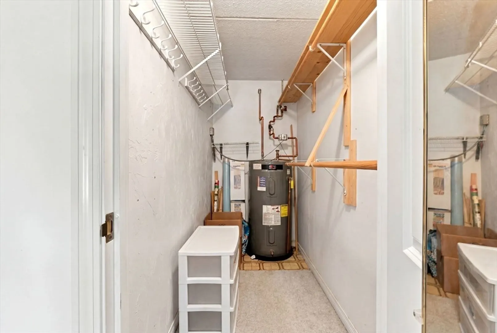
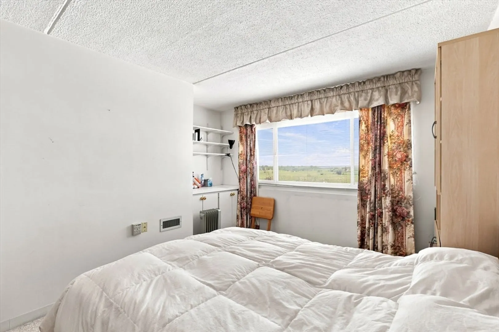
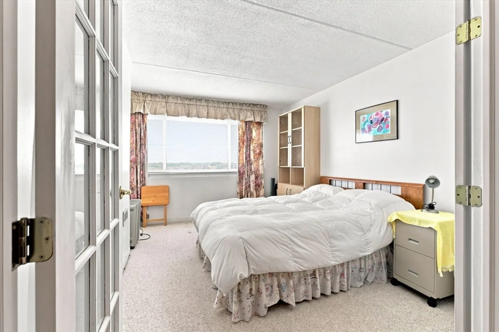
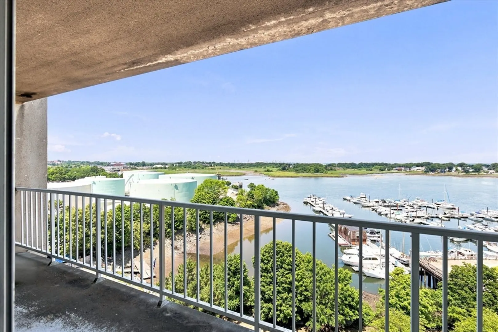
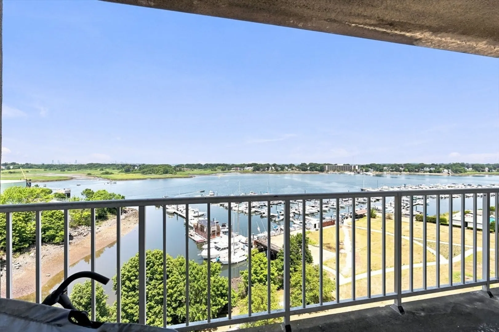
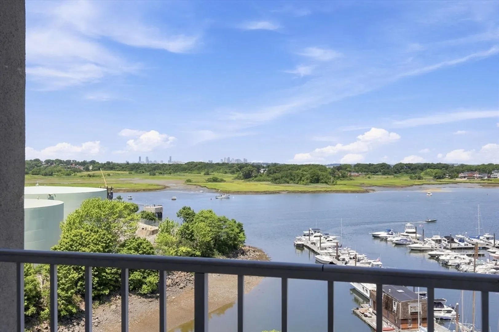
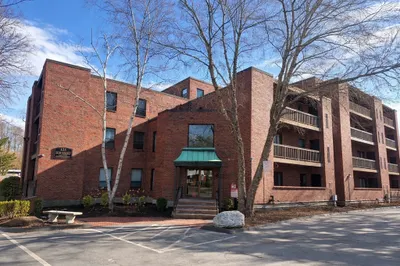
Perched on the 9th floor of a distinguished condominium building, Unit 902 at 100 Cove Way in Quincy, presents an expansive 1073 square feet of refined living. This single-story residence offers an elevated perspective on coastal living, designed for those who appreciate both comfort and convenience. Perks: In-unit laundry, 1 assigned parking space, plus hassle-free guest parking. This condominium features two comfortable bedrooms, providing ample private space. Complementing the living areas are two full bathrooms, offering everyday ease and privacy. Discover the exceptional lifestyle awaiting you in this desirable Quincy condominium.
-
Highlights
- Cooling: Heat Pump, Unit Control
- HOA Fee: $650
- Property Class: Residential
- Stories: 1
- Unit Number: 902
- Status: Closed
- Heating: Heat Pump, Unit Control
- Parking Spots: 1
- Property Type: Condominium
- Total Rooms: 5
- Year Built: 1985
-
Additional Details
- Basement: N
- Exterior Features: Balcony, Tennis Court(s)
- SqFt Source: Public Record
- Year Built Details: Actual
- Zoning: Inda
- Construction: Block
- Pets Allowed: Yes w/ Restrictions
- Total Number of Units: 300
- Year Built Source: Public Records
-
Amenities
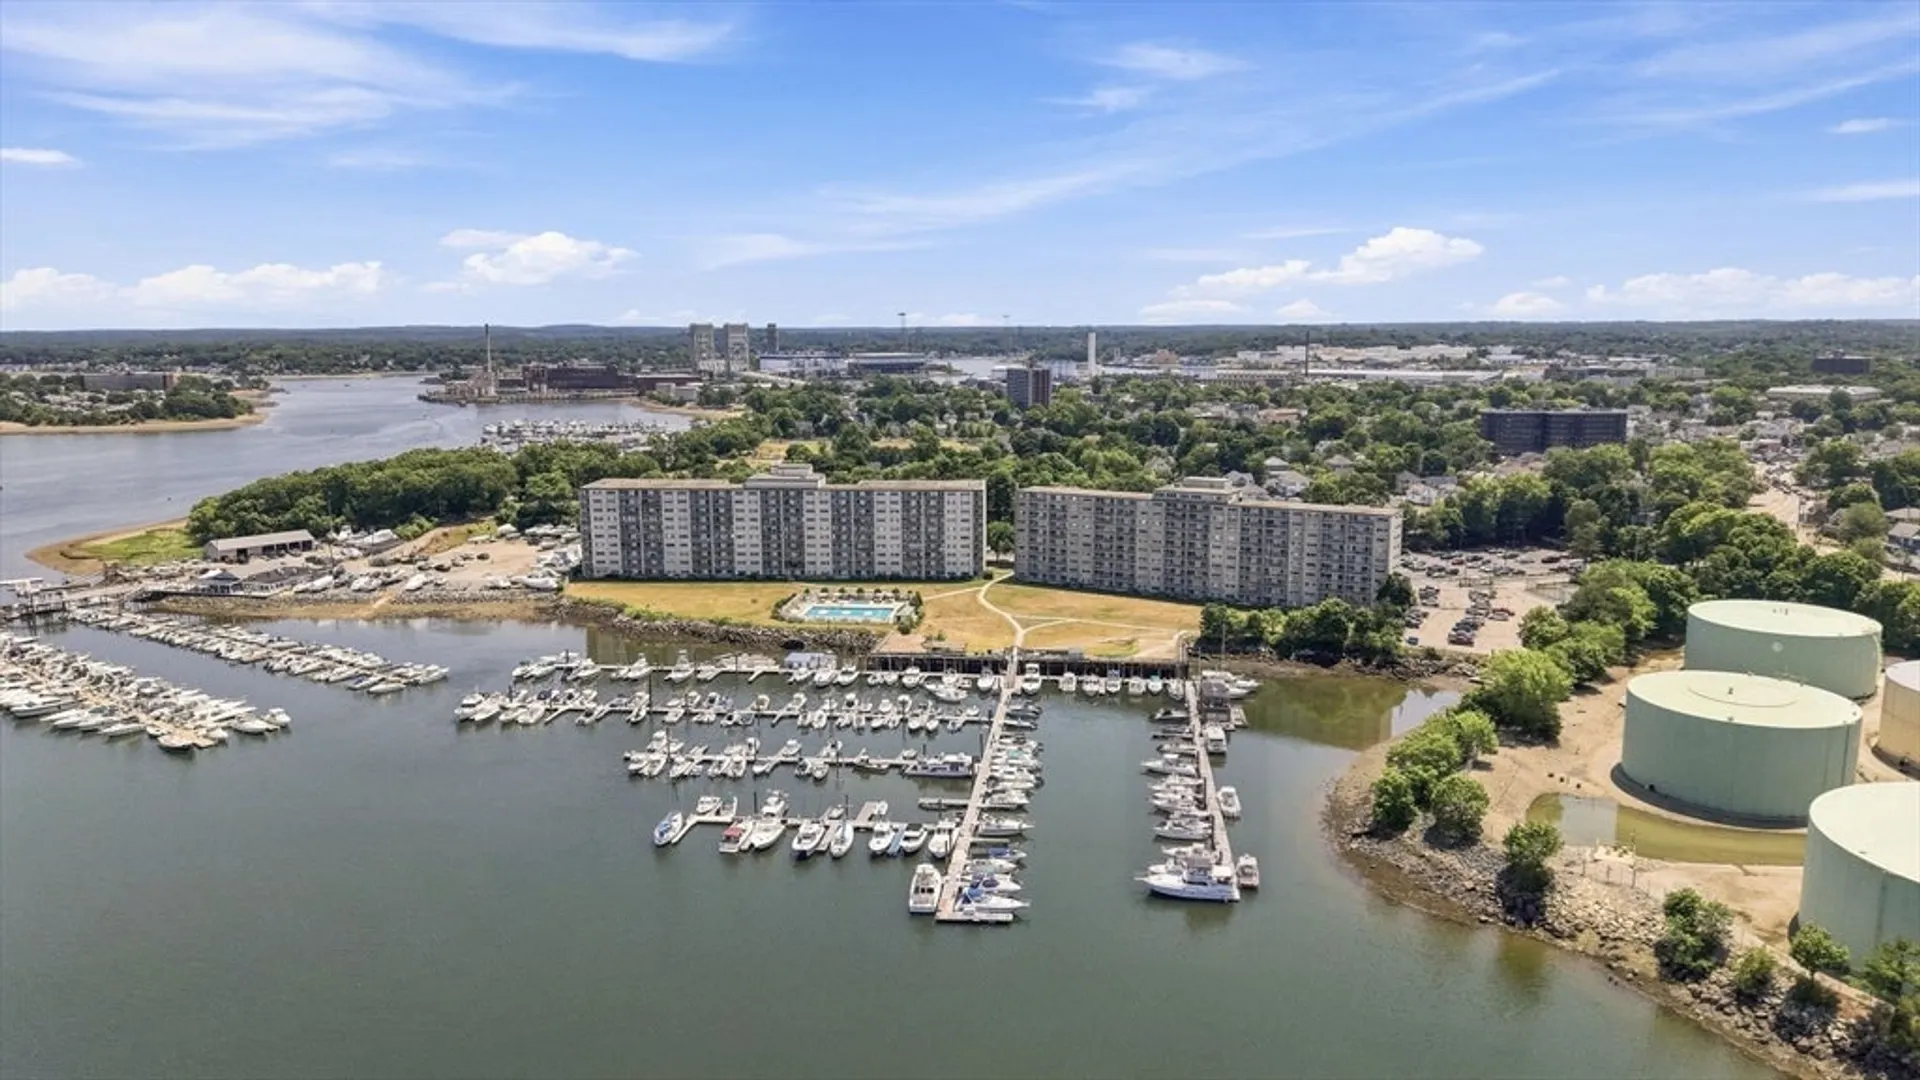
- Community Features: Public Transportation, Shopping, Pool, Tennis Court(s), Park, Walk/Jog Trails, Laundromat, Conservation Area, House of Worship, Marina, Private School, Public School
- Pool Features: Association, In Ground
- Waerfront: Yes
- Parking Features: Off Street, Assigned, Guest
- Security Features: Intercom
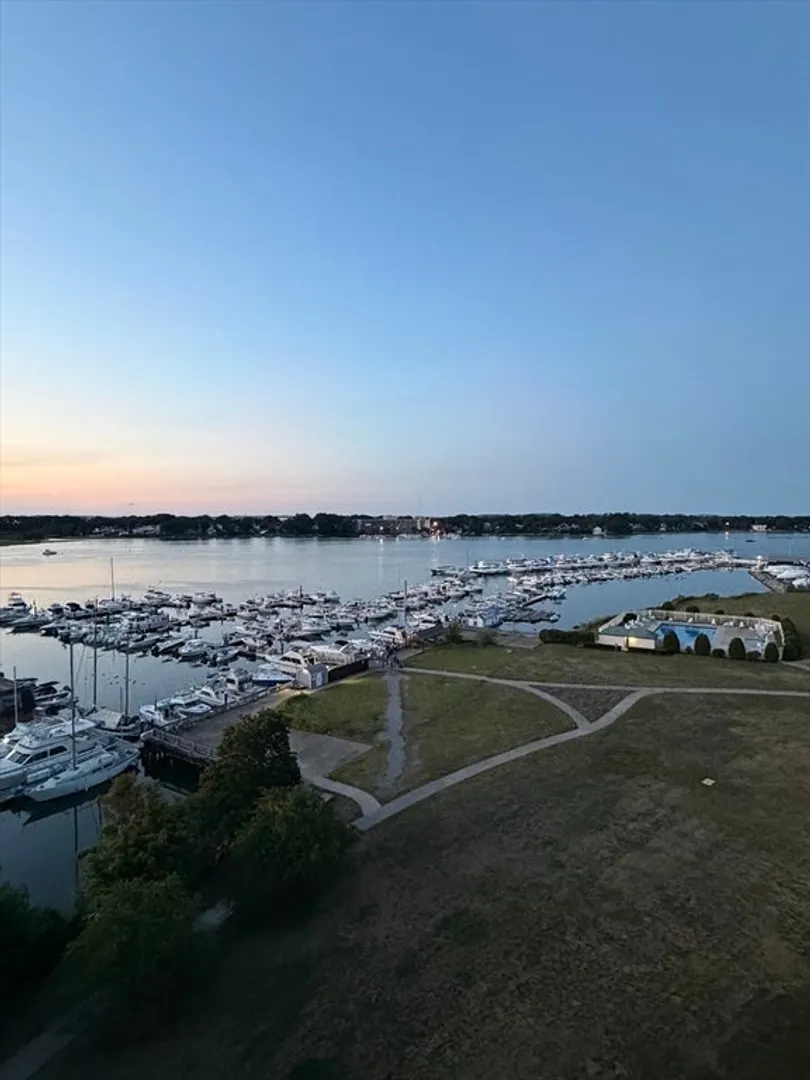
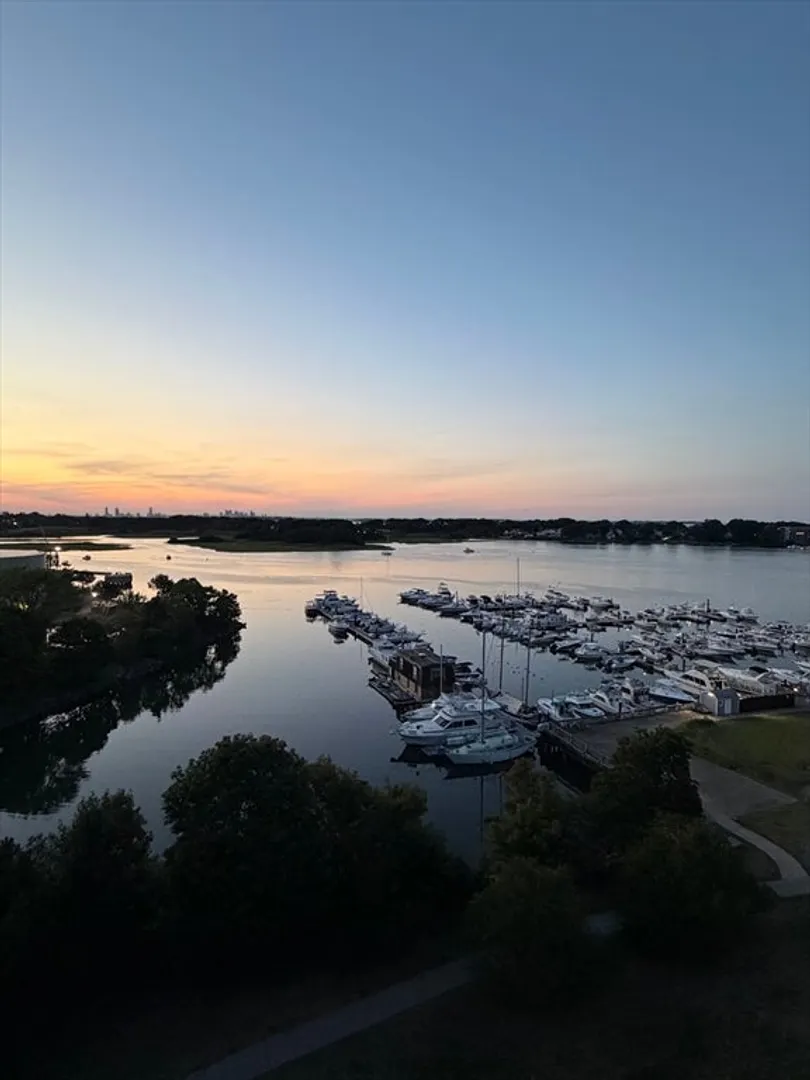
- Waterfront Features: Waterfront, River, Bay, Marina, Bay, River, 0 to 1/10 Mile To Beach, Beach Ownership(Public)
-
Utilities
- Sewer: Public Sewer
- Water Source: Public
-
Fees / Taxes
- Assessed Value: $377,500
- HOA Fee Includes: Insurance, Maintenance Structure, Road Maintenance, Maintenance Grounds, Snow Removal
- Taxes: $4,353
- HOA Fee Frequency: Monthly
- Tax Year: 2025
Similar Listings
Sold

16 Photos
Sold

14 Photos
Sold

12 Photos
Sold
15 Photos
Content © 2026 MLS Property Information Network, Inc. The information in this listing was gathered from third party resources including the seller and public records.
Listing information provided courtesy of Keller Williams Realty.
MLS Property Information Network, Inc. and its subscribers disclaim any and all representations or warranties as to the accuracy of this information.
