
100 Cove Way #802
$425,000
2
Beds
2
Baths
1,075
Sqft
- Request Info
- Call
- Save
-
More
- Mortgage Calculator

Property Tools
$425,000
2
Beds
2
Baths
1,075
Living Area
-
Property Description
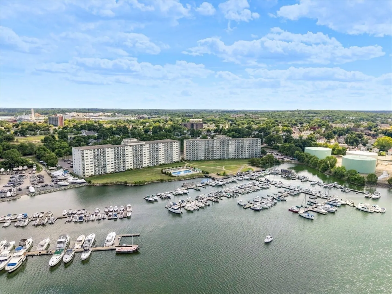
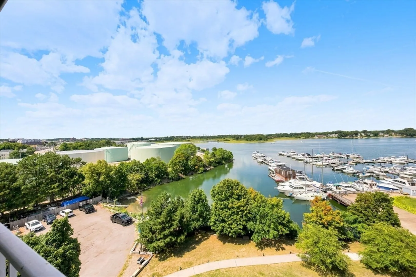
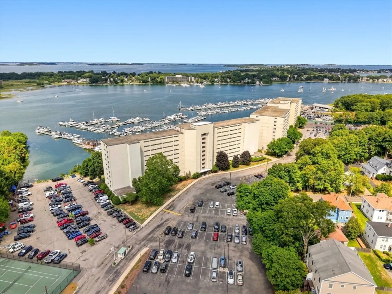
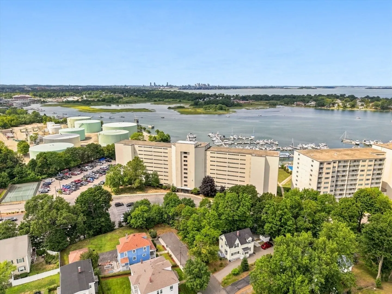
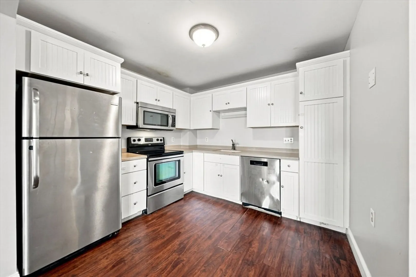
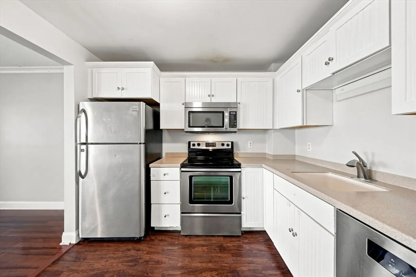
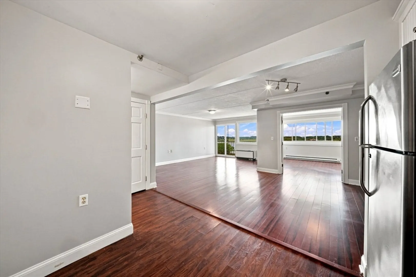
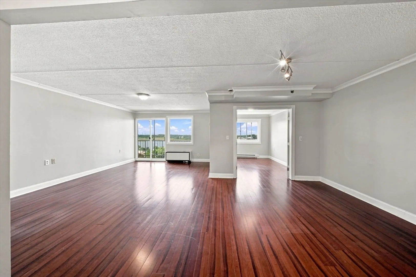
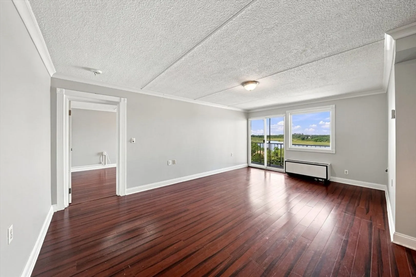
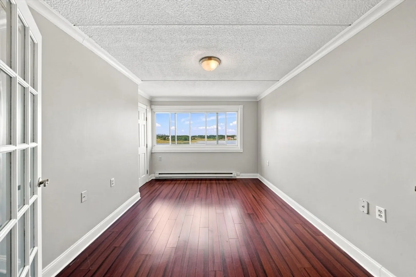
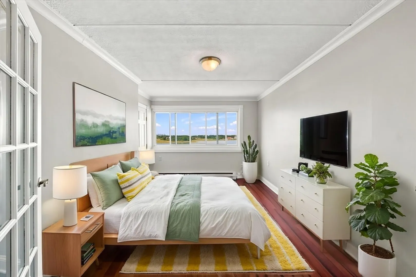
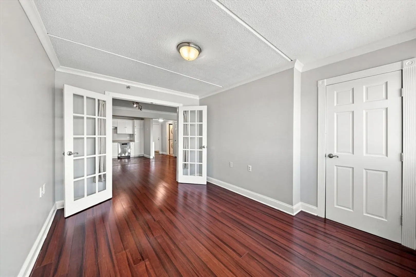
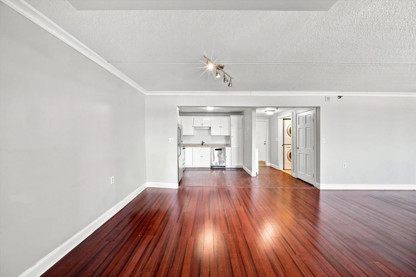
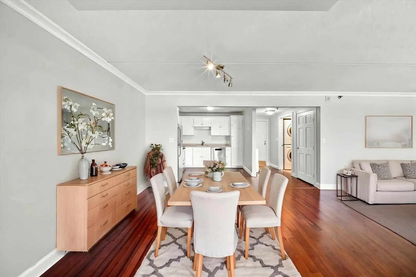
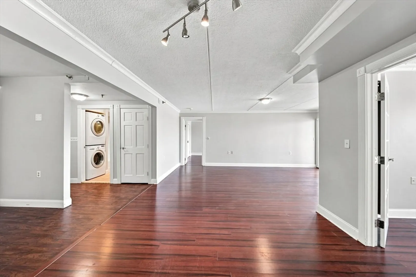
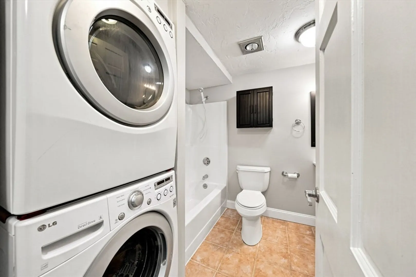
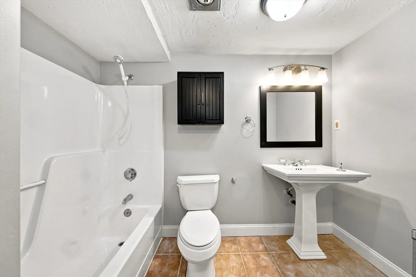
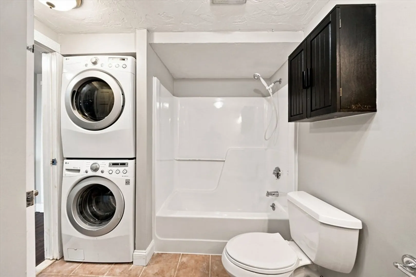
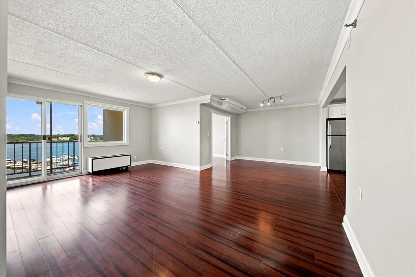
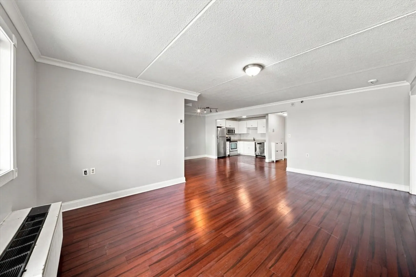
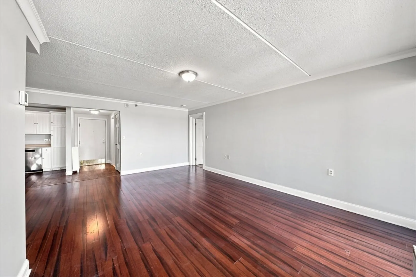
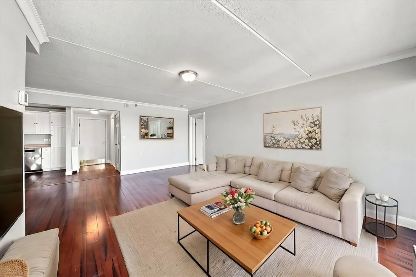
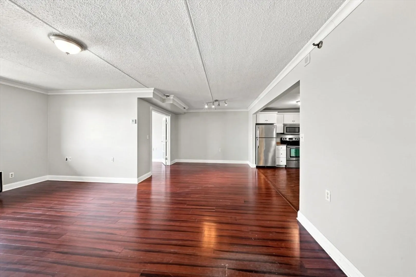
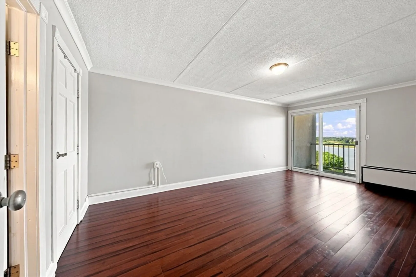
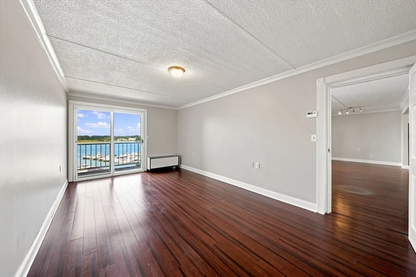
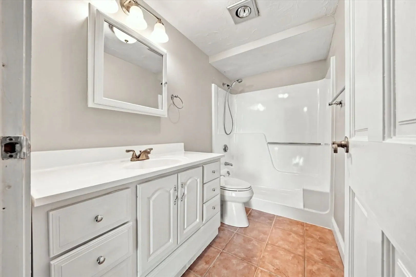
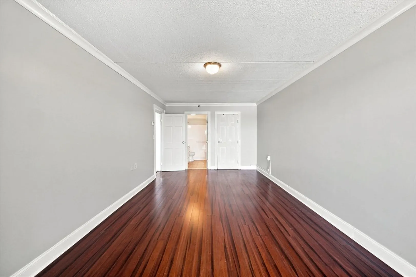
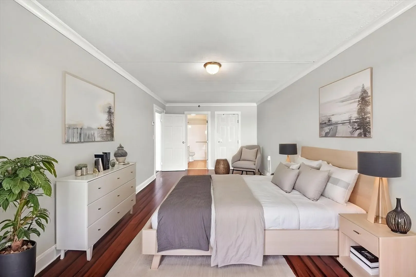
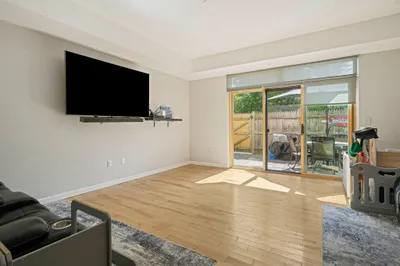
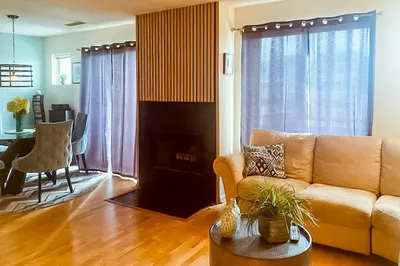
Perched on the 8th floor of a ten-story building, this 1985 condominium at 100 Cove Way U:802 in Quincy, MA, offers 1075 square feet of thoughtfully designed living space. This residence provides a unique opportunity to experience sophisticated urban living. The condominium features two well-proportioned bedrooms, offering comfortable and private retreats. Complementing these are two full bathrooms, designed for both convenience and comfort. Discover the potential of elevated living. It is a vacant unit. Some pictures have been virtually staged.
-
Highlights
- Building Name: Captains Cove Condominiums
- Heating: Heat Pump
- Parking Spots: 1
- Property Type: Condominium
- Total Rooms: 5
- Year Built: 1985
- Cooling: Heat Pump
- HOA Fee: $621
- Property Class: Residential
- Stories: 10
- Unit Number: 802
- Status: Active
-
Additional Details
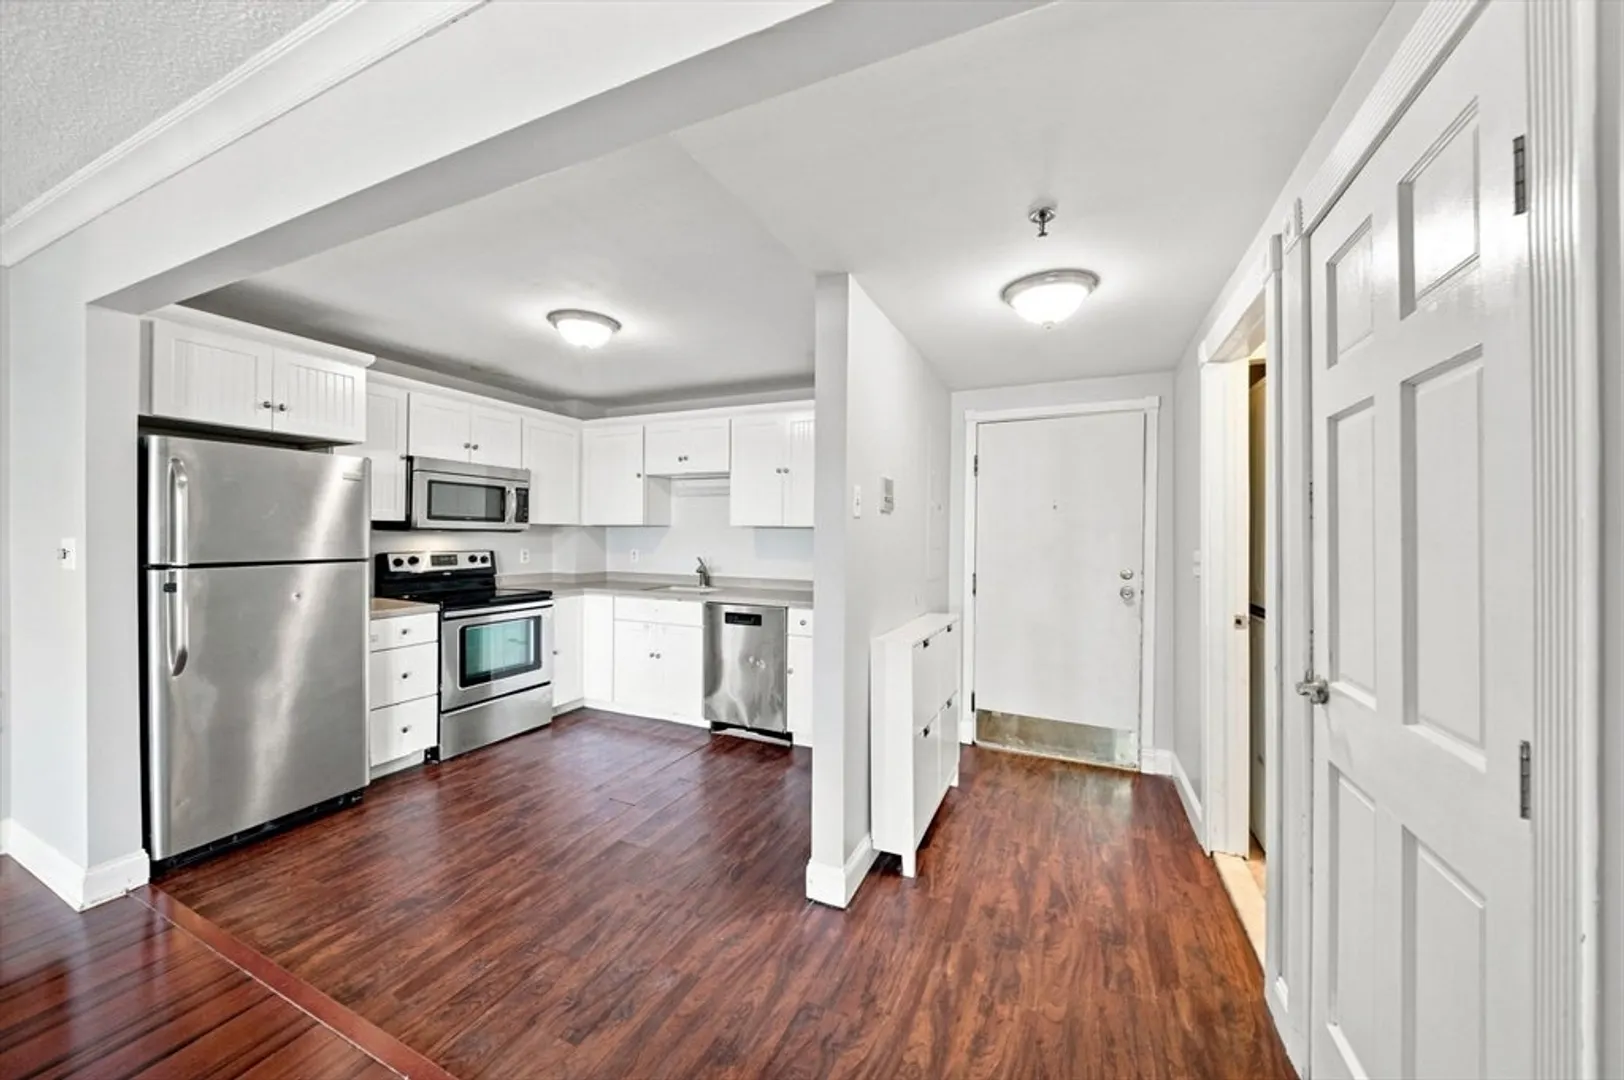
- Appliances: Range, Dishwasher, Microwave, Refrigerator, Washer, Dryer
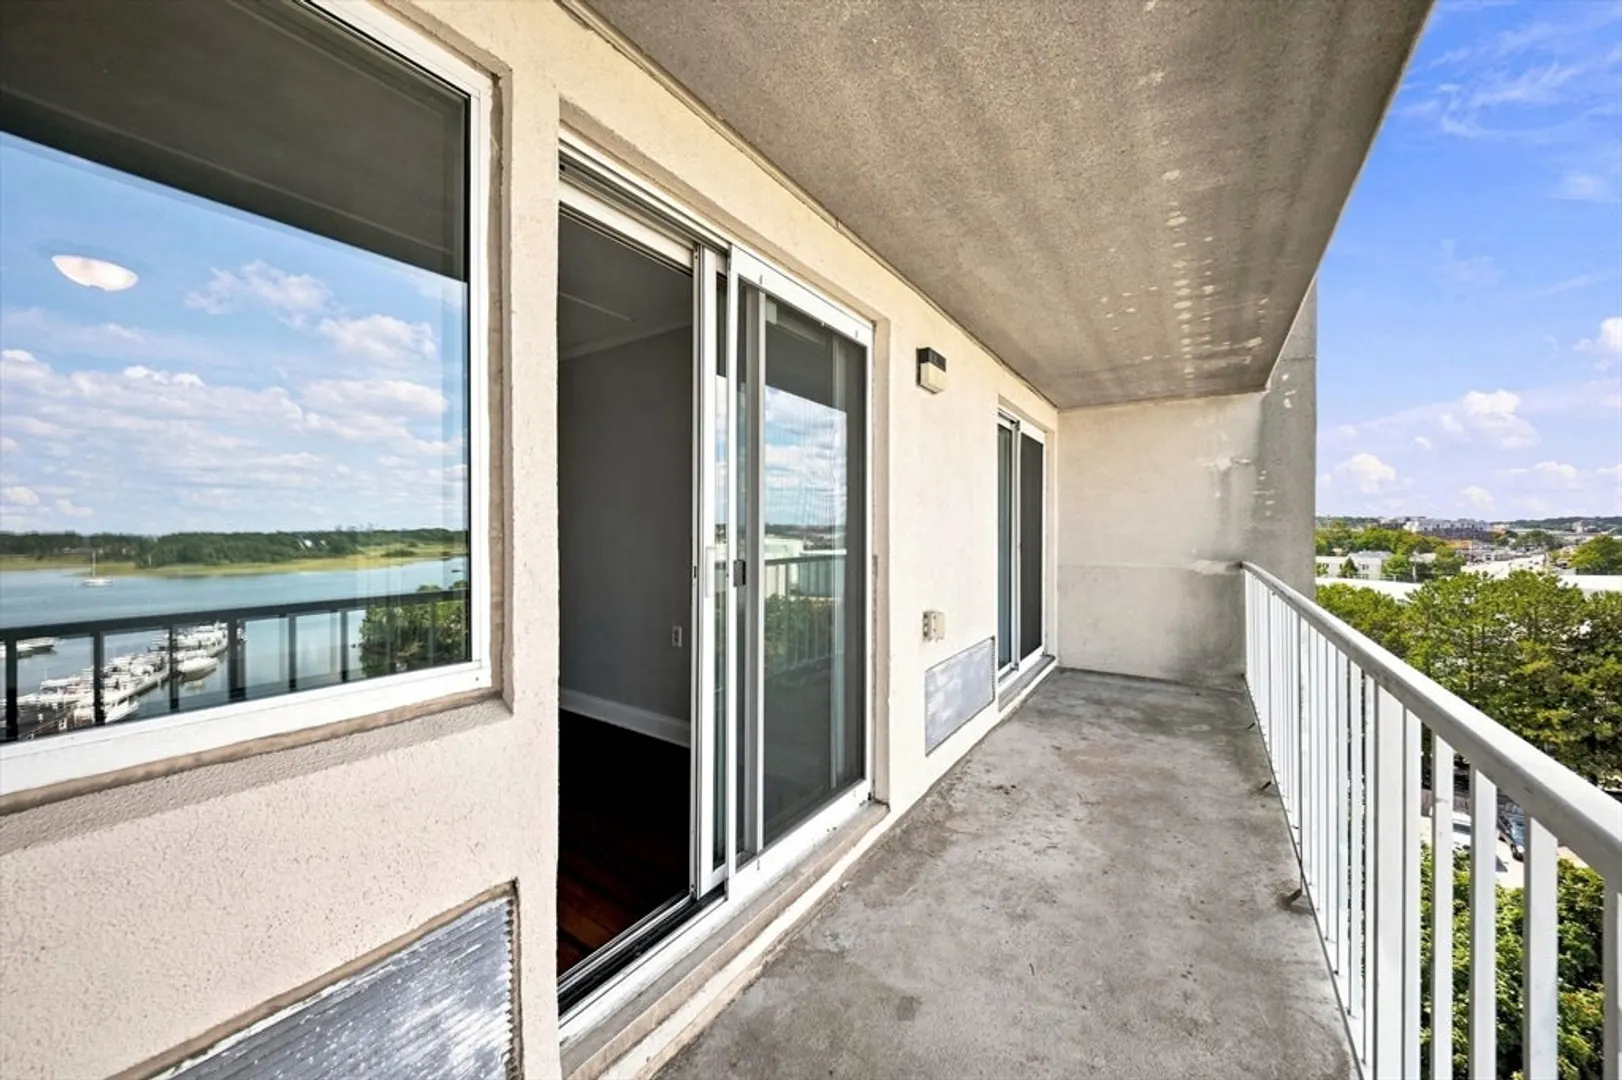
- Exterior Features: Balcony
- SqFt Source: Public Record
- Year Built Details: Actual
- Zoning: Inda
- Basement: N
- Flooring: Tile
- Total Number of Units: 100
- Year Built Source: Public Records
-
Amenities
- Community Features: Public Transportation, Shopping, Pool, Tennis Court(s), Park, Walk/Jog Trails, Golf, Medical Facility, Laundromat, Highway Access, House of Worship, Marina, Private School, Public School, T-Station
- Pool Features: Association, In Ground
- Waerfront: Yes
- Parking Features: Off Street, Assigned, Guest
- Security Features: Intercom
- Waterfront Features: Waterfront, Bay, Bay, 3/10 to 1/2 Mile To Beach, Beach Ownership(Public)
-
Utilities
- Sewer: Public Sewer
- Water Source: Public
-
Fees / Taxes
- Assessed Value: $379,800
- HOA Fee Includes: Water, Sewer, Insurance, Maintenance Structure, Road Maintenance, Maintenance Grounds, Snow Removal, Reserve Funds
- Taxes: $4,379
- HOA Fee Frequency: Monthly
- Tax Year: 2025
Similar Listings

Content © 2026 MLS Property Information Network, Inc. The information in this listing was gathered from third party resources including the seller and public records.
Listing information provided courtesy of Keller Williams Realty.
MLS Property Information Network, Inc. and its subscribers disclaim any and all representations or warranties as to the accuracy of this information.