
100 Cove Way #108
$380,000
2
Beds
2
Baths
1,062
Sqft
- Request Info
- Call
- Save
-
More
- Mortgage Calculator

Property Tools
$380,000
2
Beds
2
Baths
1,062
Living Area
-
Property Description
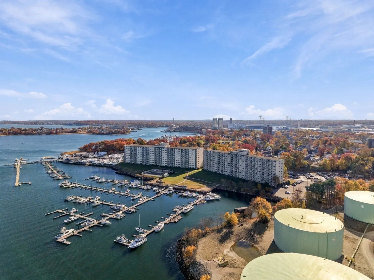
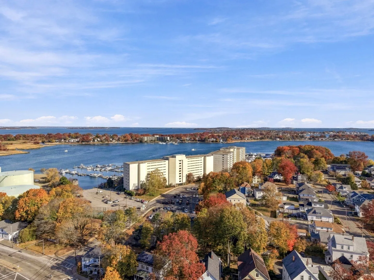
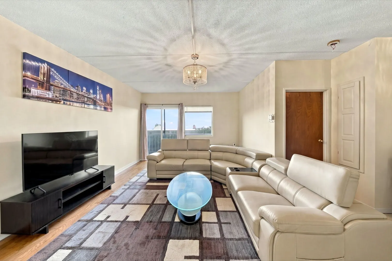
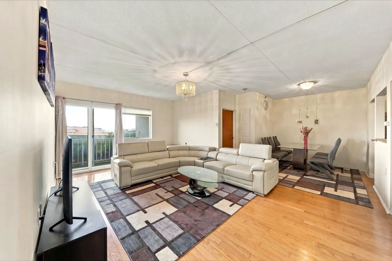
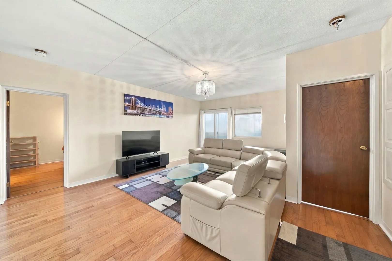
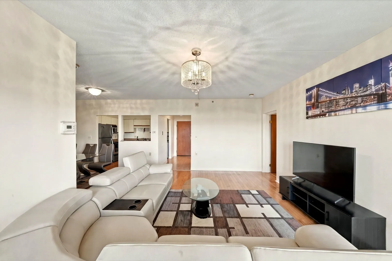
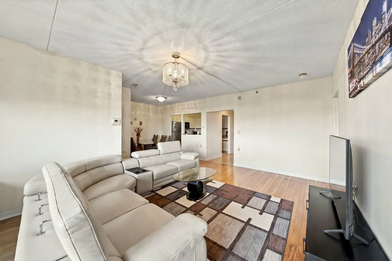
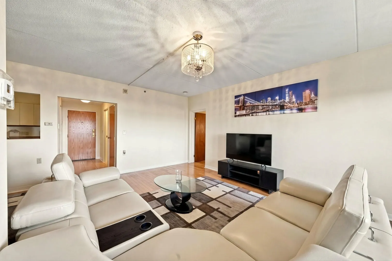
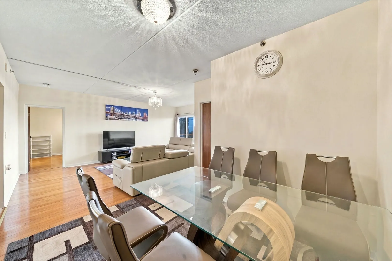
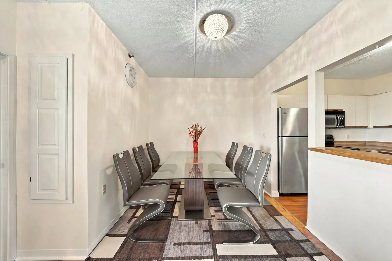
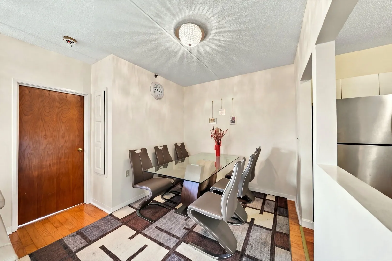
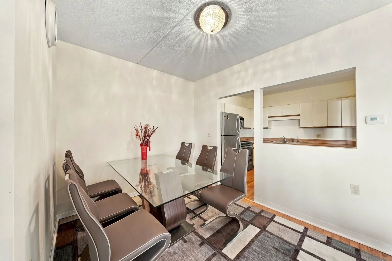
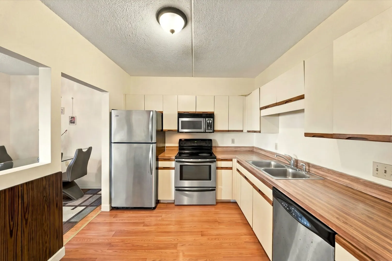
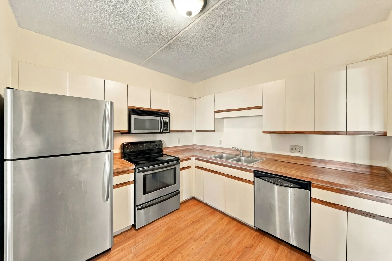
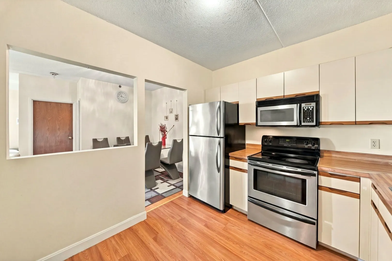
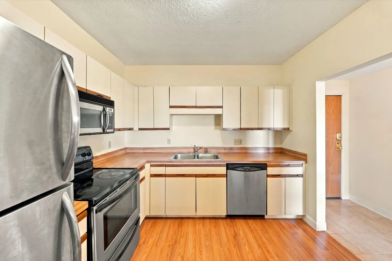
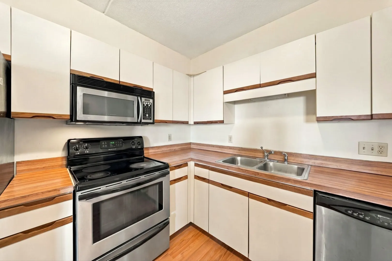
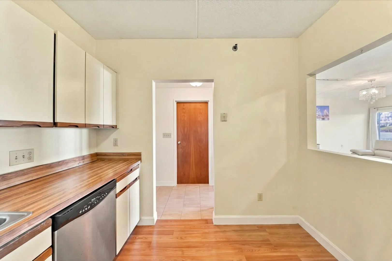
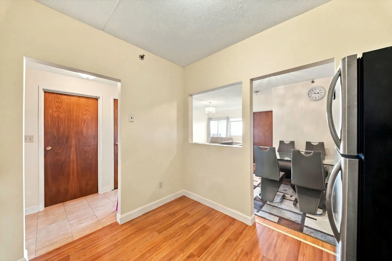
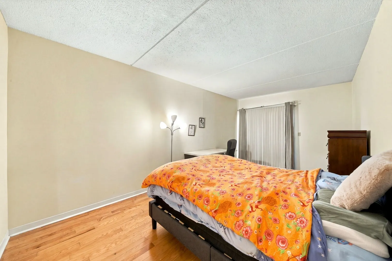
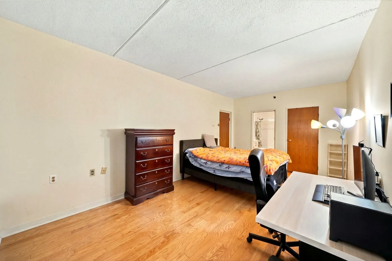
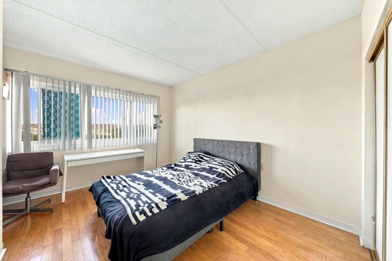
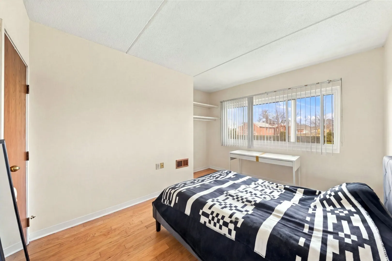
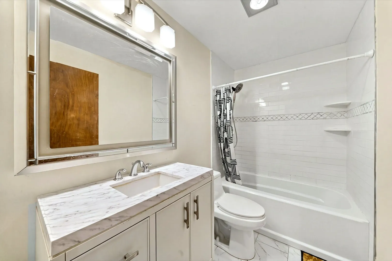
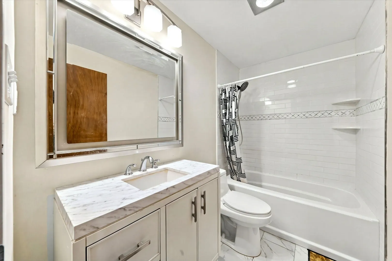
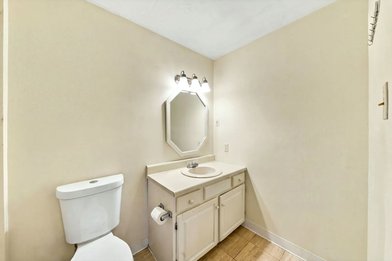
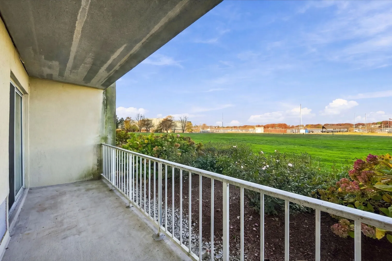
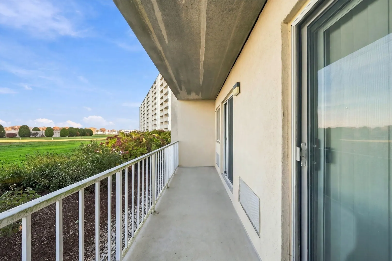
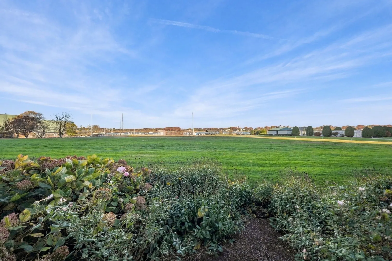
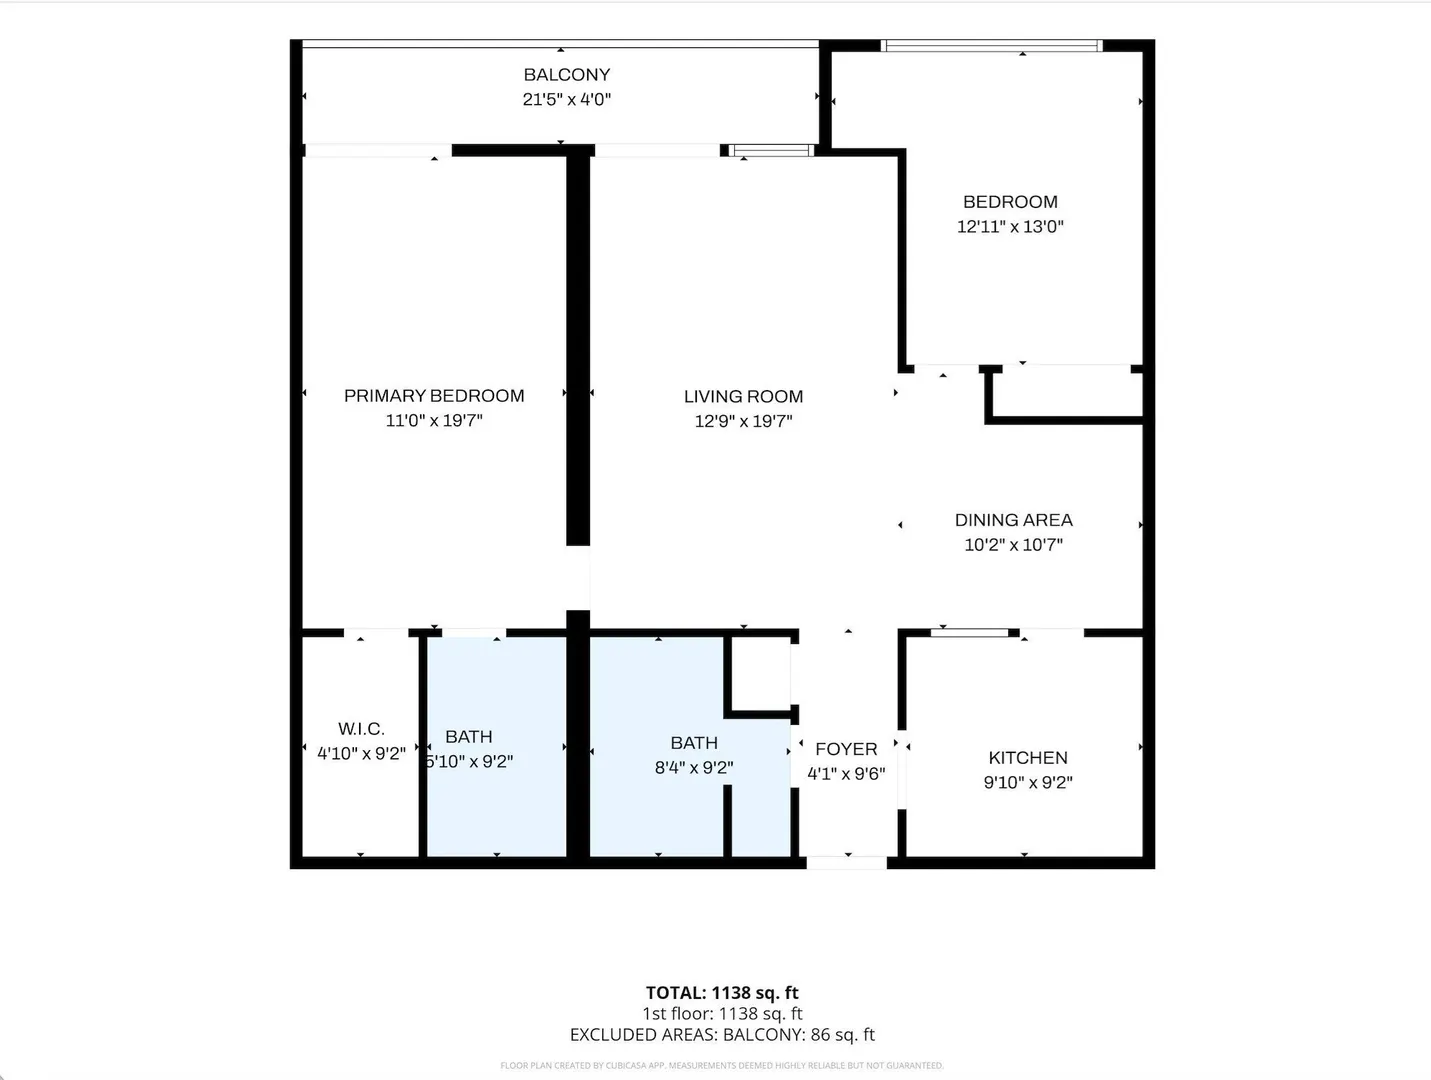
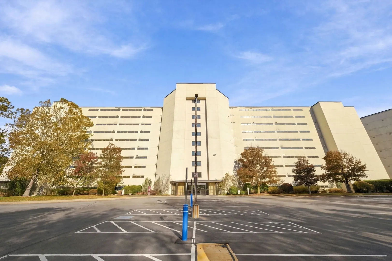
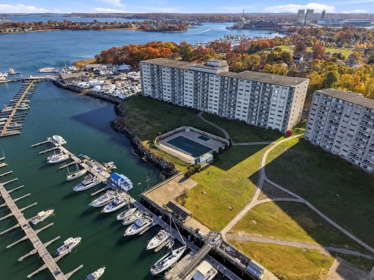
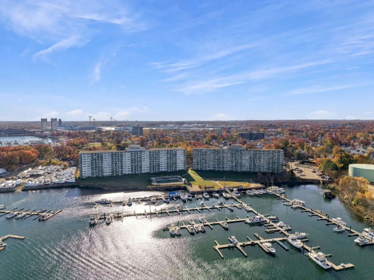
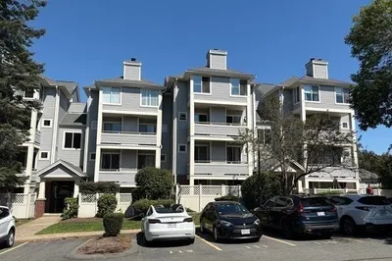
Your Search Ends Today! Affordable Condo Living in the Heart of Quincy!Welcome to this beautifully maintained condo in a prime location, surrounded by shops, restaurants, and just minutes from Stop & Shop! This spacious home features soaring ceilings, gleaming hardwood floors throughout, and stunning bay and swimming pool views! Enjoy a formal living and dining room, two full bathrooms, a generous primary suite with a walk-in closet, and the convenience of an in-unit washer and dryer and recently renovated bathroom. Best of all, easy first-floor living makes everyday life a breeze! With so much space, comfort, and convenience at an attractive price, why keep paying rent when you could own your own home? Don't miss this fantastic opportunity — schedule your showing today!
-
Highlights
- Cooling: Central Air
- HOA Fee: $531
- Property Class: Residential
- Stories: 10
- Unit Number: 108
- Status: Active
- Heating: Baseboard, Electric
- Parking Spots: 1
- Property Type: Condominium
- Total Rooms: 5
- Year Built: 1985
-
Additional Details
- Appliances: Range, Dishwasher, Refrigerator, Washer, Dryer
- Construction: Stone
- Flooring: Wood
- Total Number of Units: 301
- Year Built Source: Public Records
- Basement: N
- Exterior Features: Balcony
- SqFt Source: Public Record
- Year Built Details: Actual
- Zoning: Inda
-
Amenities
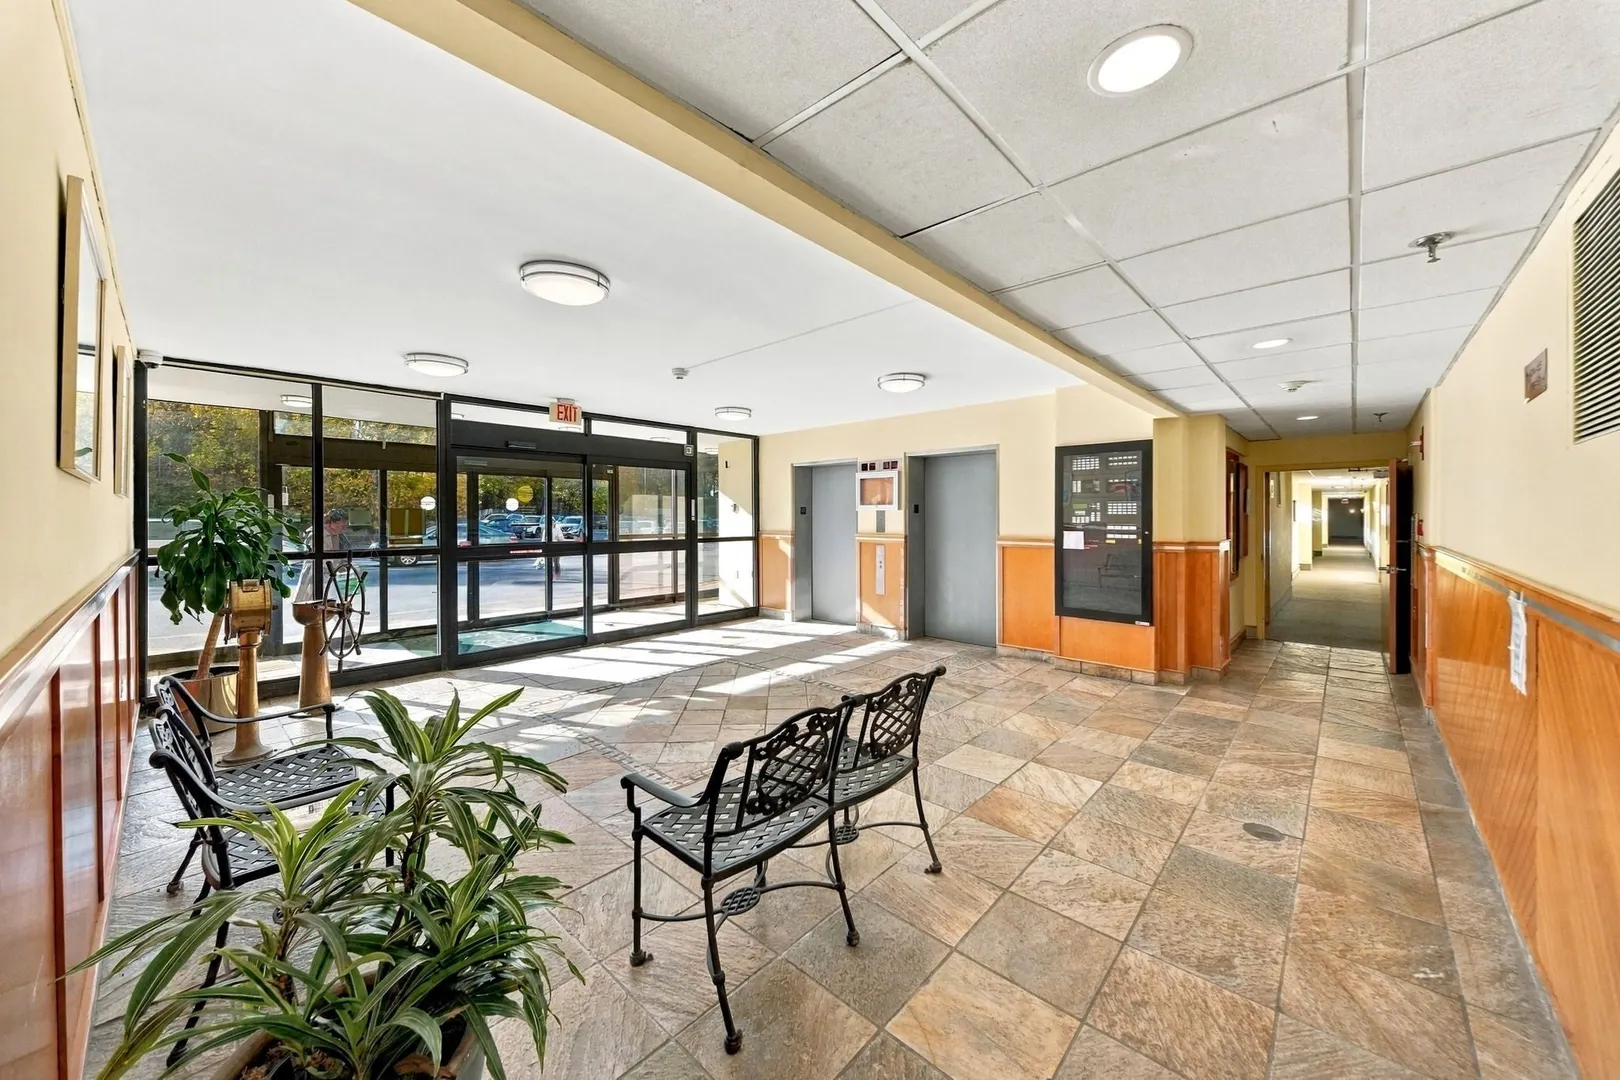
- Community Features: Public Transportation, Shopping, Park, Highway Access, Public School, T-Station
- Security Features: Security Gate
- Parking Features: Off Street
-
Utilities
- Electric: Circuit Breakers, 100 Amp Service
- Water Source: Public
- Sewer: Public Sewer
-
Fees / Taxes
- Assessed Value: $362,800
- Tax Year: 2026
- HOA Fee Includes: Insurance, Maintenance Structure, Maintenance Grounds, Snow Removal, Trash, Reserve Funds
- Taxes: $4,274
Similar Listings
Sold
16 Photos
Sold
14 Photos
Sold
12 Photos
Sold
41 Photos
Content © 2026 MLS Property Information Network, Inc. The information in this listing was gathered from third party resources including the seller and public records.
Listing information provided courtesy of Metropolitan Realty.
MLS Property Information Network, Inc. and its subscribers disclaim any and all representations or warranties as to the accuracy of this information.