
Sold!
$303,900
4
Beds
1
Bath
1,403
Living Area
-
Property Description
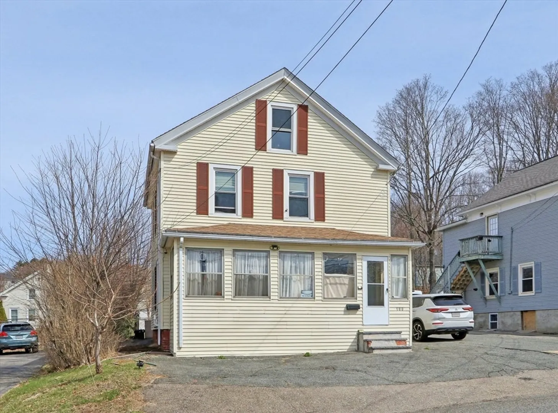
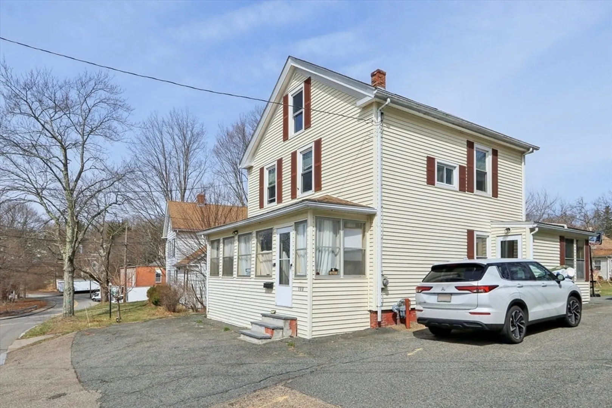
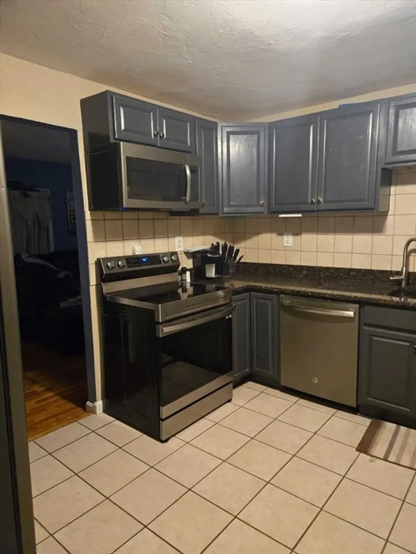
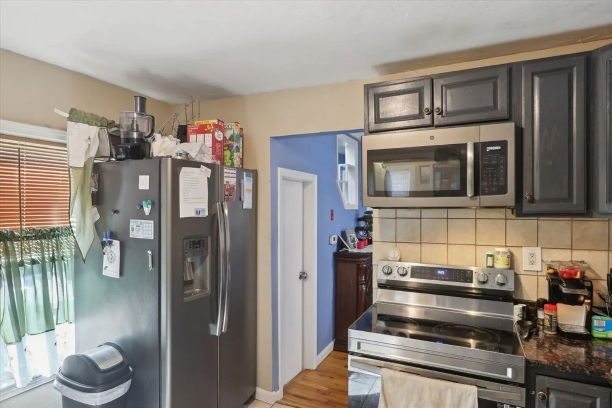
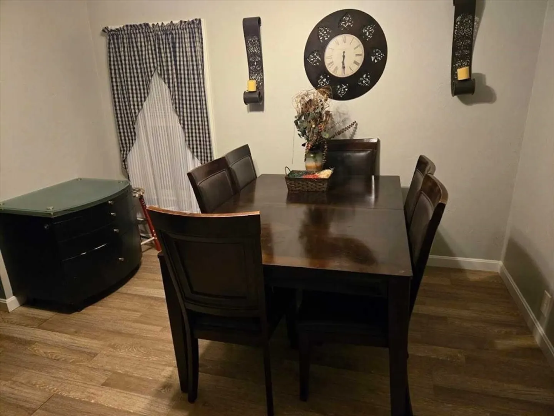
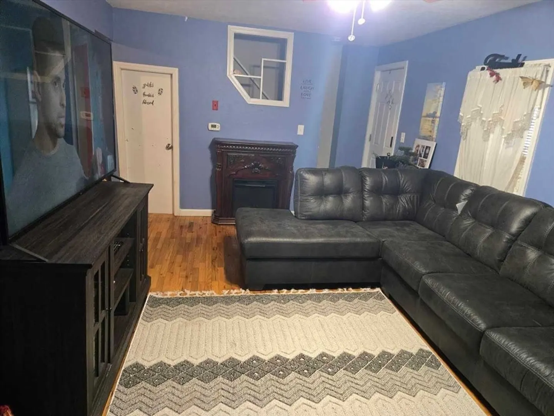
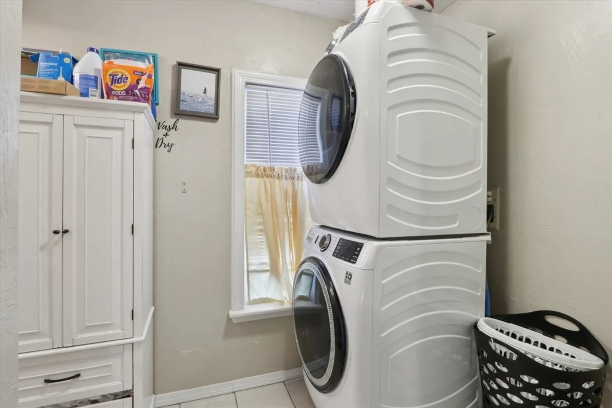
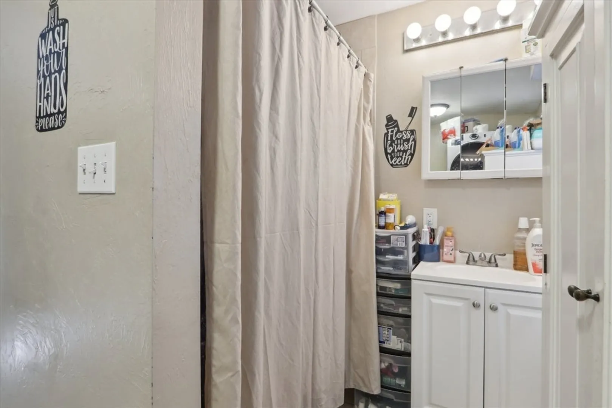
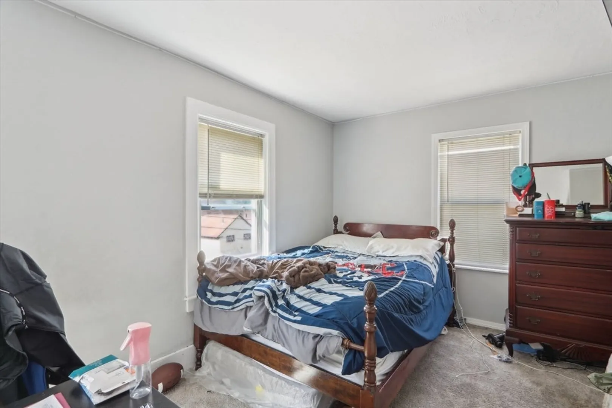
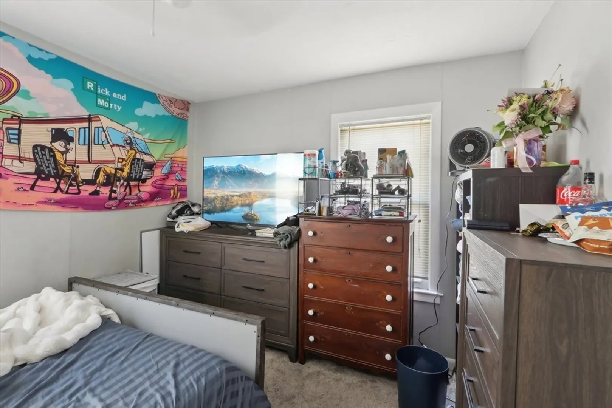
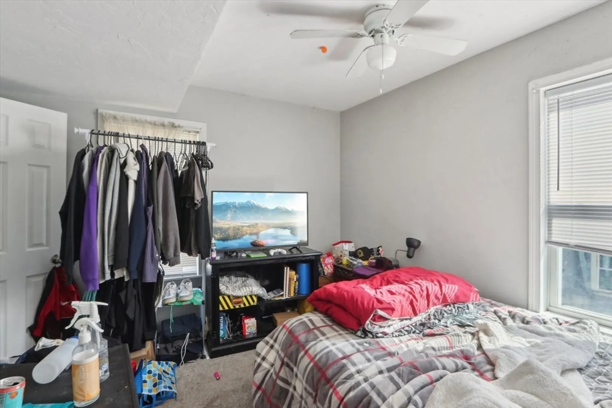
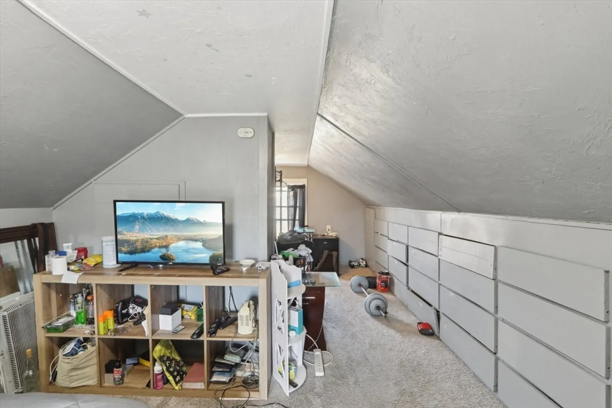
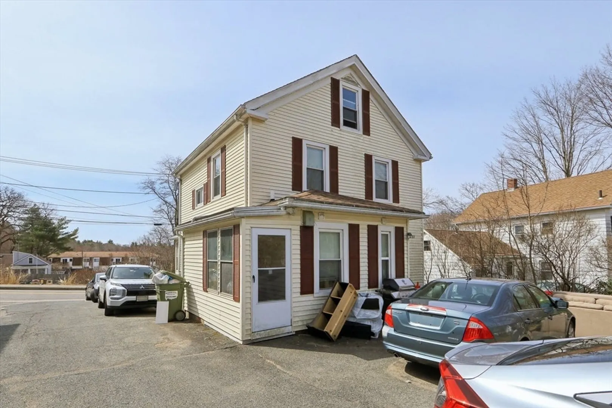
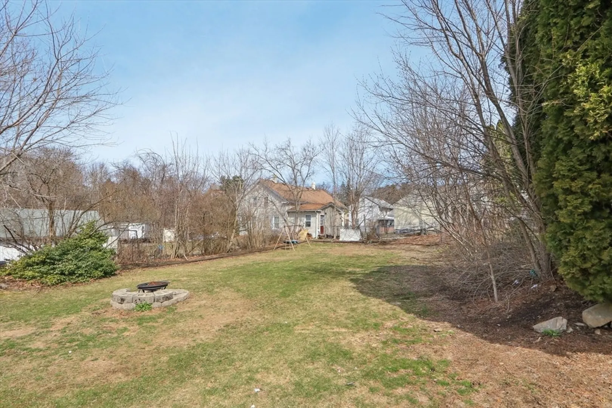
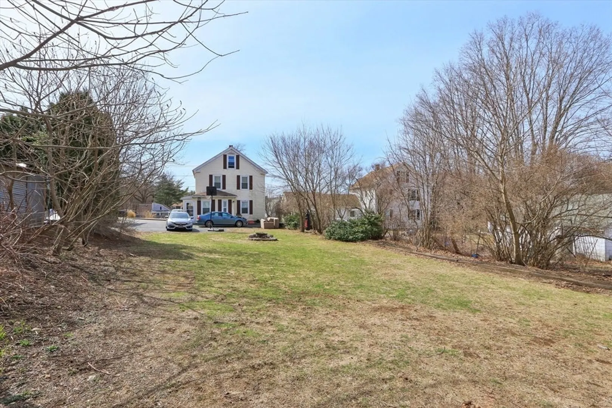
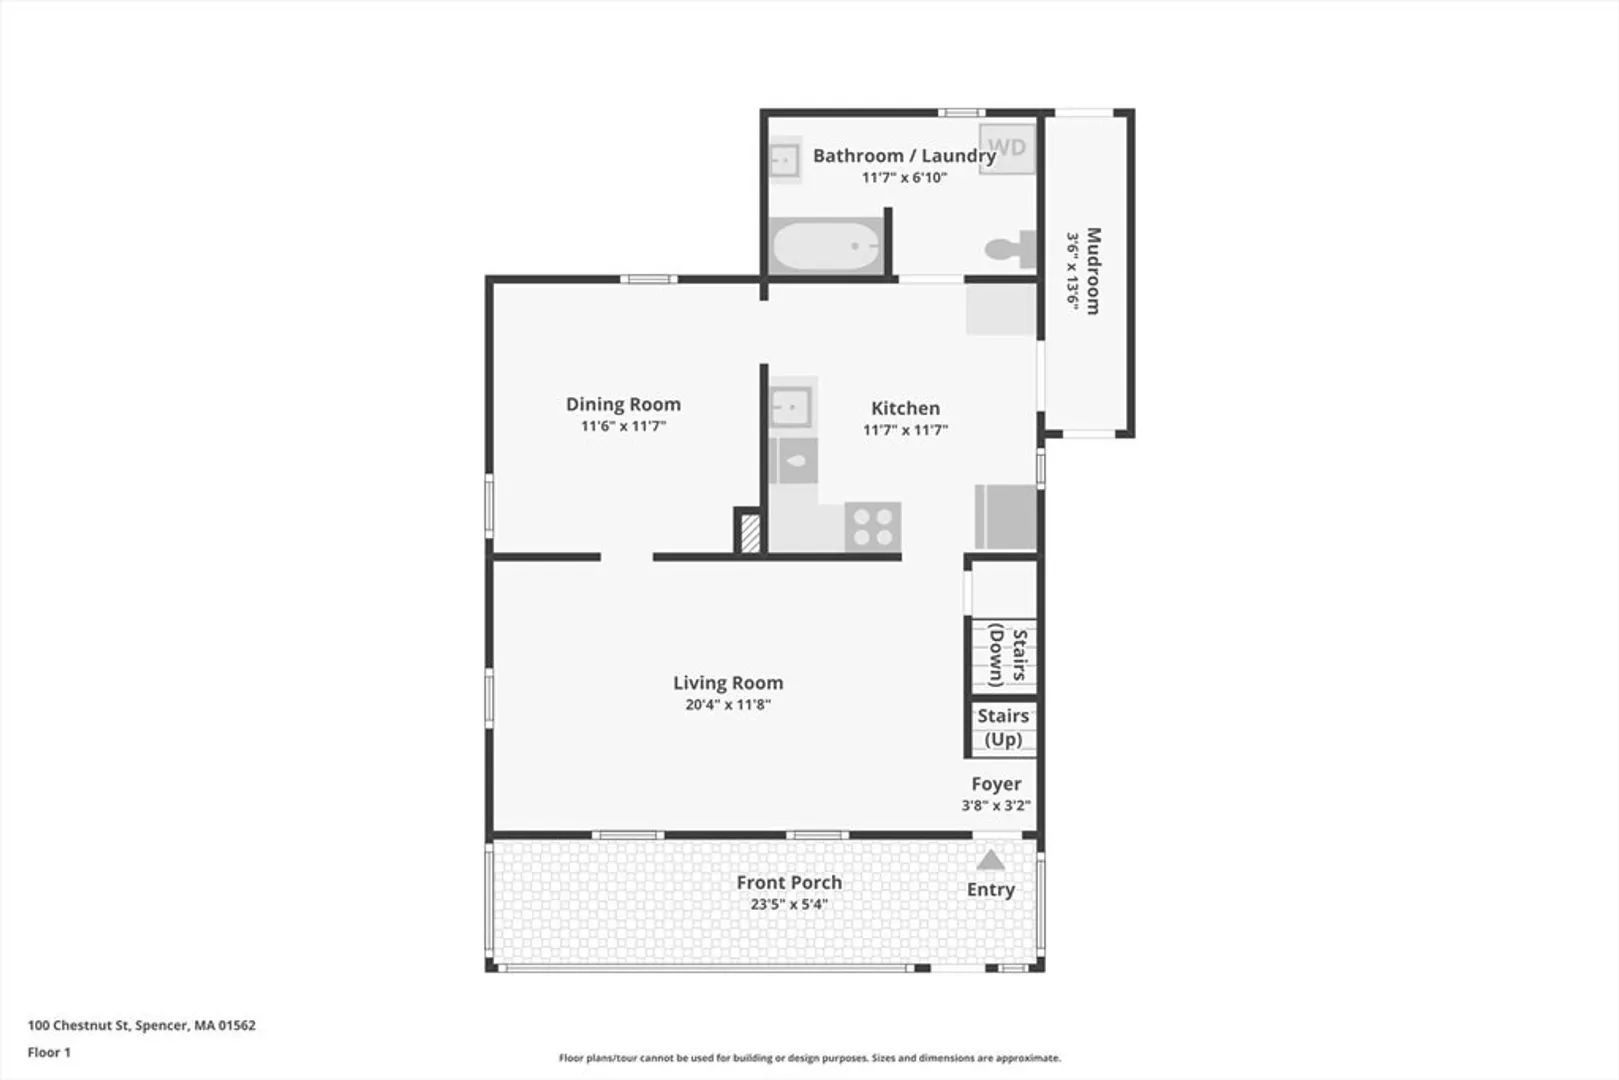
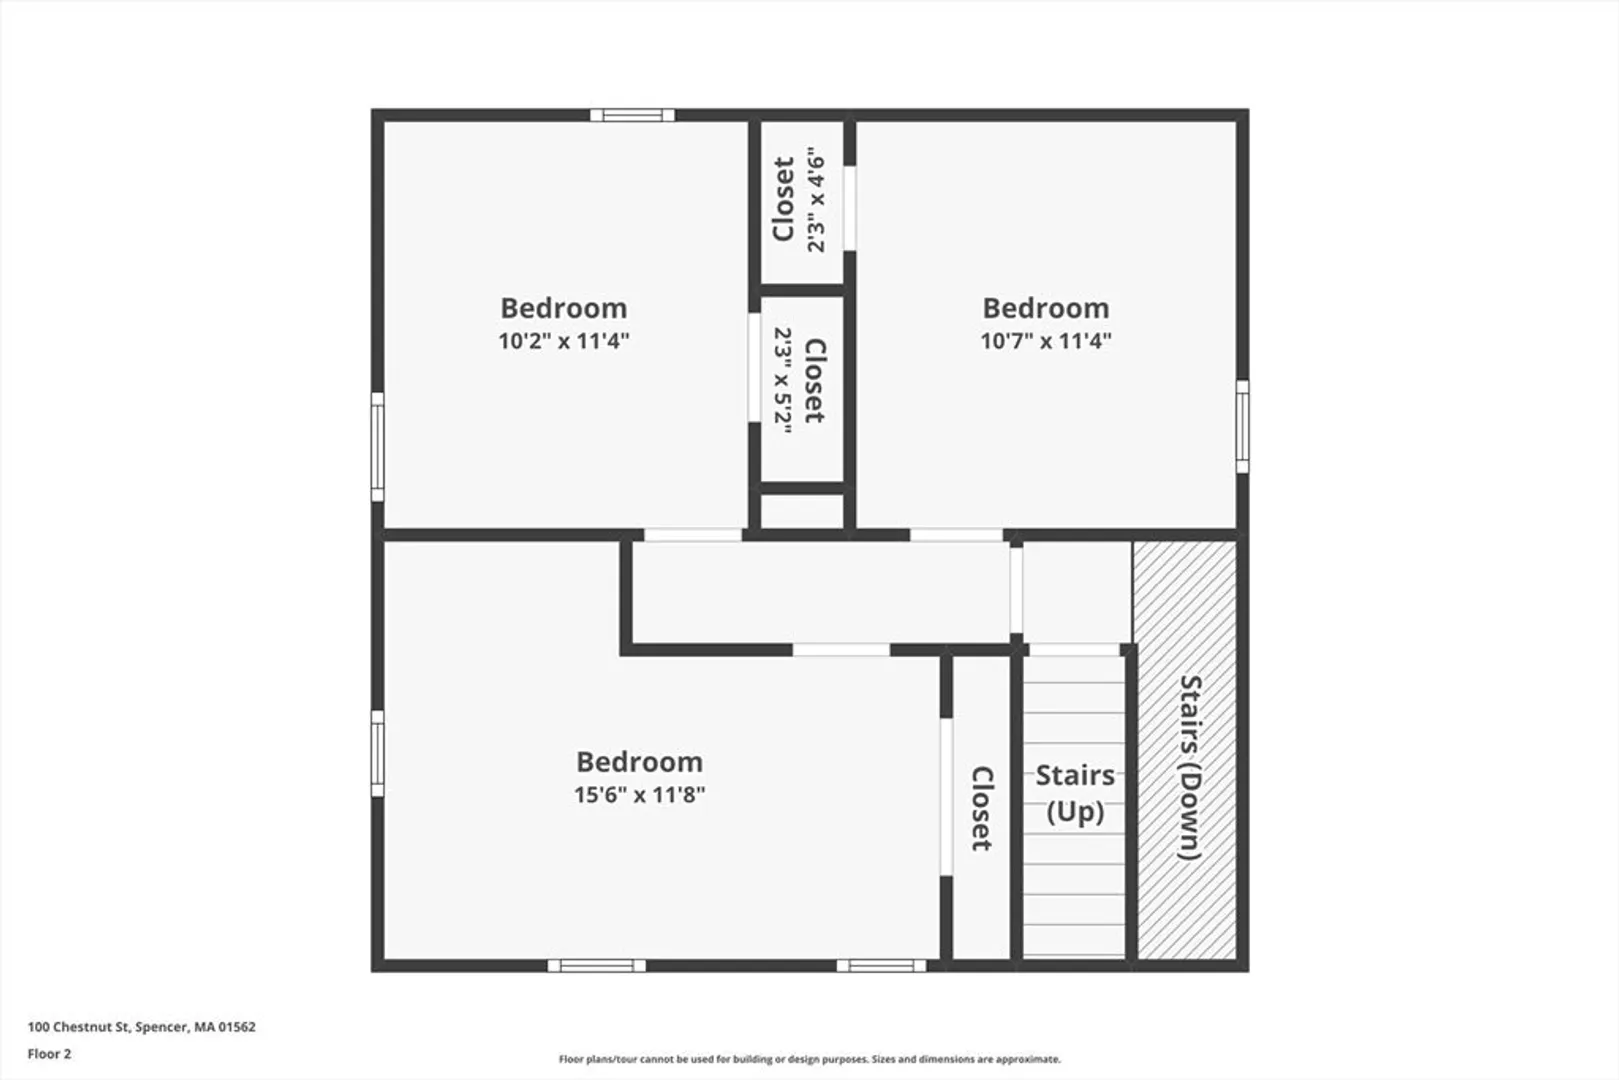
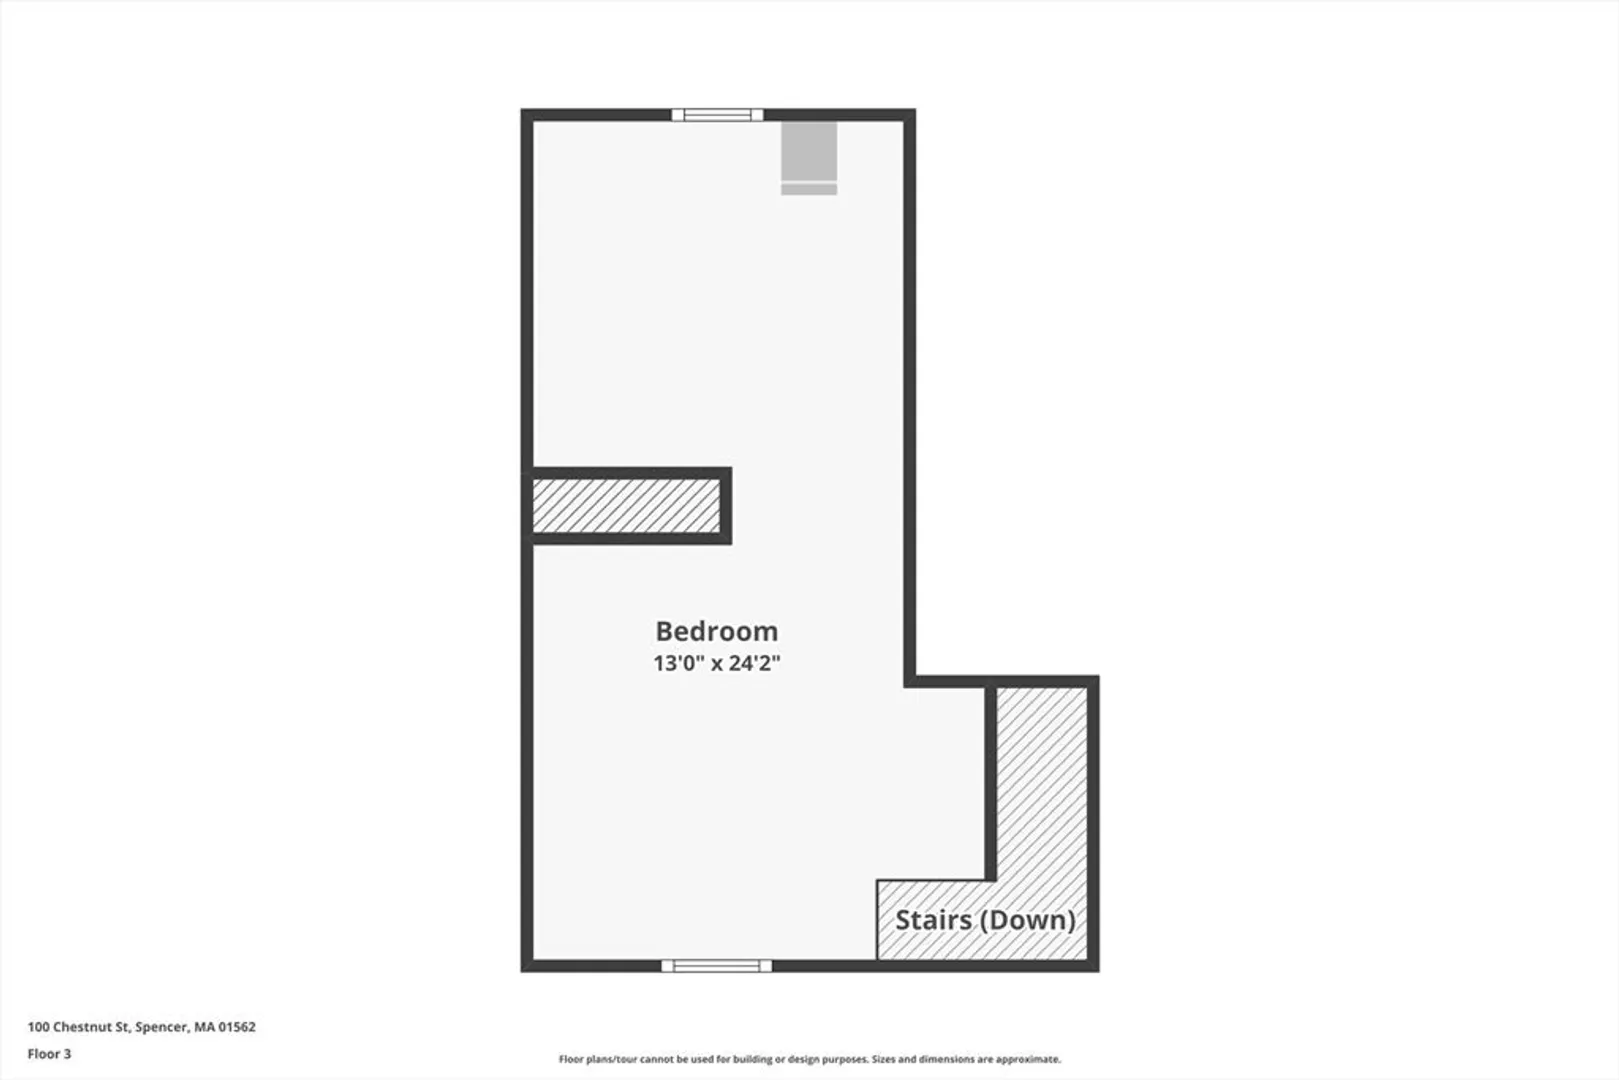
Welcome to 100 Chestnut St; a charming 4 bedroom home spanning over 1,403 sq. ft! The main level offers a great plan for gathering with friends & family and consists of the kitchen, formal dining room, great-sized living room, and bathroom with convenient 1st floor laundry. The second floor features three spacious bedrooms with abundant closet space, while the fourth bedroom is privately situated on the third level, ideal for a home office, game room, or teen bedroom. Hot water tank is approximately 5 years old. Enjoy the backyard with plenty of space for all your favorite outdoor activities. Located in the heart of Spencer, you’ll have convenient access to shopping and Route 9. Welcome home!
-
Highlights
- Heating: Forced Air, Natural Gas
- Property Class: Residential
- Style: Colonial
- Year Built: 1887
- Parking Spots: 3
- Property Type: Single Family Residence
- Total Rooms: 7
- Status: Closed
-
Additional Details
- Appliances: Electric Water Heater, Range, Dishwasher, Microwave, Refrigerator
- Construction: Frame
- Exterior Features: Porch - Enclosed, Rain Gutters
- Foundation: Stone, Brick/Mortar
- Lot Features: Cleared, Level
- Roof: Shingle
- Year Built Details: Actual
- Zoning: .
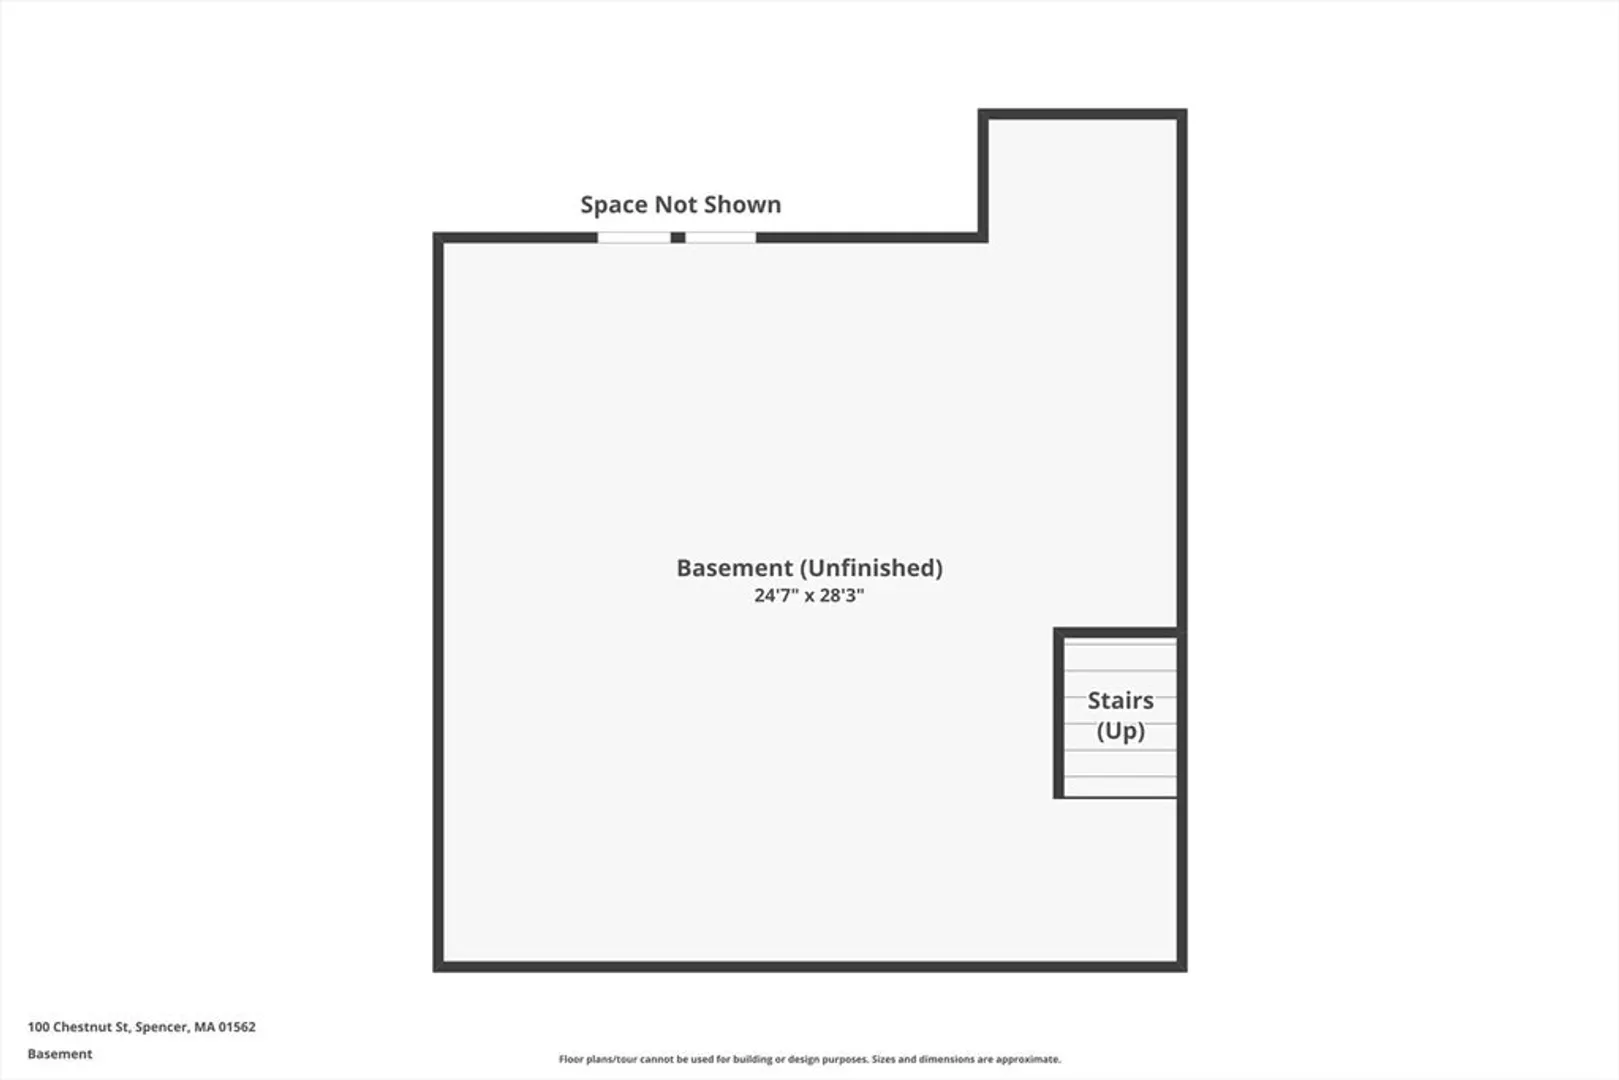
- Basement: Full, Interior Entry, Bulkhead, Sump Pump, Dirt Floor, Concrete
- Exclusions: Washer And Dryer Excluded From The Sale
- Flooring: Wood, Tile, Carpet, Laminate
- Interior Features: Mud Room
- Road Frontage Type: Public
- SqFt Source: Measured
- Year Built Source: Public Records
-
Amenities
- Community Features: Public Transportation, Shopping, Park, Walk/Jog Trails, House of Worship, Public School
- Parking Features: Off Street, Paved
-
Utilities
- Electric: Circuit Breakers, 100 Amp Service
- Water Source: Public
- Sewer: Public Sewer
-
Fees / Taxes
- Assessed Value: $268,300
- Taxes: $3,069
- Tax Year: 2024
Similar Listings
Sold
17 Photos
Sold
27 Photos
Sold
36 Photos
Sold
34 Photos
Content © 2026 MLS Property Information Network, Inc. The information in this listing was gathered from third party resources including the seller and public records.
Listing information provided courtesy of RE/MAX Diverse.
MLS Property Information Network, Inc. and its subscribers disclaim any and all representations or warranties as to the accuracy of this information.
