
Sold!
$670,000
3
Beds
3/1
Baths
2,960
Living Area
-
Property Description
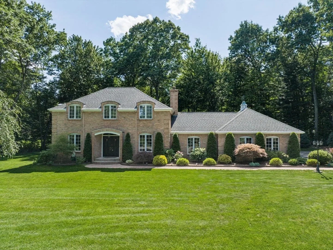
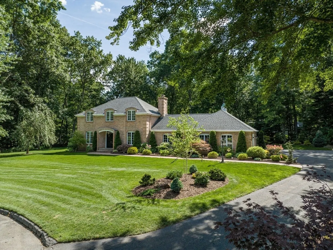
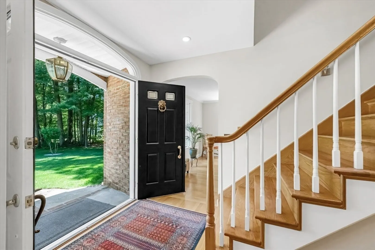
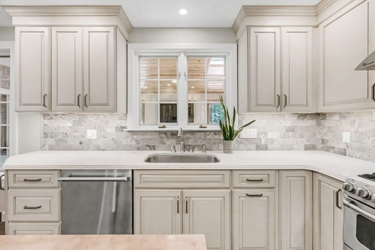
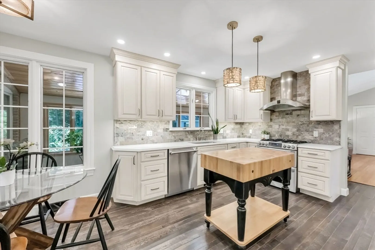
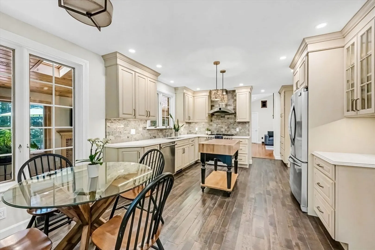
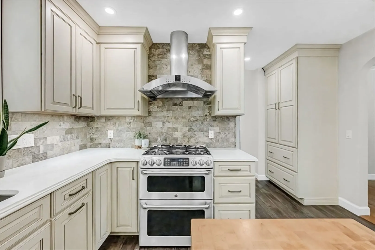
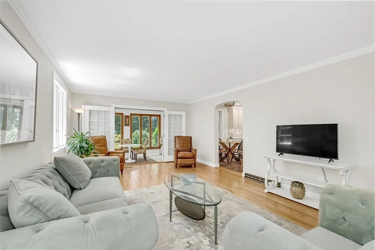
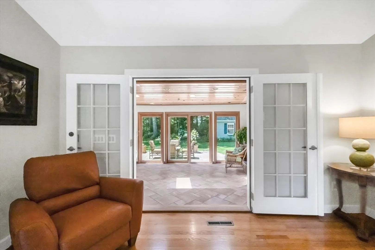
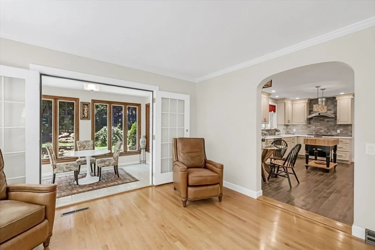
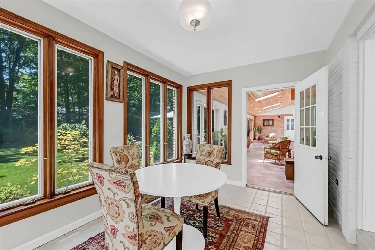
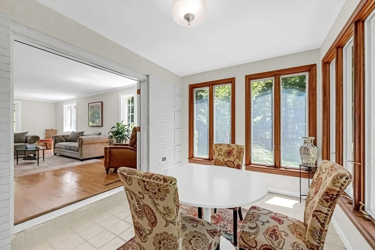
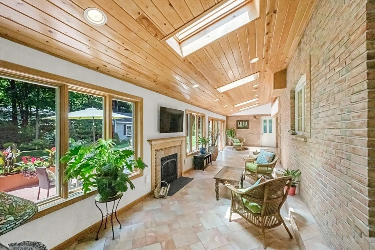
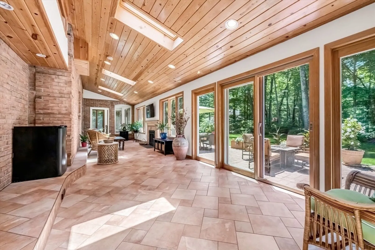
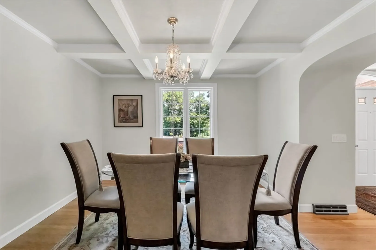
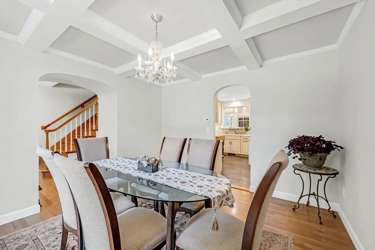
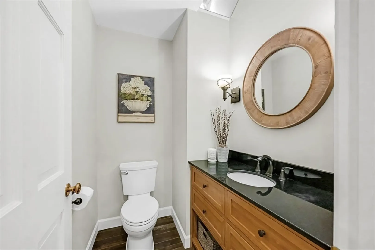
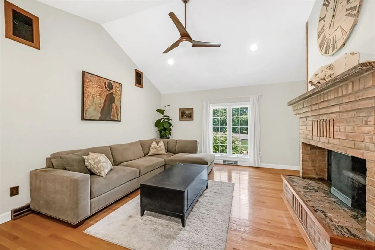
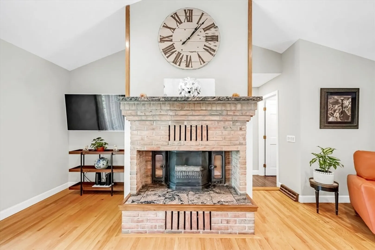
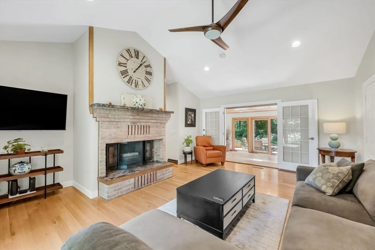
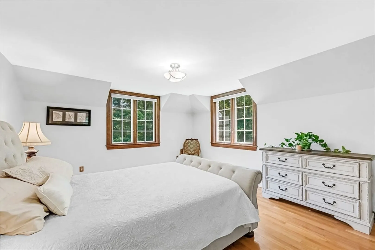
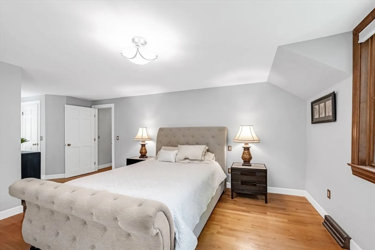
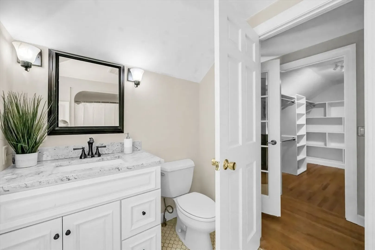
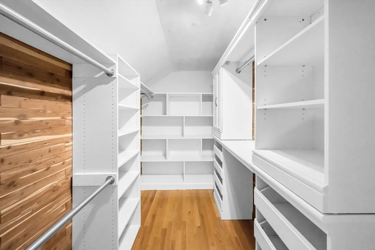
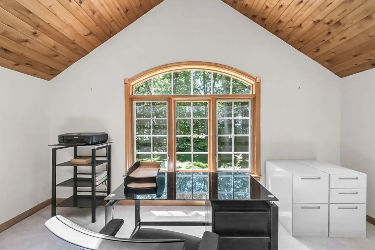
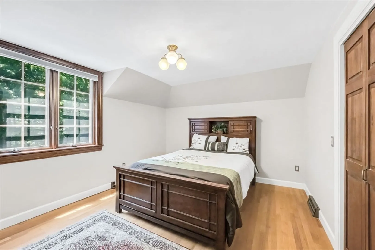
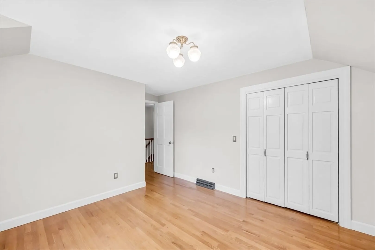
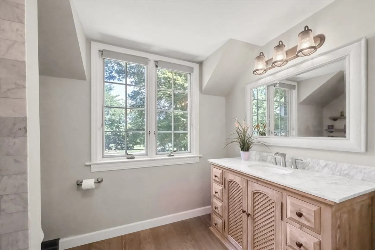
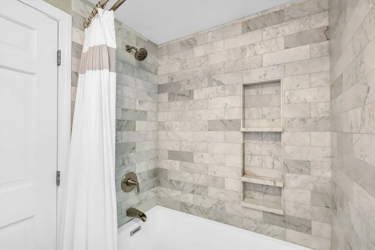
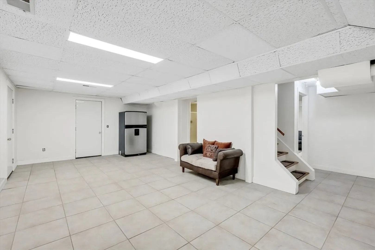
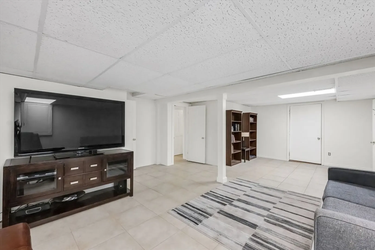
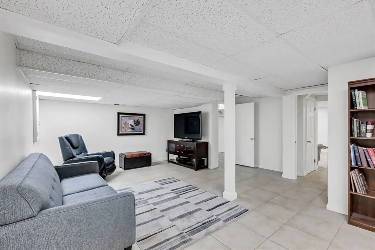
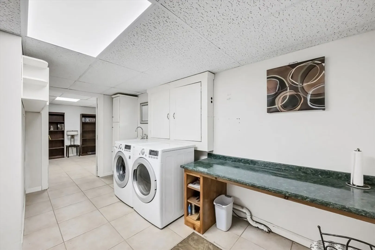
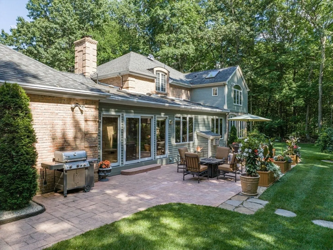
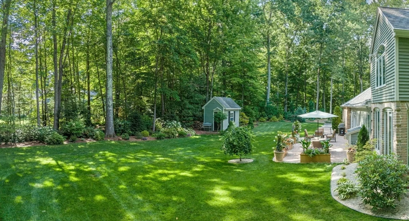
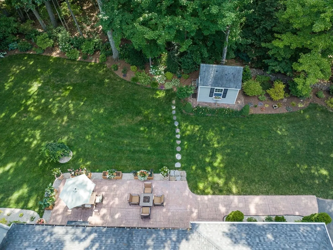
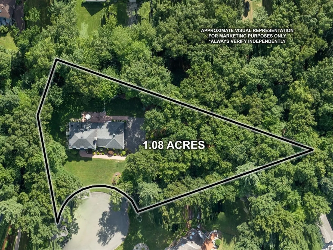
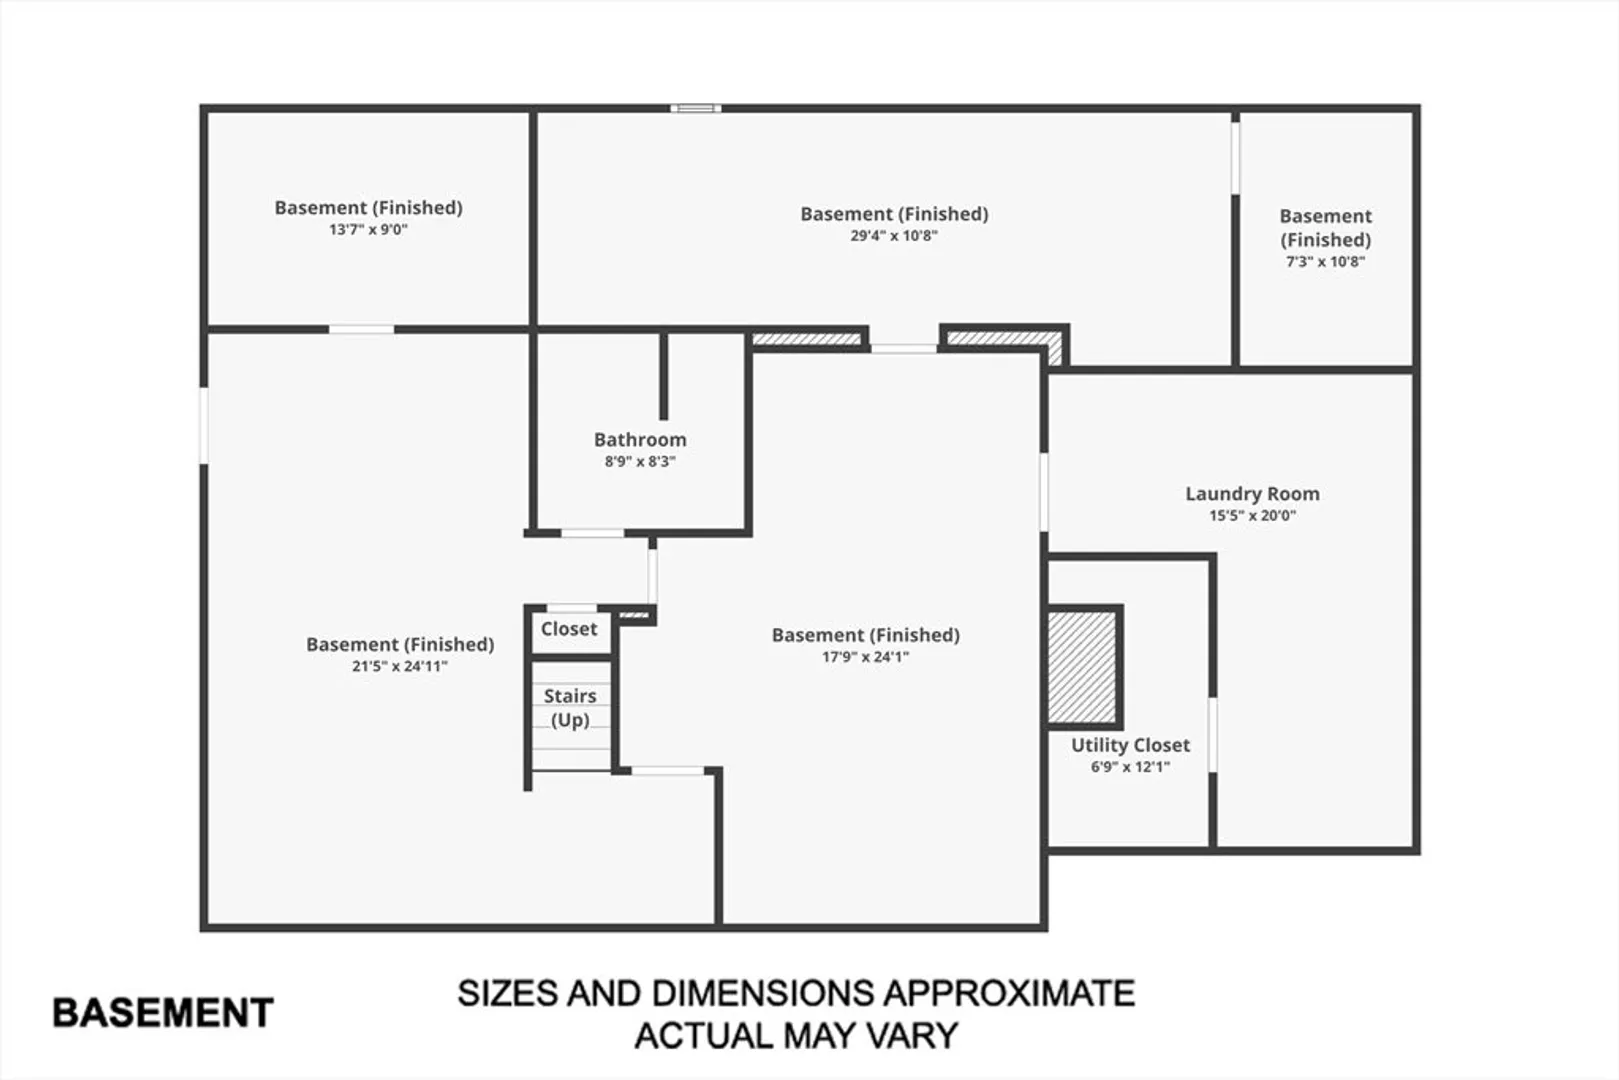
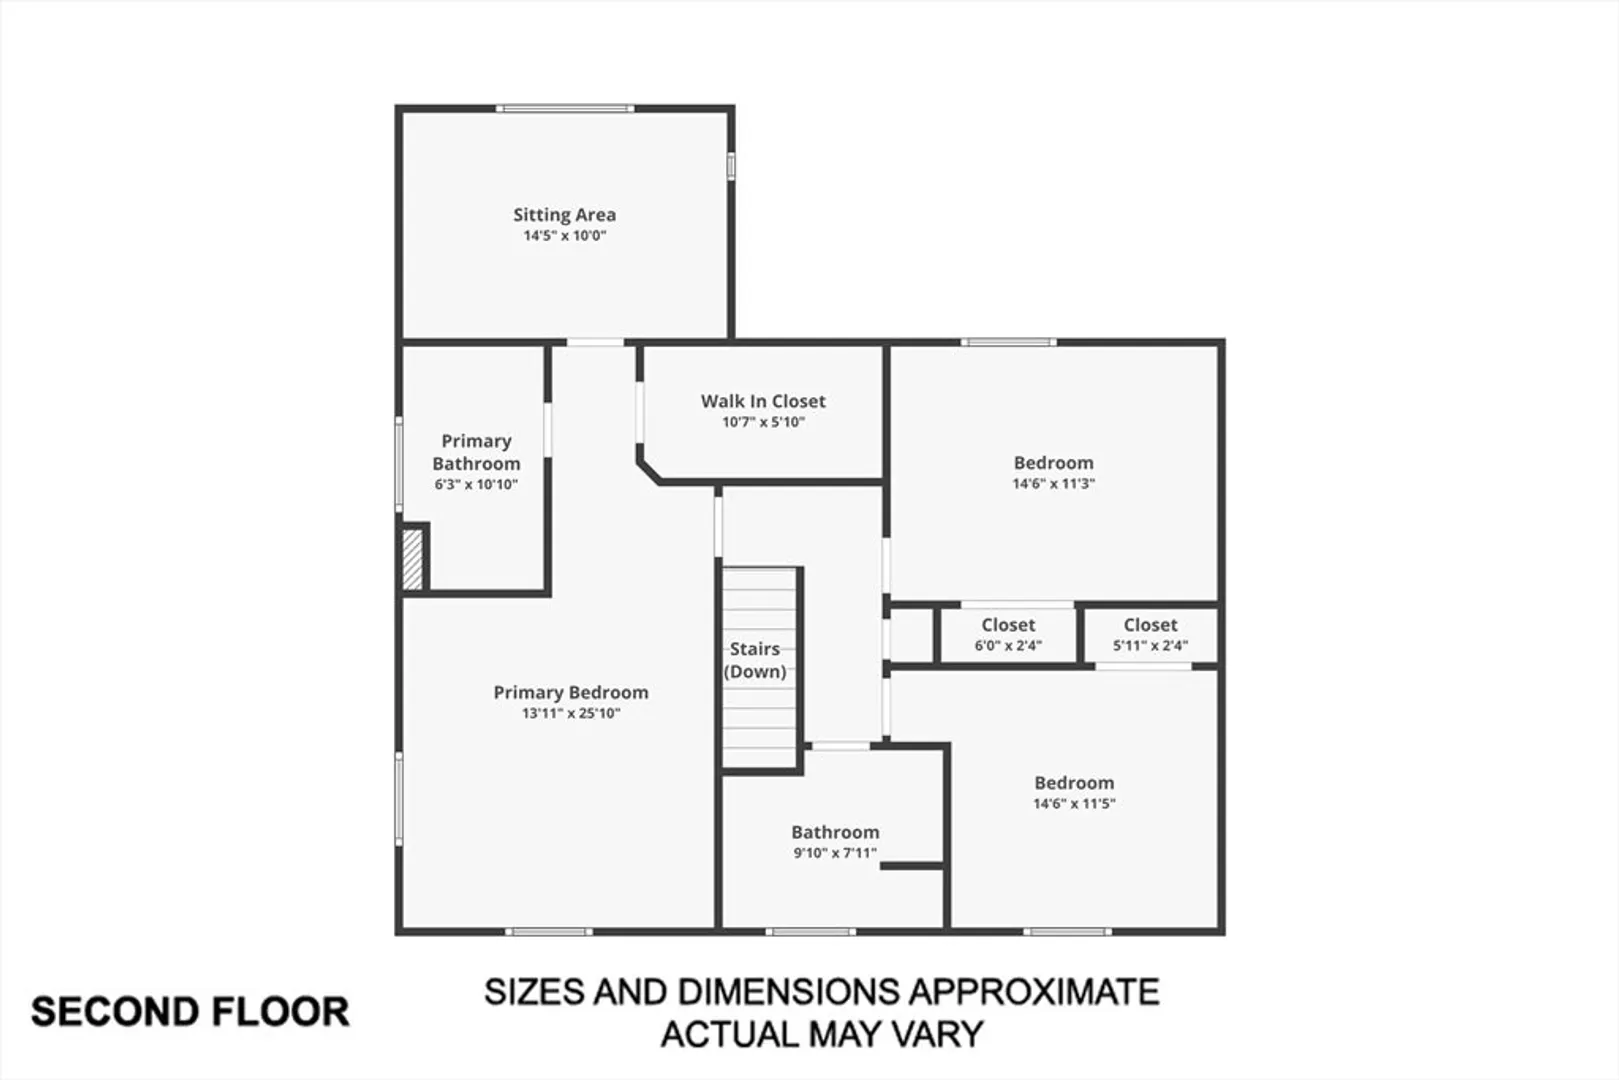
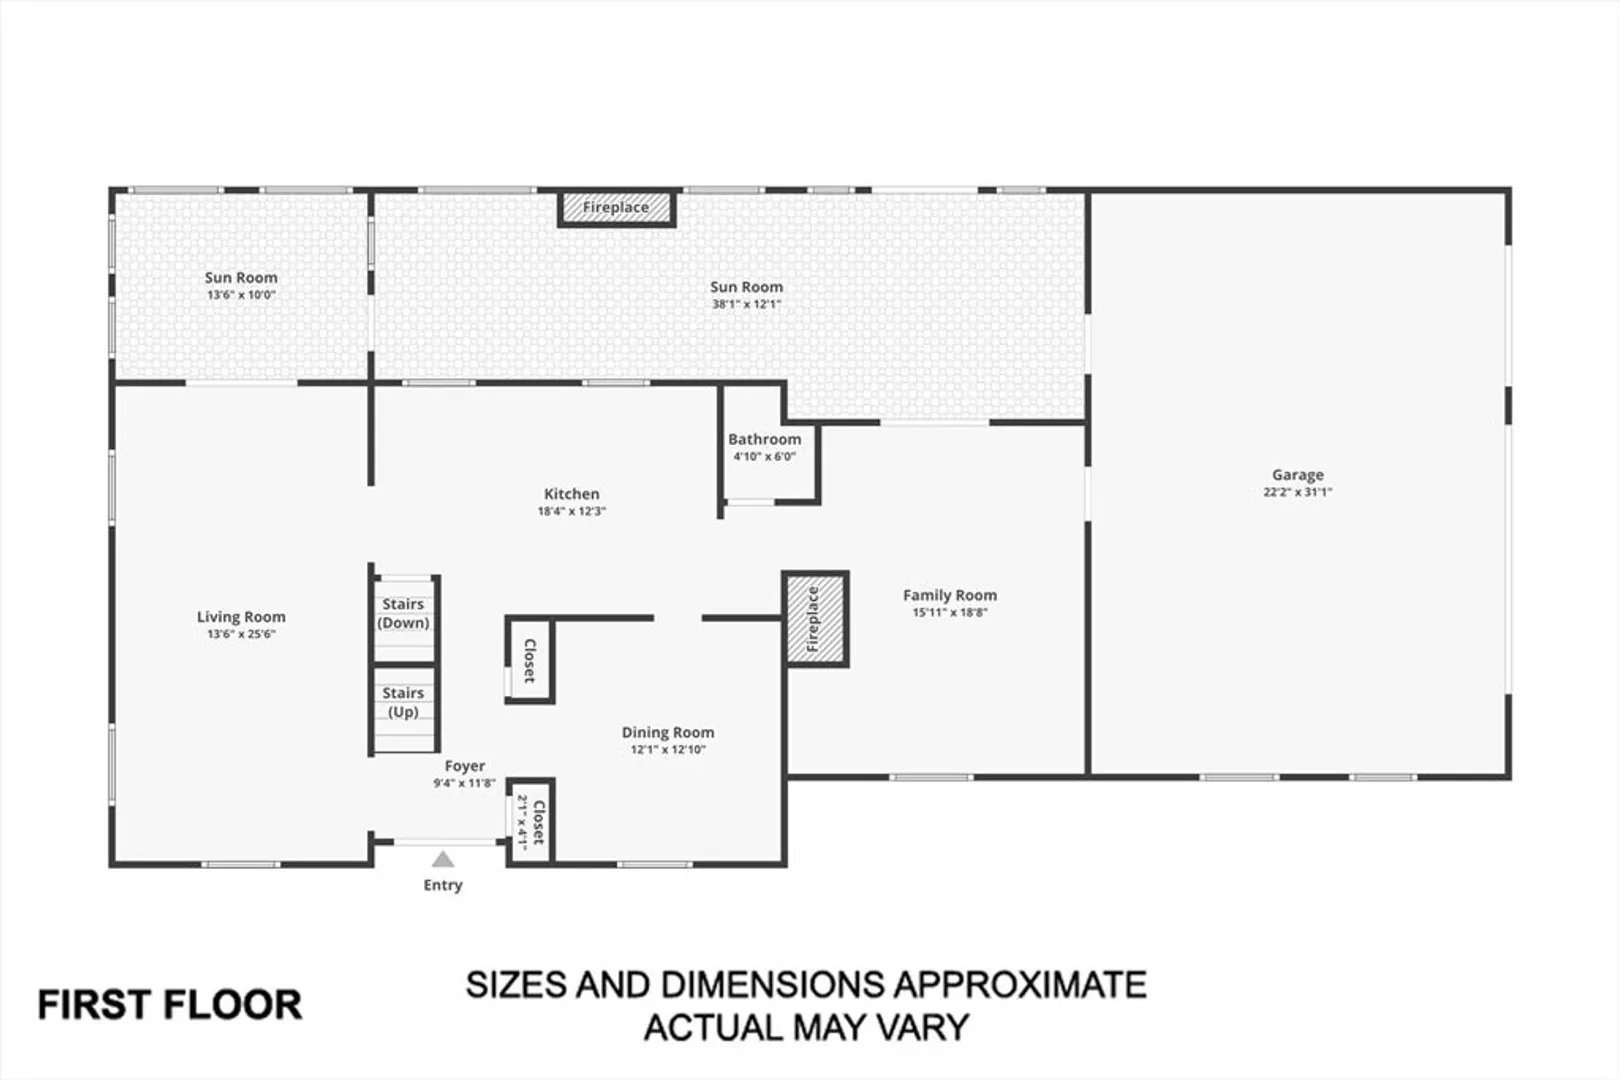
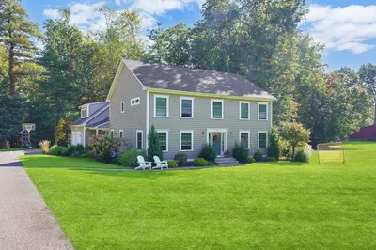
This stunning French Brick Colonial is located at the end of a cu de sac in one of east Longmeadow's most desired locations. Lush gardens and Stone walls surround the property. The heart of the home features a fully remodeled kitchen with quartz countertops & custom hard wood flooring. The light drenched living room flows into a finished glass porch. The dining room has a tray ceiling, while the family room has vaulted ceilings and fireplace. French doors lead you into a 4-season room with Italian tile, skylights, and gas fireplace. the sliding glass doors take you to a oversized patio, perfect for grilling or gathering by the fire pit with friends. Upstairs you will find a large primary bedroom with an ensuite bathroom, walk in closet and an office with vaulted ceilings. There are 2 other large bedrooms and a fully remodeled bathroom with w/Carrara marble tile & marble topped vanity. This home feature a finished basement with laundry room a full bathroom & even a wine cellar. 3D tour
-
Highlights
- Acres: 1
- Heating: Forced Air, Natural Gas, Electric, Fireplace
- Property Class: Residential
- Style: French Colonial
- Year Built: 1987
- Cooling: Central Air
- Parking Spots: 9
- Property Type: Single Family Residence
- Total Rooms: 9
- Status: Closed
-
Additional Details
- Appliances: Gas Water Heater, Range, Dishwasher, Disposal, Refrigerator
- Construction: Frame, Brick
- Exterior Features: Patio, Rain Gutters, Professional Landscaping, Sprinkler System, Decorative Lighting, Garden, Stone Wall
- Flooring: Wood, Tile, Carpet, Hardwood, Engineered Hardwood, Flooring - Stone/Ceramic Tile, Flooring - Wall to Wall Carpet
- Interior Features: Bathroom - Full, Cathedral Ceiling(s), Sunken, Game Room, Media Room, Wine Cellar, Bathroom, Sitting Room, Sun Room, Central Vacuum
- Roof: Shingle
- Year Built Source: Public Records
- Basement: Full, Partially Finished, Interior Entry, Bulkhead, Sump Pump, Concrete
- Exclusions: Firewood, Butcher Block In Kitchen May Be Negotiated. Please See Incl. Excl. Sheet.
- Fireplaces: 2
- Foundation: Concrete Perimeter
- Lot Features: Cul-De-Sac, Level
- Year Built Details: Approximate
- Zoning: Raa
-
Amenities
- Community Features: Shopping, Pool, Park, Walk/Jog Trails, Golf, Medical Facility, Bike Path, Conservation Area, House of Worship, Private School, Public School
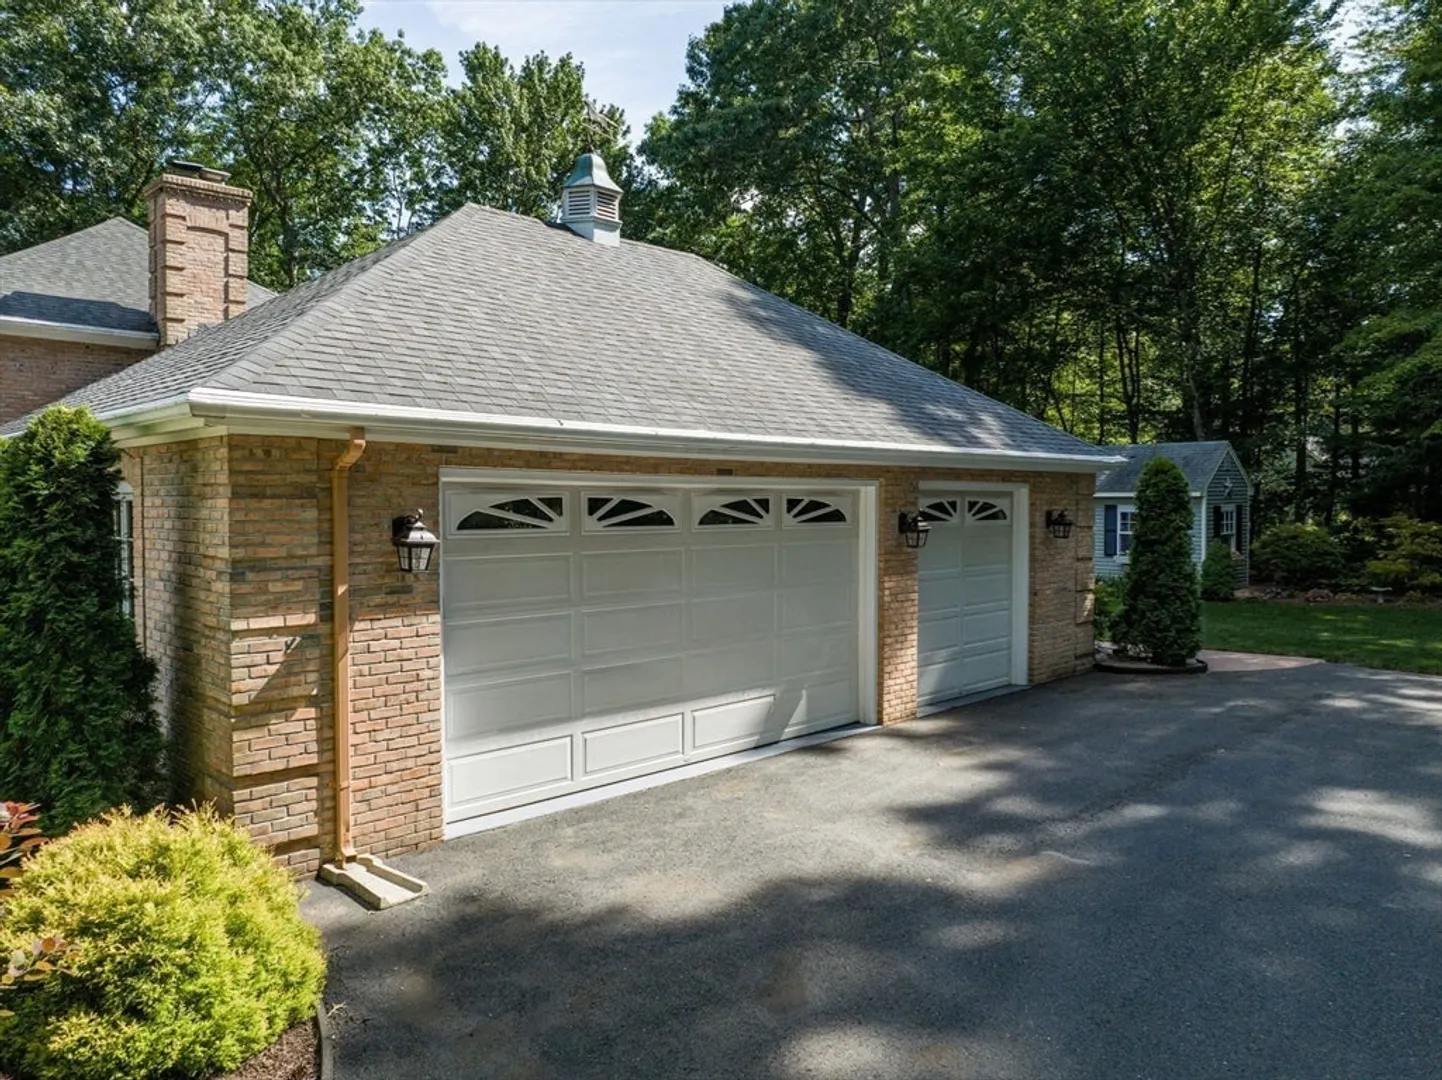
- Parking Features: Attached, Garage Door Opener, Storage, Workshop in Garage, Garage Faces Side, Paved Drive, Off Street, Paved
- Covered Parking Spaces: 3
-
Utilities
- Electric: Circuit Breakers, 200+ Amp Service
- Water Source: Public
- Sewer: Public Sewer
-
Fees / Taxes
- Assessed Value: $539,700
- Tax Year: 2024
- Compensation Based On: Net Sale Price
- Taxes: $10,006
Similar Listings
Sold
40 Photos
Sold
42 Photos
Sold
NEW CONSTRUCTION
39 Photos
Sold
37 Photos
Content © 2026 MLS Property Information Network, Inc. The information in this listing was gathered from third party resources including the seller and public records.
Listing information provided courtesy of Landmark, REALTORS®.
MLS Property Information Network, Inc. and its subscribers disclaim any and all representations or warranties as to the accuracy of this information.
