
Sold!




$612,950
2
Beds
2
Baths
844
Living Area
-
Property Description
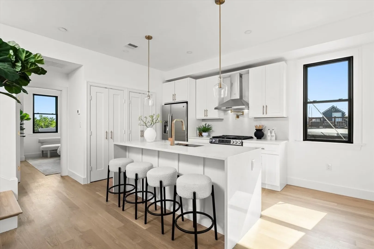
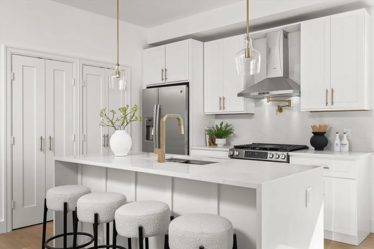
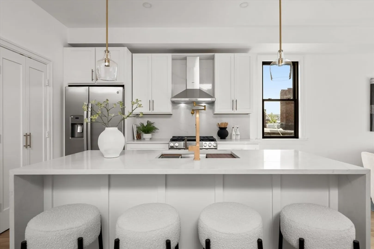
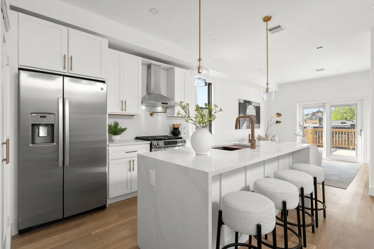
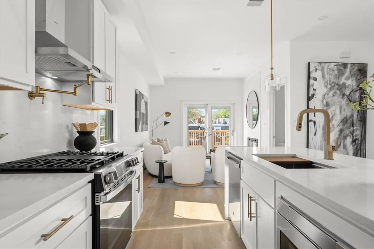
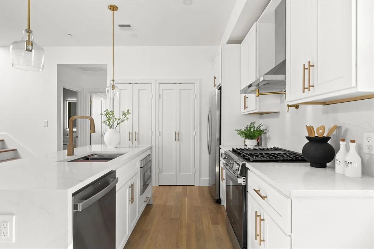
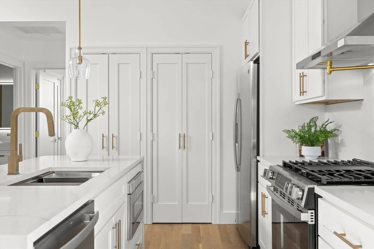
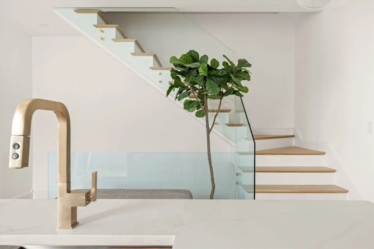
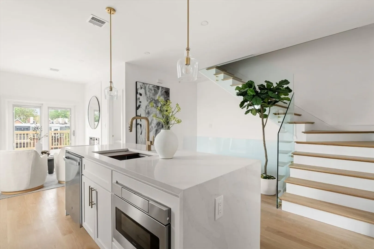
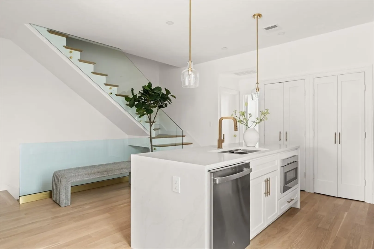
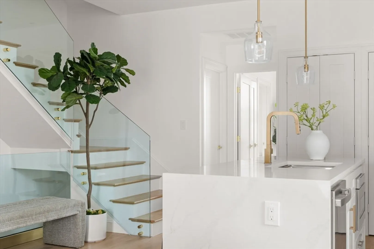
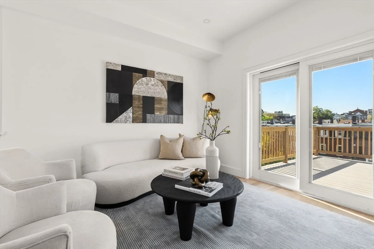
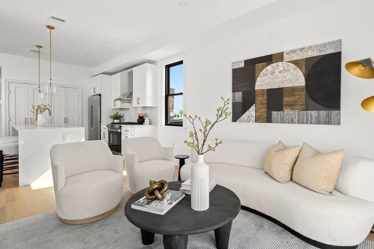
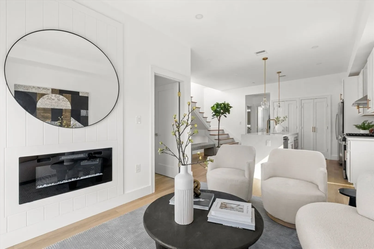
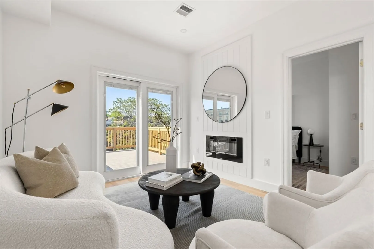
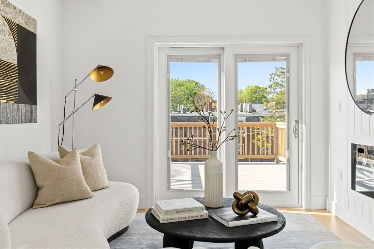
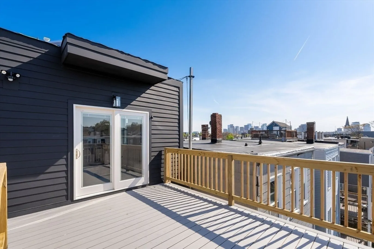
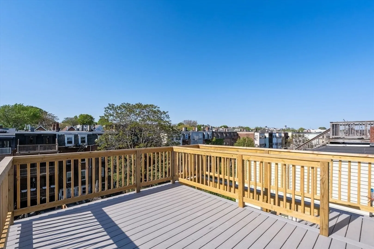
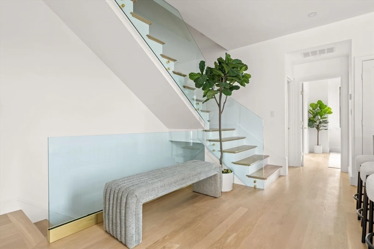
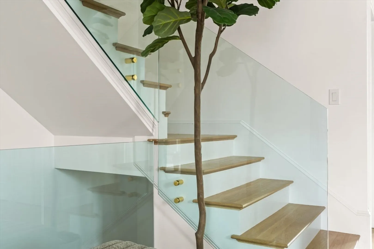
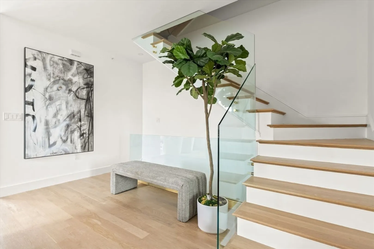
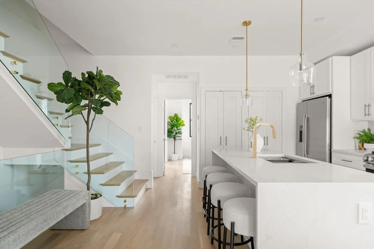
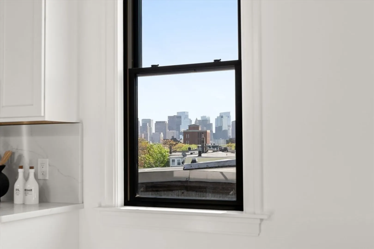
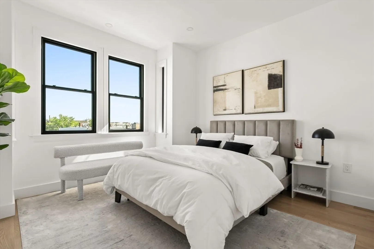
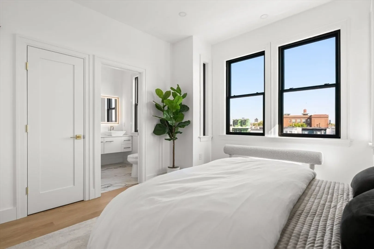
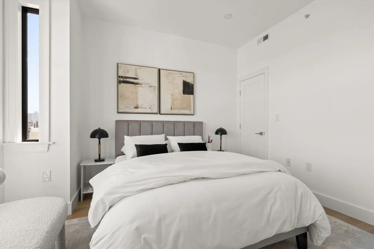
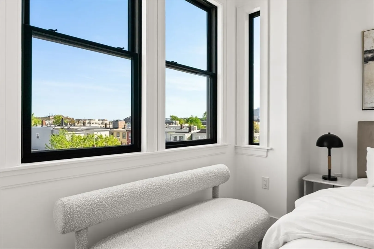
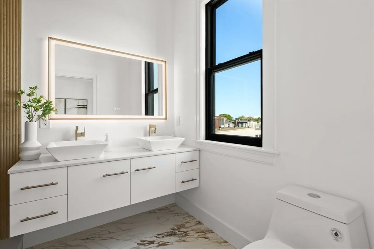
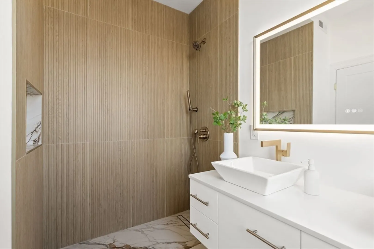
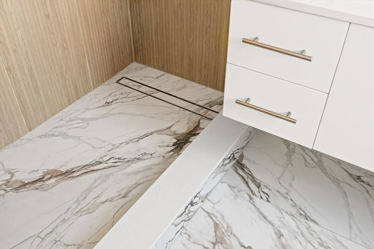
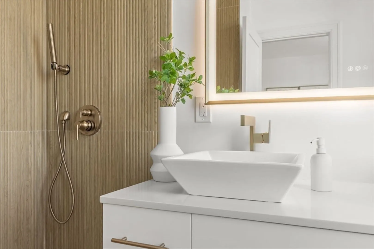
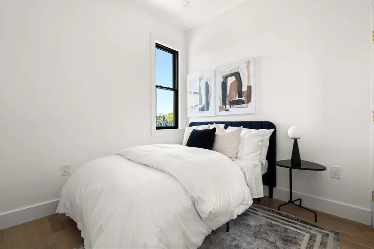
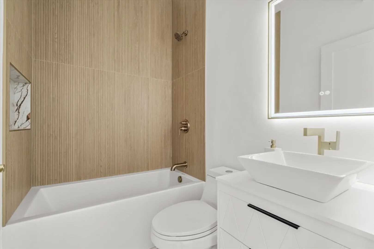
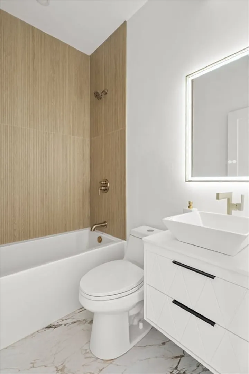
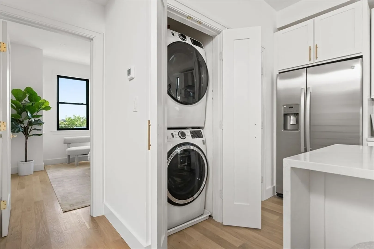
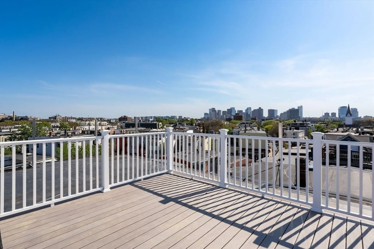
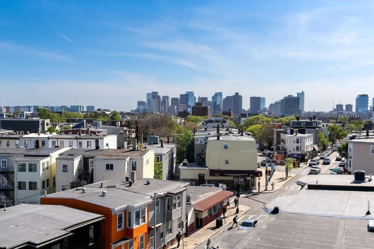
Introducing an exceptional 2 bedroom, 2 bath residence, where contemporary design meets elevated East Boston living. This sophisticated home features soaring ceilings, an abundance of natural light, and elegant white oak flooring throughout. The open-concept layout includes a sleek, modern kitchen with quartz countertops, custom cabinetry, and a spacious living area centered around a striking fireplace. Step outside to huge private deck, perfect for entertaining, or take the beautifully designed staircase up to the private roof deck, offering panoramic views of East Boston and the Boston skyline. The serene primary suite boasts a tastefully appointed en-suite bath and ample closet space, providing a true retreat. This is your opportunity to own in East Boston’s most exciting new development. Located in a professionally managed building, it’s just minutes from the Blue Line, waterfront parks, and the neighborhood’s most acclaimed dining. A truly unique and special living experience.
-
Highlights
- Area: East Boston's Eagle Hill
- Has View: Yes
- HOA Fee: $334
- Property Type: Condominium
- Total Rooms: 6
- Year Built: 1910
- Cooling: Central Air
- Heating: Central
- Property Class: Residential
- Stories: 1
- Unit Number: 4
- Status: Closed
-
Additional Details
- Appliances: Range, Oven, Dishwasher, Disposal, Microwave, Refrigerator, Freezer, Washer, Dryer, Range Hood
- Construction: Frame
- Fireplaces: 1
- Pets Allowed: Yes w/ Restrictions
- SqFt Source: Measured
- View: City
- Year Built Source: Public Records
- Zoning: Residentia
- Basement: Y
- Exterior Features: Deck, Deck - Roof, Deck - Roof + Access Rights, City View(s)
- Flooring: Tile, Hardwood
- Roof: Rubber
- Total Number of Units: 4
- Year Built Details: Actual
- Year Converted: 2025
-
Amenities
- Community Features: Public Transportation, Shopping, Park, Walk/Jog Trails, Laundromat, Highway Access, Public School, T-Station
- Parking Features: On Street
-
Utilities
- Electric: 100 Amp Service
- Water Source: Public
- Sewer: Public Sewer
-
Fees / Taxes
- HOA Fee Frequency: Monthly
- Tax Year: 2025
- HOA Fee Includes: Water, Sewer, Insurance, Snow Removal, Reserve Funds
Similar Listings


Sold

11 Photos
Sold

22 Photos
Sold

3 Photos
Sold
22 Photos
Content © 2026 MLS Property Information Network, Inc. The information in this listing was gathered from third party resources including the seller and public records.
Listing information provided courtesy of Compass.
MLS Property Information Network, Inc. and its subscribers disclaim any and all representations or warranties as to the accuracy of this information.
