Artboard 1? alert-icon? Artboard 1? ? ? delete-icon? edit-icon? email-icon hide-hover-icon? Artboard 1? login-icon-white Artboard 1? next-icon-left next-icon-right-left next-icon-left-ochre next-icon next-icon-right-grey next-icon-right-ochre plus-with-circle-iconP search-fw-icon? search-icon-ochre search-icon-white

100 Belvidere Street #3D

Back Bay, Boston, MA 02199
$2,315,625
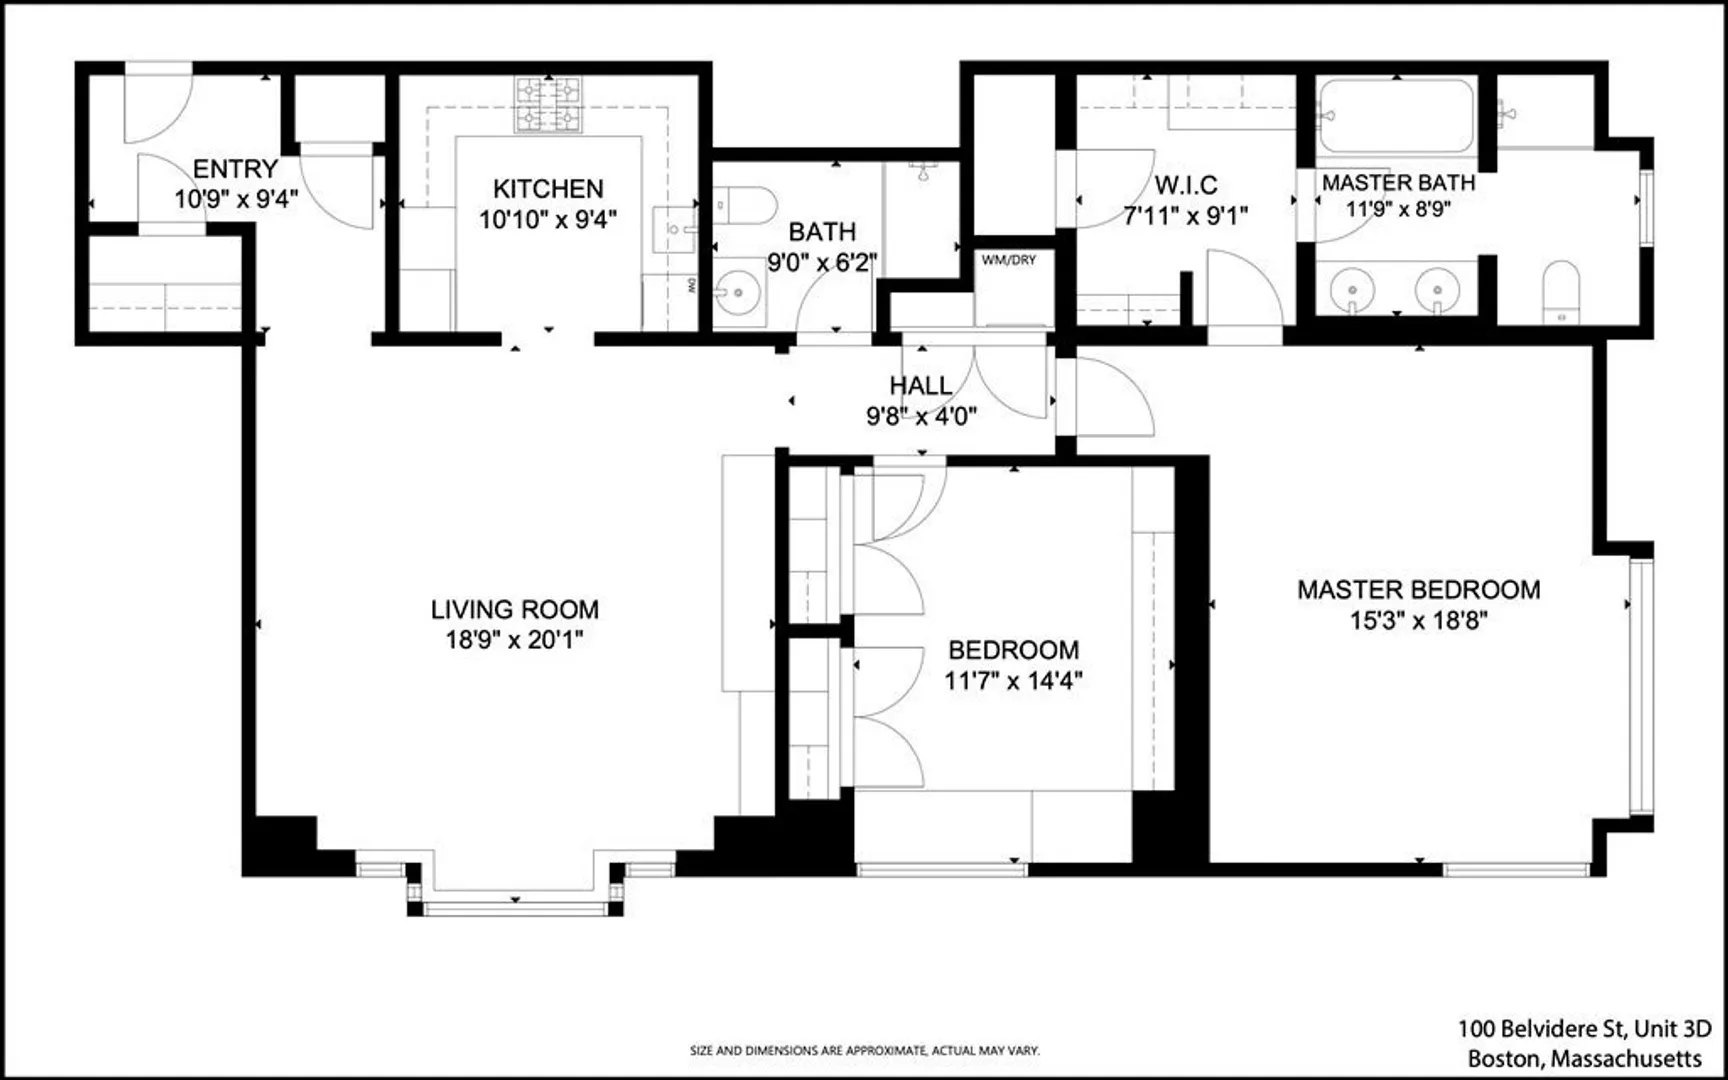
2 Beds
2 Baths
1,495 Living Area
  • Property Description
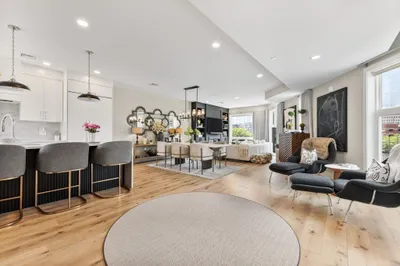
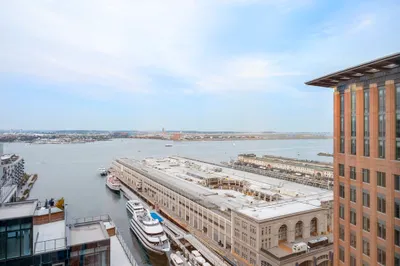
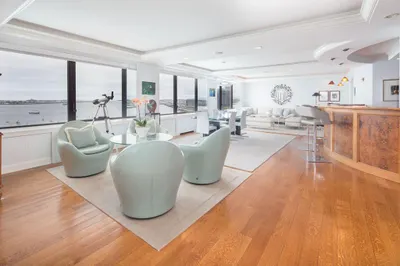
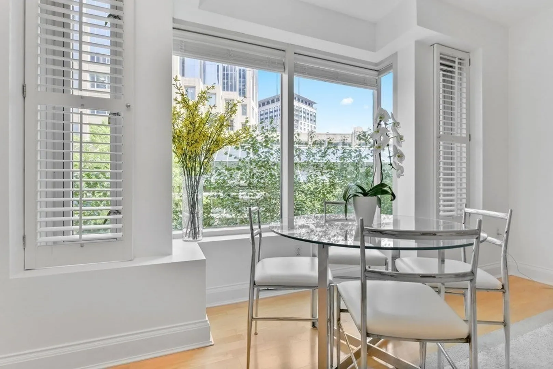
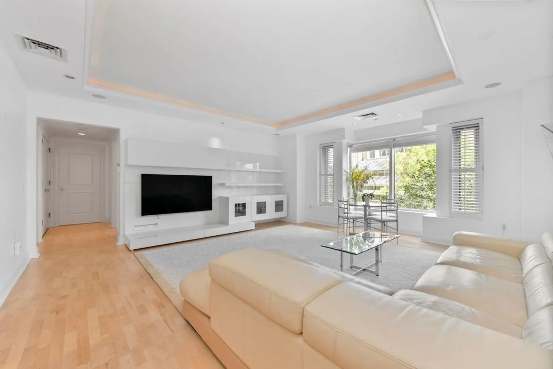
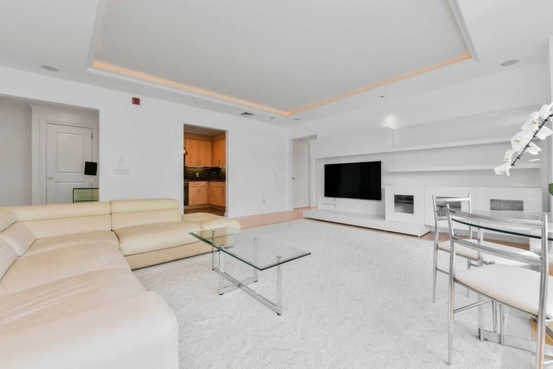
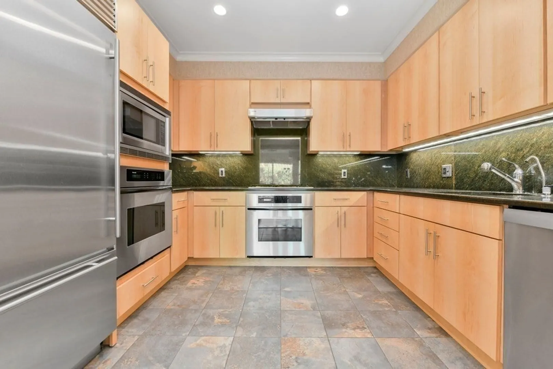
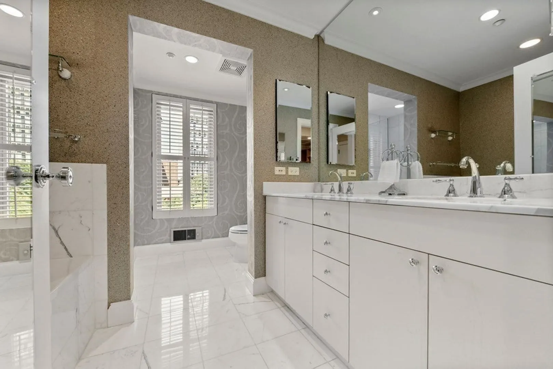
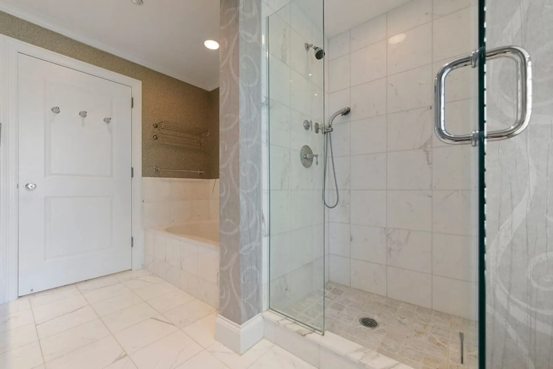
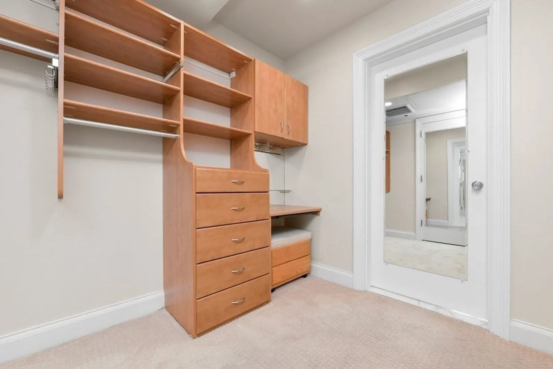
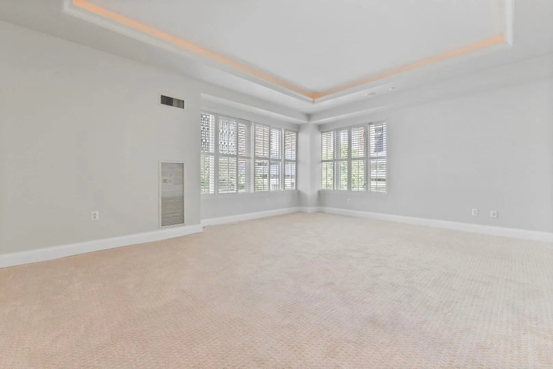
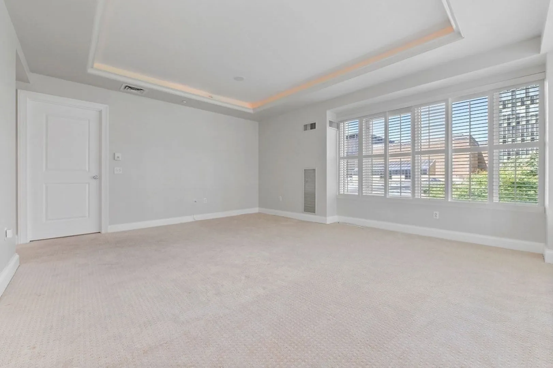
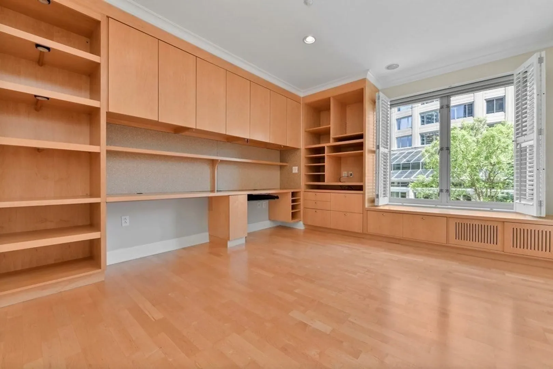
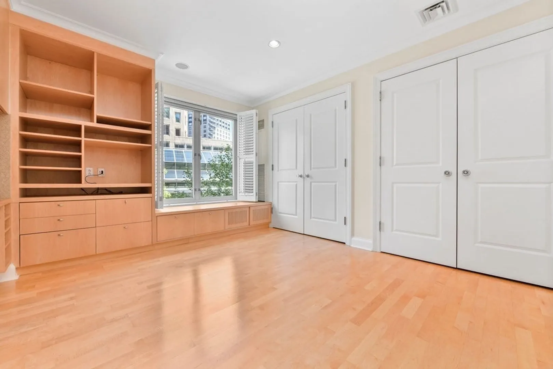
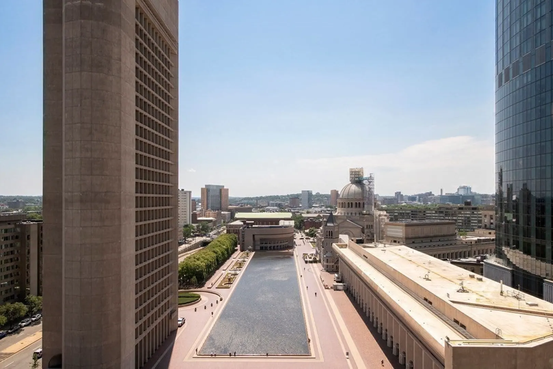
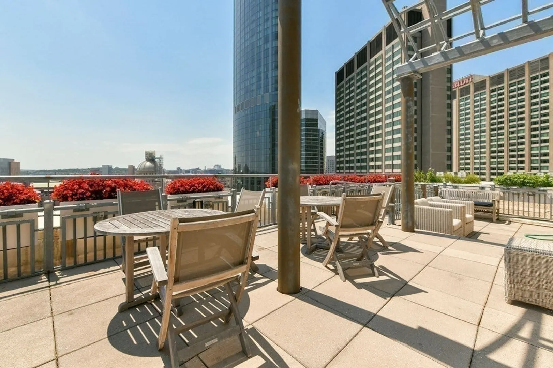
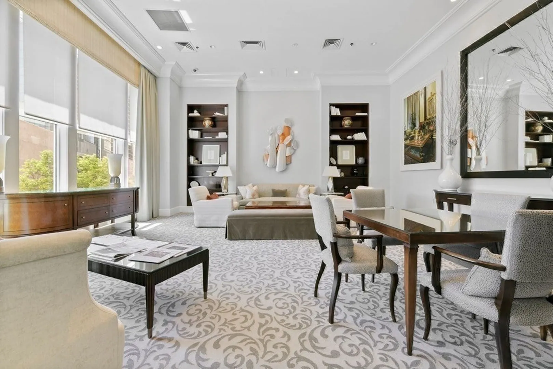
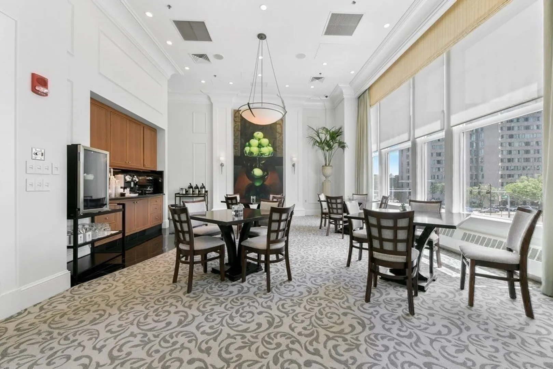
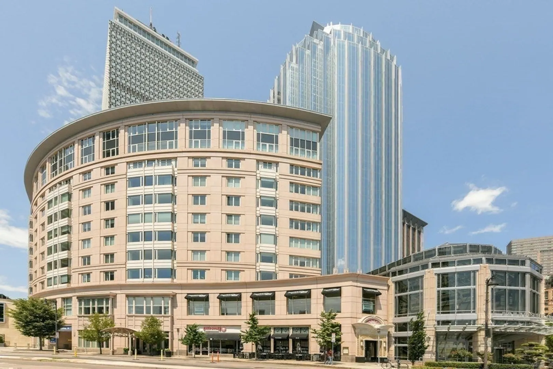

    Sublime corner 2 bed, 2 bath in the highly sought after boutique luxury full-service building, The Belvedere. Enjoy direct private access to the Prudential/Copley Mall shops & restaurants without having to go outside, a resident lounge & dining room with complimentary refreshments served daily(available for private functions), a roof deck with spectacular sunset views, and an unparalleled 24-hour concierge staff. Unit features a custom kitchen with viking stove, 2 ovens & sub-zero fridge, a spa-like marble ensuite bath with adjacent dressing room & walk-in closet. Living room with custom Italian-design entertainment center, 50" TV & surround sound. Additional 10'X6' storage-unit. 2 deeded garage parking spaces(valet or easy self-park) & covered auto court with temporary guest parking for ultimate convenience.
  • Highlights
    • Area: Back Bay
    • Cooling: Central Air
    • HOA Fee: $1,997
    • Property Class: Residential
    • Stories: 1
    • Unit Number: 3d
    • Status: Closed
    • Building Name: The Belvedere Residences
    • Heating: Central
    • Parking Spots: 4
    • Property Type: Condominium
    • Total Rooms: 8
    • Year Built: 2001
  • Additional Details
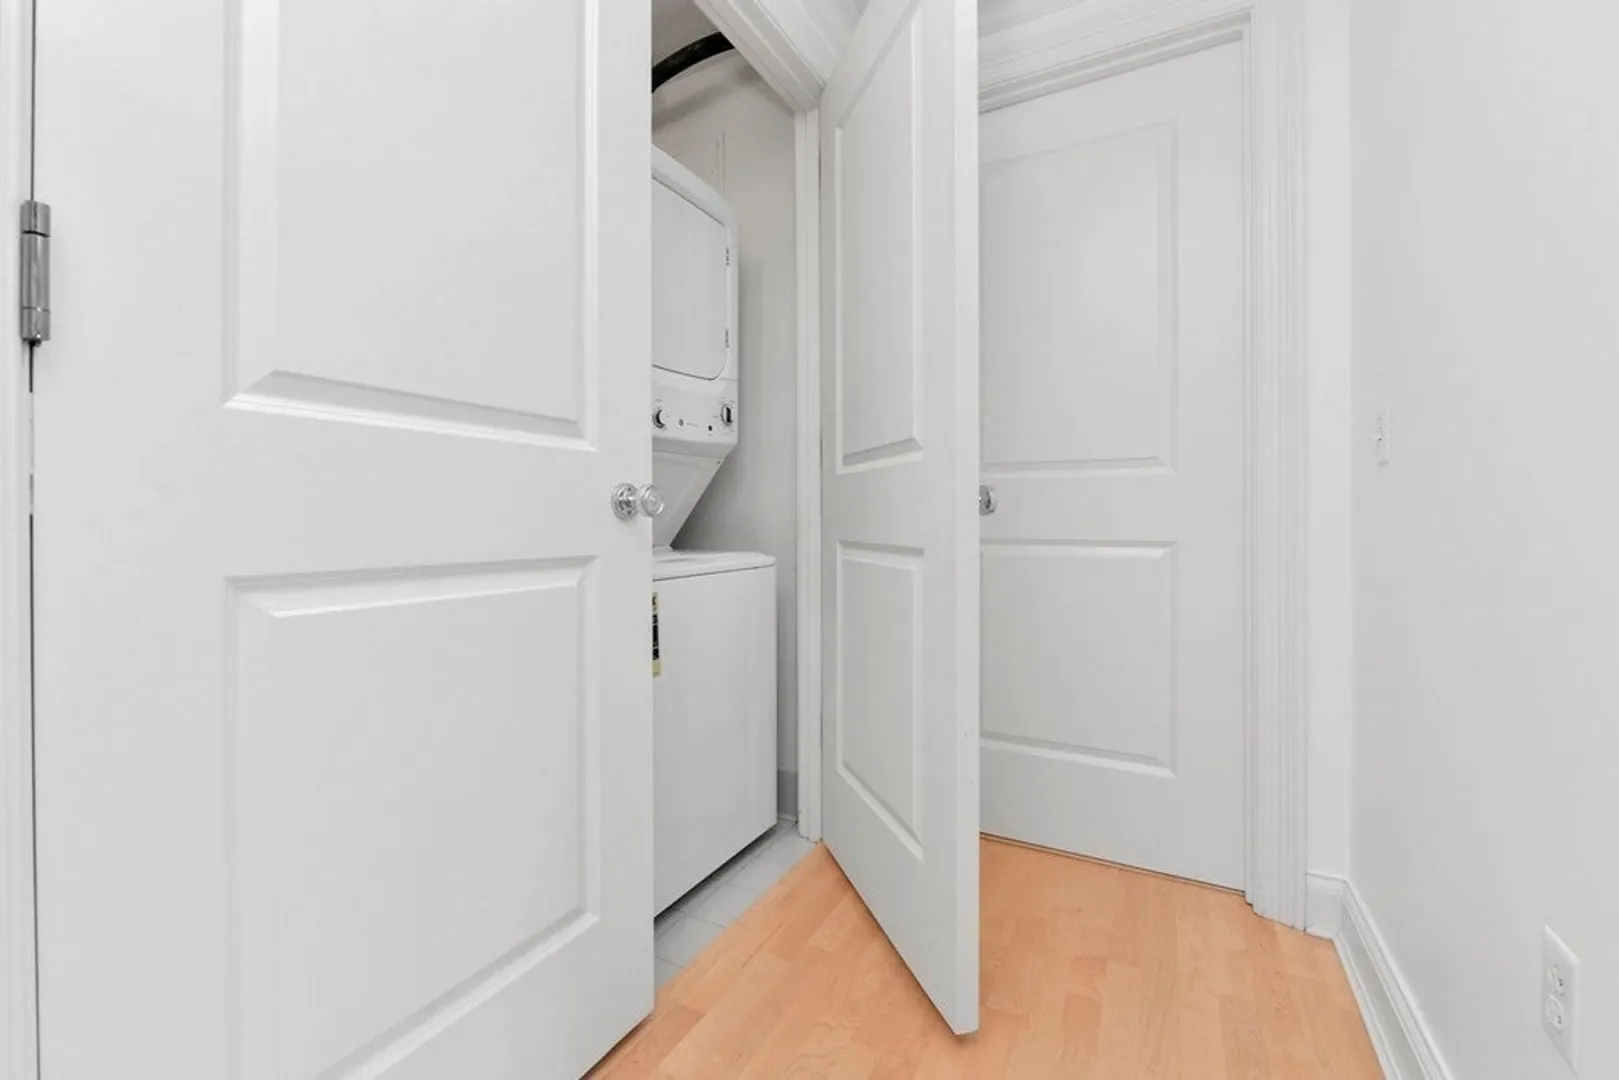
    • Appliances: Range, Oven, Dishwasher, Disposal, Microwave, Refrigerator, Freezer, Washer, Dryer
    • Exterior Features: Deck - Roof + Access Rights
    • SqFt Source: Public Record
    • Year Built Details: Actual
    • Zoning: Res
    • Basement: N
    • Pets Allowed: Yes
    • Total Number of Units: 61
    • Year Built Source: Public Records
  • Amenities
    • Community Features: Public Transportation, Shopping, Park, Walk/Jog Trails, Medical Facility, Bike Path, Highway Access, Private School, T-Station, University
    • Parking Features: Under, Heated Garage, Deeded
    • Covered Parking Spaces: 2
    • Security Features: Doorman, Concierge
  • Utilities
    • Sewer: Public Sewer
    • Water Source: Public
  • Fees / Taxes
    • Assessed Value: $2,379,700
    • HOA Fee Includes: Heat, Gas, Water, Sewer, Insurance, Security, Maintenance Structure, Maintenance Grounds, Snow Removal, Trash, Air Conditioning, Reserve Funds
    • Taxes: $25,082
    • HOA Fee Frequency: Monthly
    • Tax Year: 2023
Belvedere

About this building

Belvedere

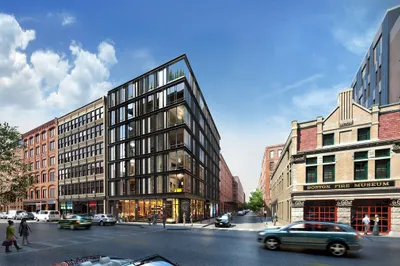
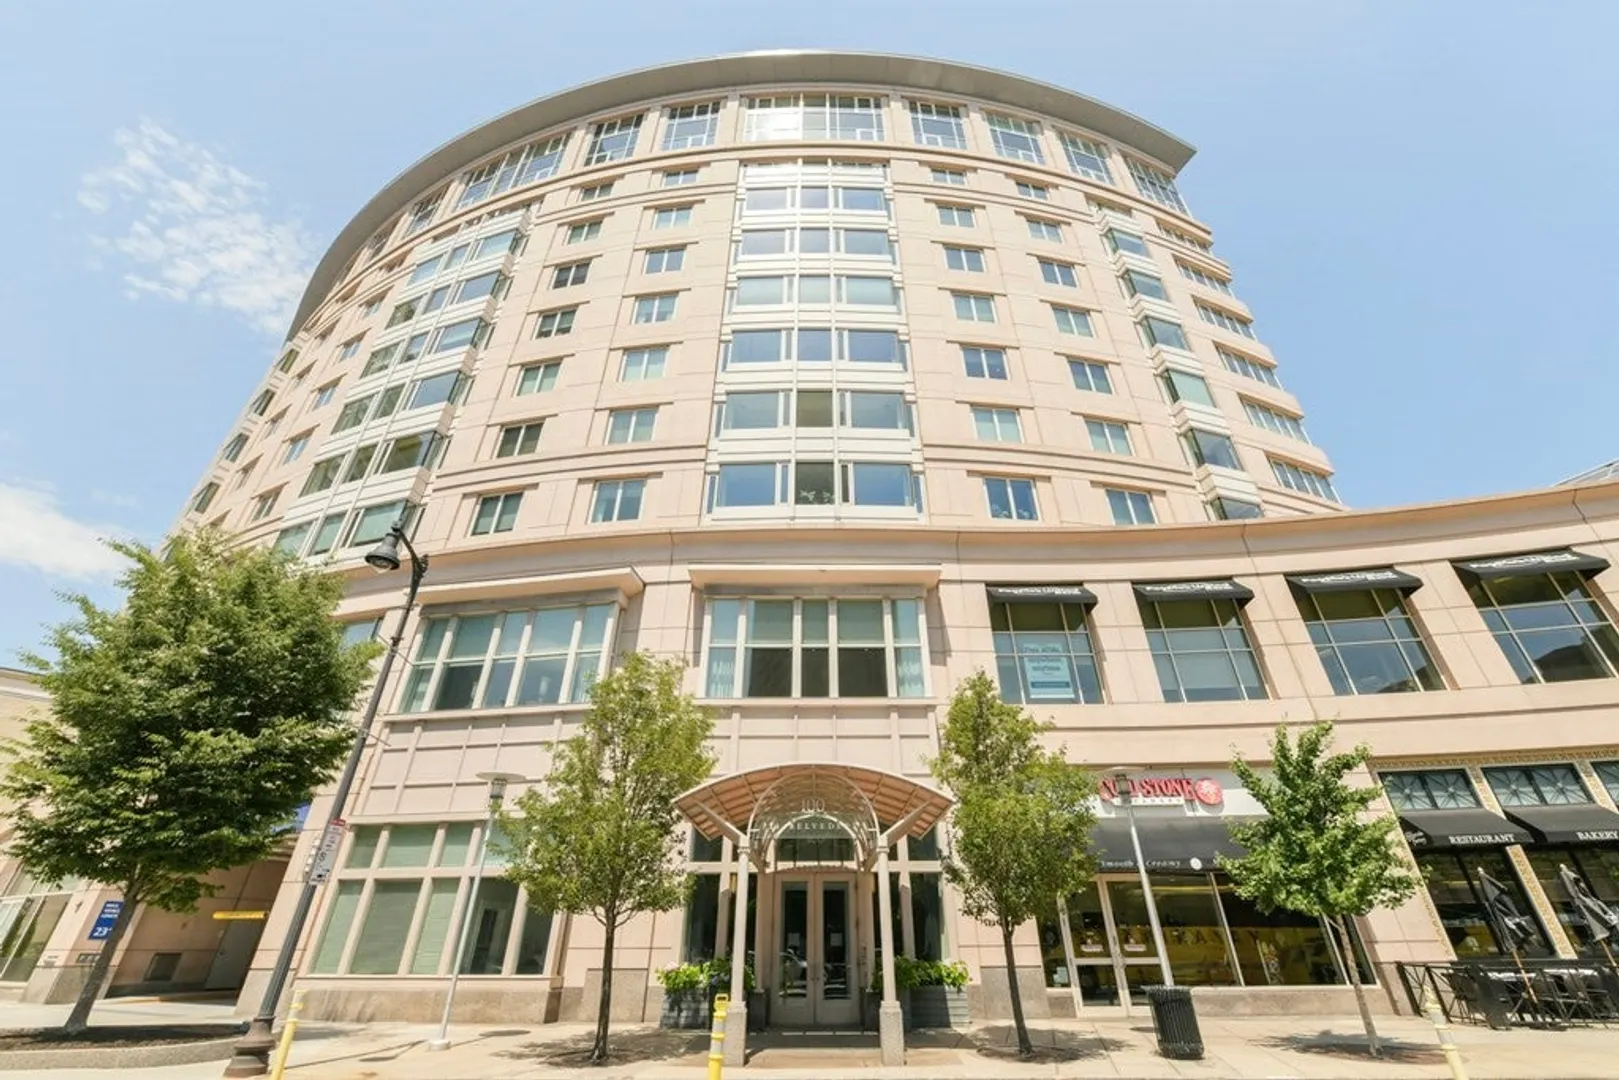
The Belvedere Condominiums are connected to The Prudential Center and Copley shopping mall in the heart of Back Bay in Boston. The property is widely considered one of Boston's most luxurious properties...

Area
Back Bay
 
 
About this building
No Fee
No
 
 
View 1 Listing

Belvedere

Listings

Floor Unit # Price Bd/Bth Sqft $/Sqft Maint
-- 4C $2,200,000 1/1.5 1,228 $1,792/ft $1,669 Details 

Units Sold

Floor Unit # List Price Sold Price Bd/Bth Sqft $/Sqft
-- 8H $3,495,000 $3,700,000 2/2 1,743 $2,123/ft
-- 5H $2,675,000 $2,725,000 2/2.5 1,705 $1,599/ft
-- 7D $2,295,000 $2,280,000 2/2 1,493 $1,528/ft
-- 7A $4,995,000 $4,488,000 3/2.5 2,055 $2,184/ft
-- 4G $4,495,000 $4,000,000 3/2.5 2,654 $1,508/ft
-- 7H $3,150,000 $2,850,000 2/2.5 1,743 $1,636/ft
-- 7D $2,575,000 $2,495,000 2/2 1,493 $1,672/ft
-- 3D $2,500,000 $2,315,625 2/2 1,495 $1,549/ft
-- 7E $1,550,000 $1,437,500 1/1.5 972 $1,479/ft
-- 5E $1,449,000 $1,400,000 1/1.5 972 $1,441/ft
-- 8F $1,395,000 $1,300,000 1/1 837 $1,554/ft

Units Rented

Floor Unit # List Price Sold Price Bd/Bth Sqft $/Sqft
11 11C $10,900/mo $10,900/mo 2/2 1,702 $7/ft
11 11C $9,800/mo $9,000/mo 2/2 1,712 $6/ft
-- 8F $5,900/mo $5,900/mo 1/1 837 $8/ft
5 5E $4,950/mo $4,950/mo 1/1.5 973 $6/ft
-- 5F $4,500/mo $4,500/mo 1/1 836 $6/ft
-- 8H $11,000/mo $11,000/mo 2/2 1,743 $7/ft
-- 8E $4,950/mo $5,000/mo 1/2 993 $6/ft

Location

100 Belvidere Street #3D, Boston, MA 02199

Loading Map...

Similar Listings

430 Stuart St #22B 1
14 Photos
430 Stuart St #22B Boston, MA 02116
$2,900,000
1 Bed 1/1 Bath 945 Sqft
View Details
580 Washington St #PHE 1
42 Photos
580 Washington St #PHE Boston, MA 02111
$2,699,000
2 Beds 2/1 Baths 1,849 Sqft
View Details
1 Avery St #26D 1
40 Photos
1 Avery St #26D Boston, MA 02111
$2,495,000
2 Beds 2/1 Baths 2,036 Sqft
View Details
43 Stillman St #PH 1
16 Photos
43 Stillman St #PH Boston, MA 02113
$2,300,000
3 Beds 2/1 Baths 1,976 Sqft
View Details
Sold
10 Farnsworth Street #401 1
16 Photos
10 Farnsworth Street #401 Boston, MA 02210
$2,995,000
3 Beds 2/1 Baths 2,113 Sqft
View Details
Sold
NEW CONSTRUCTION
135 Seaport Boulevard #2201 1
27 Photos
135 Seaport Boulevard #2201 Boston, MA 02210
$2,995,000
2 Beds 2/1 Baths 1,611 Sqft
View Details
Sold
222 Commonwealth Avenue #2 1
9 Photos
222 Commonwealth Avenue #2 Boston, MA 02116
$2,995,000
2 Beds 2/1 Baths 1,456 Sqft
View Details
Sold
85 East India Row #10BC 1
22 Photos
85 East India Row #10BC Boston, MA 02110
$2,995,000
3 Beds 3/1 Baths 2,876 Sqft
View Details
Content © 2026 MLS Property Information Network, Inc. The information in this listing was gathered from third party resources including the seller and public records. Listing information provided courtesy of McDermott Realty Associates. MLS Property Information Network, Inc. and its subscribers disclaim any and all representations or warranties as to the accuracy of this information.
  • Request More Information:

    617.262.2500
    When you are ready, please contact us and we will put our unrivaled knowledge of the Boston real estate market to work for you. Whether you are buying a luxury condo or renting a luxury apartment, we pledge to make your experience as stress free and enjoyable as possible.

    Please call, email, or send us a message through the web form below. An LRG Real Estate agent will contact you promptly.

    For More Info Please Call:

    617.262.2500

    or

    Email Us
  • Hidden
  • This field is for validation purposes and should be left unchanged.

By joining you agree to our Terms of Use and Privacy Policy