Artboard 1? alert-icon? Artboard 1? ? ? delete-icon? edit-icon? email-icon hide-hover-icon? Artboard 1? login-icon-white Artboard 1? next-icon-left next-icon-right-left next-icon-left-ochre next-icon next-icon-right-grey next-icon-right-ochre plus-with-circle-iconP search-fw-icon? search-icon-ochre search-icon-white

100 Belvidere St #4G

Back Bay, Boston, MA 02199
$4,000,000
3 Beds
2/1 Baths
2,654 Living Area
  • Property Description
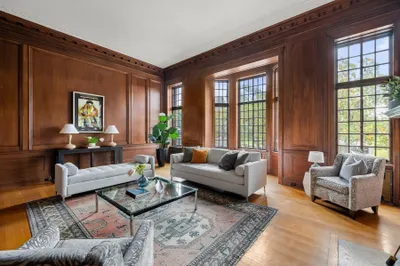
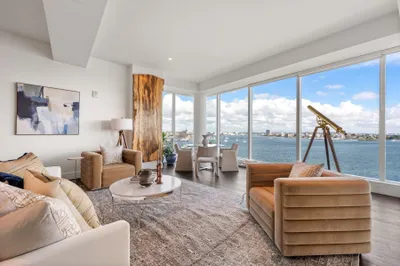
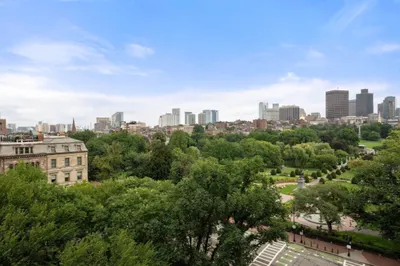
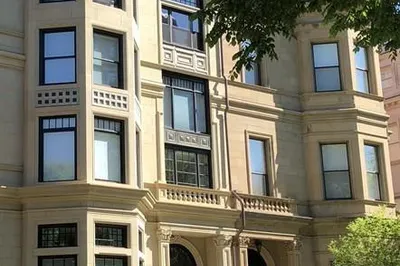
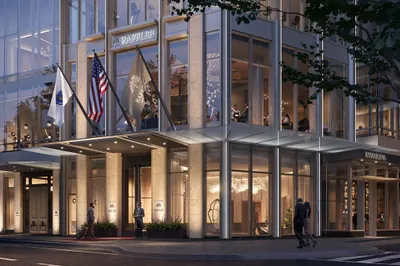
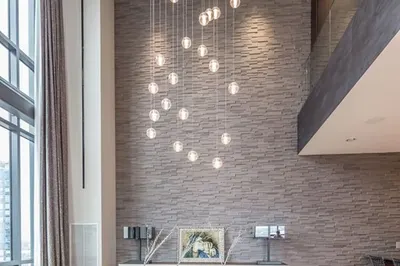
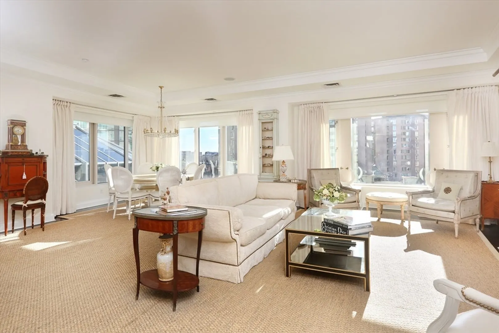
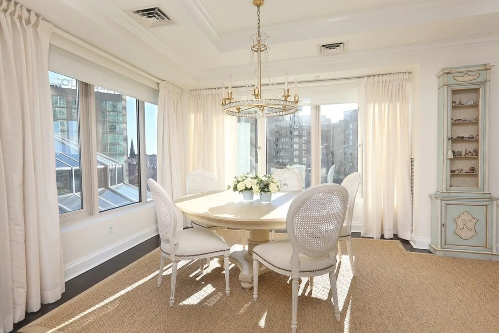
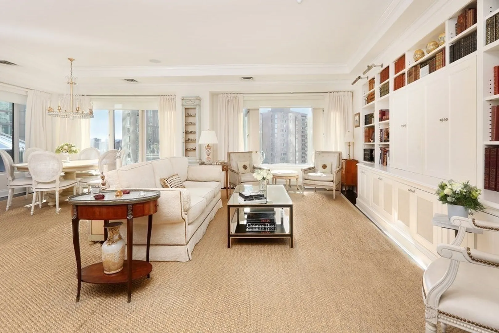
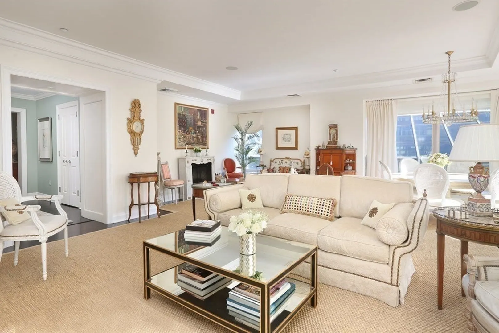
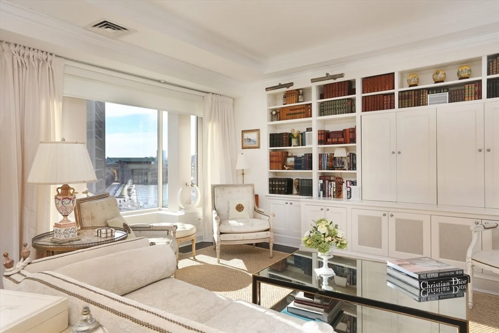
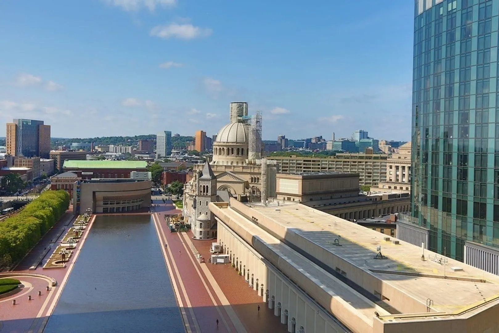
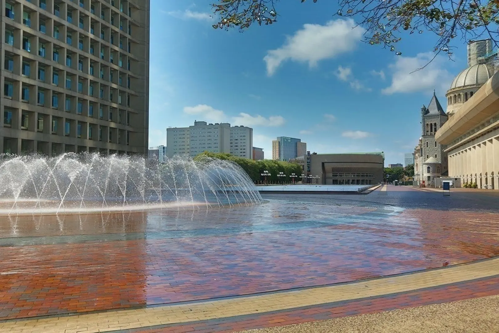
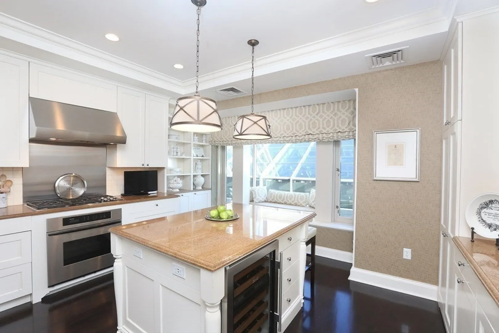
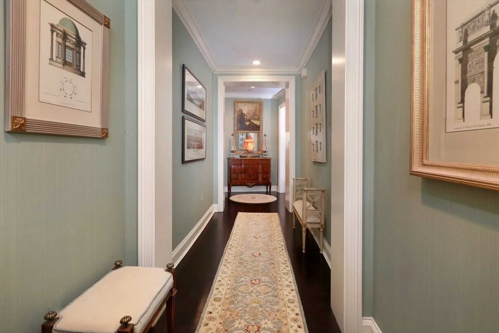
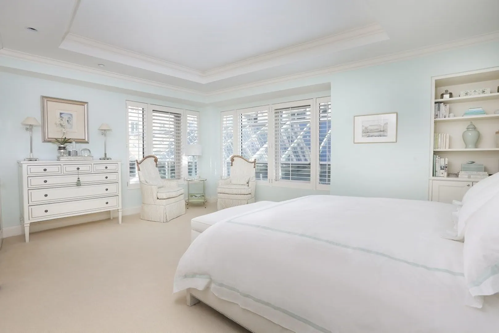
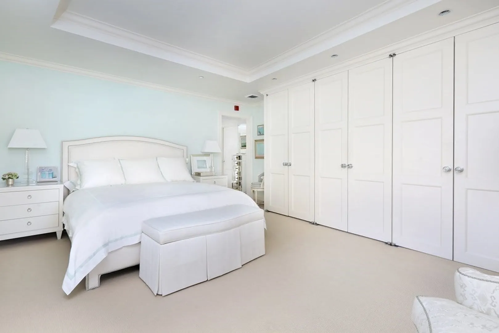
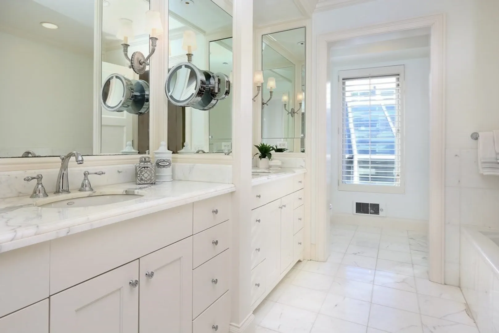
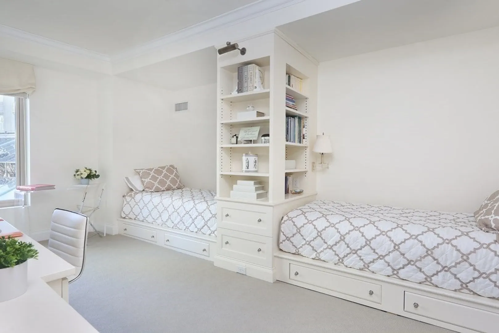
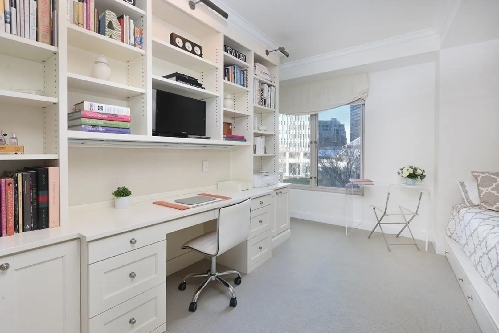
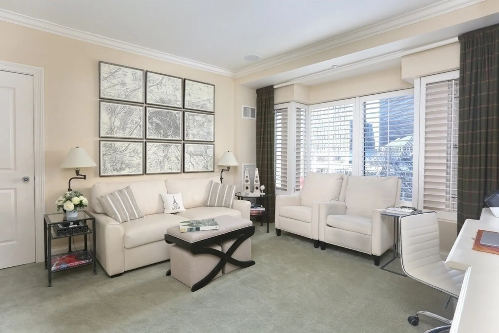
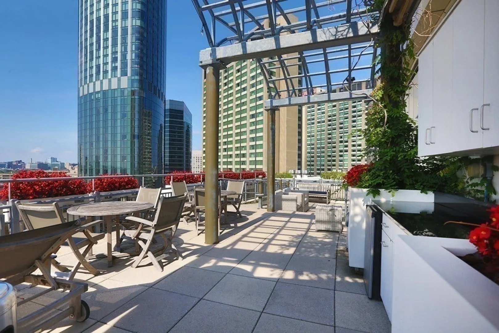
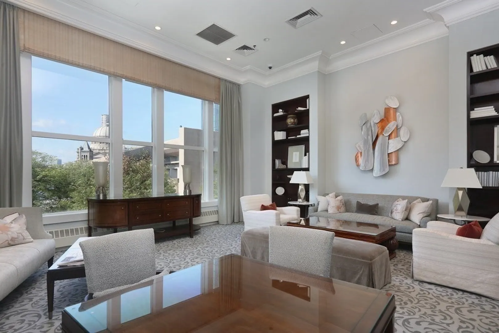
    Beautifully customized 3-bedroom corner residence at The Belvedere, one of Back Bay’s most luxurious buildings offering full service living at its finest. An elegant entry hall leads to the expansive formal living and dining room complete with a wall of tasteful custom built-ins and oversized picture windows with stunning views of the Christian Science Church and reflecting pool. The gourmet kitchen is equipped with central island, top-of-the-line appliances and an adjacent butler’s pantry with custom built-in cabinetry for silver, China and crystal storage. The primary suite is sure to impress with a lavish 5-piece marble bath, dressing room and ample closet space. Resident amenities include 24-hr doorman, concierge, library, private dining room with daily breakfast service and fabulous rooftop deck. Connected to the Prudential and Copley Mall with easy, covered walking to shopping, dining, entertainment and much more. 2 garage parking with valet/self-park options and private storage.
  • Highlights
    • Area: Back Bay
    • Cooling: Central Air
    • Heating: Baseboard
    • Parking Spots: 2
    • Property Type: Condominium
    • Total Rooms: 8
    • Year Built: 2001
    • Building Name: The Belvedere
    • Has View: Yes
    • HOA Fee: $4,180
    • Property Class: Residential
    • Stories: 1
    • Unit Number: 4g
    • Status: Closed
  • Additional Details
    • Basement: N
    • Exterior Features: Deck - Roof, City View(s)
    • SqFt Source: Public Record
    • View: City
    • Year Built Source: Public Records
    • Exclusions: Dining Room Chandelier, Curtains In Living And Dining Rooms, All Televisions.
    • Fireplaces: 1
    • Total Number of Units: 61
    • Year Built Details: Approximate
    • Zoning: Cd
  • Amenities
    • Community Features: Public Transportation, Shopping, Park, Medical Facility, Highway Access, T-Station, University
    • Parking Features: Under
    • Covered Parking Spaces: 2
    • Security Features: Doorman, Concierge
  • Utilities
    • Sewer: Public Sewer
    • Water Source: Public
  • Fees / Taxes
    • Assessed Value: $5,039,000
    • HOA Fee Includes: Heat, Gas, Water, Sewer, Insurance, Security, Maintenance Structure, Snow Removal, Trash, Reserve Funds
    • Taxes: $58,923
    • HOA Fee Frequency: Monthly
    • Tax Year: 2026
Belvedere

About this building

Belvedere


The Belvedere Condominiums are connected to The Prudential Center and Copley shopping mall in the heart of Back Bay in Boston. The property is widely considered one of Boston's most luxurious properties...

Area
Back Bay
 
 
About this building
No Fee
No
 
 
View 1 Listing

Belvedere

Listings

Floor Unit # Price Bd/Bth Sqft $/Sqft Maint
-- 4C $2,200,000 1/1.5 1,228 $1,792/ft $1,669 Details 

Units Sold

Floor Unit # List Price Sold Price Bd/Bth Sqft $/Sqft
-- 8H $3,495,000 $3,700,000 2/2 1,743 $2,123/ft
-- 5H $2,675,000 $2,725,000 2/2.5 1,705 $1,599/ft
-- 7D $2,295,000 $2,280,000 2/2 1,493 $1,528/ft
-- 7A $4,995,000 $4,488,000 3/2.5 2,055 $2,184/ft
-- 4G $4,495,000 $4,000,000 3/2.5 2,654 $1,508/ft
-- 7H $3,150,000 $2,850,000 2/2.5 1,743 $1,636/ft
-- 7D $2,575,000 $2,495,000 2/2 1,493 $1,672/ft
-- 3D $2,500,000 $2,315,625 2/2 1,495 $1,549/ft
-- 7E $1,550,000 $1,437,500 1/1.5 972 $1,479/ft
-- 5E $1,449,000 $1,400,000 1/1.5 972 $1,441/ft
-- 8F $1,395,000 $1,300,000 1/1 837 $1,554/ft

Units Rented

Floor Unit # List Price Sold Price Bd/Bth Sqft $/Sqft
11 11C $10,900/mo $10,900/mo 2/2 1,702 $7/ft
11 11C $9,800/mo $9,000/mo 2/2 1,712 $6/ft
-- 8F $5,900/mo $5,900/mo 1/1 837 $8/ft
5 5E $4,950/mo $4,950/mo 1/1.5 973 $6/ft
-- 5F $4,500/mo $4,500/mo 1/1 836 $6/ft
-- 8H $11,000/mo $11,000/mo 2/2 1,743 $7/ft
-- 8E $4,950/mo $5,000/mo 1/2 993 $6/ft

Location

100 Belvidere St #4G, Boston, MA 02199

Loading Map...

Similar Listings

500 Atlantic Ave #PH20J 1
42 Photos
500 Atlantic Ave #PH20J Boston, MA 02210
$4,200,000
3 Beds 4/1 Baths 2,913 Sqft
View Details
51 Beacon St #3 1
23 Photos
51 Beacon St #3 Boston, MA 02108
$5,200,000
3 Beds 4/2 Baths 2,930 Sqft
View Details
22 Liberty Dr #9 1
41 Photos
22 Liberty Dr #9 Boston, MA 02210
$4,998,000
2 Beds 2/1 Baths 1,859 Sqft
View Details
2 Commonwealth Ave #8G 1
42 Photos
2 Commonwealth Ave #8G Boston, MA 02116
$4,995,000
3 Beds 3/1 Baths 2,467 Sqft
View Details
Sold
9 Commonwealth #5 1
20 Photos
9 Commonwealth #5 Boston, MA 02116
$5,350,000
3 Beds 3 Baths 2,096 Sqft
View Details
Sold
430 Stuart St #33G 1
15 Photos
430 Stuart St #33G Boston, MA 02116
$5,330,000
2 Beds 2/1 Baths 1,750 Sqft
View Details
Sold
1 Franklin Street #4603 1
50 Photos
1 Franklin Street #4603 Boston, MA 02110
$5,300,000
3 Beds 4/1 Baths 2,773 Sqft
View Details
Sold
45 Province St #2404 1
25 Photos
45 Province St #2404 Boston, MA 02108
$5,300,000
3 Beds 3/1 Baths 3,319 Sqft
View Details
Content © 2026 MLS Property Information Network, Inc. The information in this listing was gathered from third party resources including the seller and public records. Listing information provided courtesy of Boston Luxury Residential. MLS Property Information Network, Inc. and its subscribers disclaim any and all representations or warranties as to the accuracy of this information.
  • Request More Information:

    617.262.2500
    When you are ready, please contact us and we will put our unrivaled knowledge of the Boston real estate market to work for you. Whether you are buying a luxury condo or renting a luxury apartment, we pledge to make your experience as stress free and enjoyable as possible.

    Please call, email, or send us a message through the web form below. An LRG Real Estate agent will contact you promptly.

    For More Info Please Call:

    617.262.2500

    or

    Email Us
  • Hidden
  • This field is for validation purposes and should be left unchanged.

By joining you agree to our Terms of Use and Privacy Policy