
Sold!
$890,000
11
Beds
5
Baths
5,541
Living Area
-
Property Description
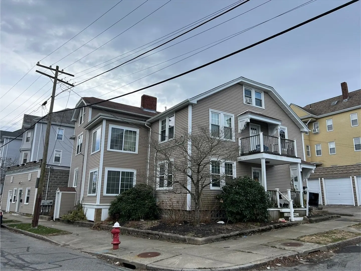
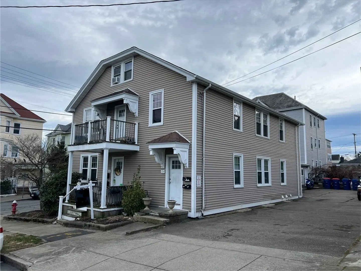
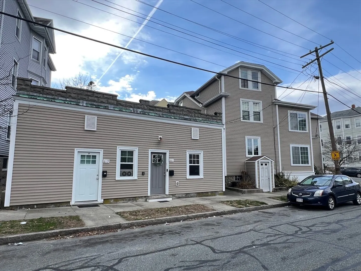
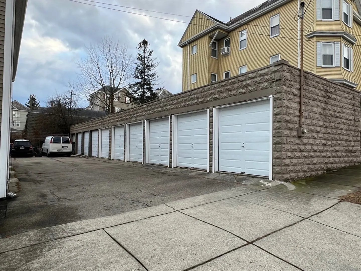
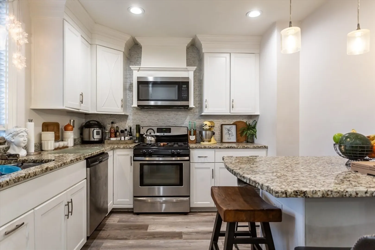
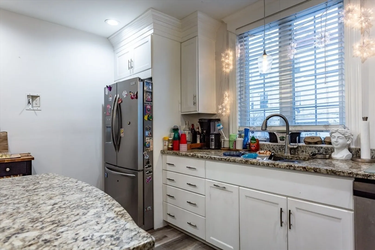
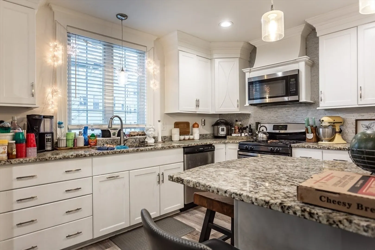
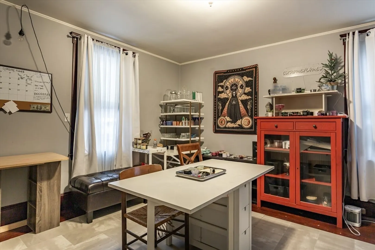
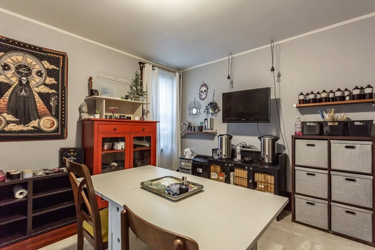
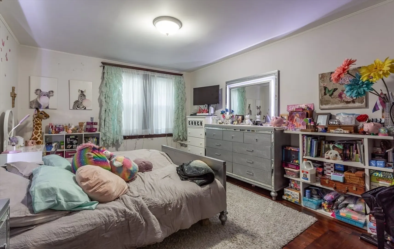
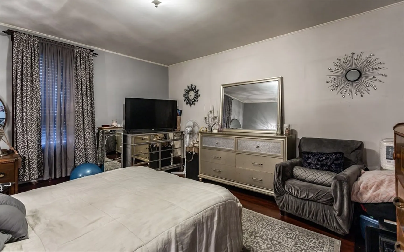
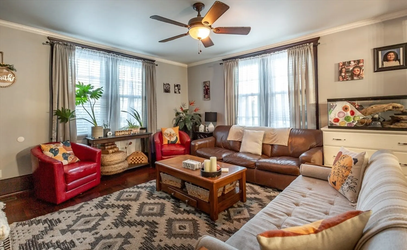
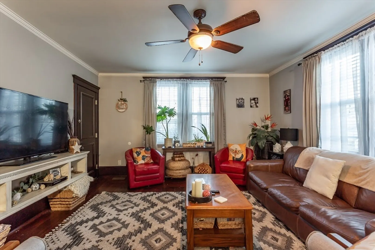
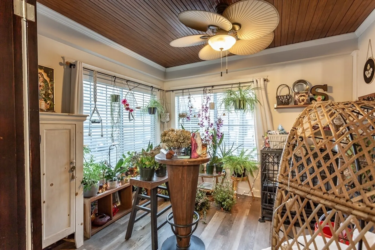
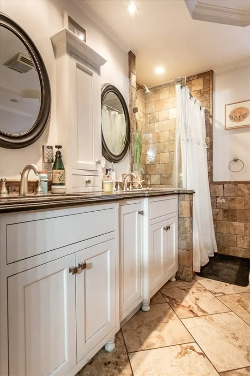
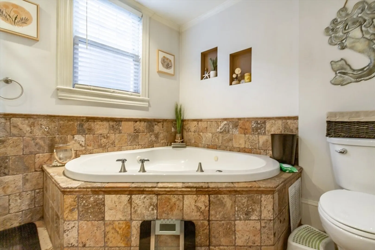
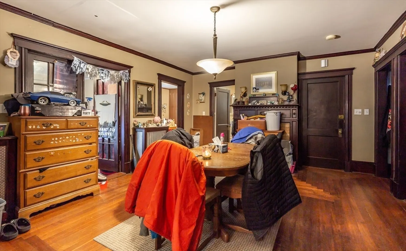
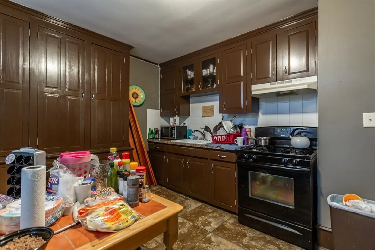
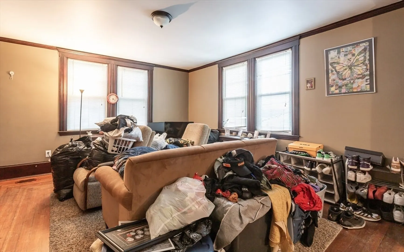
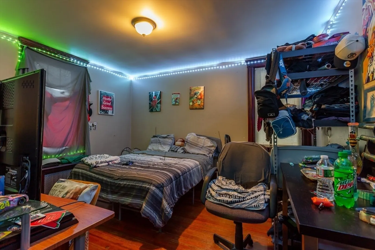
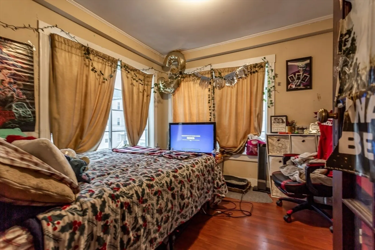
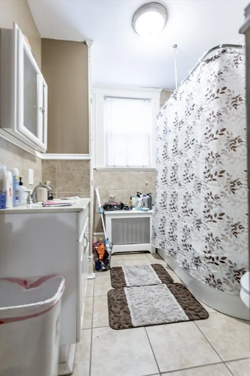
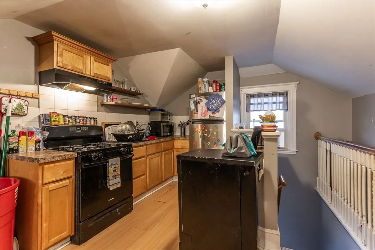
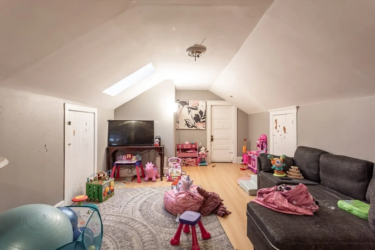
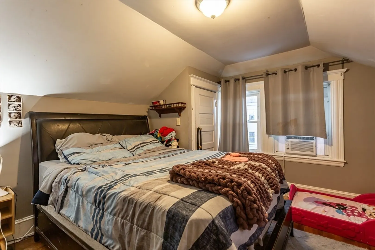
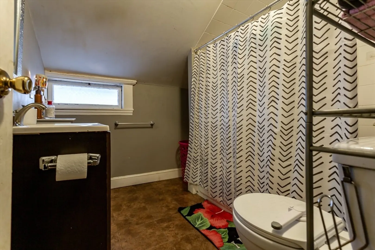
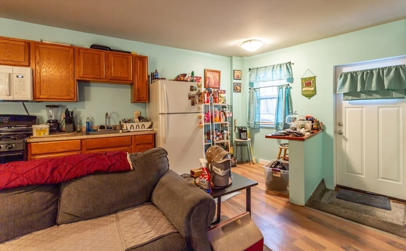
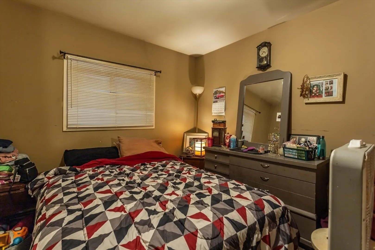
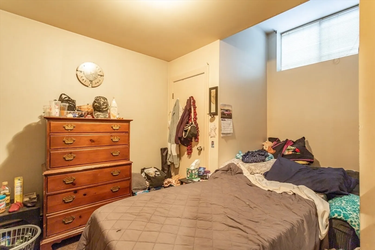
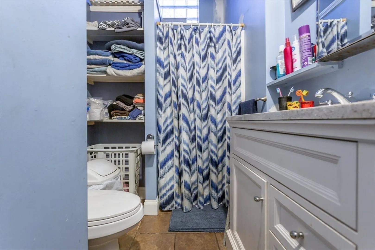
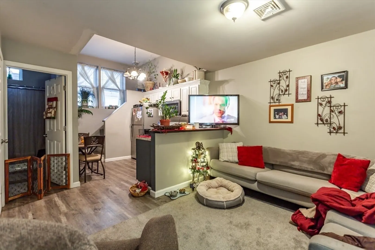
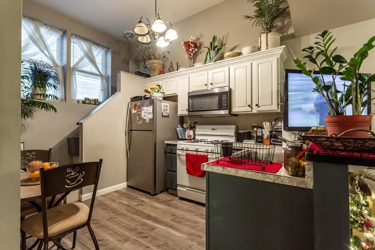
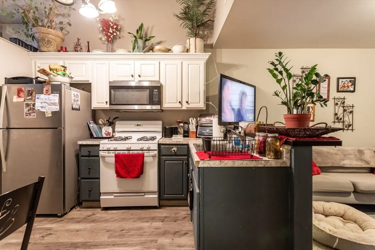
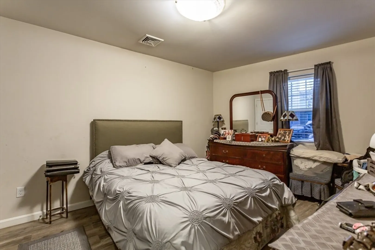
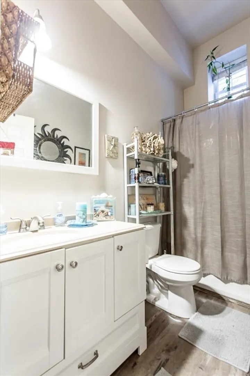
Unique Investment Opportunity with 3 Separate Buildings!! This property features three distinct structures, each offering excellent income potential. Located at 100-104 Adams Street, the first building is a spacious 3 family (triplex) featuring 2 very large apartments with huge bedrooms, plenty of closet space, and a bonus sunroom that could be used as a 4th bedroom. The top floor of this building has a sun filled, well appointed 2 bedroom apartment. The second building at 619-621 Summer Street, was originally two storefronts that were converted into a two-unit residential property each unit having 1 bedroom. Additionally, this property also includes 10 garage bays for extra rental income. With 3 separate buildings—a triplex, a duplex, and garage bays—this property offers multiple income streams. Property will require commercial financing. Don’t miss out on this amazing opportunity to expand your investment portfolio.
-
Highlights
- Cooling: Window Unit(s)
- Levels: 5
- Property Class: Residential Income
- Stories: 5
- Year Built: 1922
- Heating: Forced Air, Natural Gas, Hot Water, Baseboard
- Parking Spots: 22
- Property Type: 5-9 Family
- Total Rooms: 24
- Status: Closed
-
Additional Details
- Appliances: Range, Dishwasher, Microwave, Refrigerator, Range Hood
- Construction: Frame
- Fireplaces: 2
- Foundation: Other
- Road Frontage Type: Public
- SqFt Source: Other
- Year Built Details: Approximate
- Zoning: Mub
- Basement: Full
- Exterior Features: Rain Gutters
- Flooring: Tile, Varies, Hardwood, Vinyl / VCT
- Lot Features: Corner Lot
- Roof: Shingle
- Total Number of Units: 5
- Year Built Source: Public Records
-
Amenities
- Covered Parking Spaces: 10
- Parking Features: Paved Drive, Off Street, Paved
-
Utilities
- Electric: Circuit Breakers
- Water Source: Public
- Sewer: Public Sewer
-
Fees / Taxes
- Assessed Value: $740,200
- Taxes: $8,882
- Tax Year: 2024
- Total Rent: $7,775
Similar Listings
Sold
2 Photos
Sold
28 Photos
Sold
36 Photos
Sold
8 Photos
Content © 2026 MLS Property Information Network, Inc. The information in this listing was gathered from third party resources including the seller and public records.
Listing information provided courtesy of RE/MAX Vantage.
MLS Property Information Network, Inc. and its subscribers disclaim any and all representations or warranties as to the accuracy of this information.
