
Sold!
$295,000
2
Beds
1
Bath
864
Living Area
-
Property Description
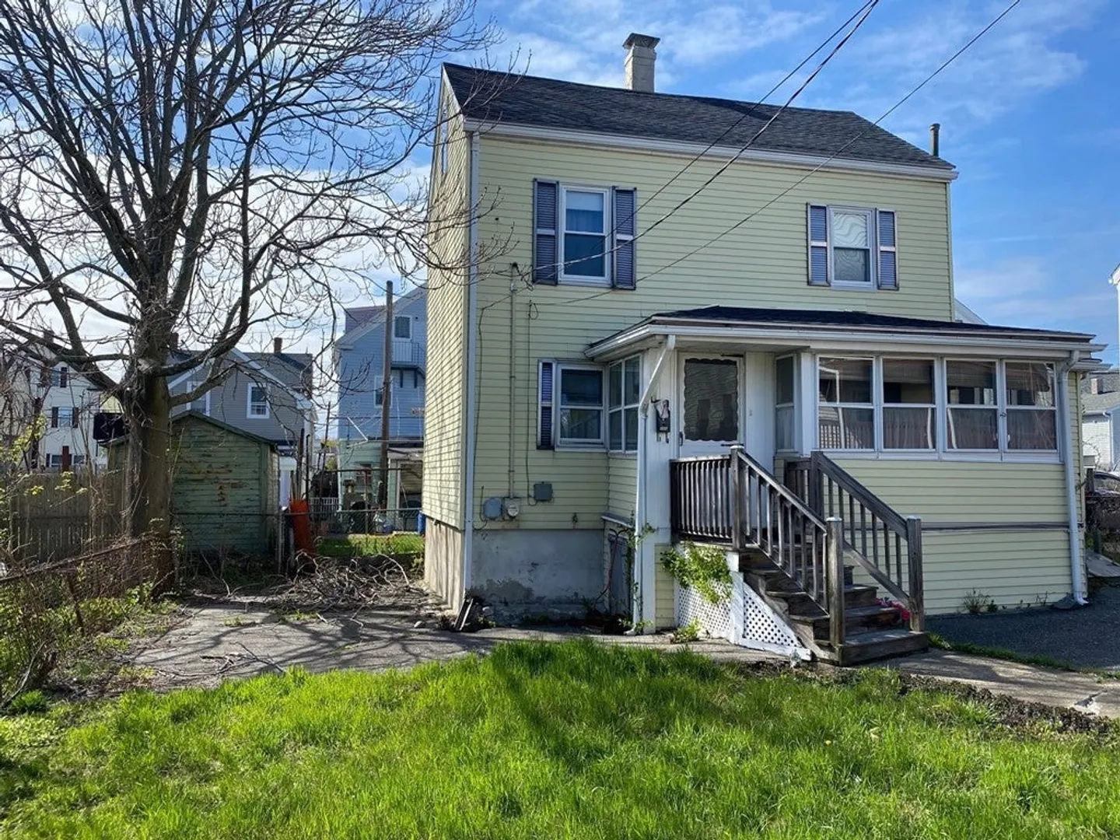
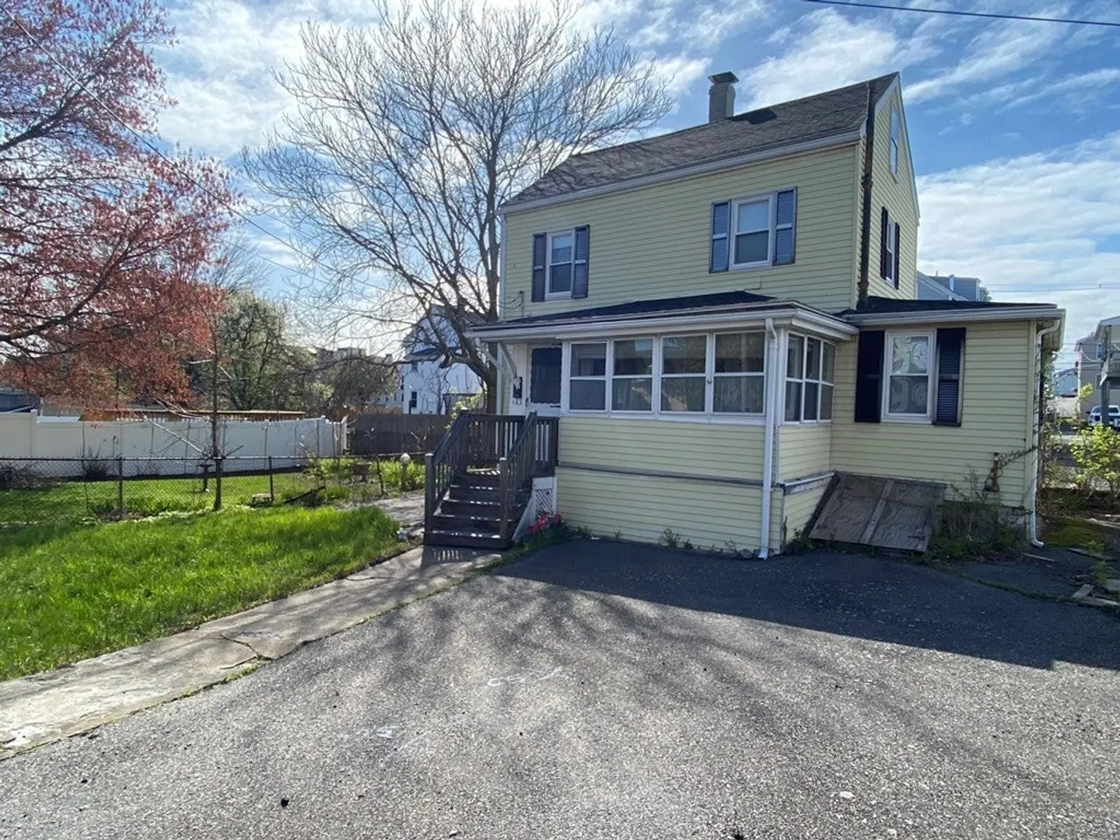
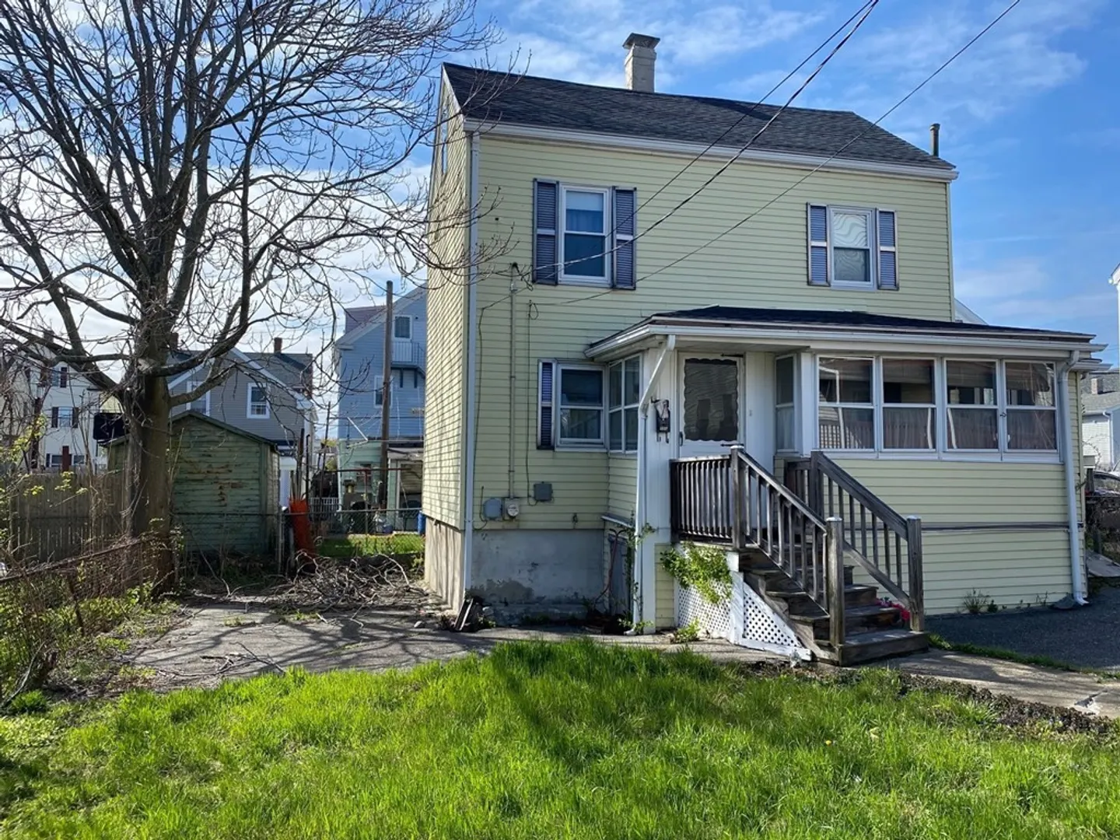
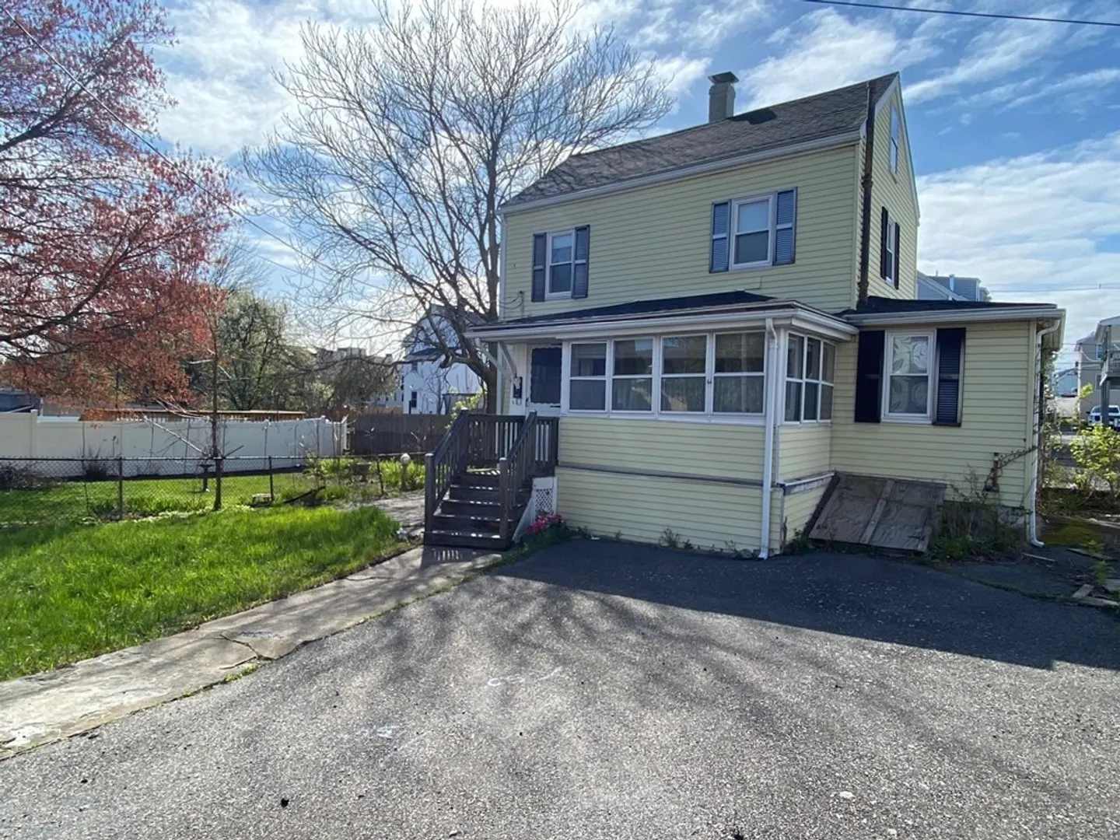
Great opportunity to own this 5 room 2 bed 1 bath home conveniently located minutes from downtown Peabody and Salem. This home features an updated roof, replacement windows and an updated boiler with tankless hot water system. The first floor includes a 3 season porch, living room, kitchen, den and 3/4 bath. The second floor features 2 bedrooms. The basement has good storage, a laundry area, as well as access to the side yard. The yard is fenced in and includes 2 to 3 car parking. The home does need updating on the interior and exterior. Bring your creative ideas and earn instant equity with this diamond in the rough. Easy to show. Showings can start immediately. Open house May 7 from 1130 to 100. Offers are due Tuesday May 10th at 500pm. Please allow 48 to 72 hours for a response of all offers.
-
Highlights
- Heating: Baseboard, Oil
- Property Class: Residential
- Style: Cottage
- Year Built: 1930
- Parking Spots: 2
- Property Type: Single Family Residence
- Total Rooms: 5
- Status: Closed
-
Additional Details
- Appliances: Tankless Water Heater, Range, Refrigerator
- Construction: Frame
- Flooring: Vinyl
- Interior Features: Den
- Road Frontage Type: Public
- Year Built Details: Approximate
- Zoning: R2
- Basement: Interior Entry, Concrete, Unfinished
- Exterior Features: Porch - Enclosed, Fenced Yard
- Foundation: Stone, Brick/Mortar
- Lot Features: Level
- Roof: Shingle
- Year Built Source: Public Records
-
Amenities
- Community Features: Shopping, Park, Medical Facility, Laundromat, Highway Access, House of Worship, Public School
- Parking Features: Paved Drive, Off Street
-
Utilities
- Electric: Fuses
- Water Source: Public
- Sewer: Public Sewer
-
Fees / Taxes
- Assessed Value: $297,100
- Compensation Based On: Net Sale Price
- Tax Year: 2022
- Buyer Agent Compensation: 2.0%
- Facilitator Compensation: 1.0%
- Taxes: $3,000
Similar Listings
Sold
38 Photos
Sold
4 Photos
Sold
24 Photos
Content © 2026 MLS Property Information Network, Inc. The information in this listing was gathered from third party resources including the seller and public records.
Listing information provided courtesy of Aluxety.
MLS Property Information Network, Inc. and its subscribers disclaim any and all representations or warranties as to the accuracy of this information.
