
Sold!
$1,021,000
4
Beds
2/2
Baths
3,360
Living Area
-
Property Description
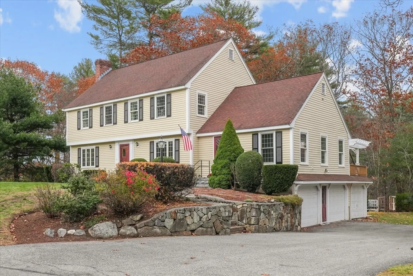
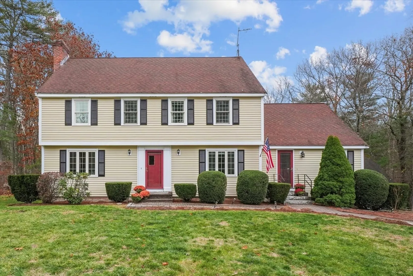
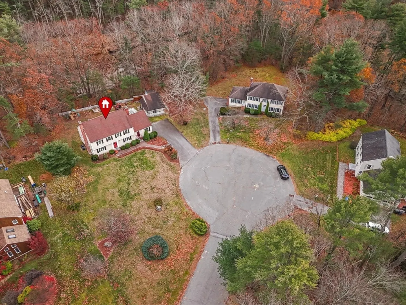
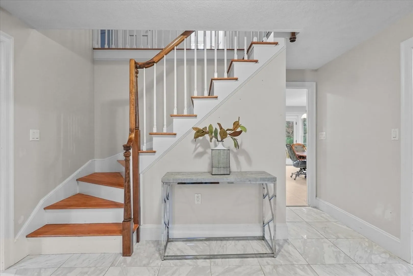
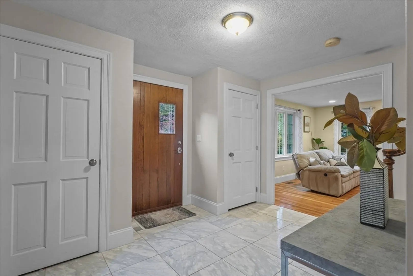
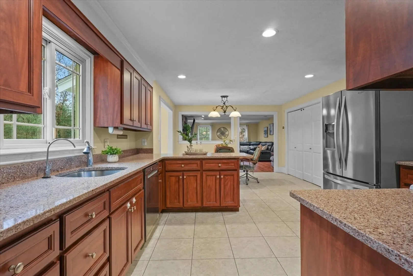
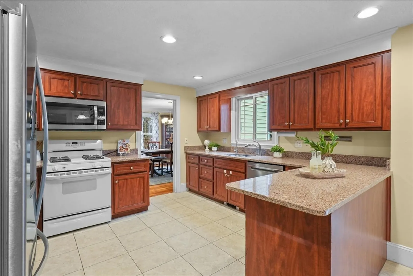
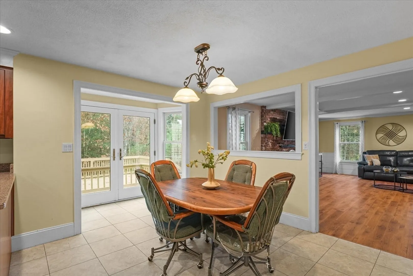
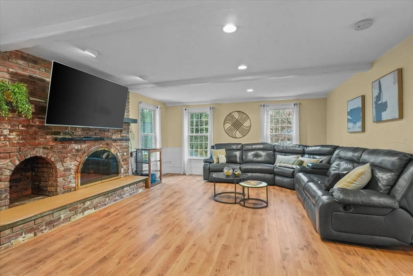
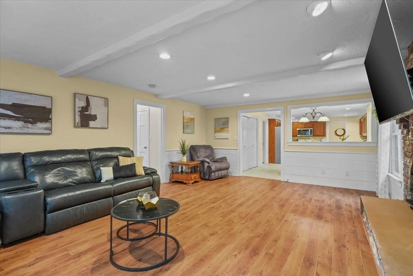
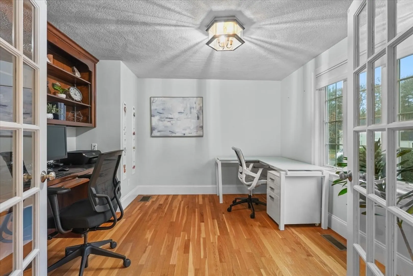
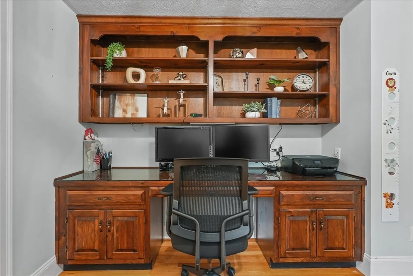
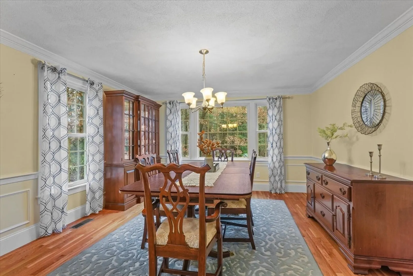
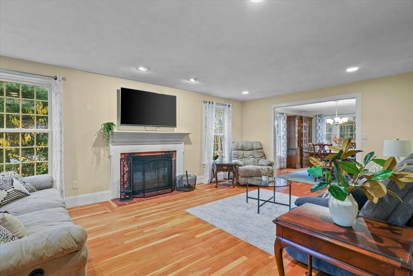
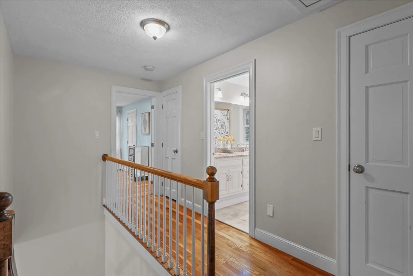
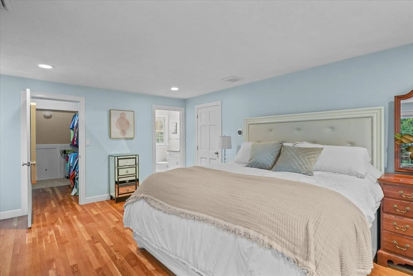
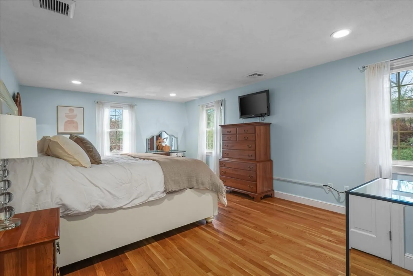
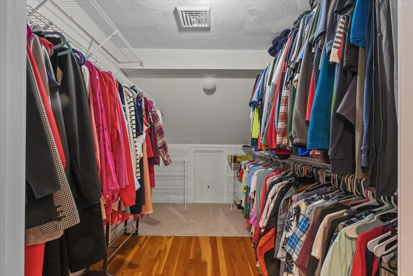
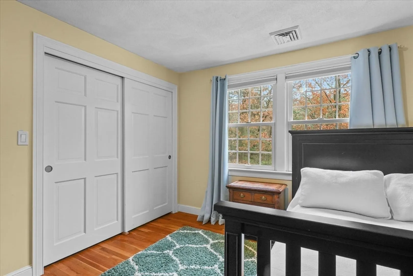
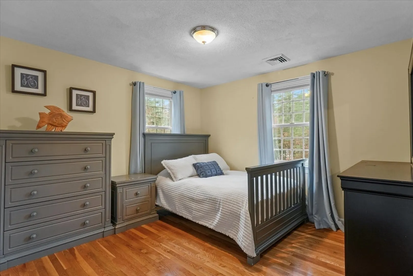
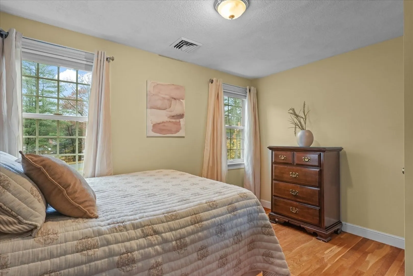
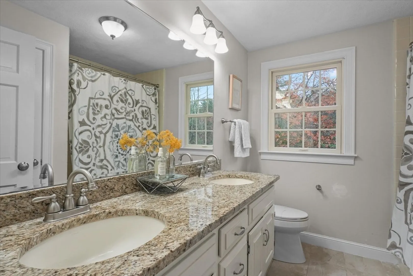
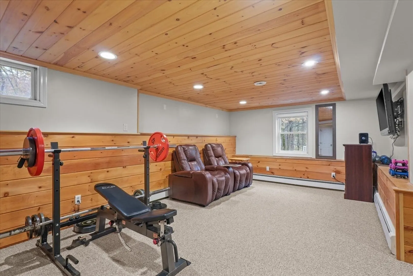
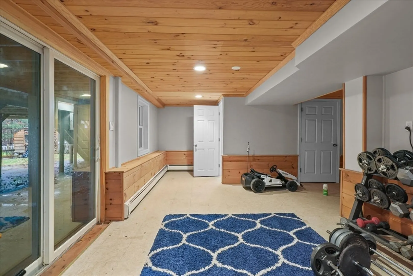
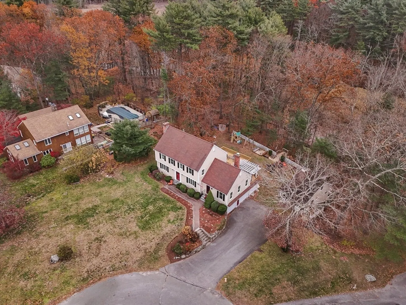
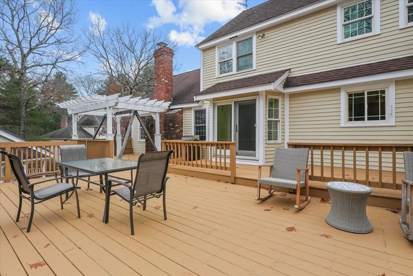
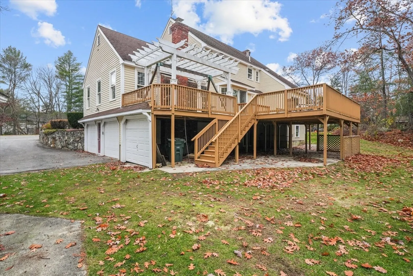
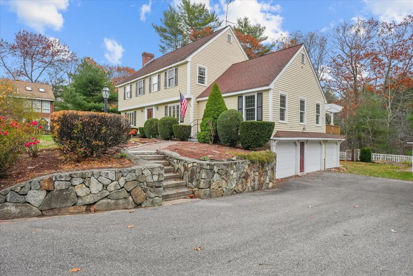
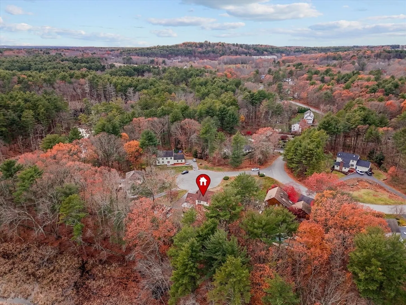
Your dream home awaits on a peaceful cul-de-sac! This beautiful home offers the perfect blend of warmth & space, with gleaming HW floors & abundant natural light throughout. A welcoming foyer leads to the updated eat-in kitchen with Corian counters & SS appliances, flowing into a spacious family room with a fireplace, perfect for cozy gatherings. A home office with French doors & custom built-ins provides an ideal work-from-home setup. The formal dining & living rooms enhance the layout for daily living & entertaining. 1st-fl laundry & 1/2 bath complete the main level. Upstairs, the primary suite offers a walk-in closet & private ensuite, plus three additional BRs. The finished walk-out basement expands the living space with a half bath & is perfect for a gym, playroom, or media room. Outside, enjoy an oversized deck overlooking a private backyard, plus a custom shed for a workshop or creative studio. Close to Sargent School, shops & dining, this rare gem truly has it all!
-
Highlights
- Acres: 1
- Heating: Forced Air, Baseboard, Natural Gas
- Property Class: Residential
- Style: Colonial
- Year Built: 1981
- Cooling: Central Air
- Parking Spots: 6
- Property Type: Single Family Residence
- Total Rooms: 7
- Status: Closed
-
Additional Details
- Appliances: Gas Water Heater
- Construction: Frame
- Exterior Features: Deck - Wood
- Flooring: Tile, Hardwood, Flooring - Hardwood, Flooring - Stone/Ceramic Tile, Flooring - Wall to Wall Carpet, Laminate, Flooring - Vinyl
- Interior Features: Closet/Cabinets - Custom Built, Closet, Open Floorplan, Lighting - Overhead, Bathroom - 1/4, Recessed Lighting, Slider, Closet - Double, Home Office, Foyer, Bonus Room, 1/4 Bath
- Road Frontage Type: Public
- SqFt Source: Public Record
- Year Built Source: Public Records
- Basement: Partial, Finished, Walk-Out Access, Interior Entry, Garage Access
- Exclusions: See Attached Inclusion/Exclusion Sheet For Complete Details.
- Fireplaces: 2
- Foundation: Concrete Perimeter
- Lot Features: Wooded
- Roof: Shingle
- Year Built Details: Approximate
- Zoning: R2
-
Amenities
- Community Features: Public Transportation, Shopping, Tennis Court(s), Park, Walk/Jog Trails, Stable(s), Golf, Medical Facility, Laundromat, Bike Path, Conservation Area, Highway Access, House of Worship, Private School, Public School, T-Station, University
- Parking Features: Attached, Under, Garage Door Opener, Storage, Off Street, Paved
- Covered Parking Spaces: 2
-
Utilities
- Electric: Generator Connection
- Water Source: Public
- Sewer: Private Sewer
-
Fees / Taxes
- Assessed Value: $936,500
- Taxes: $10,545
- Tax Year: 2025
Similar Listings
Sold
42 Photos
Sold
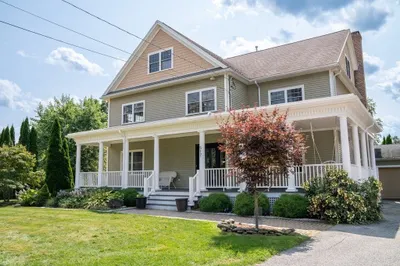
41 Photos
Sold
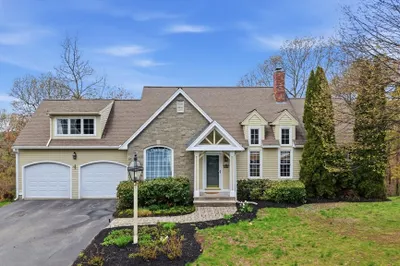
42 Photos
Sold
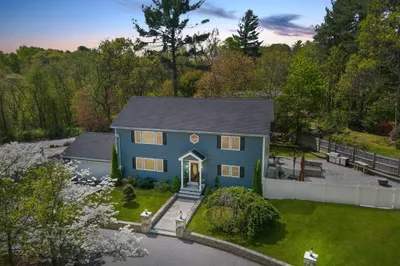
42 Photos
Content © 2026 MLS Property Information Network, Inc. The information in this listing was gathered from third party resources including the seller and public records.
Listing information provided courtesy of Leading Edge Real Estate.
MLS Property Information Network, Inc. and its subscribers disclaim any and all representations or warranties as to the accuracy of this information.
