
Sold!
$670,000
3
Beds
3/1
Baths
2,141
Living Area
-
Property Description
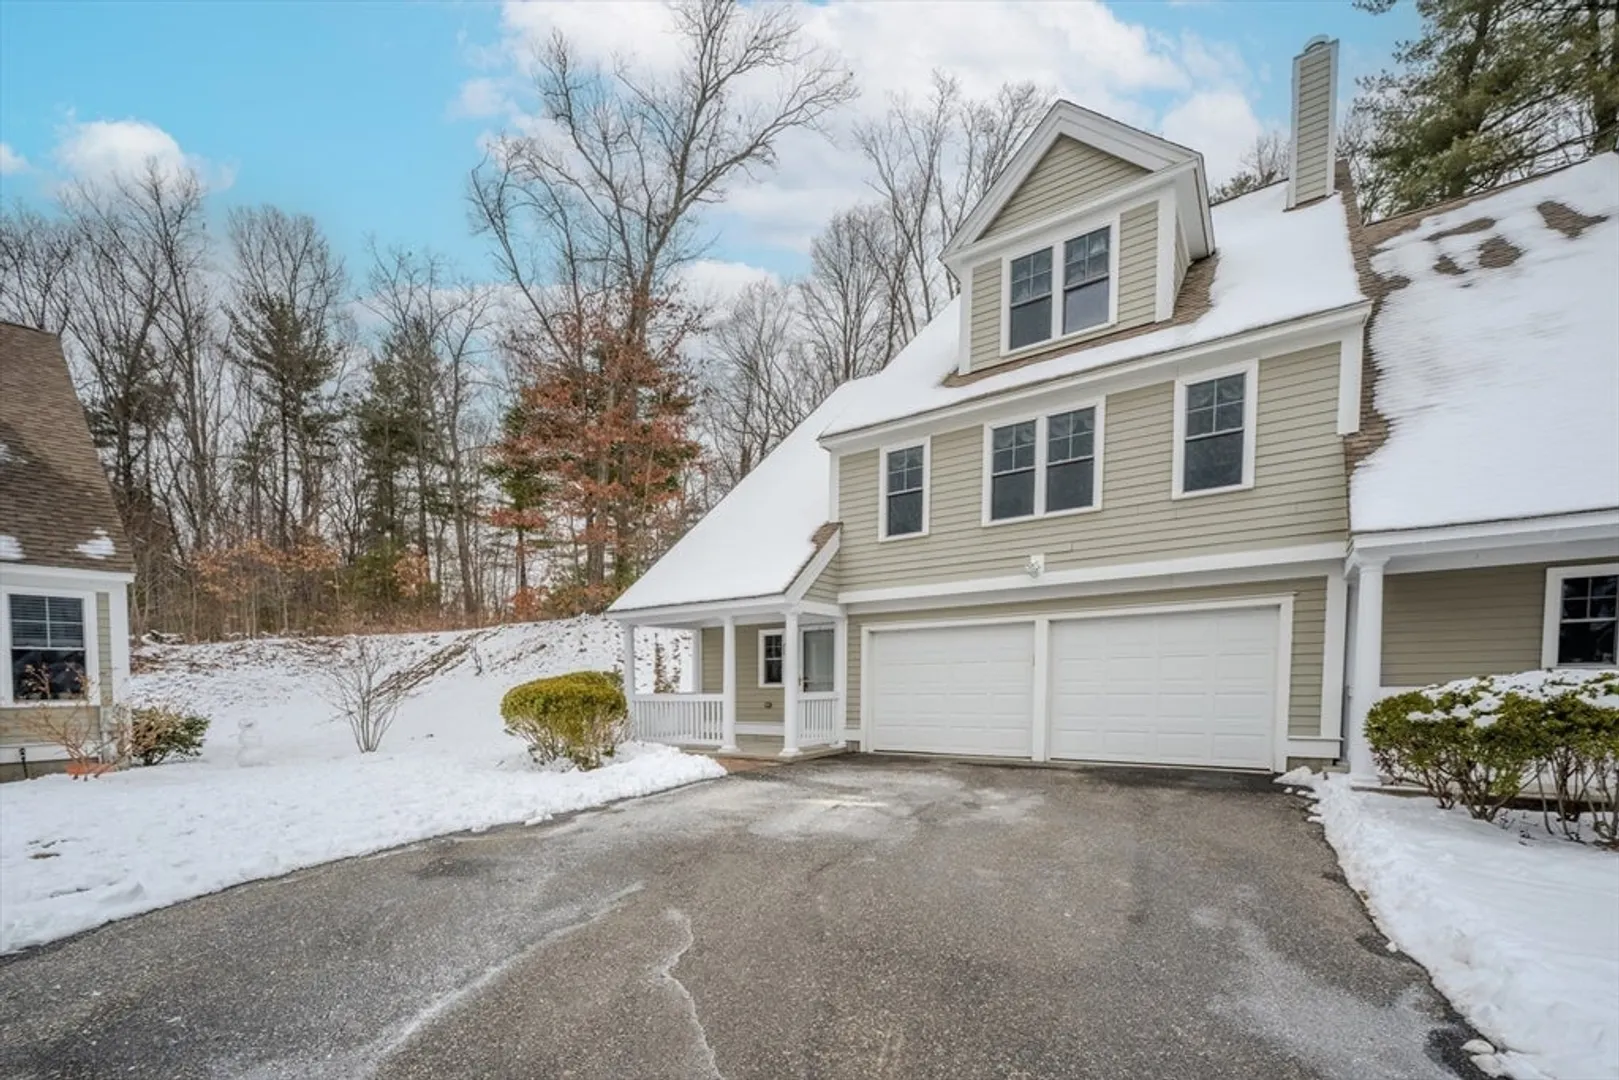
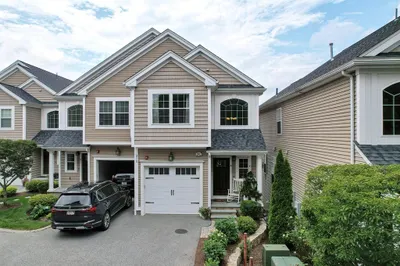
Welcome to Flint Pond, one of Grafton’s most sought-after communities, featuring a stunning three-story end-unit townhome at the end of a cul-de-sac. Inside, high ceilings create a bright, inviting space. The lower level offers a versatile room perfect for an office, home gym, movie theatre with surround sound entertainment, or guest suite with its own full bathroom.Upstairs, the open-concept main living area boasts vaulted ceilings and large windows that fill the space with natural light, highlighting the hardwood floors. The flow from the living room to the dining and kitchen areas is ideal for entertaining. The primary bedroom includes an en-suite and walk-in closet.On the top floor, two spacious bedrooms with natural light and ample closet space share a full bathroom. The two-car garage provides plenty of space for extra storage.Flint Pond offers a lifestyle of relaxation and convenience, with scenic walks, easy access to highways, grocery stores, restaurants—all just minutes away.
-
Highlights
- Building Name: Flint Pond Estates
- Heating: Forced Air, Natural Gas
- Parking Spots: 3
- Property Type: Condominium
- Total Rooms: 6
- Year Built: 2010
- Cooling: Central Air
- HOA Fee: $553
- Property Class: Residential
- Stories: 3
- Unit Number: 10
- Status: Closed
-
Additional Details
- Appliances: Range, Dishwasher, Microwave, Refrigerator, Washer, Dryer, Range Hood
- Fireplaces: 1
- Interior Features: Bathroom - Full, Bathroom, Wired for Sound
- SqFt Source: Public Record
- Year Built Details: Approximate
- Zoning: R4
- Basement: Y
- Flooring: Tile, Carpet, Hardwood
- Pets Allowed: Yes w/ Restrictions
- Total Number of Units: 72
- Year Built Source: Public Records
-
Amenities
- Community Features: Public Transportation, Shopping, Highway Access
- Parking Features: Attached, Storage, Off Street, Guest, Paved
- Covered Parking Spaces: 2
-
Utilities
- Sewer: Public Sewer
- Water Source: Public
-
Fees / Taxes
- Assessed Value: $567,000
- HOA Fee Includes: Insurance, Maintenance Structure, Maintenance Grounds, Snow Removal, Trash
- Taxes: $7,904
- HOA Fee Frequency: Monthly
- Tax Year: 2025
Similar Listings
Sold
42 Photos
Sold
32 Photos
Sold
42 Photos
Sold
42 Photos
Content © 2026 MLS Property Information Network, Inc. The information in this listing was gathered from third party resources including the seller and public records.
Listing information provided courtesy of Keller Williams Pinnacle MetroWest.
MLS Property Information Network, Inc. and its subscribers disclaim any and all representations or warranties as to the accuracy of this information.
