
Sold!
$4,100,000
11
Beds
11/3
Baths
19,355
Living Area
-
Property Description
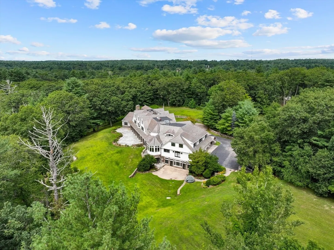
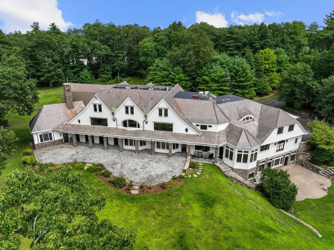
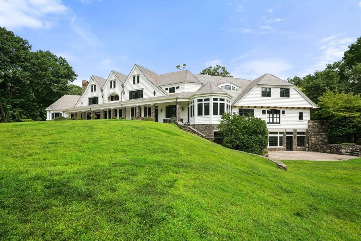
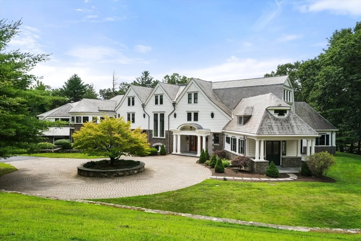
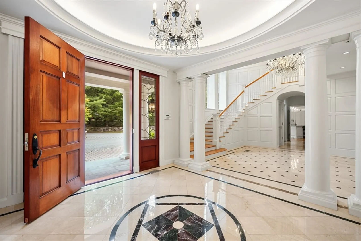
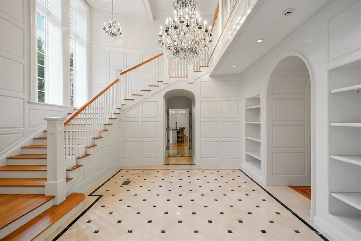
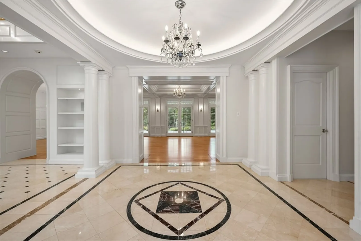
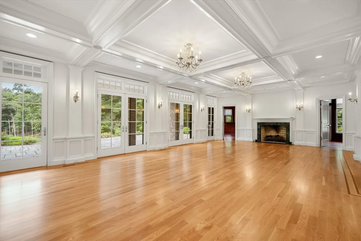
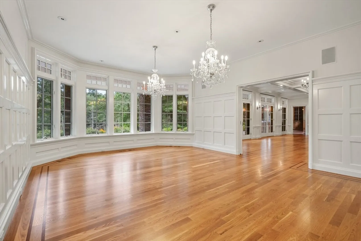
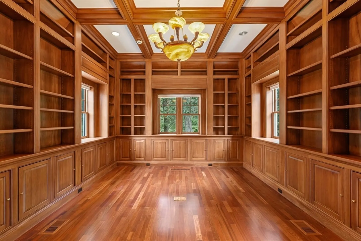
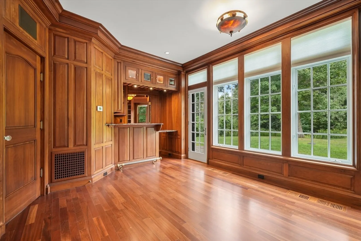
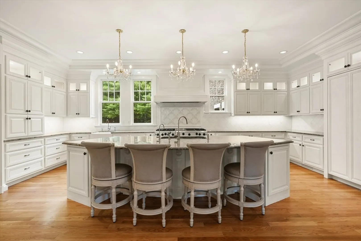
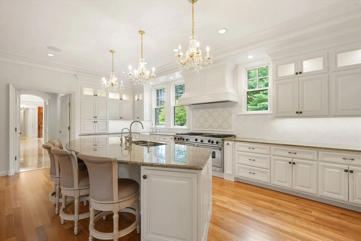
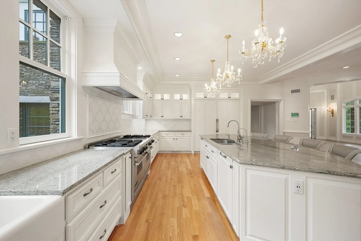
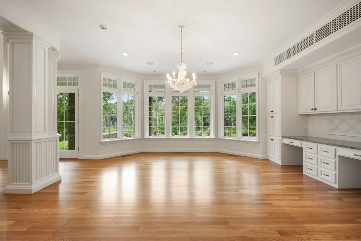
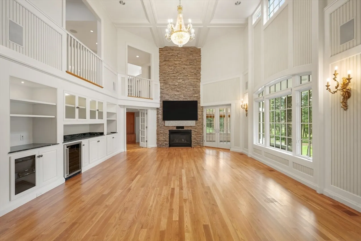
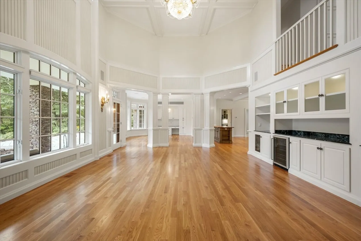
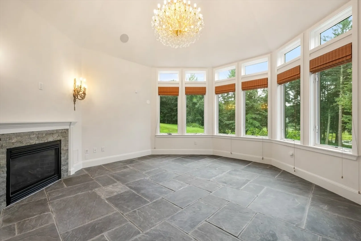
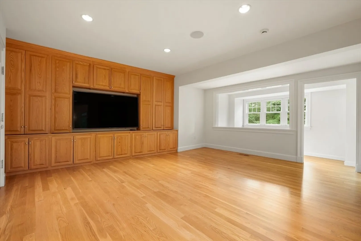
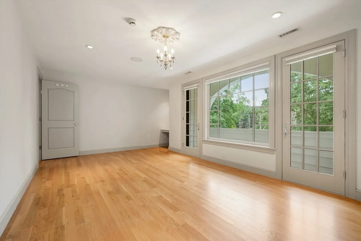
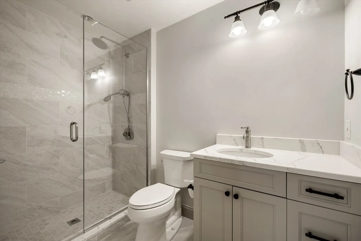
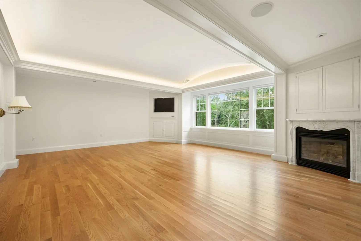
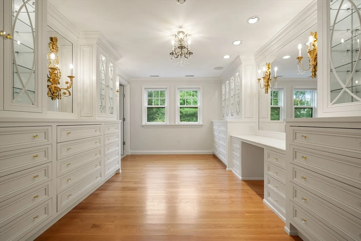
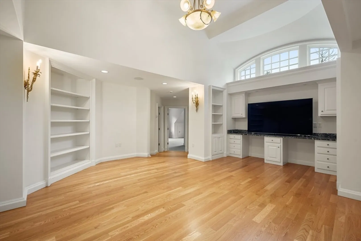
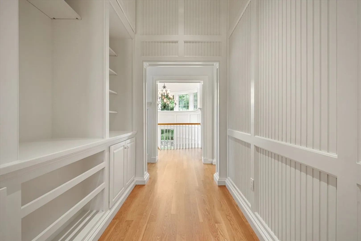
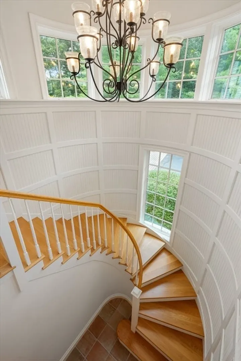
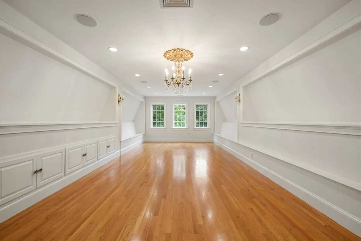
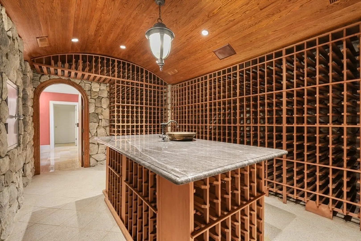
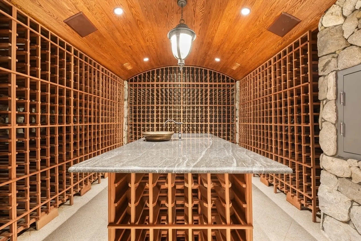
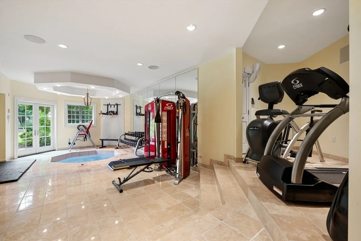
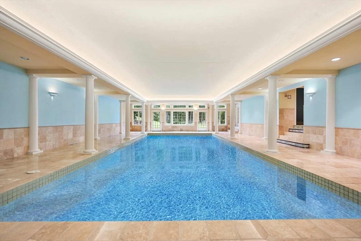
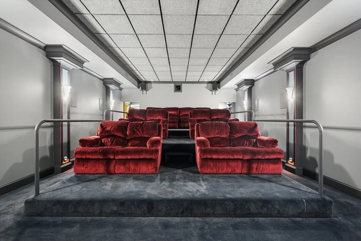
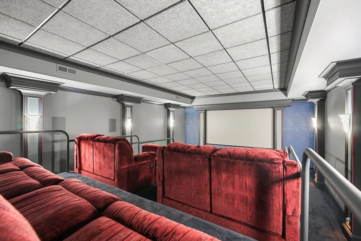
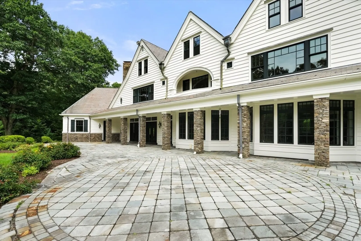
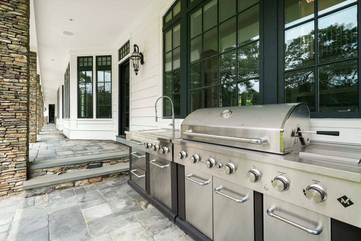
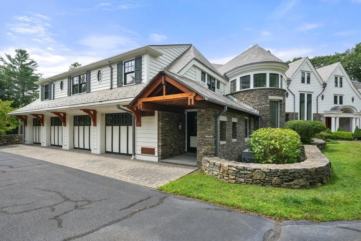
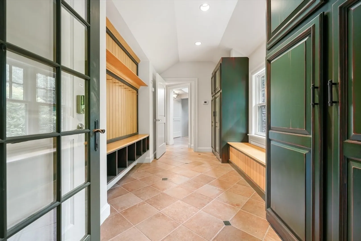
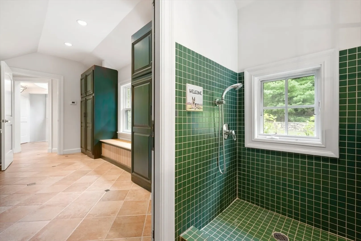
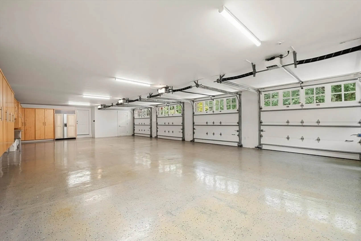
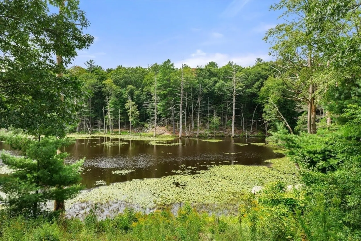
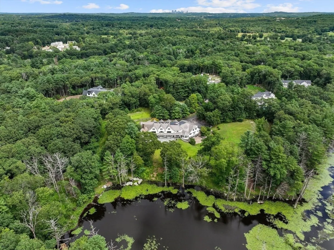
Exceptional, custom-designed estate on 5 acres perfectly situated at the end of a private cul-de-sac. This home is seamlessly integrated into the idyllic, manicured grounds overlooking wooded hiking paths, bridle trails, and a tranquil pond in the extremely desirable Wilson’s Way neighborhood. Meticulously maintained and spanning over 19,000sf, this residence features a 4-car garage and boasts distinct formal and informal dining, living, and entertaining spaces, including a newly renovated gourmet kitchen with butler’s pantry, sunken glass-enclosed sunroom, and a stunning library/office with a marble-topped wet bar. A perfect home for entertaining, this property offers a 14-seat home theater, relaxing family room with a floor-to-ceiling stone fireplace, 20’x40’ indoor pool, fully-equipped gym, sauna with a steam shower, extensive storage, and 5,000 bottle wine cellar. This estate is completed by multiple, sun drenched stone verandas showcasing peaceful views of the sweeping property.
-
Highlights
- Acres: 5
- Has View: Yes
- HOA Fee: $587
- Property Class: Residential
- Style: Colonial, Other (See Remarks)
- Year Built: 2000
- Cooling: Central Air, 3 or More
- Heating: Radiant, Oil, Hydro Air
- Parking Spots: 12
- Property Type: Single Family Residence
- Total Rooms: 27
- Status: Closed
-
Additional Details
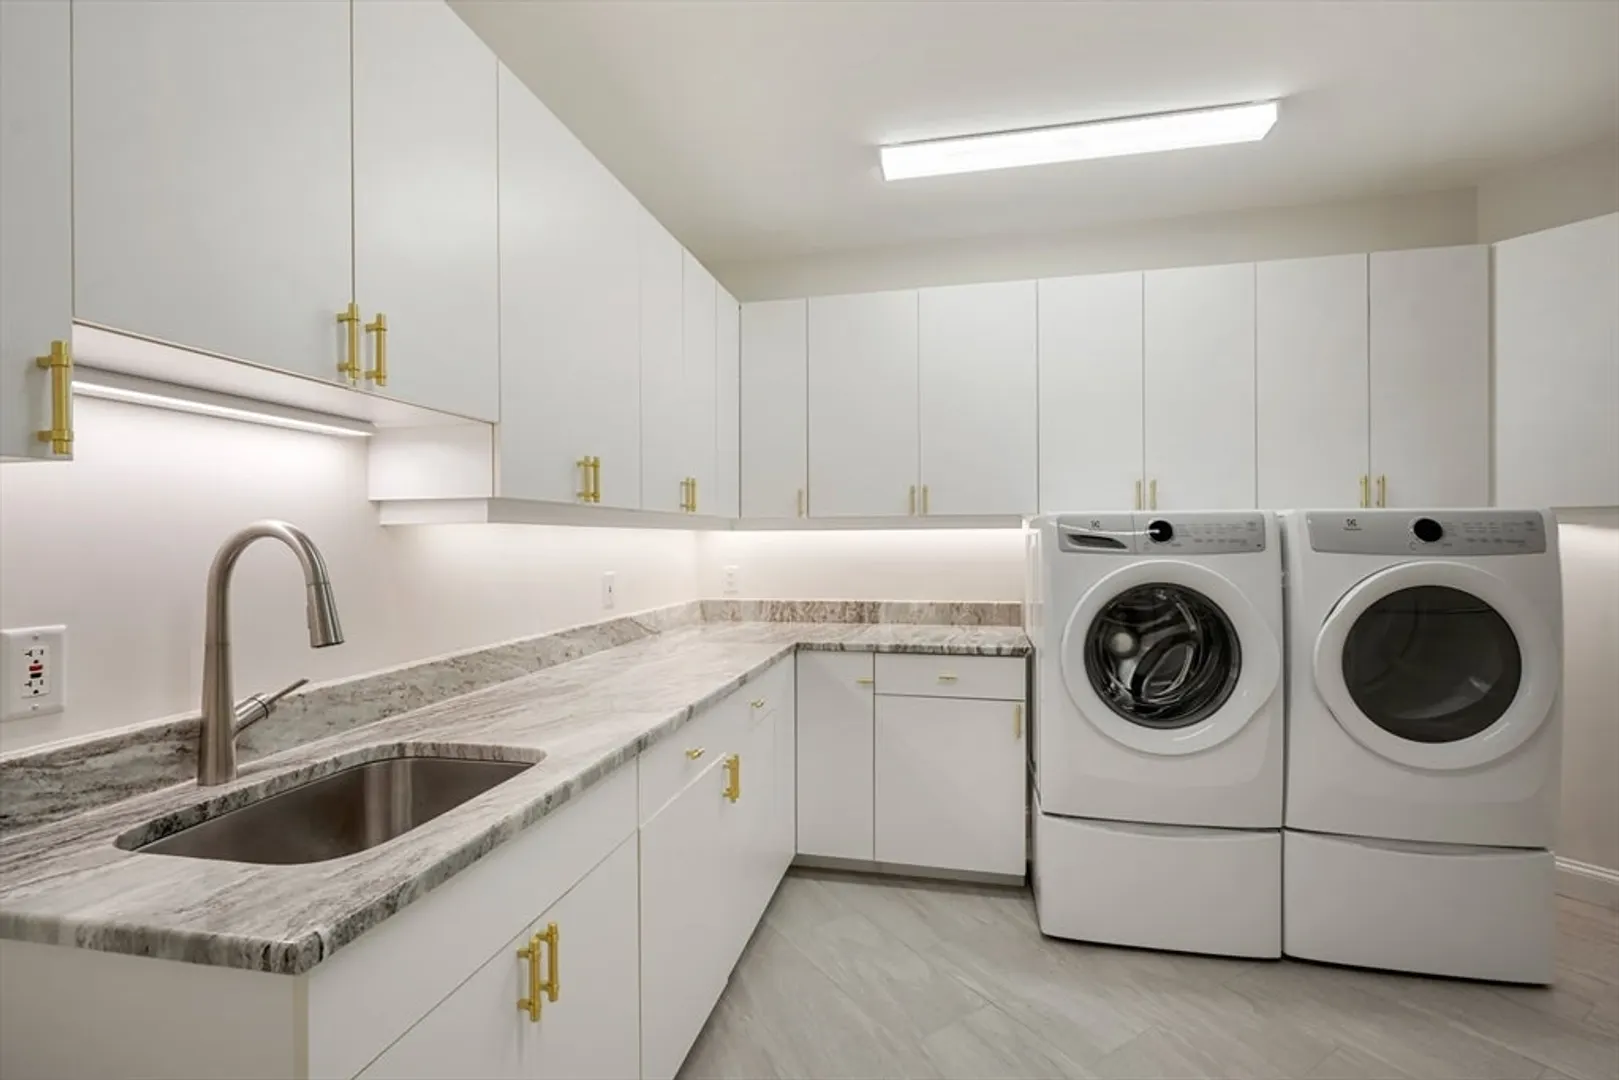
- Appliances: Range, Dishwasher, Disposal, Washer, Dryer, Water Treatment
- Construction: Frame
- Fireplaces: 5
- Foundation: Concrete Perimeter
- Lot Features: Cul-De-Sac, Wooded
- Roof: Slate
- Year Built Details: Approximate
- Zoning: R2
- Basement: Full, Partially Finished, Walk-Out Access
- Exterior Features: Patio, Covered Patio/Deck, Balcony, Hot Tub/Spa, Professional Landscaping, Garden, Horses Permitted
- Flooring: Wood, Tile, Carpet, Concrete, Marble, Hardwood
- Interior Features: Sauna/Steam/Hot Tub, Wet Bar, Walk-up Attic
- Road Frontage Type: Private Road
- View: Scenic View(s)
- Year Built Source: Public Records
-
Amenities
- Community Features: Shopping, Pool, Tennis Court(s), Park, Walk/Jog Trails, Stable(s), Golf, Medical Facility, Bike Path, Conservation Area, Highway Access, Private School, Public School
- Parking Features: Attached, Garage Door Opener, Heated Garage, Storage, Paved Drive, Off Street, Paved
- Security Features: Security System
- Waterfront Features: Waterfront, Pond
- Covered Parking Spaces: 4
- Pool Features: Indoor
- Waerfront: Yes
-
Utilities
- Electric: Generator
- Water Source: Private
- Sewer: Private Sewer
-
Fees / Taxes
- Assessed Value: $6,792,300
- HOA Fee Frequency: Quarterly
- Taxes: $74,444
- HOA: Yes
- Tax Year: 2024
Similar Listings
Sold
37 Photos
Sold
1 Photo
Sold
7 Photos
Sold
41 Photos
Content © 2026 MLS Property Information Network, Inc. The information in this listing was gathered from third party resources including the seller and public records.
Listing information provided courtesy of LAER Realty Partners.
MLS Property Information Network, Inc. and its subscribers disclaim any and all representations or warranties as to the accuracy of this information.
