
Sold!
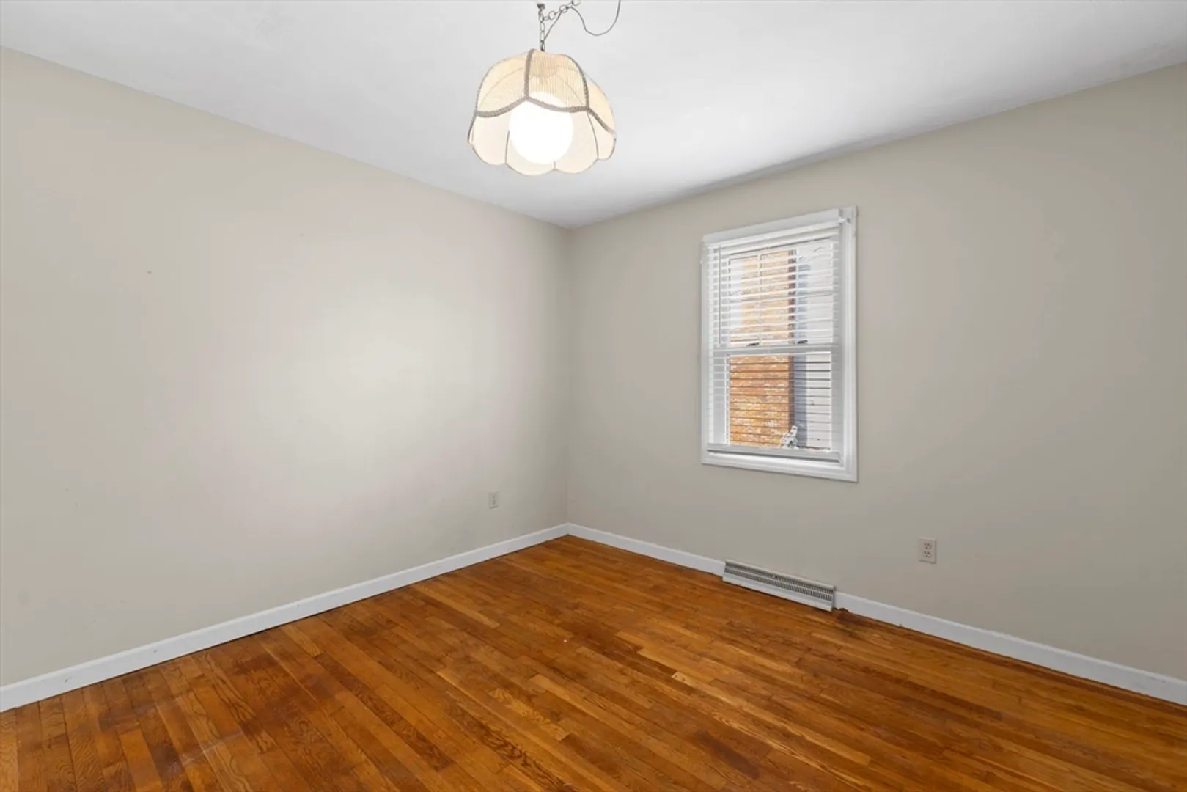
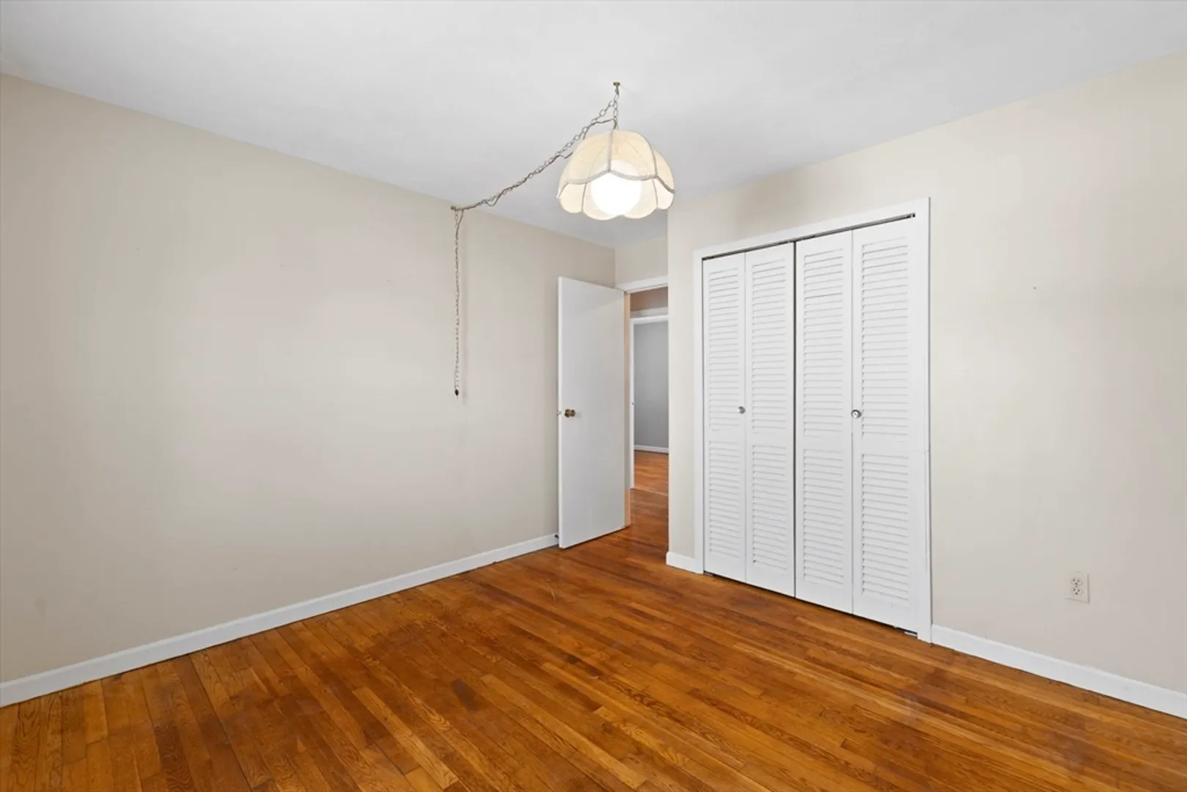
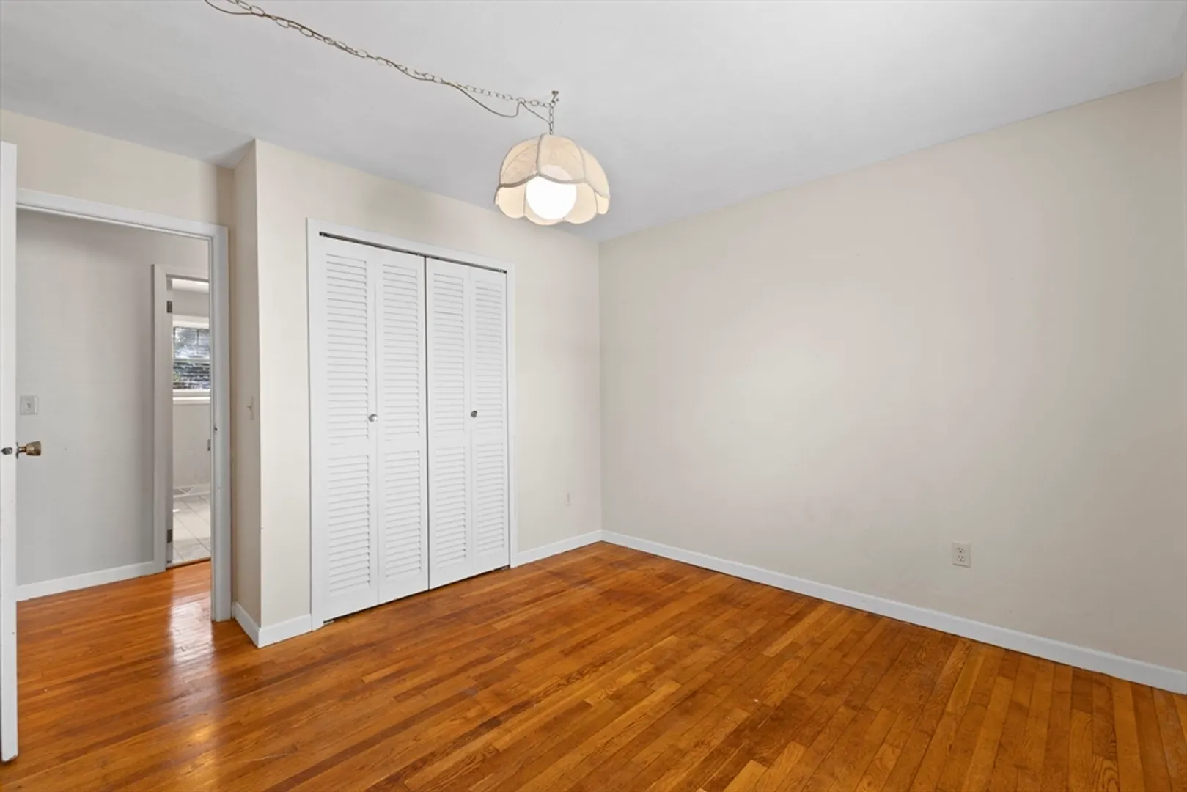
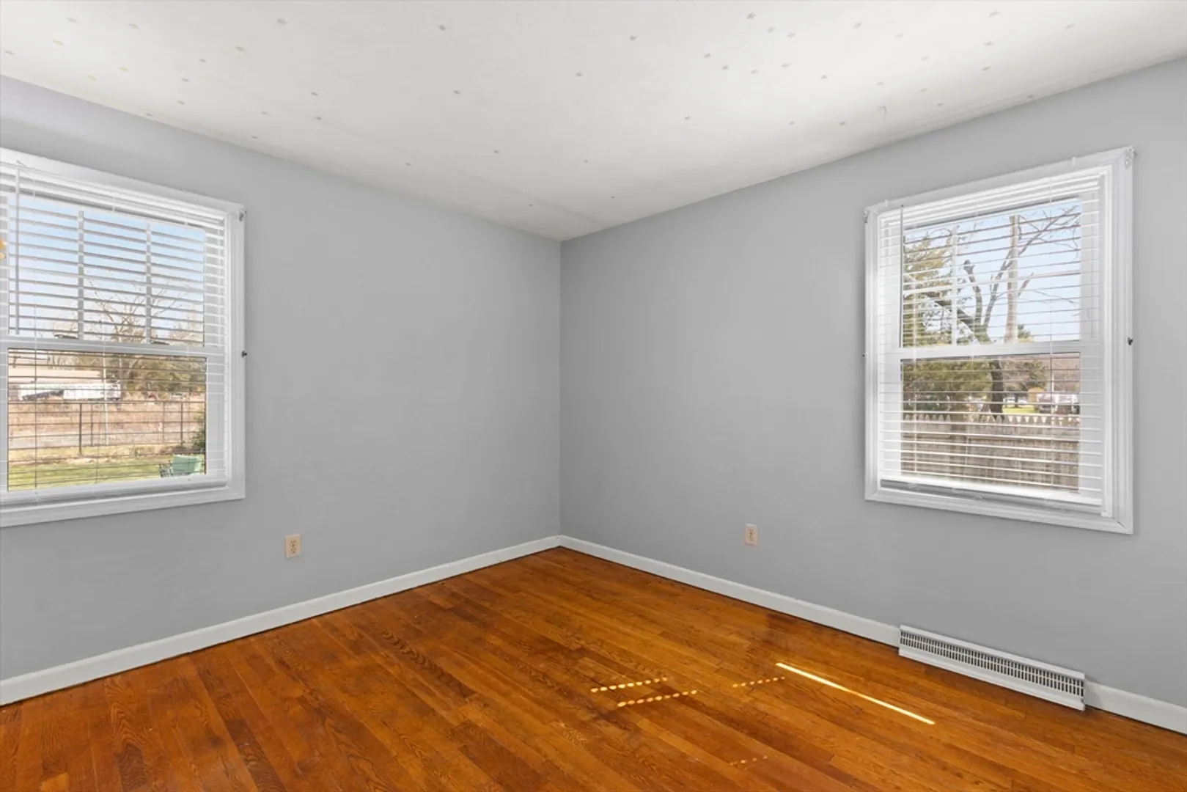
$415,000
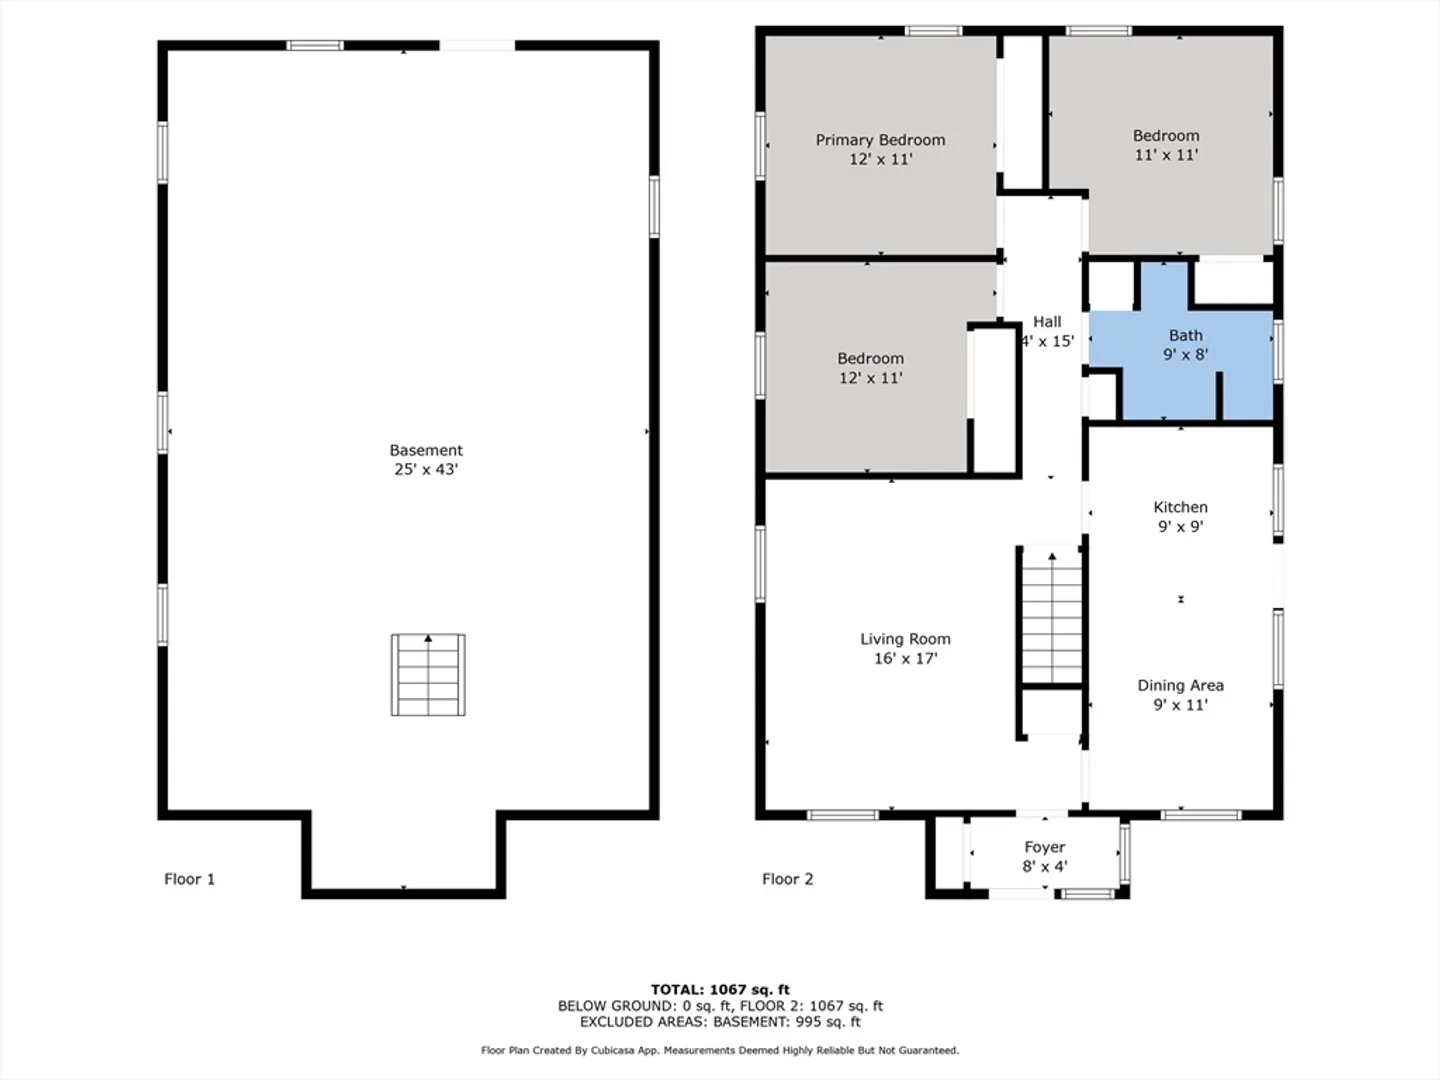
3
Beds
1
Bath
971
Living Area
-
Property Description
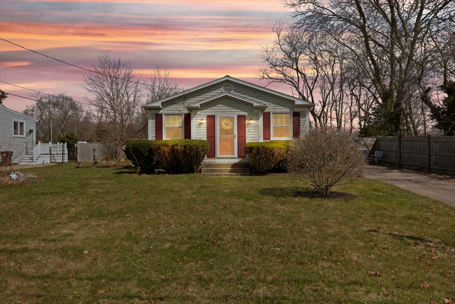
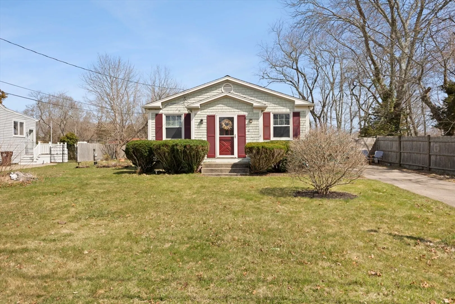
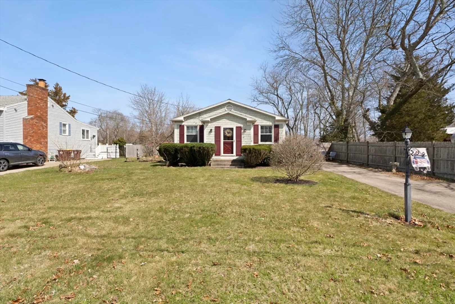
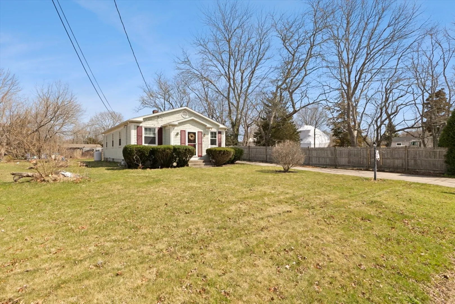
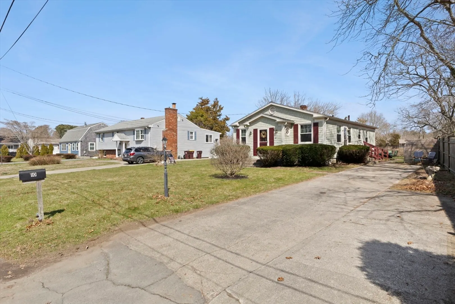
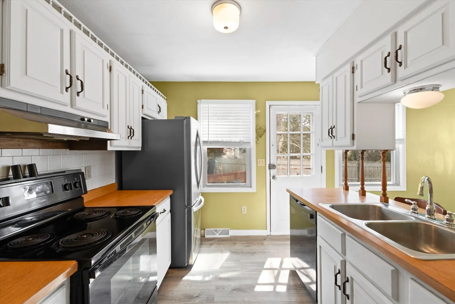
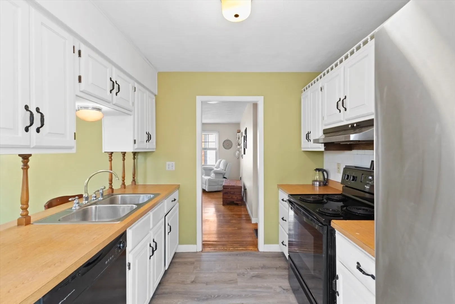
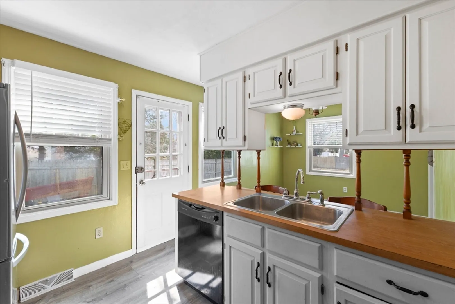
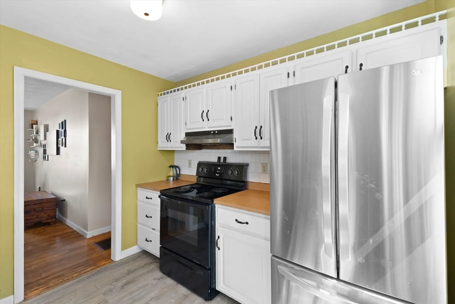
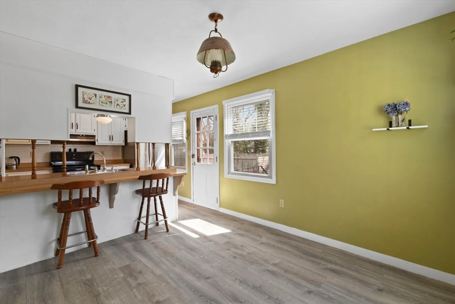
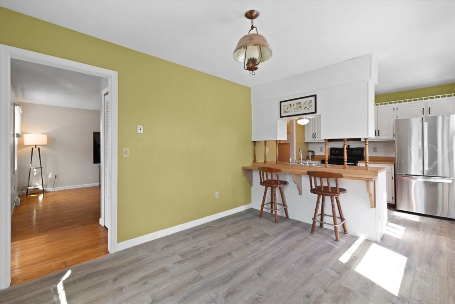
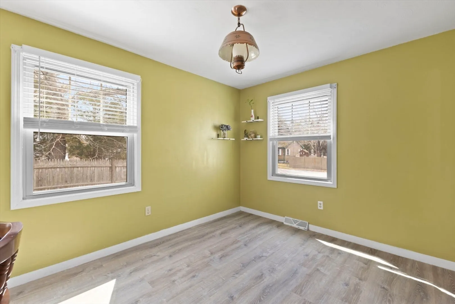
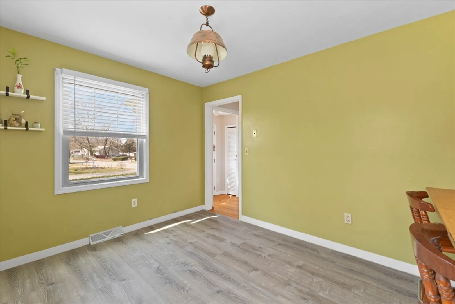
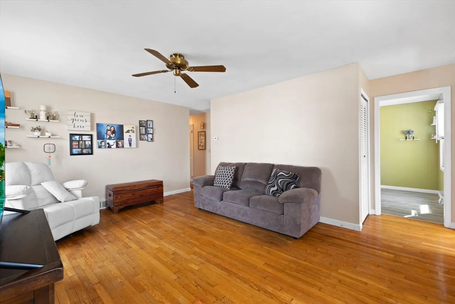
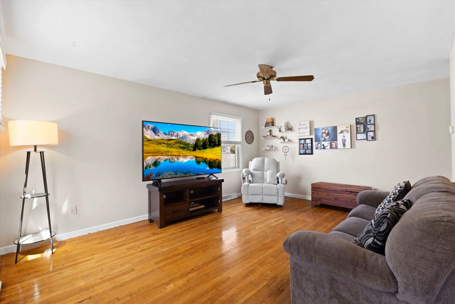
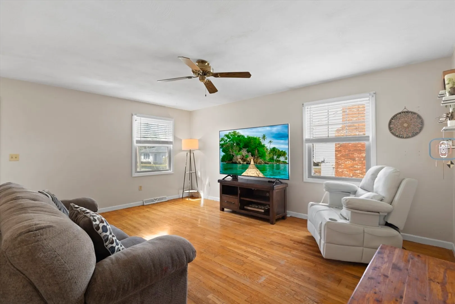
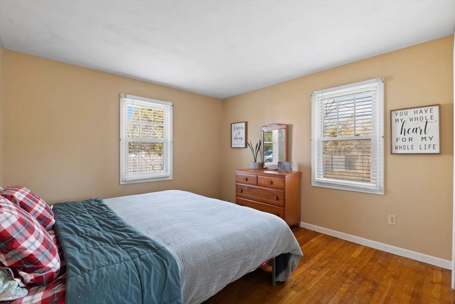
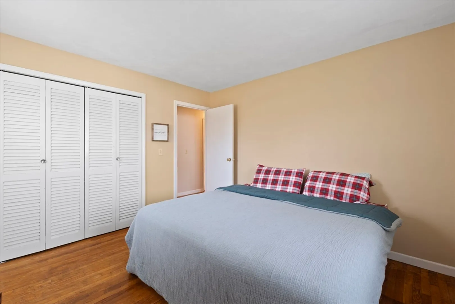
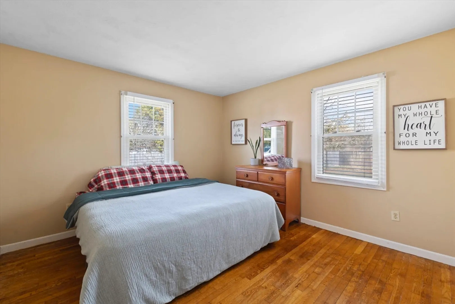
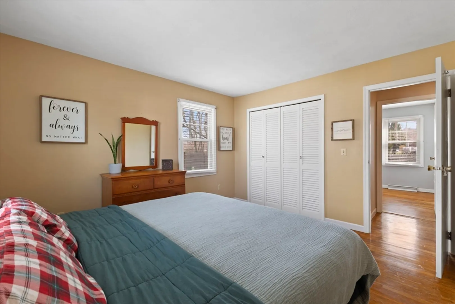
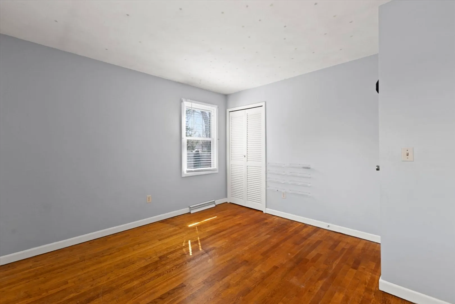
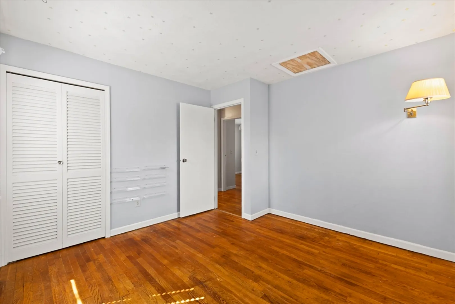
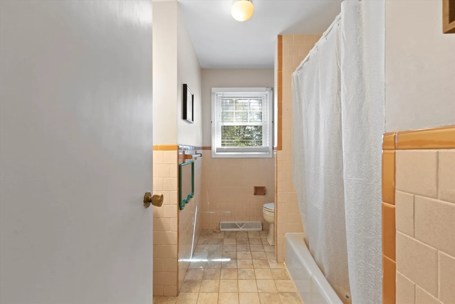
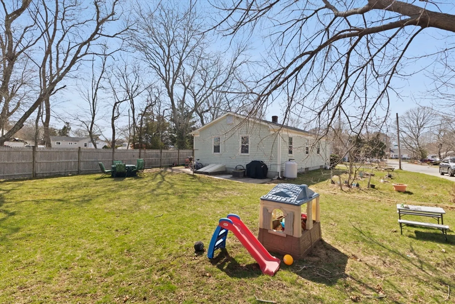
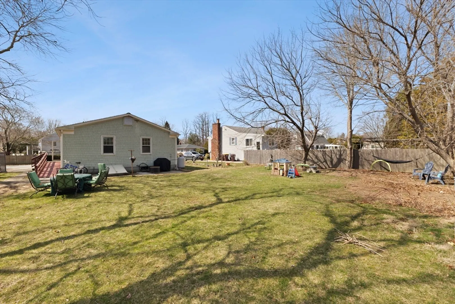
***Offers are due 1PM, Monday April 7. *** This charming single-level ranch features three bedrooms, one full bath, and hardwood floors throughout the living areas. The eat-in kitchen includes an island, and the 0.26-acre lot provides comfortable outdoor space. The basement offers great potential for additional living or storage space. Located in a convenient neighborhood, the home provides easy access to parks, town services, and local favorites like Acushnet Creamery. Outdoor enthusiasts will appreciate nearby walking trails, conservation areas, and Acushnet River Valley Golf Course, making it ideal for those who enjoy nature, recreation, and a close-knit community. New Roof 2022.
-
Highlights
- Cooling: Window Unit(s)
- Parking Spots: 2
- Property Type: Single Family Residence
- Total Rooms: 6
- Status: Closed
- Heating: Forced Air, Oil
- Property Class: Residential
- Style: Ranch
- Year Built: 1954
-
Additional Details
- Appliances: Water Heater, Range, Dishwasher, Refrigerator, Washer, Dryer
- Construction: Frame
- Foundation: Concrete Perimeter
- Lot Features: Cleared, Level
- Roof: Shingle
- Year Built Details: Approximate
- Zoning: 1
- Basement: Full
- Flooring: Laminate, Hardwood
- Interior Features: Entrance Foyer
- Road Frontage Type: Public
- SqFt Source: Public Record
- Year Built Source: Public Records
-
Amenities
- Community Features: Public Transportation, Shopping, Park, Walk/Jog Trails, Golf, Bike Path, Conservation Area, Highway Access, House of Worship, Public School
- Parking Features: Paved Drive, Off Street
-
Utilities
- Electric: Circuit Breakers, 100 Amp Service
- Water Source: Public
- Sewer: Public Sewer
-
Fees / Taxes
- Assessed Value: $351,300
- Taxes: $3,791
- Tax Year: 2025
Similar Listings
Sold
25 Photos
Sold
26 Photos
Sold
32 Photos
Sold
17 Photos
Content © 2026 MLS Property Information Network, Inc. The information in this listing was gathered from third party resources including the seller and public records.
Listing information provided courtesy of Cape Landing Real Estate.
MLS Property Information Network, Inc. and its subscribers disclaim any and all representations or warranties as to the accuracy of this information.
