
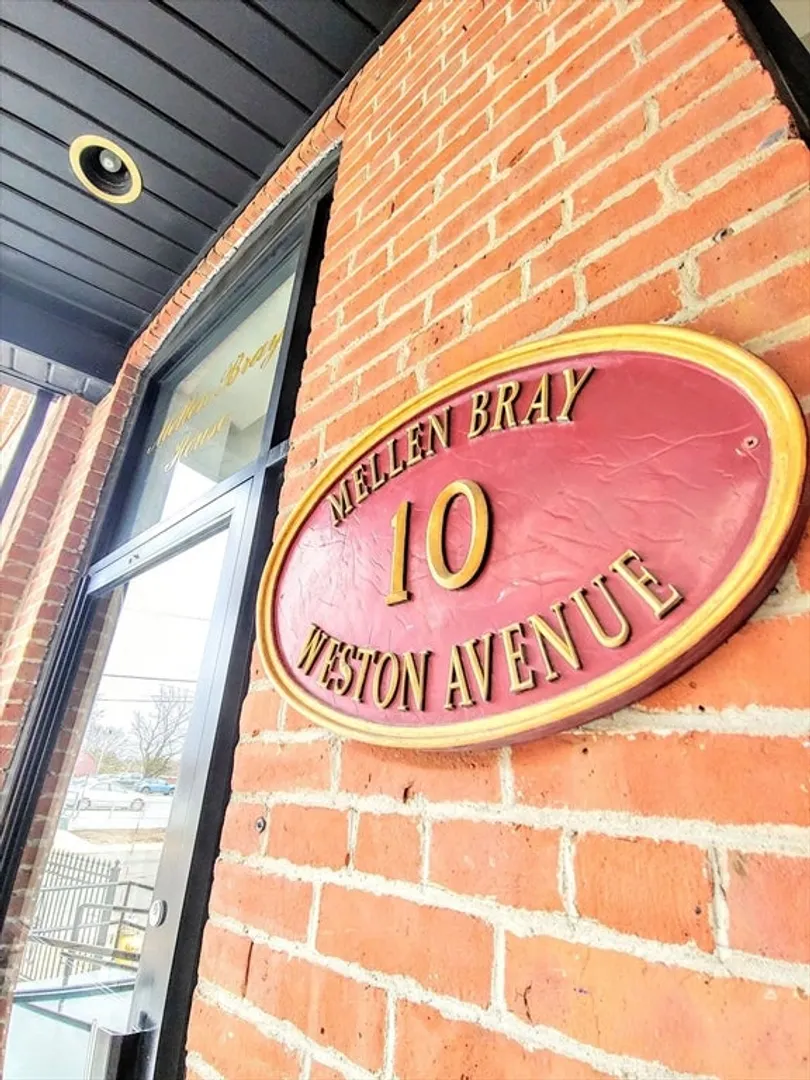
10 Weston Ave #114
$2,450/mo
2
Beds
2
Baths
823
Sqft
- Request Info
- Call
- Save
-
More
- Mortgage Calculator

Property Tools
$2,450/mo
2
Beds
2
Baths
823
Living Area
-
Property Description
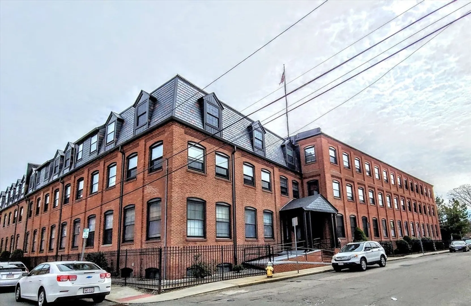
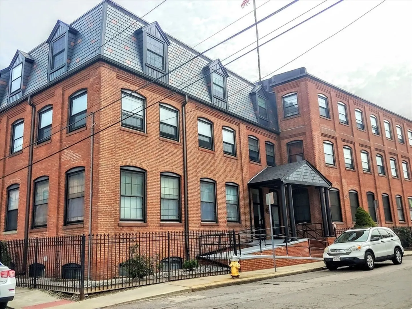
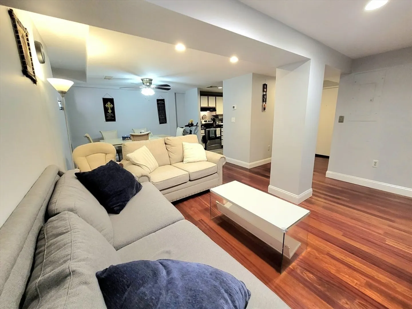
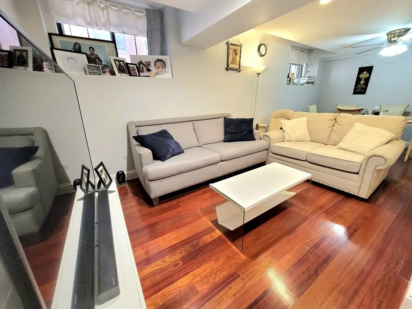
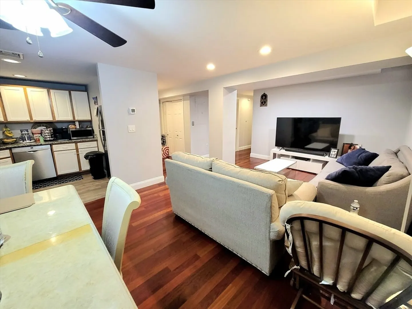
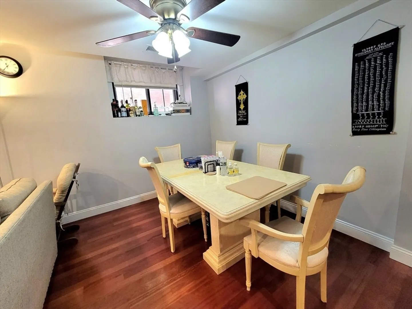
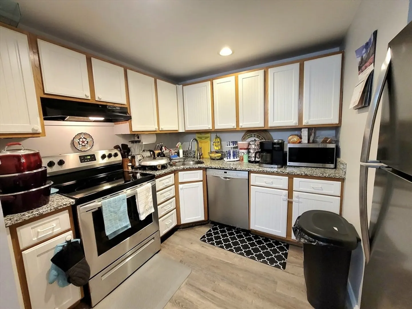
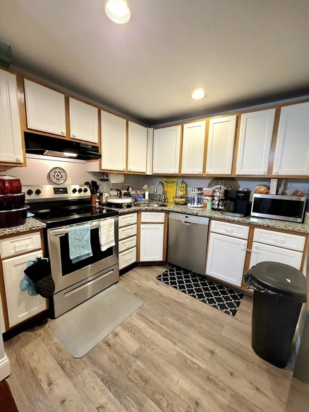
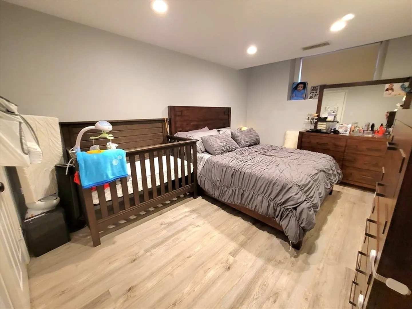
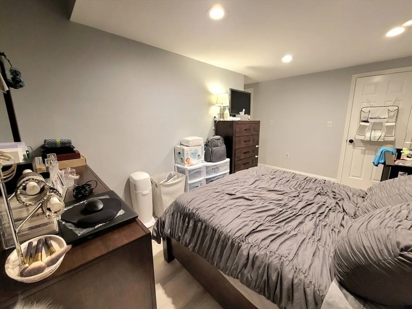
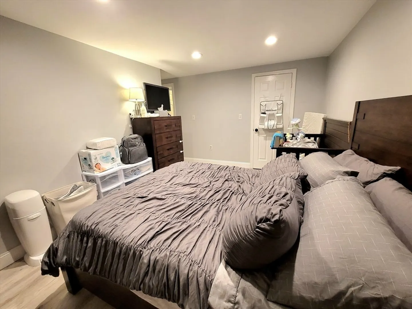
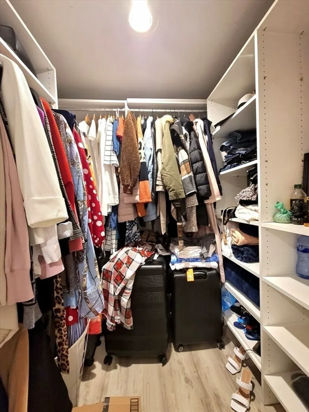
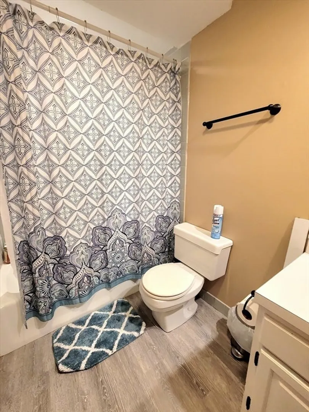
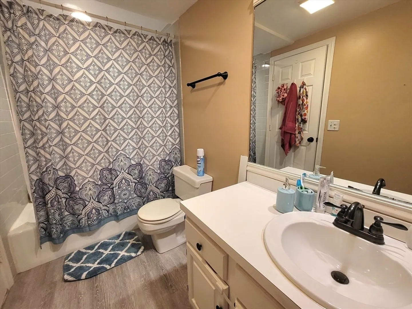
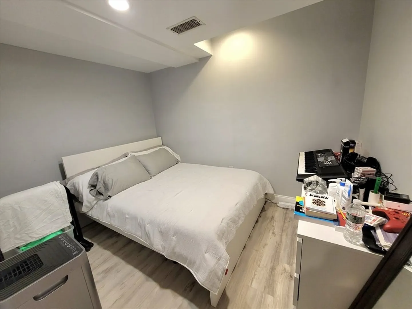
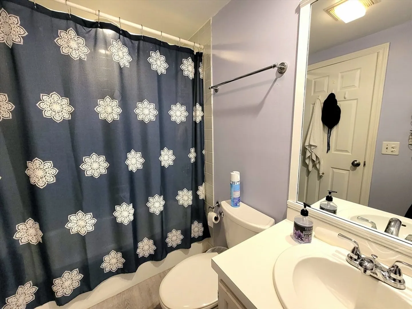
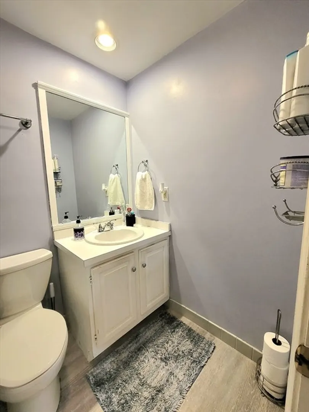
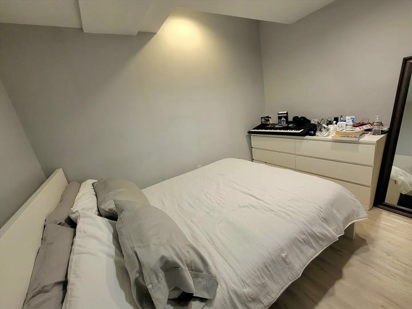
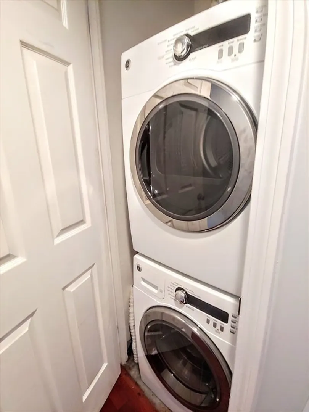
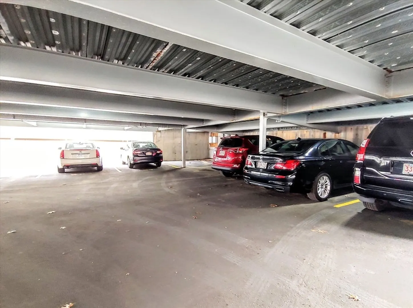
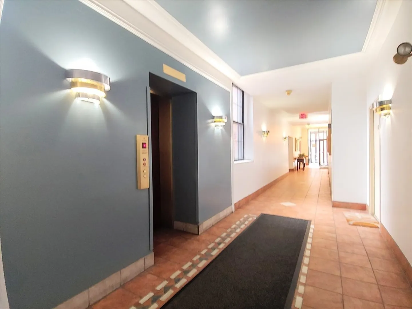
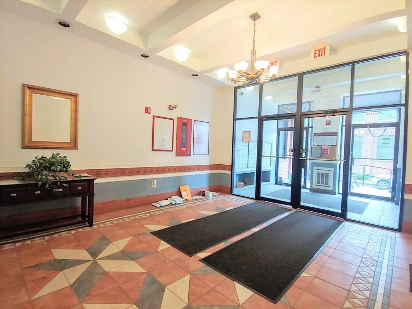
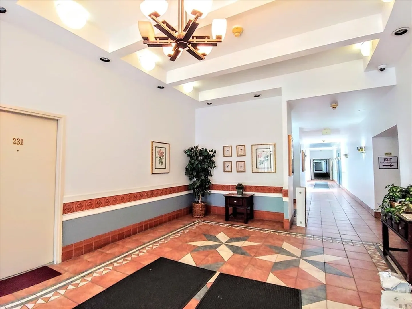
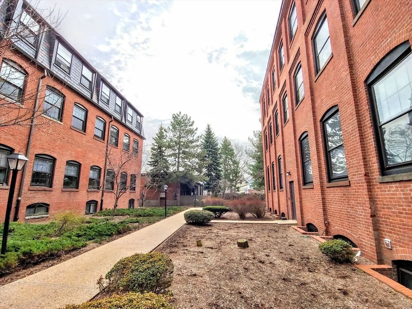
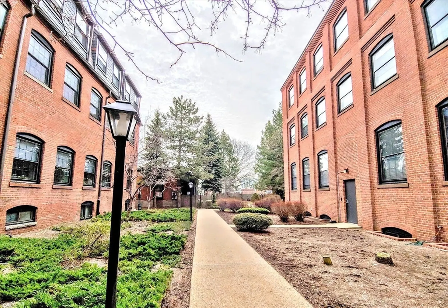
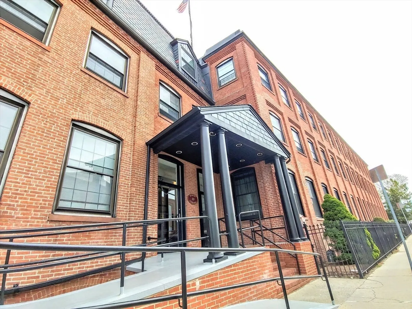
AVAILABLE 9/1 – Prime Wollaston Location! Location, location, location! Don't miss this beautifully maintained 1-bedroom + den/office/guest room, 2 full bath condo in the heart of Quincy’s desirable Wollaston neighborhood. Just a couple of minutes to Wollaston MBTA Red Line Station, with restaurants, shops, and everyday conveniences right outside your door.This spacious unit features a large primary suite with a private full bath and walk-in closet, plus a versatile den that's perfect for a home office or guest room. A second full bath provides added convenience. Hardwood flooring throughout the living areas and dining room. Durable vinyl flooring in the kitchen and bathrooms.The modern kitchen offers granite countertops, stainless steel appliances, dishwasher, disposal, and ample cabinet space. Additional highlights include central heat and air conditioning, recessed lighting, in-unit laundry, and plenty of closet/storage space.Building amenities include an elevator, beautifully landscaped courtyard, on-site superintendent, and one covered parking space, plus one guest parking permit.Lease Terms: No smoking. No pets. No students. First month's rent and security deposit required for qualified applicants. $150 move-in/move-out fee applies.Excellent commuter location with easy access to Boston, major highways, shopping, dining, and public transportation. Schedule your showing today!
-
Highlights
- Area: Wollaston
- Parking Spots: 2
- Property Type: Condominium
- Unit Number: 114
- Status: Active
- Heating: Electric
- Property Class: Residential Lease
- Total Rooms: 4
- Year Built: 1987
-
Additional Details
- Appliances: Range, Dishwasher, Refrigerator, Washer, Dryer
- Exterior Features: Professional Landscaping, Garden
- Year Built Details: Actual
- Available Date: September 1, 2026
- SqFt Source: Field Card
-
Amenities
- Community Features: Public Transportation, Shopping, Park, Walk/Jog Trails, Golf, Medical Facility, Conservation Area, Highway Access, House of Worship, Private School, Public School, T-Station
-
Fees / Taxes
- Rental Fee Includes: Water, Sewer, Trash Collection, Snow Removal, Laundry Facilities
Similar Listings
Content © 2026 MLS Property Information Network, Inc. The information in this listing was gathered from third party resources including the seller and public records.
Listing information provided courtesy of 1st Knock Realty.
MLS Property Information Network, Inc. and its subscribers disclaim any and all representations or warranties as to the accuracy of this information.