
Sold!
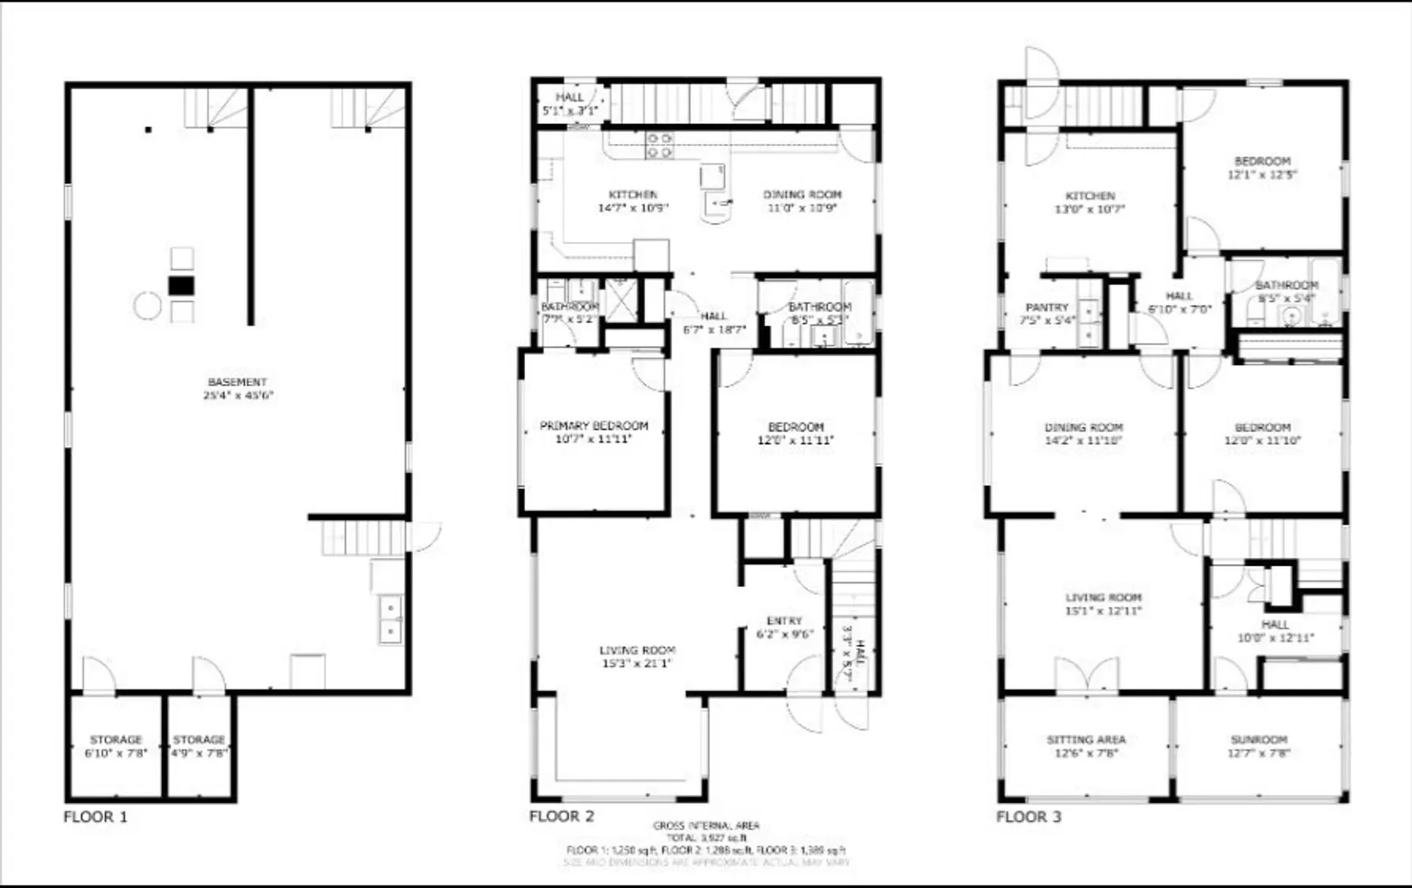
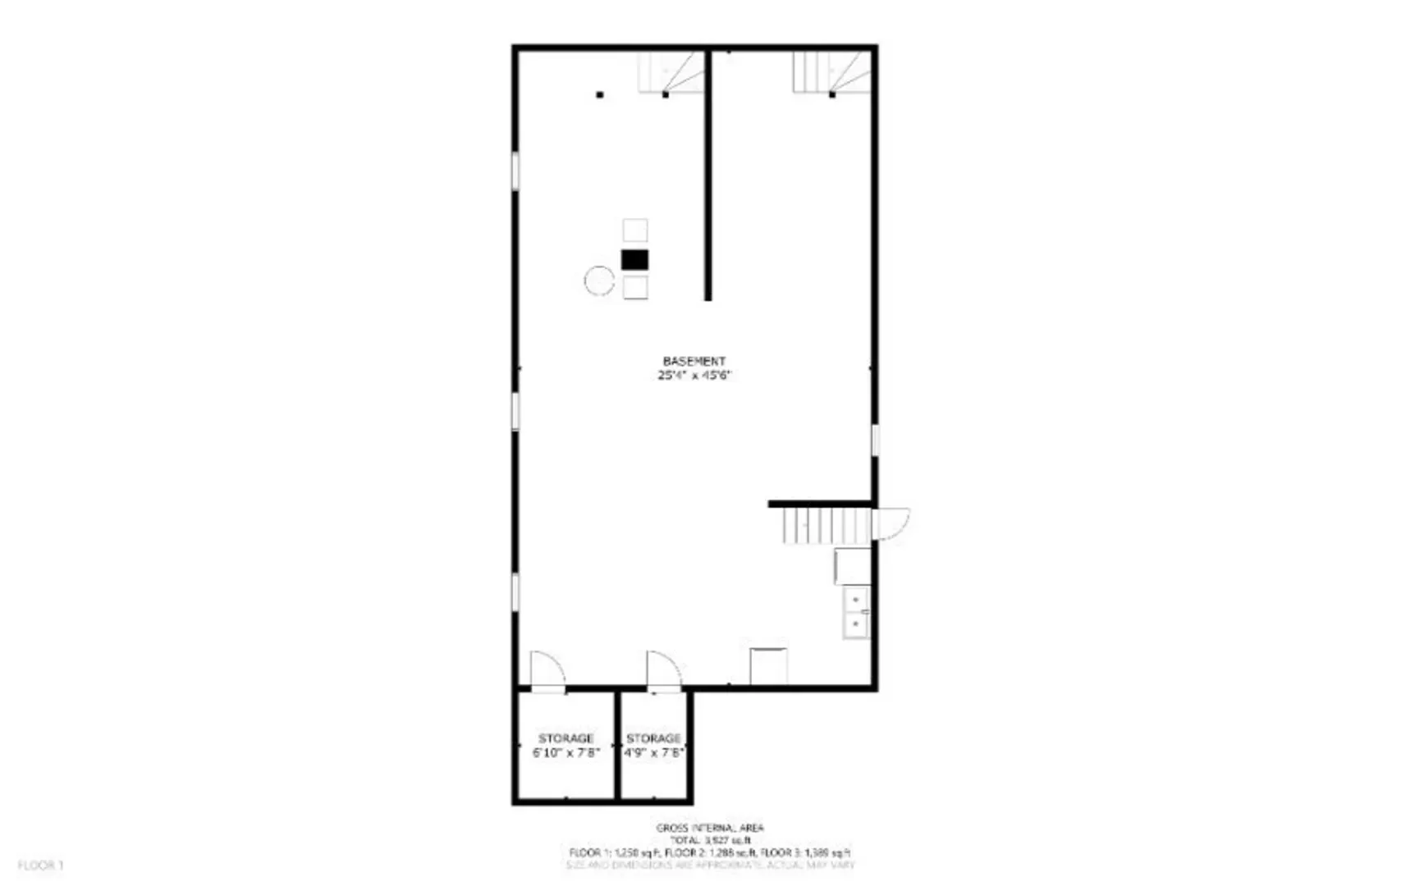
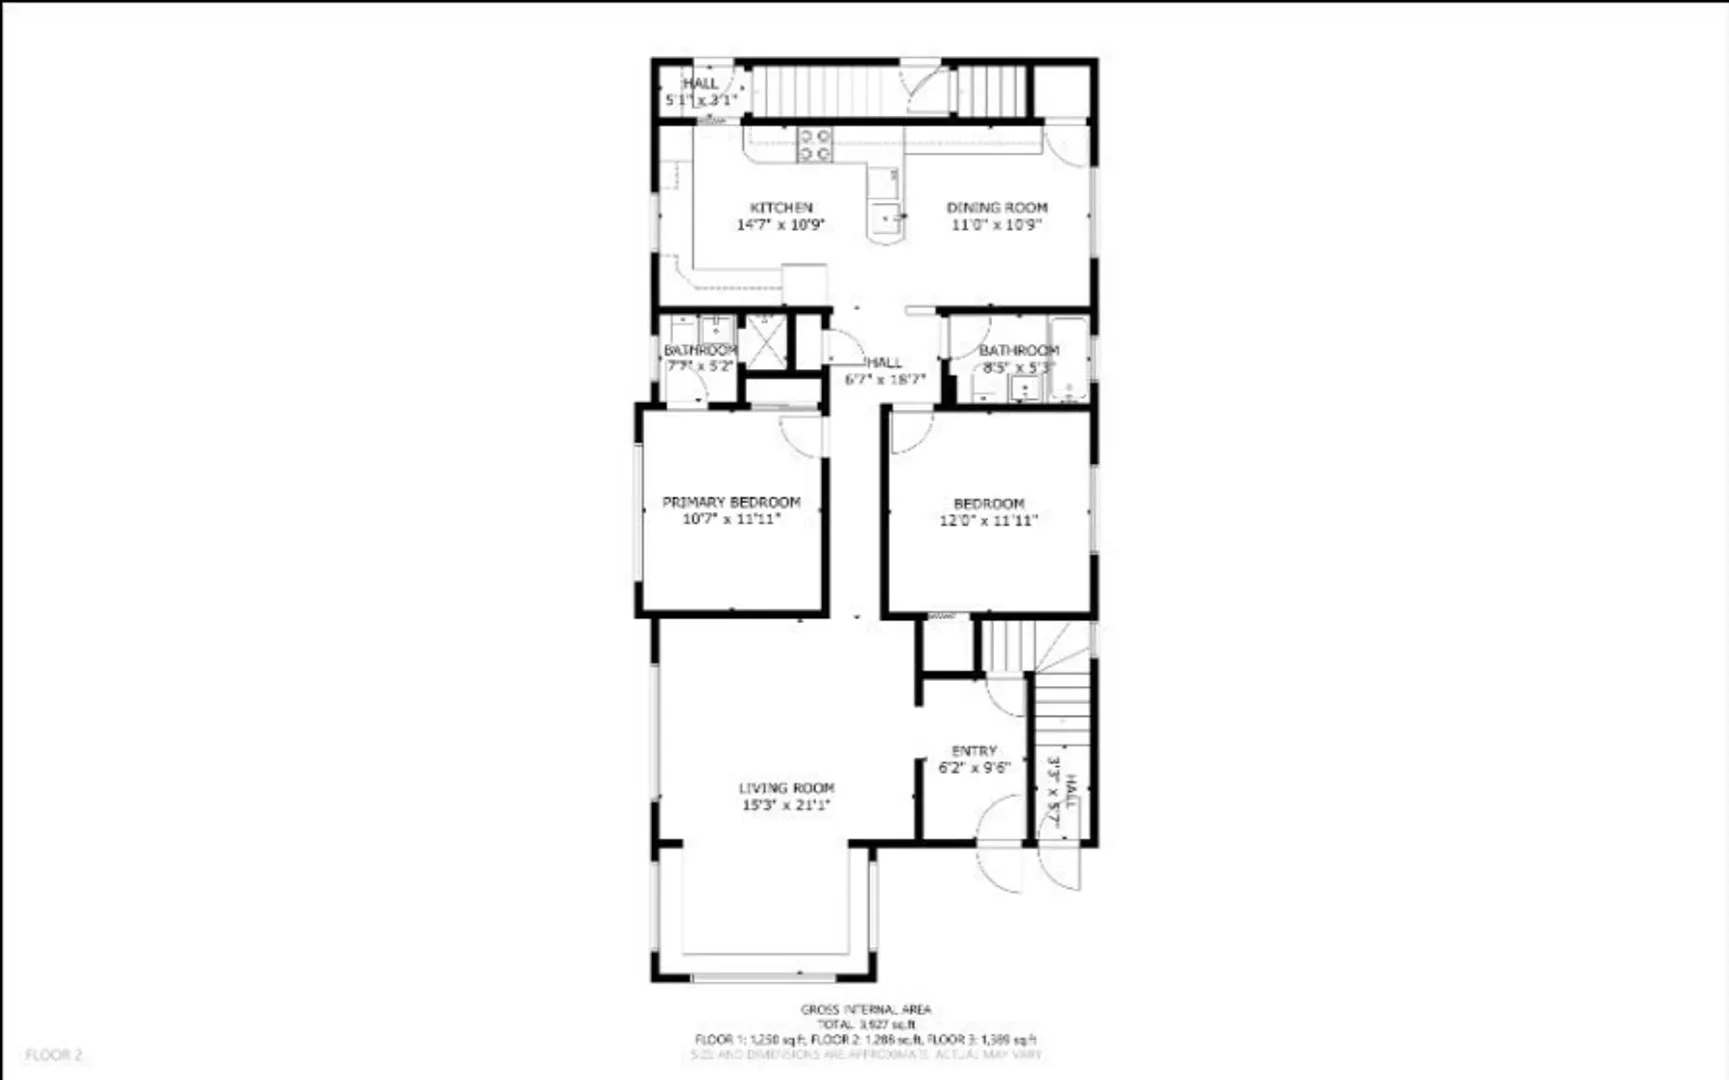
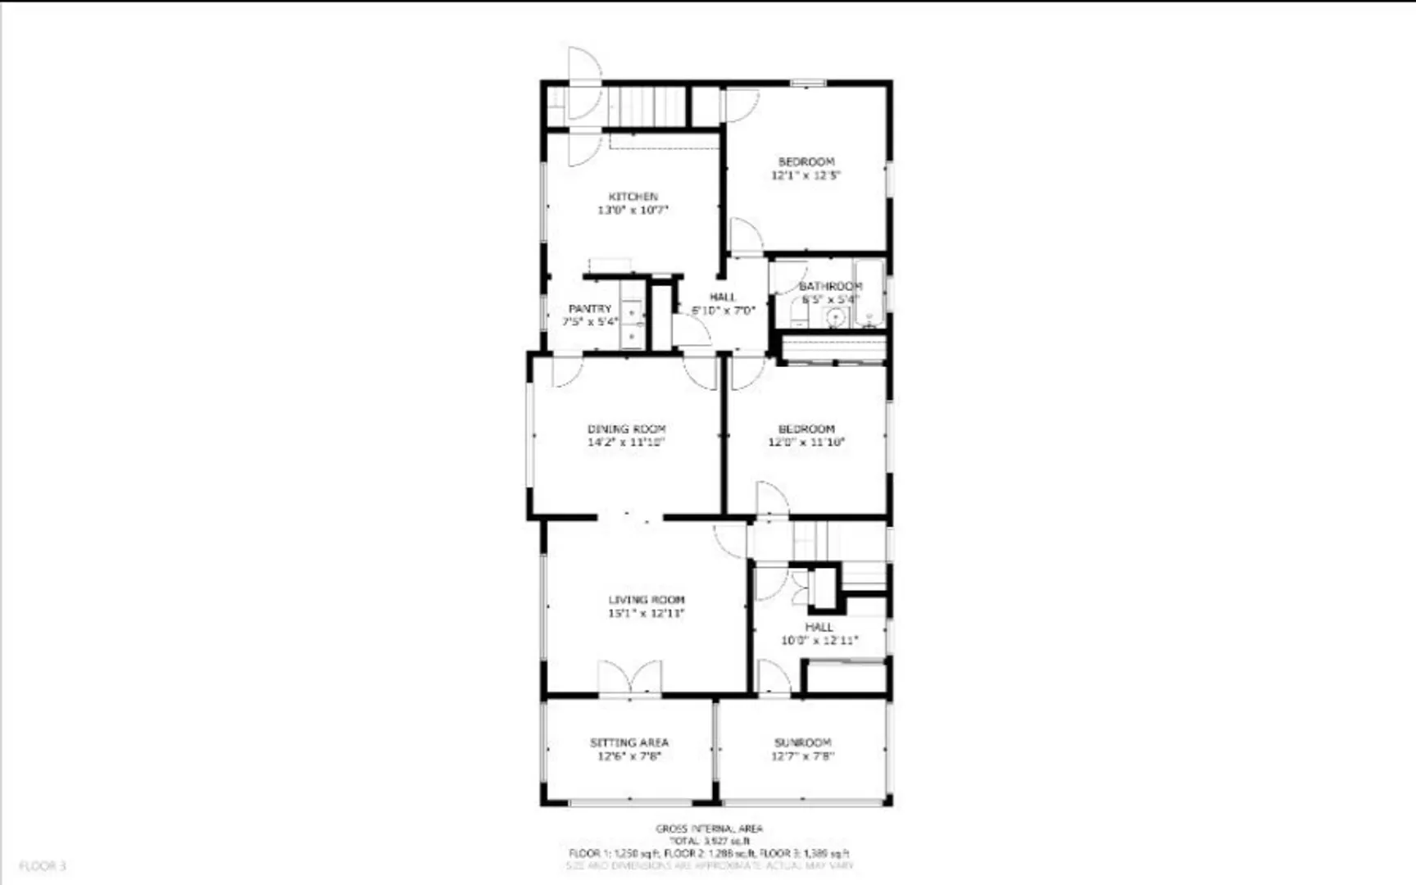
$645,000
4
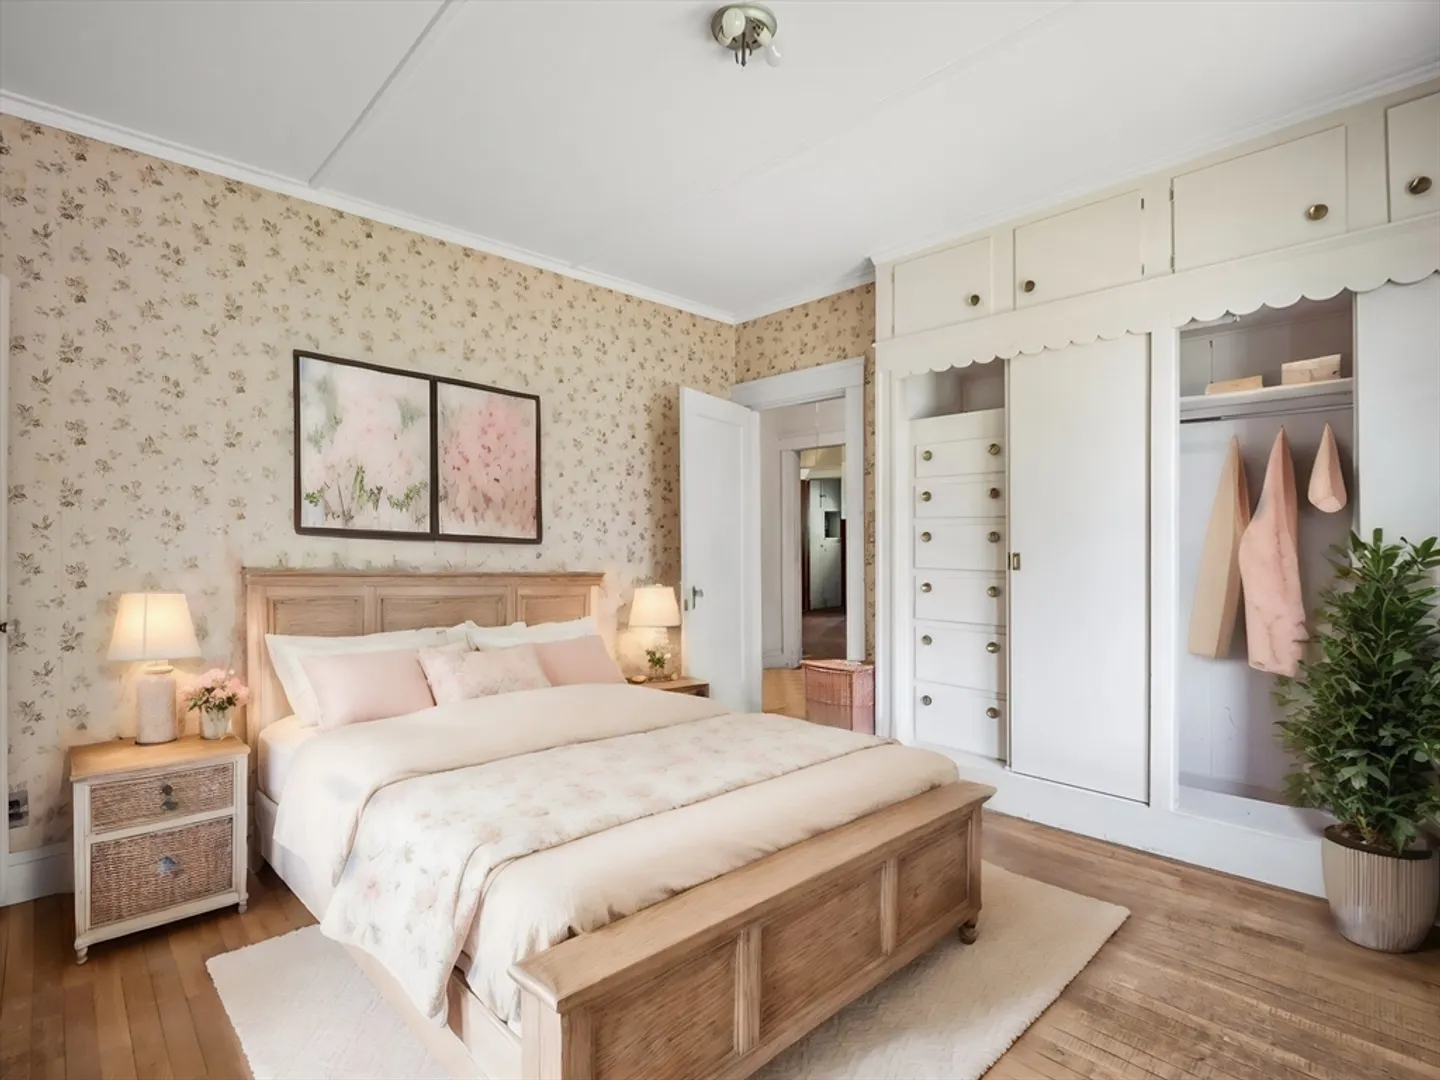
Beds
3
Baths
2,624
Living Area
-
Property Description
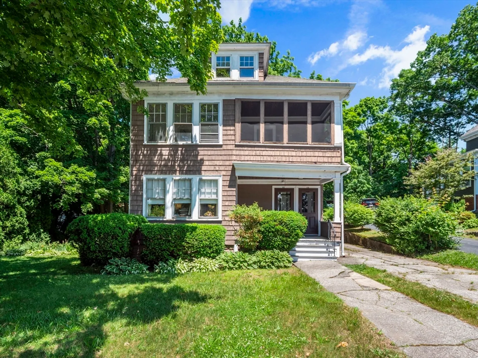
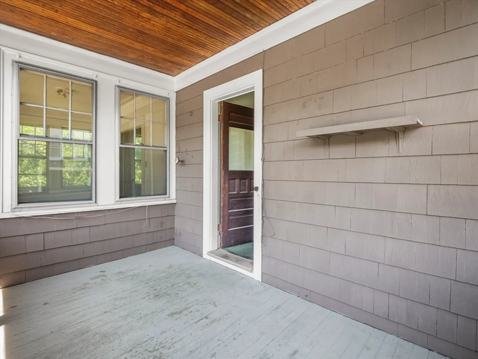
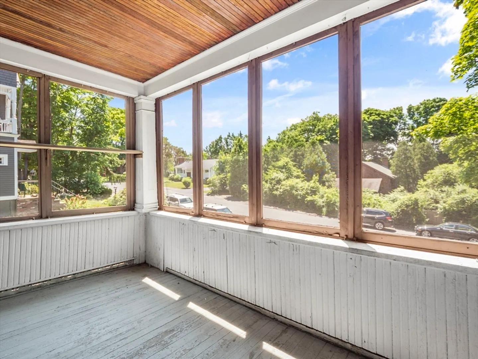
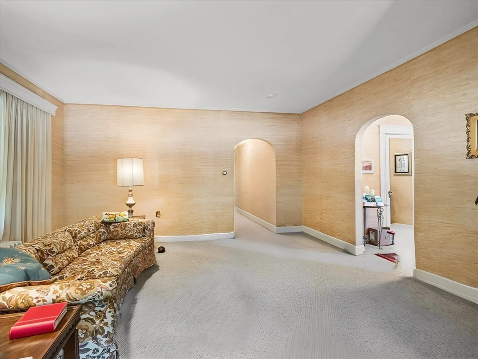
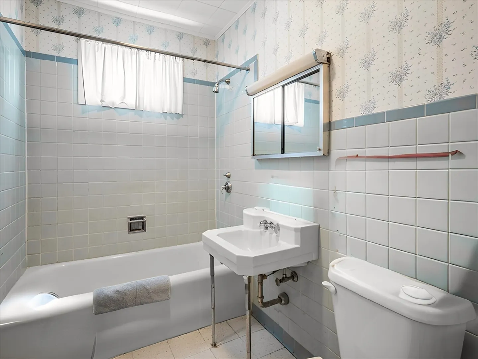
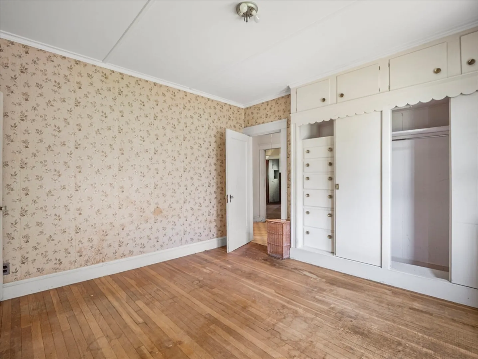
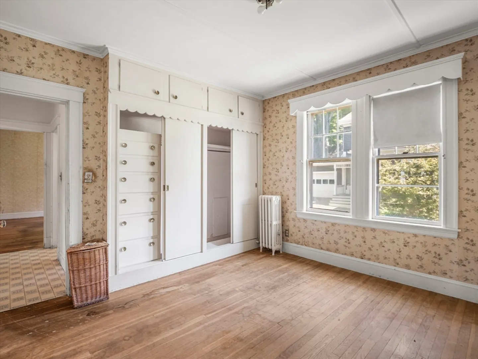
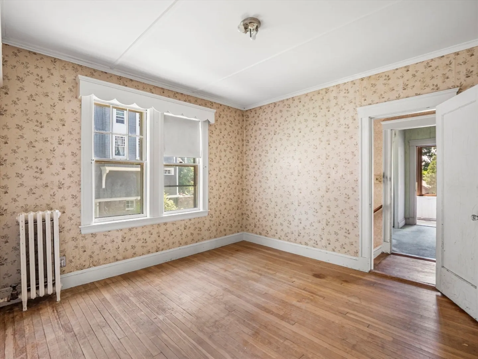
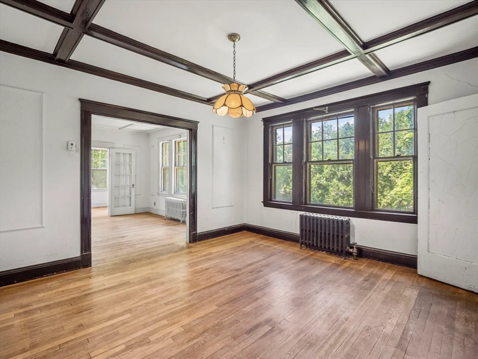
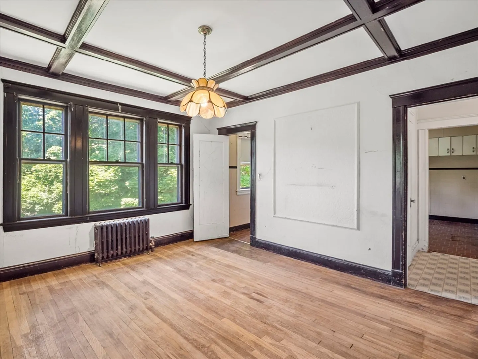
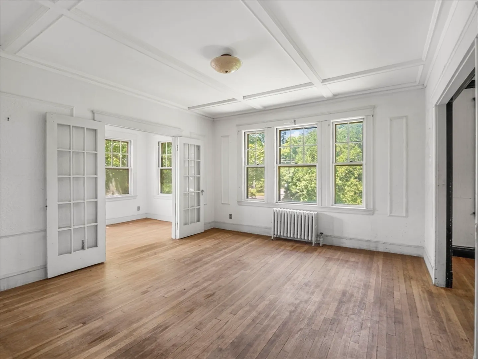
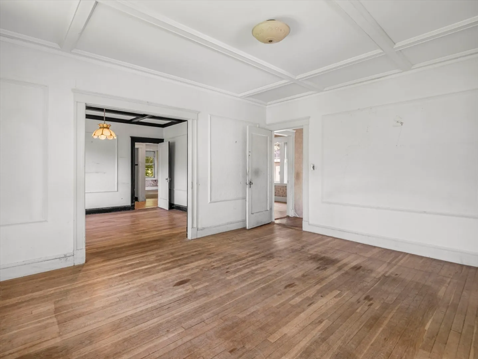
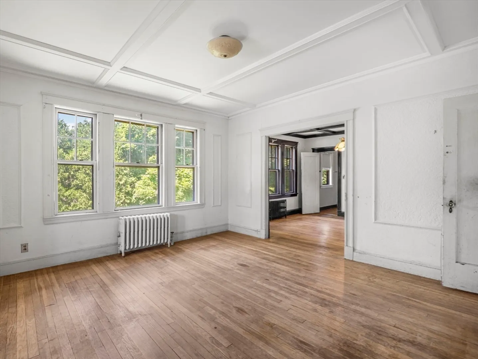
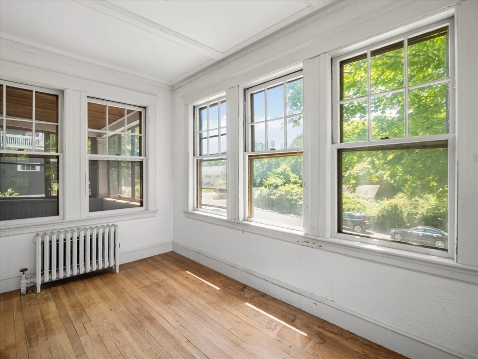
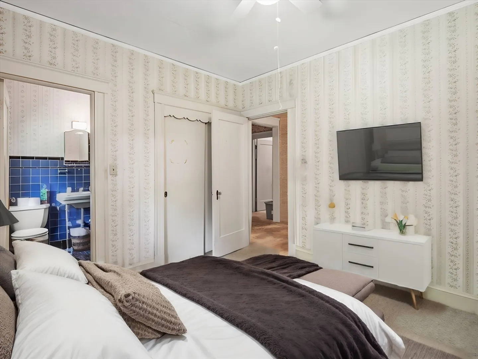
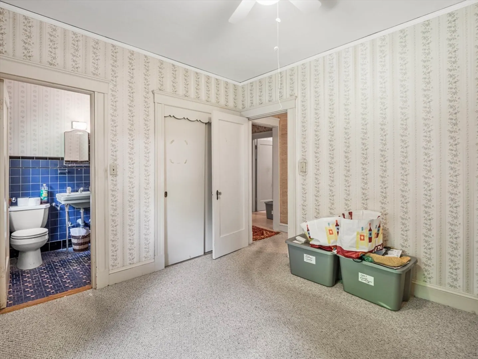
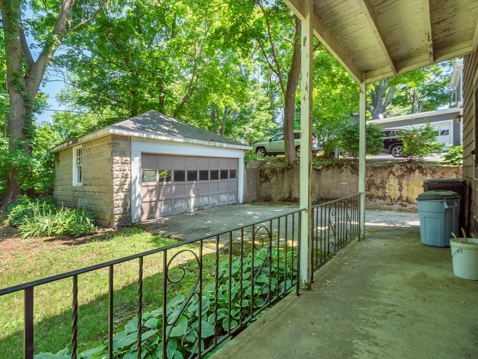
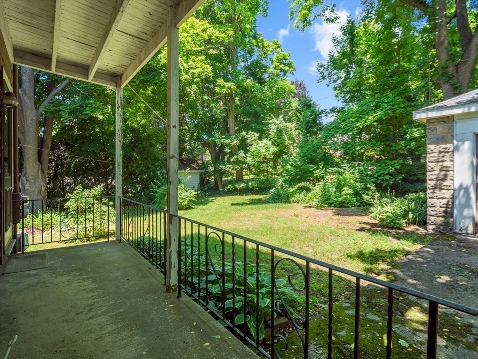
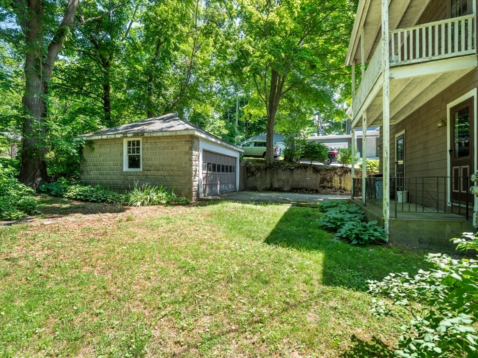
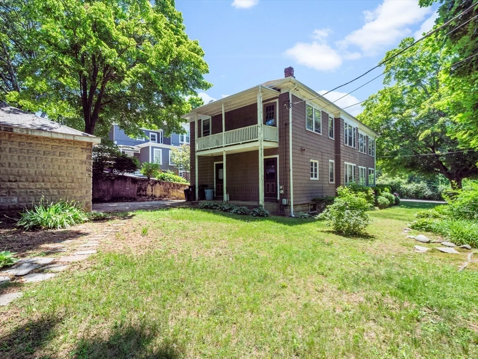
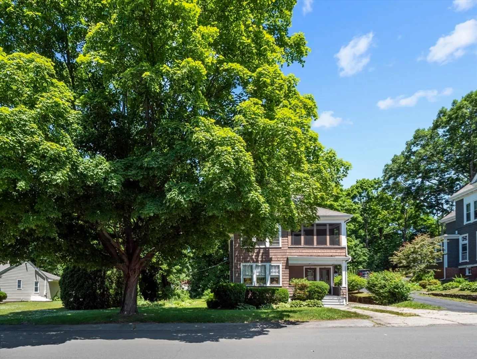
Welcome to 10 Westland Terrace, Haverhill—this property has fantastic INCOME potential and is located in an extremely desirable area! This charming property offers an incredible opportunity in an upscale neighborhood known for its tranquil surroundings and convenient location. Nestled in a prime spot, this home boasts income potential as a rental property or the possibility of conversion into desirable condos. The two-car garage and expansive yard enhance its appeal, providing ample space for outdoor activities or future expansions. Notably, the heating systems were replaced in 2017, ensuring modern efficiency and comfort. Imagine the ease of commuting with proximity to I-495, New Hampshire, and local train stations, making this an ideal location for both work and leisure.You will appreciate being near amazing parks, lakes and enriching daily life with recreational opportunities. Whether you're looking to invest or create your dream home, opportunities like this rarely last long.
-
Highlights
- Cooling: Window Unit(s)
- Parking Spots: 4
- Property Type: 2 Family - 2 Units Up/Down
- Year Built: 1929
- Heating: Natural Gas
- Property Class: Residential Income
- Total Rooms: 11
- Status: Closed
-
Additional Details
- Basement: Unfinished
- Foundation: Block
- Roof: Shingle
- Year Built Details: Approximate
- Zoning: Res
- Construction: Frame
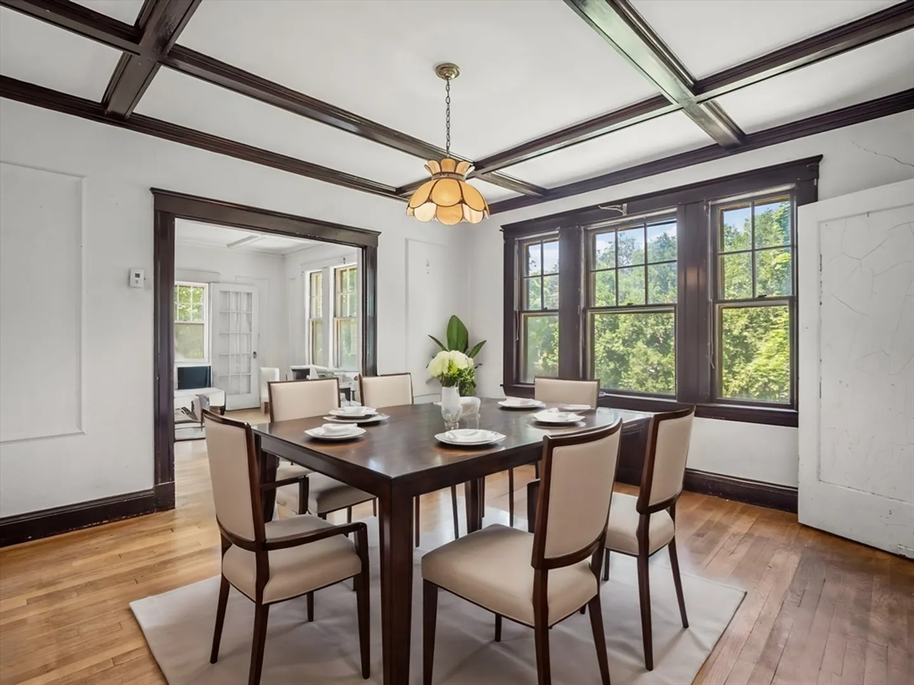
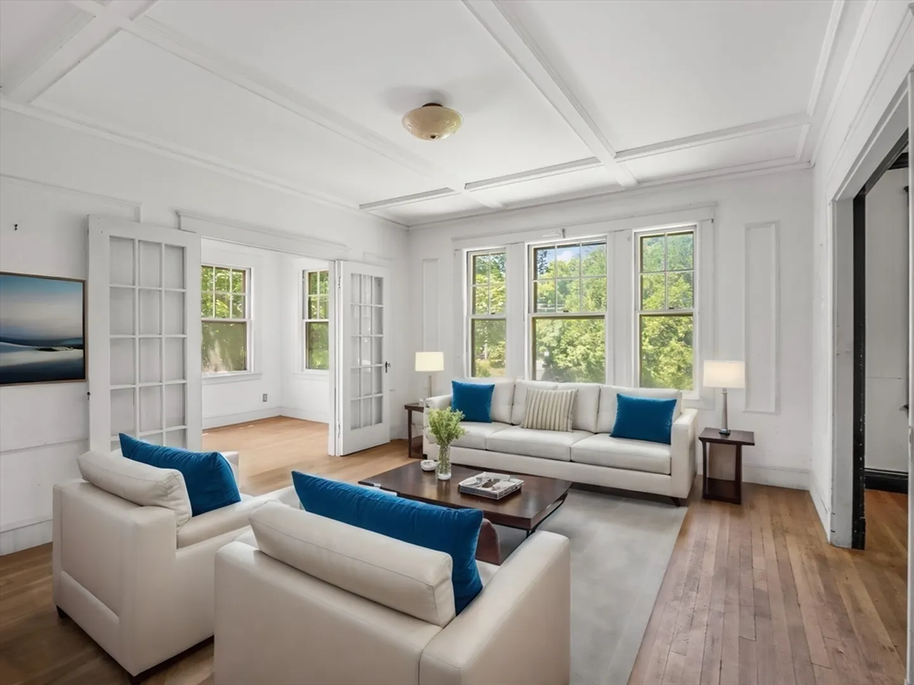
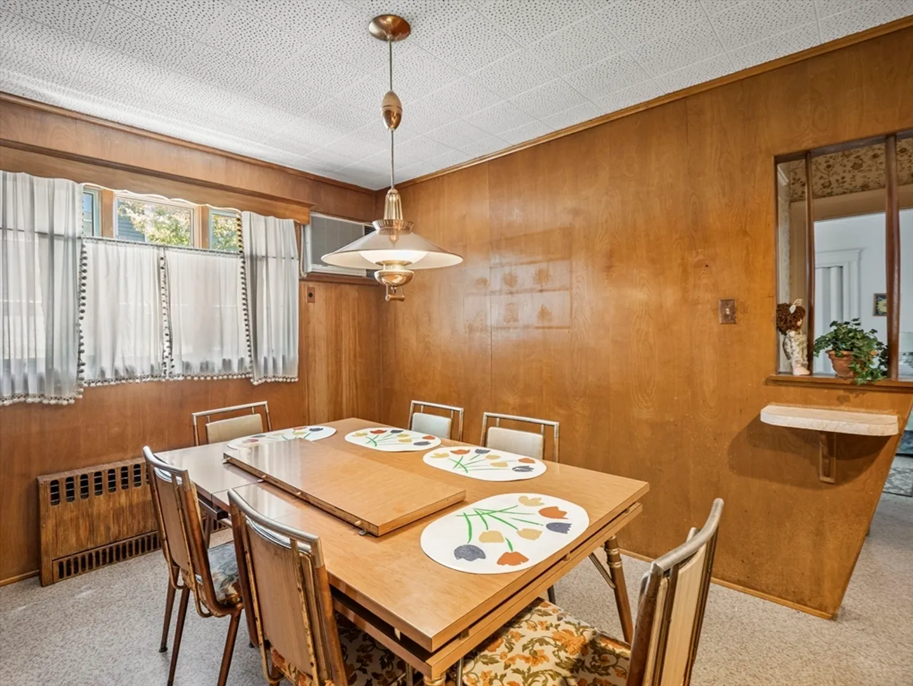
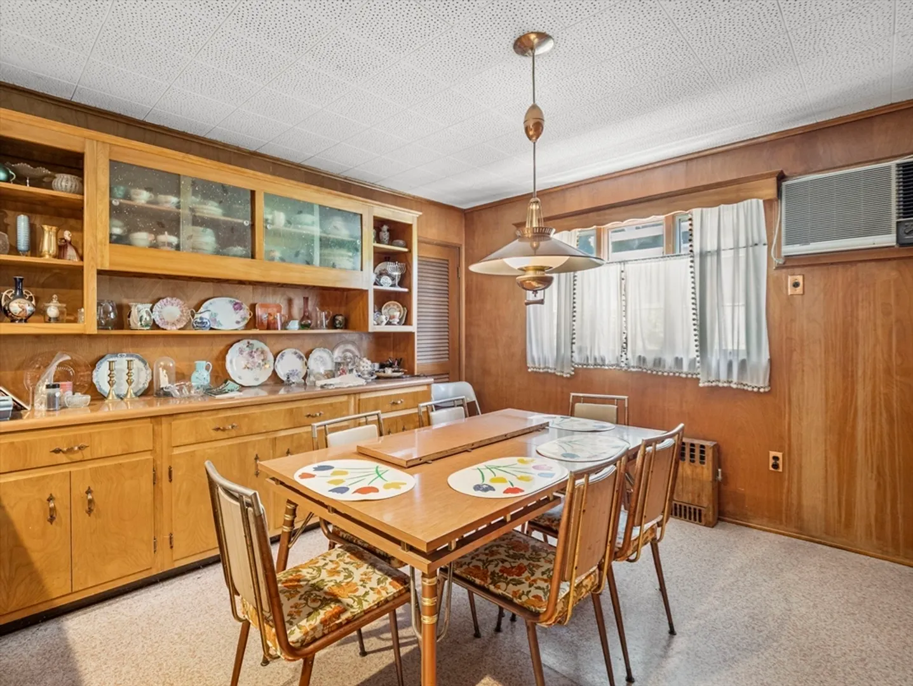
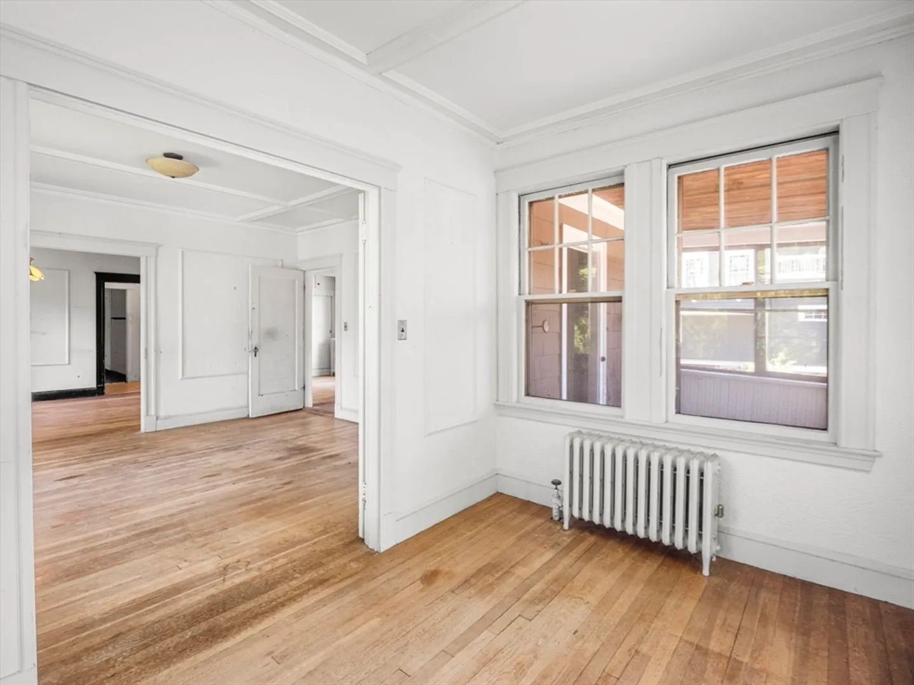
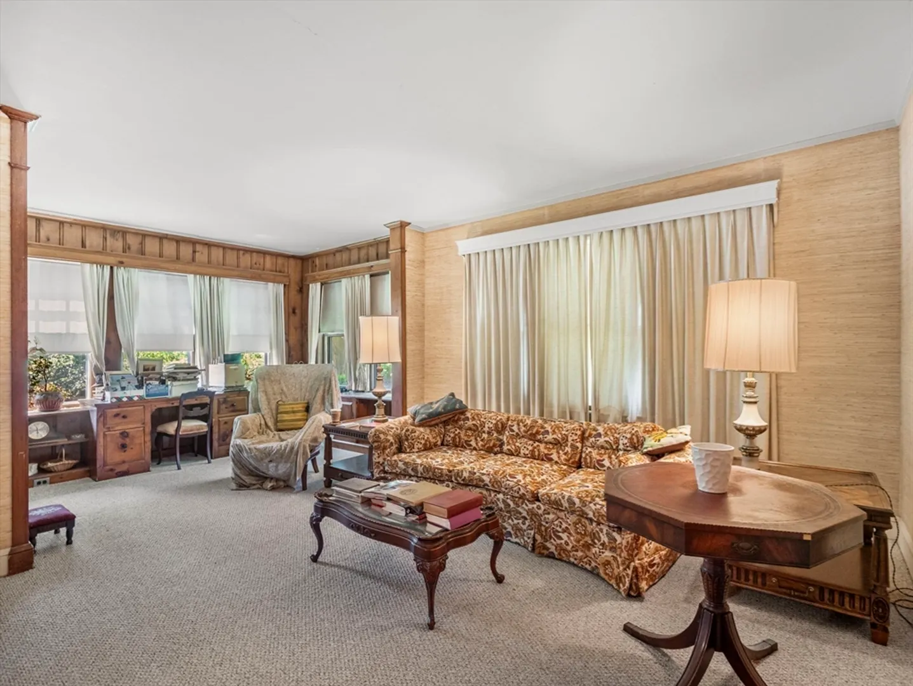
- Interior Features: Living Room, Dining Room, Kitchen, Mudroom, Office/Den, Sunroom
- Total Number of Units: 2
- Year Built Source: Public Records
-
Amenities
- Covered Parking Spaces: 2
- Parking Features: Paved Drive
-
Utilities
- Sewer: Public Sewer
- Water Source: Public
-
Fees / Taxes
- Assessed Value: $542,500
- Compensation Based On: Gross/Full Sale Price
- Tax Year: 2024
- Total Rent: $4,270
- Buyer Agent Compensation: 2%
- Facilitator Compensation: 1.5%
- Taxes: $5,772
Similar Listings
Sold
41 Photos
Sold
41 Photos
Sold
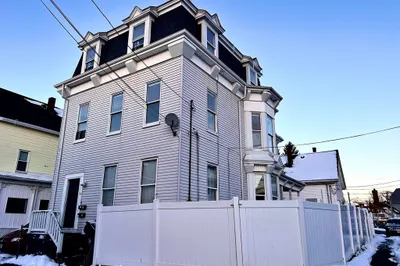
30 Photos
Sold
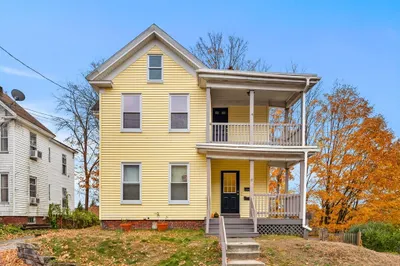
42 Photos
Content © 2026 MLS Property Information Network, Inc. The information in this listing was gathered from third party resources including the seller and public records.
Listing information provided courtesy of Real Broker MA, LLC.
MLS Property Information Network, Inc. and its subscribers disclaim any and all representations or warranties as to the accuracy of this information.
