
Sold!
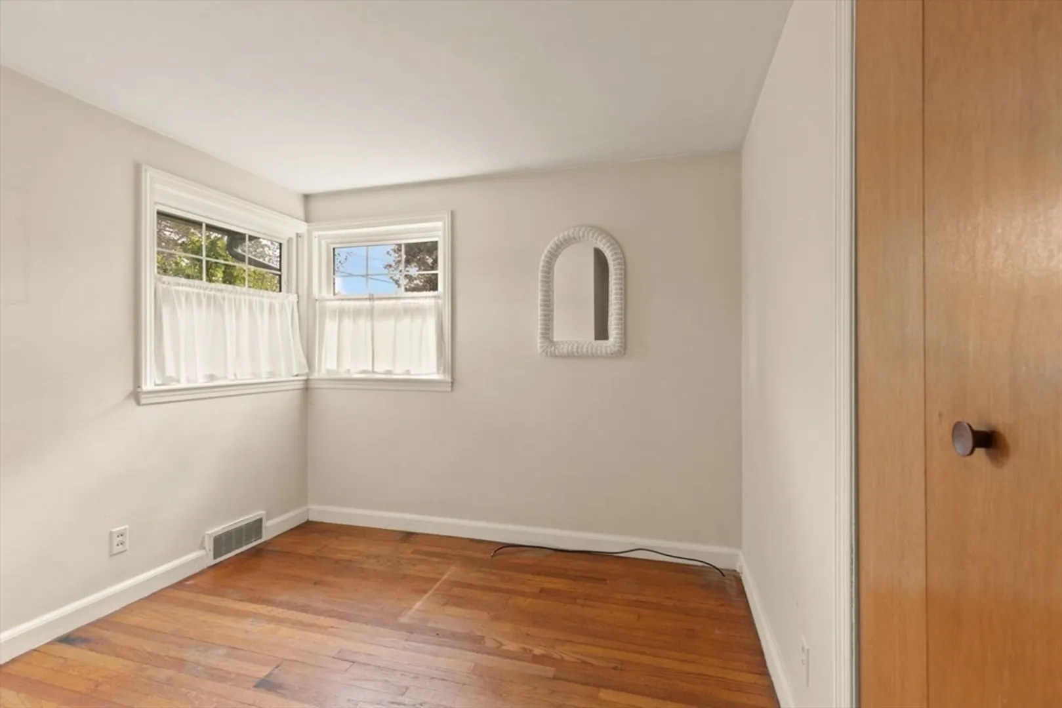
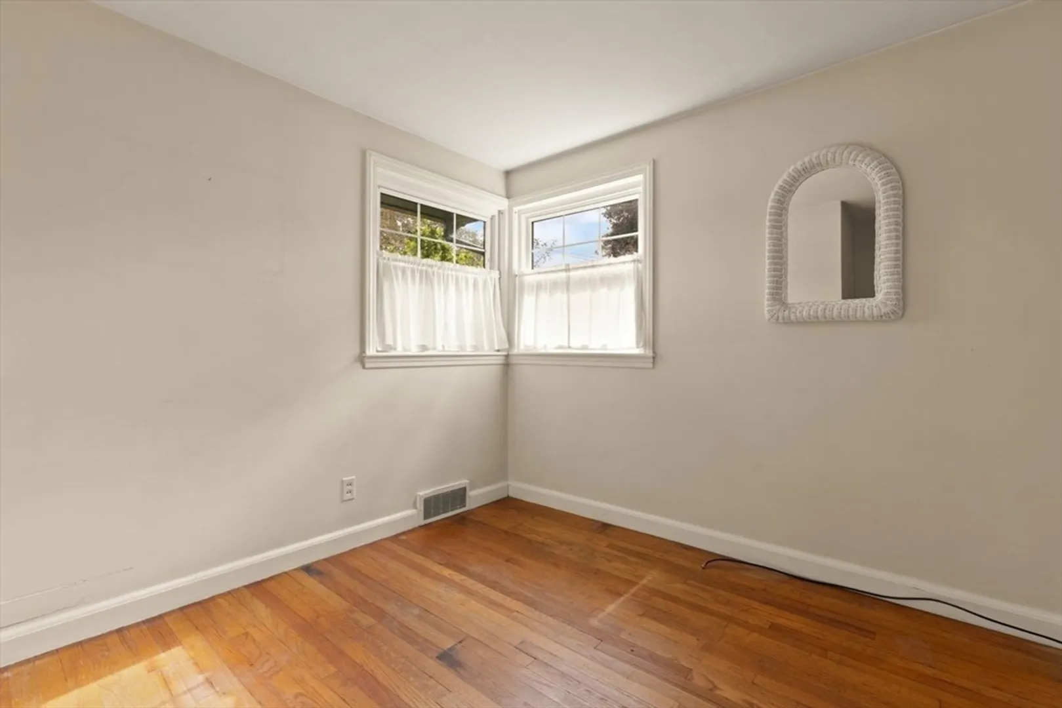
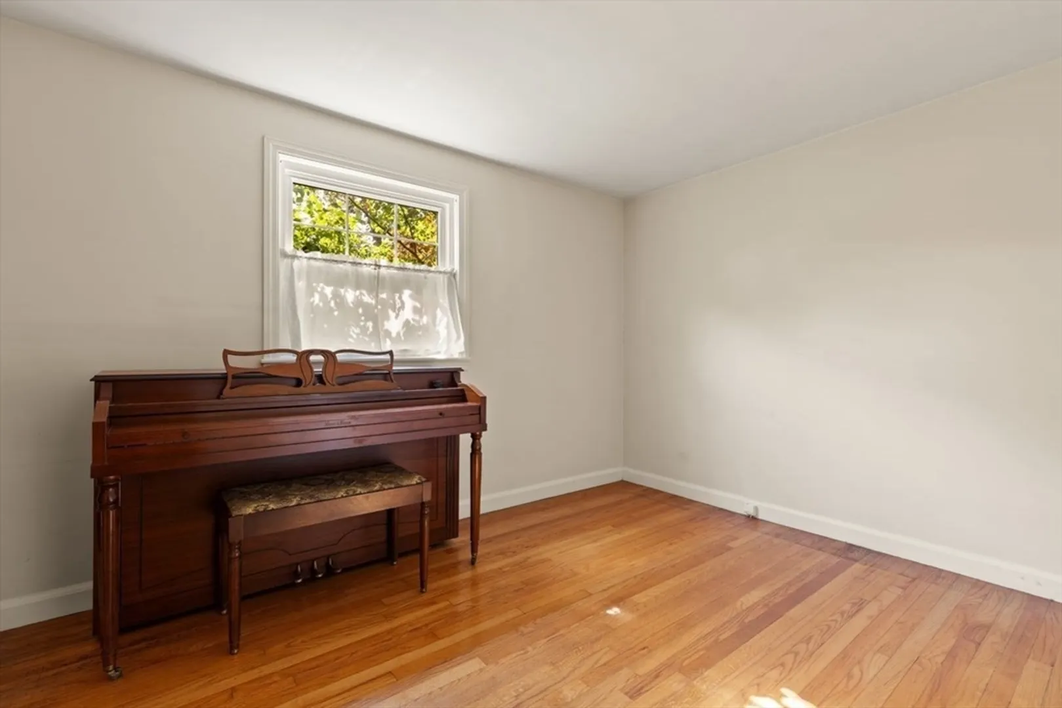
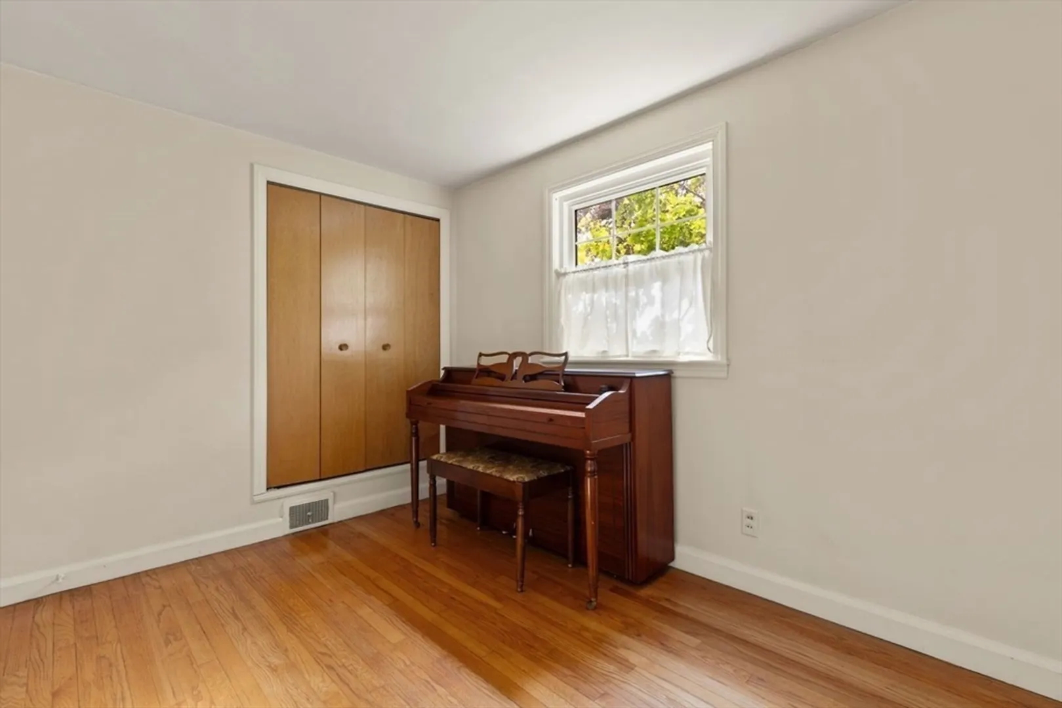
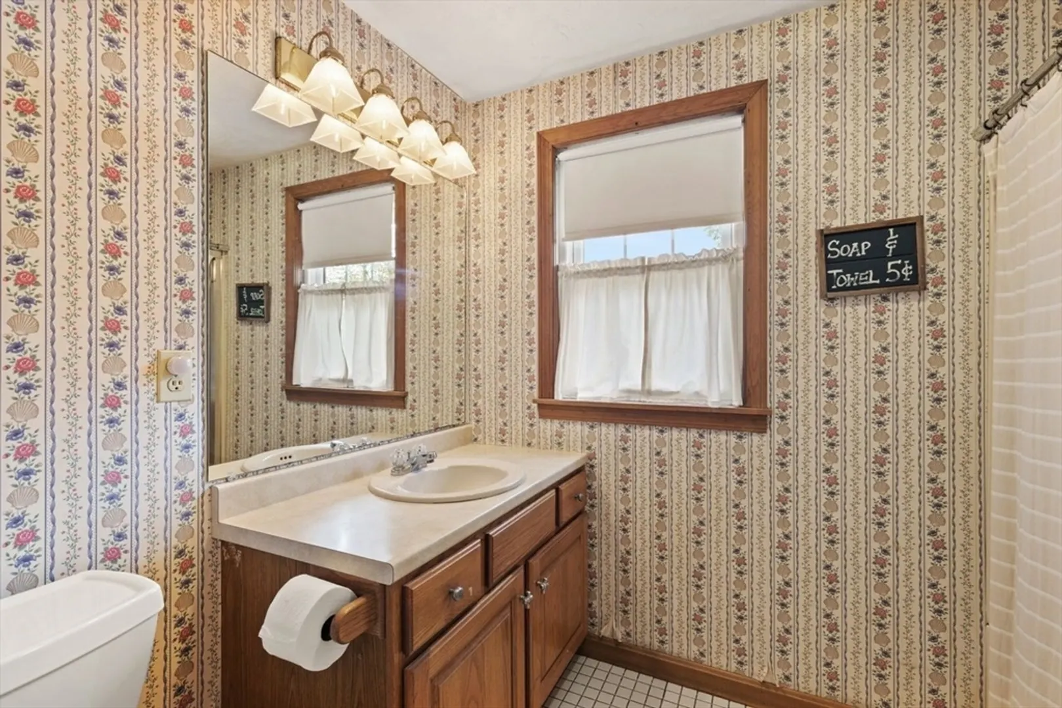
$540,000
3
Beds
1
Bath
1,253
Living Area
-
Property Description
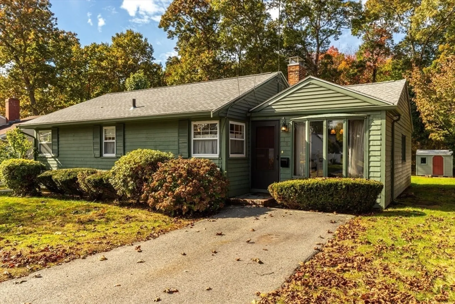
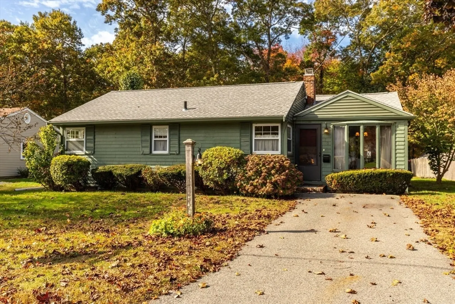
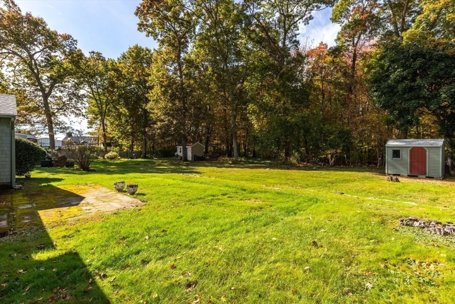
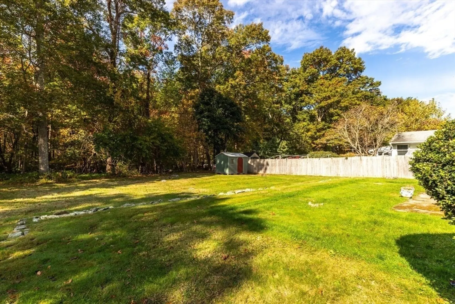
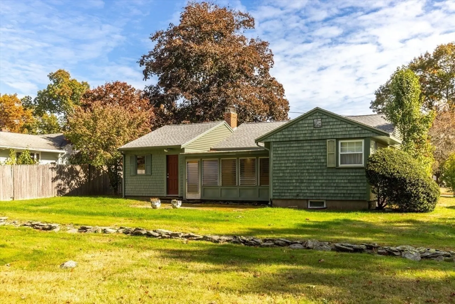
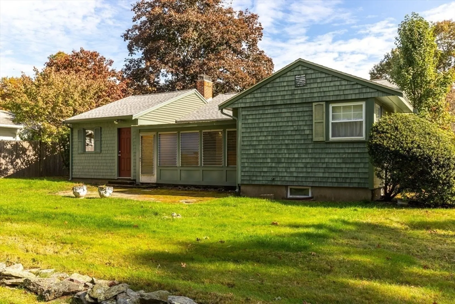
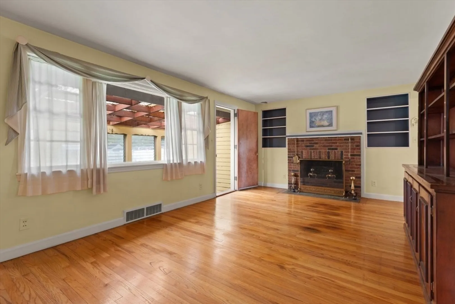
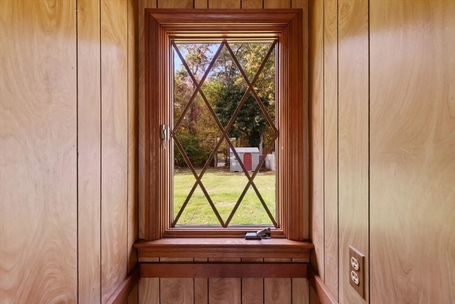
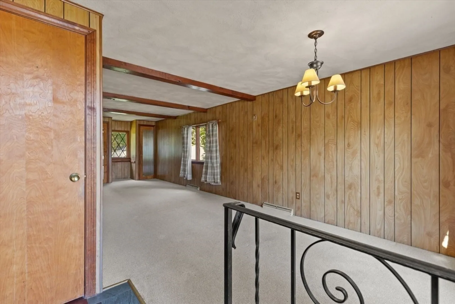
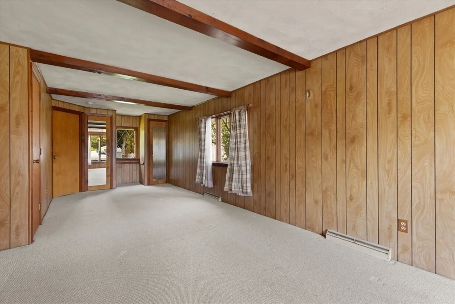
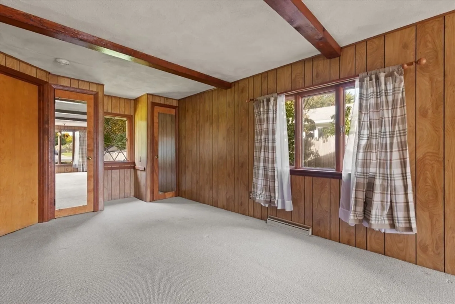
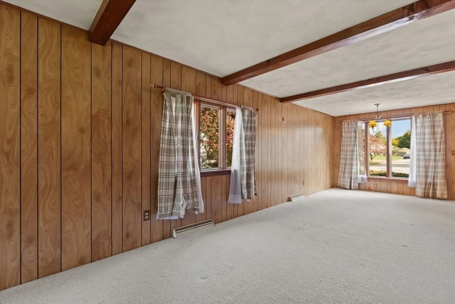
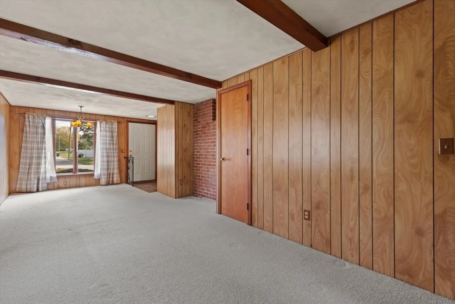
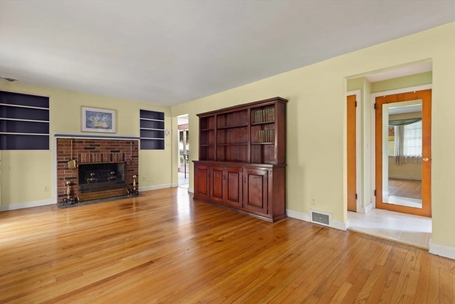
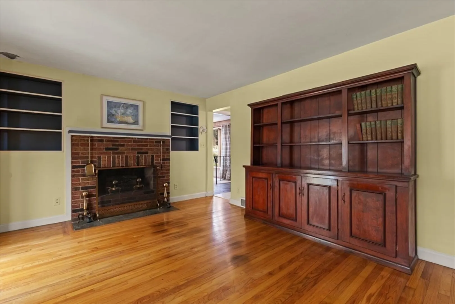
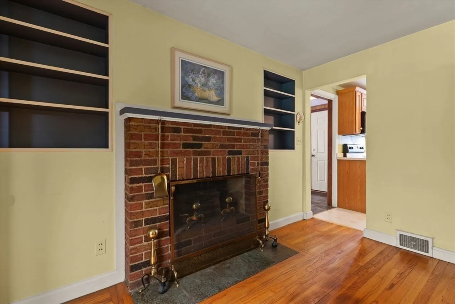
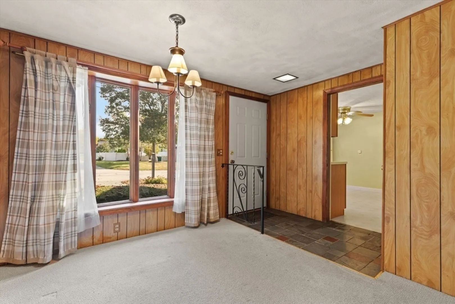
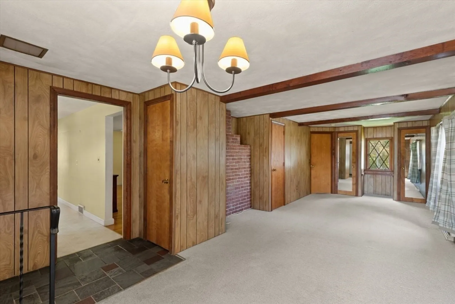
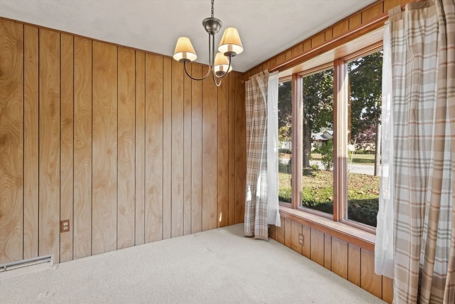
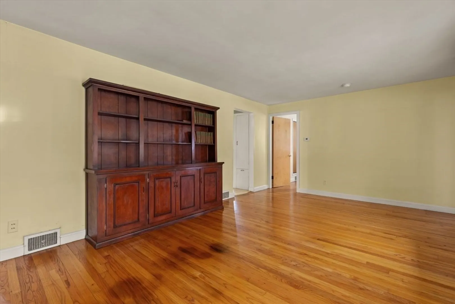
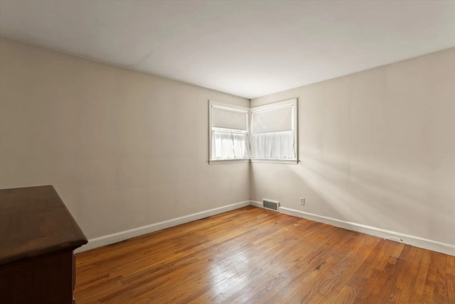
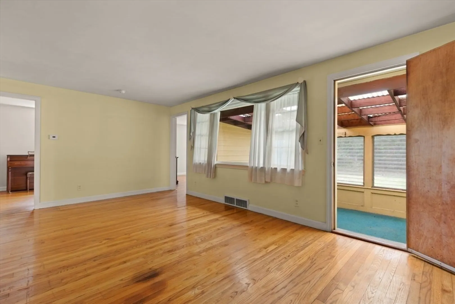
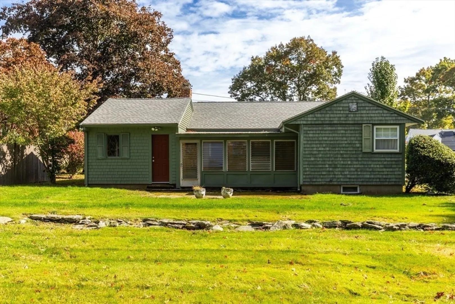
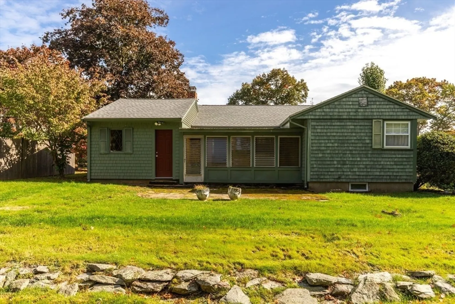
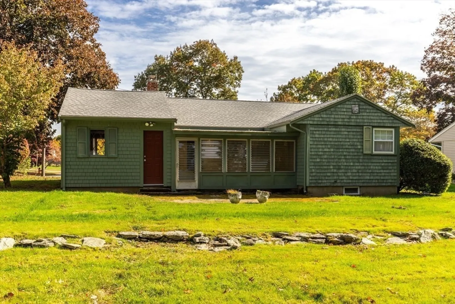
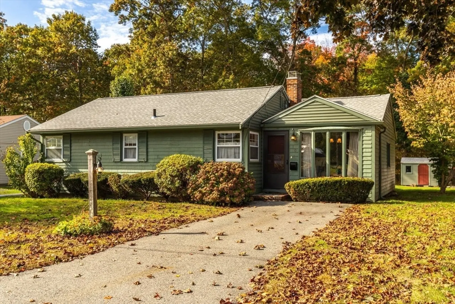
Nestled in the highly sought-after North Easton Village, this delightful ranch-style home offers one-floor living at its finest. Located just a short stroll from the local school campus, parks, library, and one of the area's favorite restaurants, the location is perfect for those who value convenience and community.With charming New England touches, this home features a cozy fireplace, a full basement for additional space or storage, and a lovely, well-maintained yard ideal for outdoor gatherings or peaceful relaxation. The tree-lined sidewalks and friendly neighborhood make this property a true gem in one of the most desirable areas of town.Don’t miss the chance to enjoy the ease of single-story living in this picturesque, welcoming community!
-
Highlights
- Area: North Easton
- Heating: Forced Air, Oil
- Property Class: Residential
- Style: Ranch
- Year Built: 1951
- Cooling: Central Air
- Parking Spots: 4
- Property Type: Single Family Residence
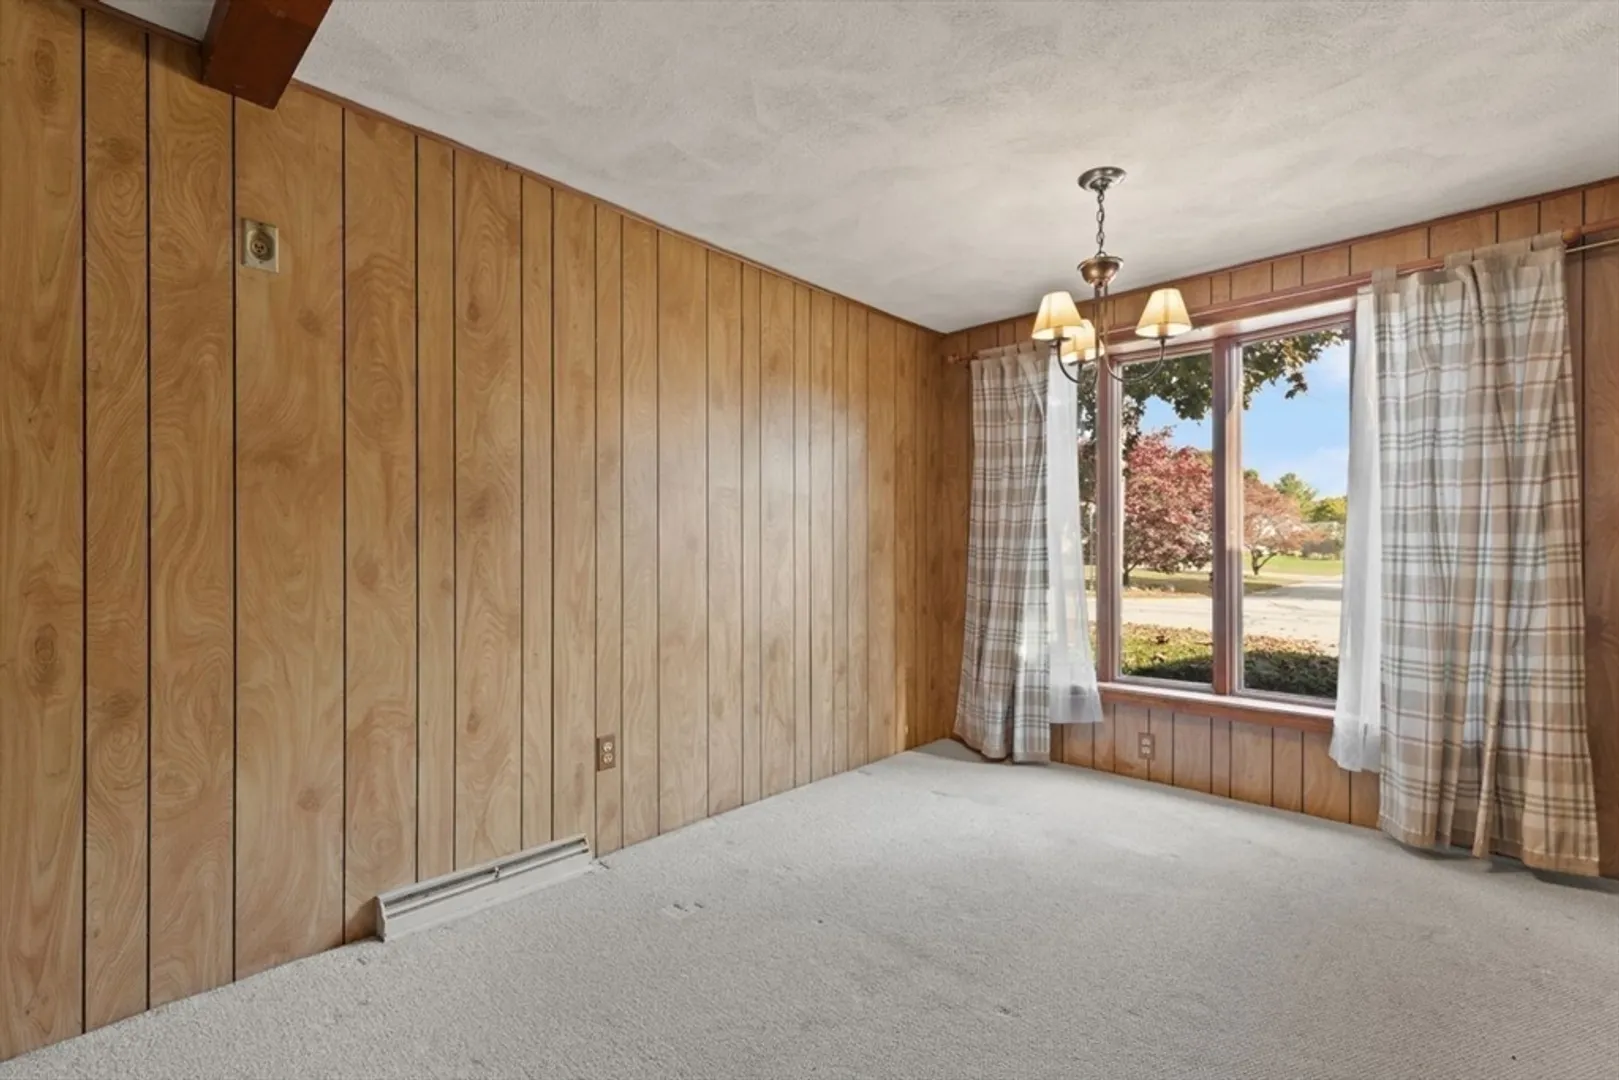
- Total Rooms: 6
- Status: Closed
-
Additional Details
- Basement: Full, Sump Pump, Concrete
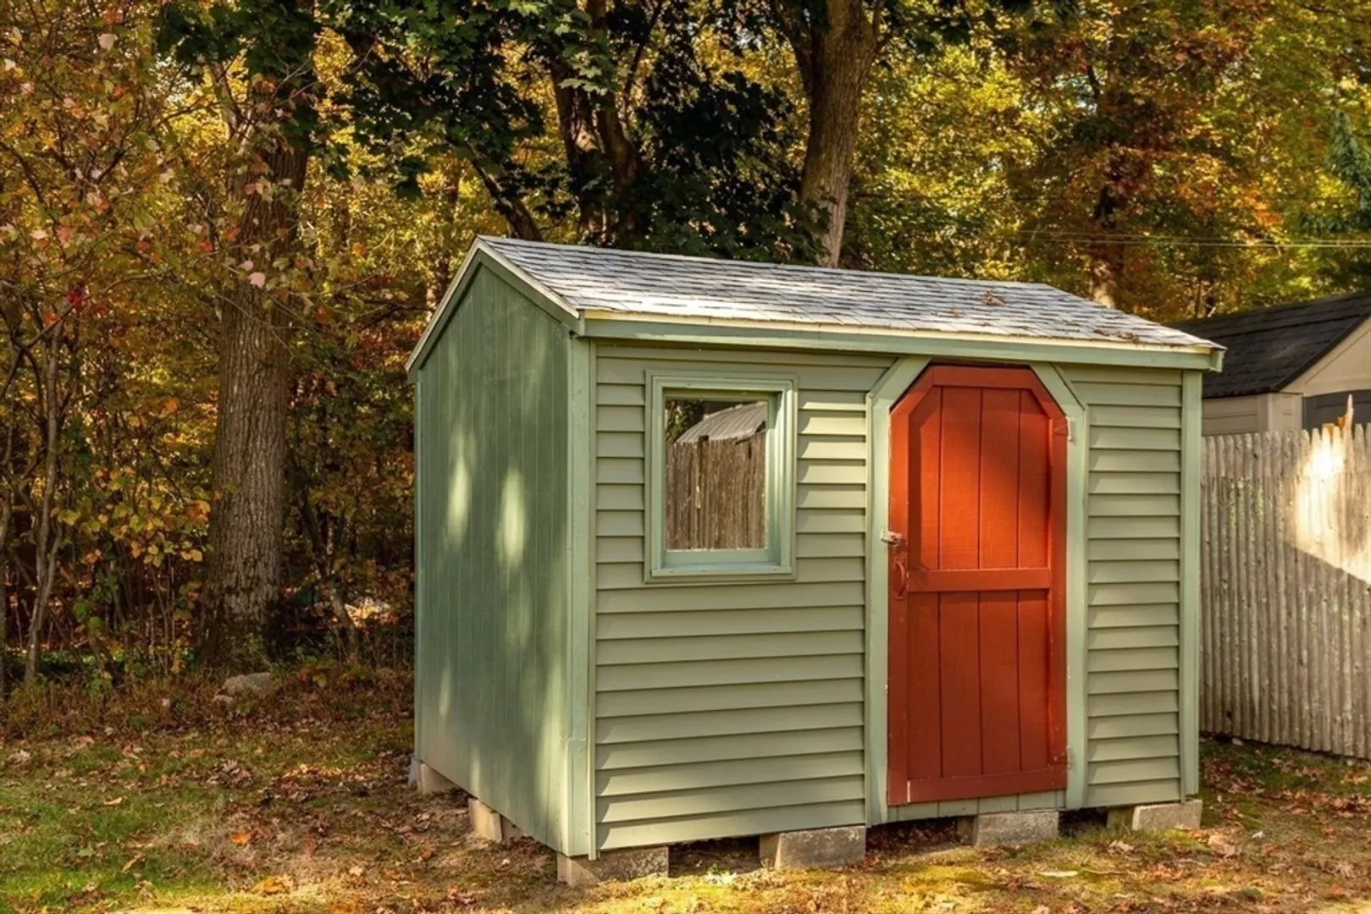
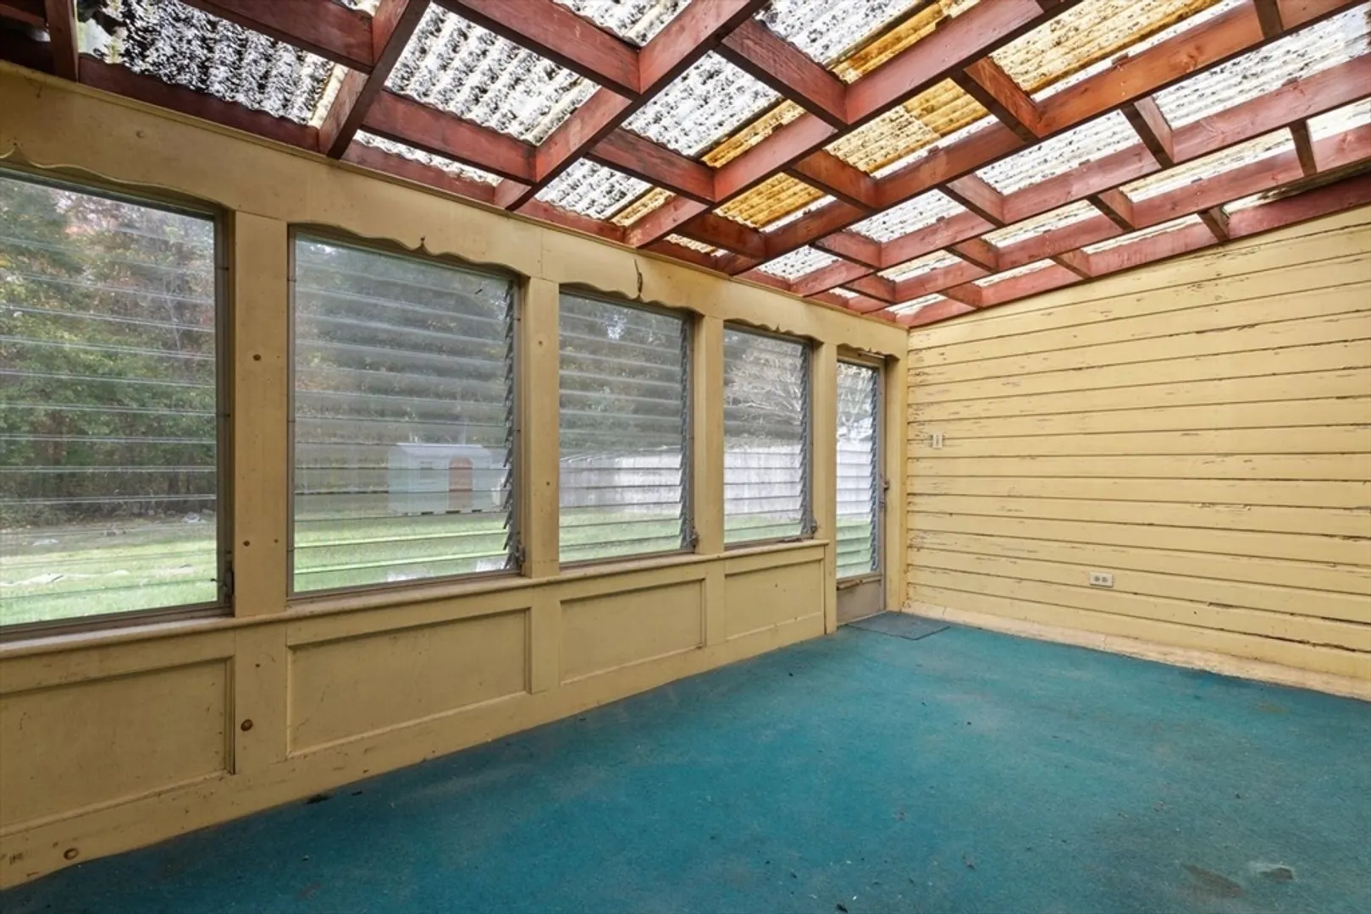
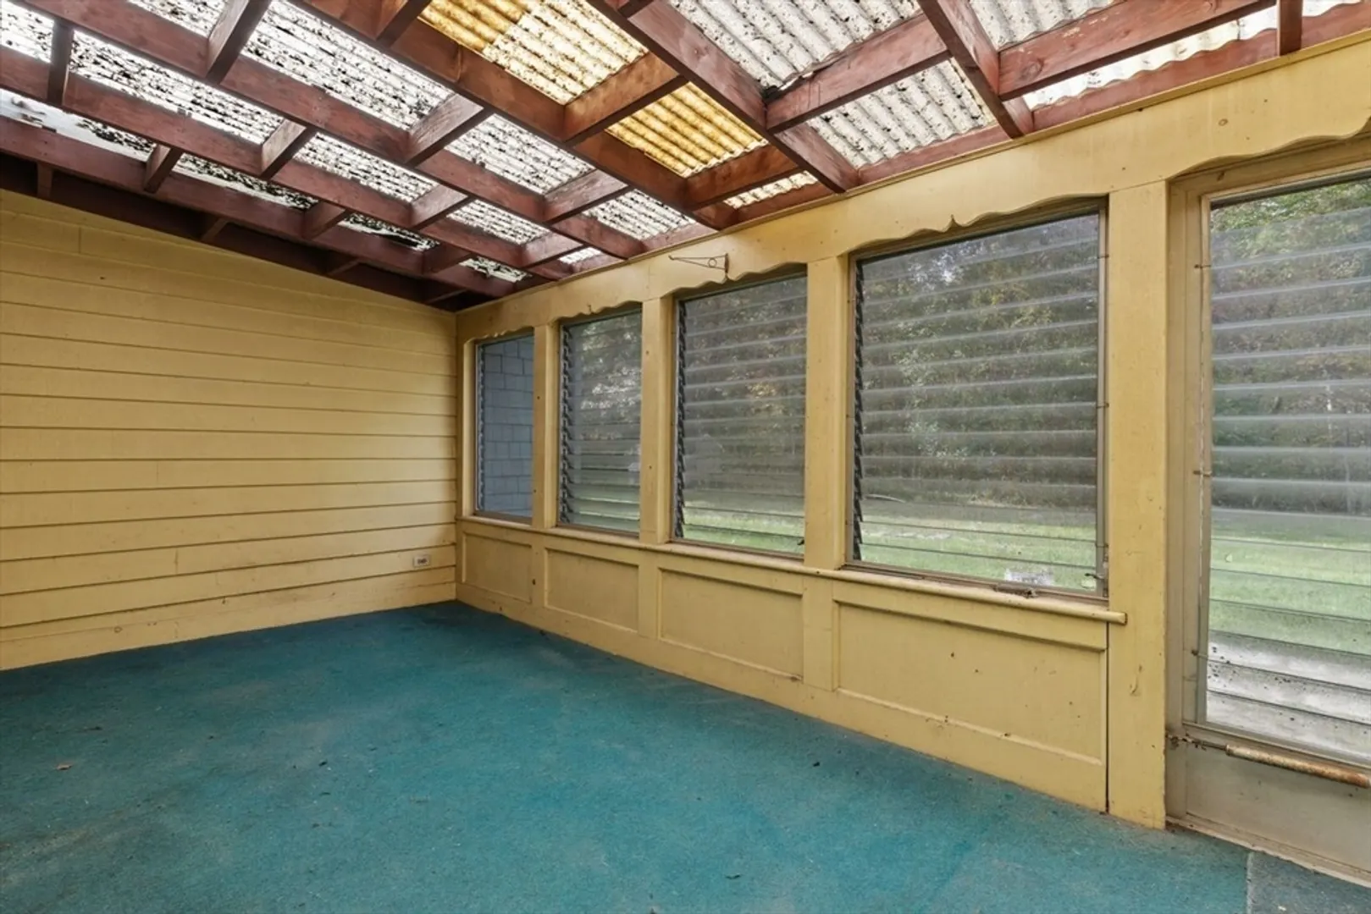
- Exterior Features: Porch - Enclosed, Patio, Storage
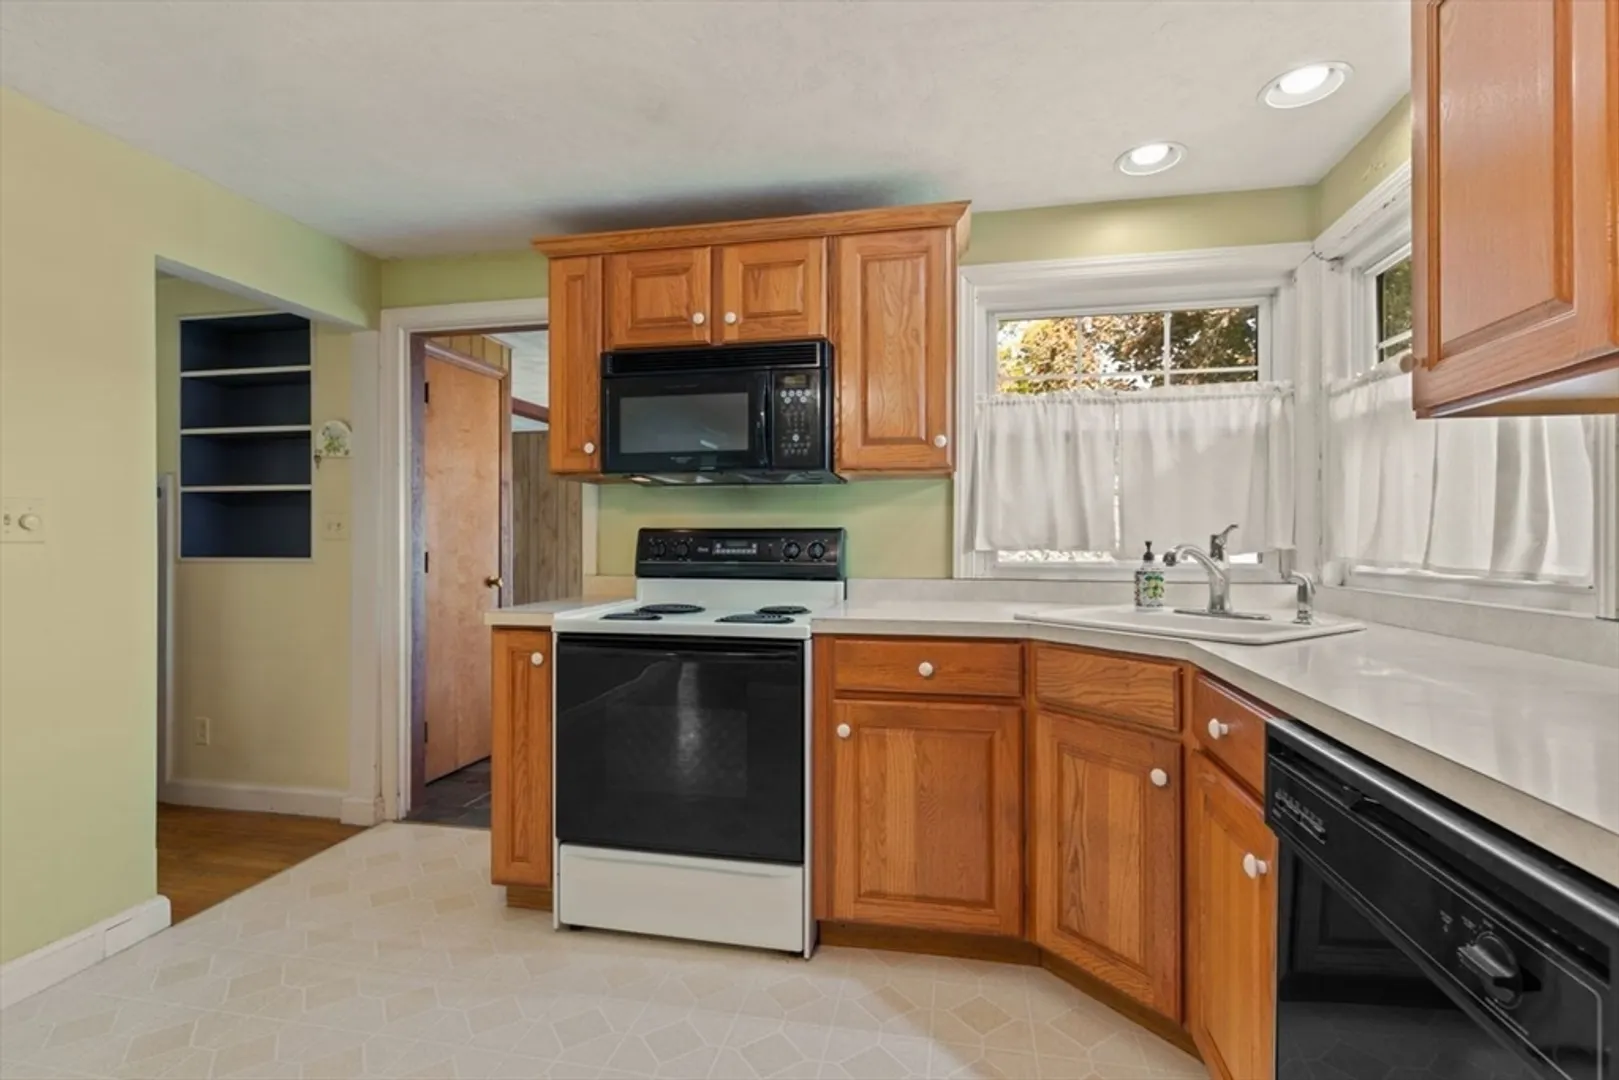
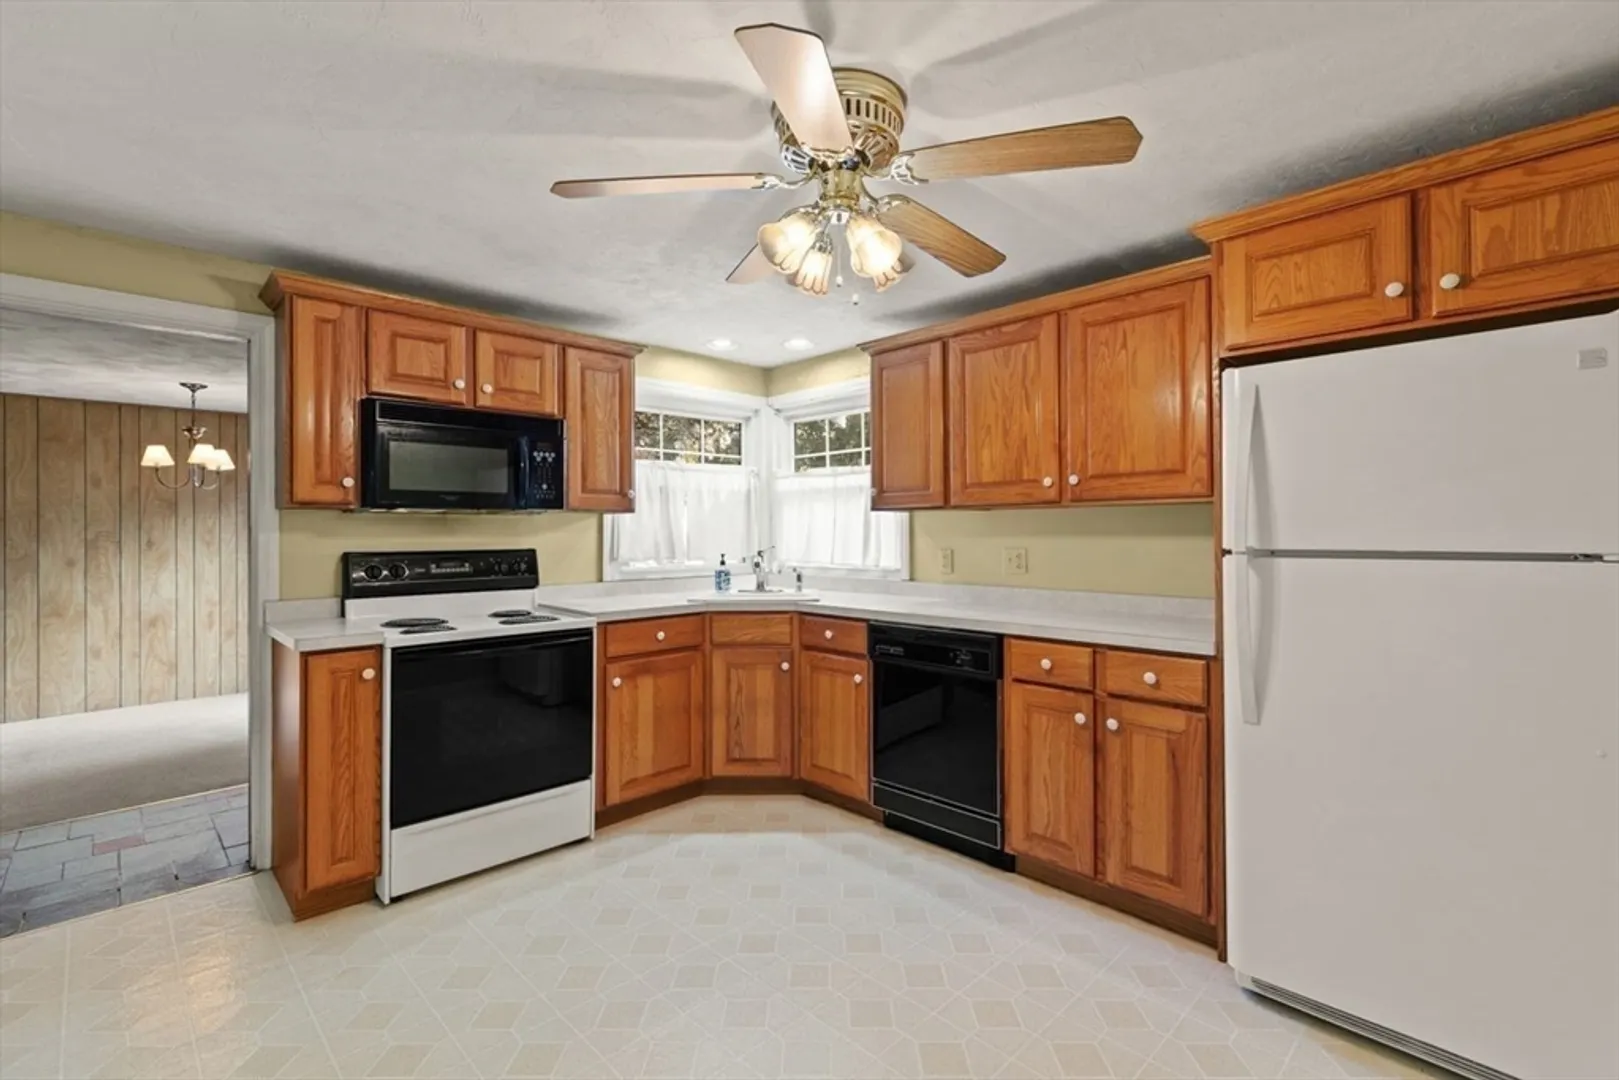
- Flooring: Hardwood
- Interior Features: Sun Room
- Road Frontage Type: Public
- Year Built Details: Actual
- Zoning: Res
- Construction: Frame
- Fireplaces: 1
- Foundation: Concrete Perimeter
- Lot Features: Level
- Roof: Shingle
- Year Built Source: Public Records
-
Amenities
- Community Features: Shopping, Pool, Tennis Court(s), Park, Walk/Jog Trails, Golf, Medical Facility, Conservation Area, Highway Access, House of Worship, Private School, Public School, University
- Parking Features: Off Street
-
Utilities
- Sewer: Private Sewer
- Water Source: Public
-
Fees / Taxes
- Assessed Value: $419,500
- Compensation Based On: Net Sale Price
- Tax Year: 2024
- Buyer Agent Compensation: 2%
- Facilitator Compensation: 2%
- Taxes: $5,600
Similar Listings
Sold
40 Photos
Sold
34 Photos
Sold
37 Photos
Sold
39 Photos
Content © 2026 MLS Property Information Network, Inc. The information in this listing was gathered from third party resources including the seller and public records.
Listing information provided courtesy of Boston Connect Real Estate.
MLS Property Information Network, Inc. and its subscribers disclaim any and all representations or warranties as to the accuracy of this information.
