
Sold!
$415,000
3
Beds
1
Bath
1,152
Living Area
-
Property Description
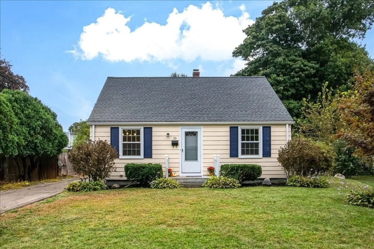
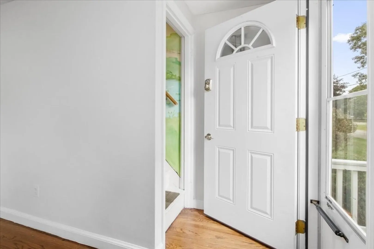
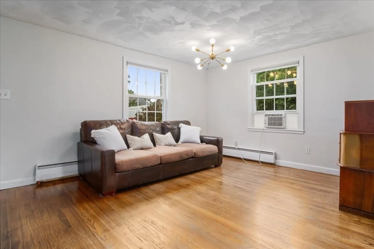
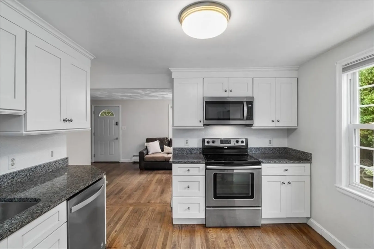
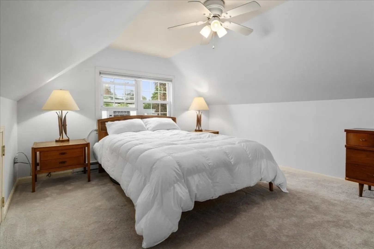
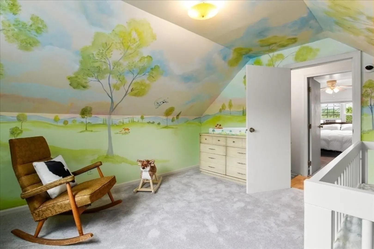
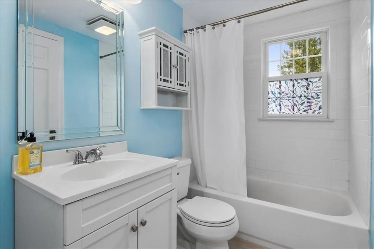
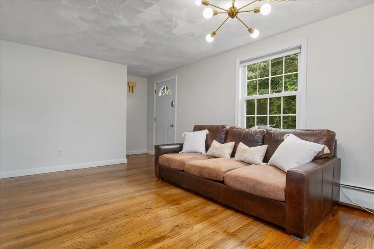
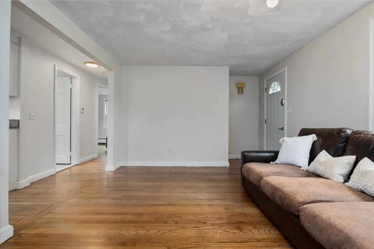
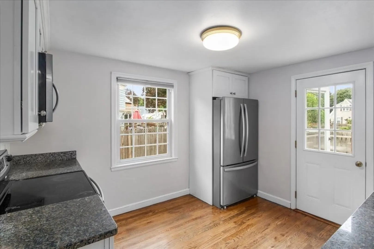
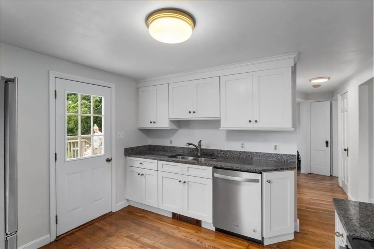
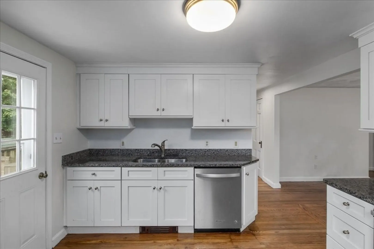
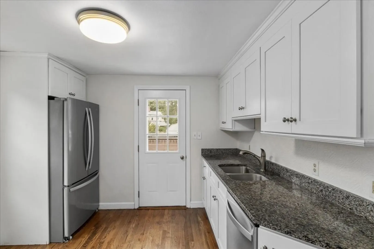
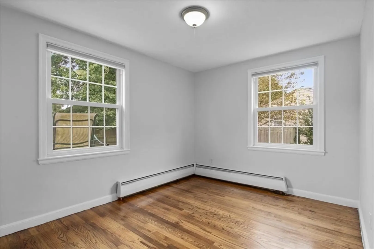
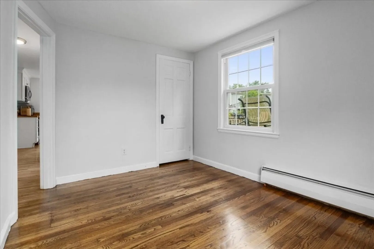
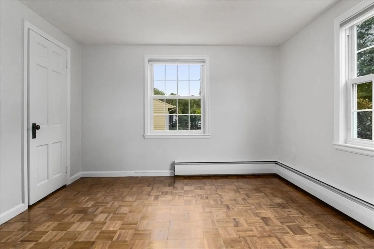
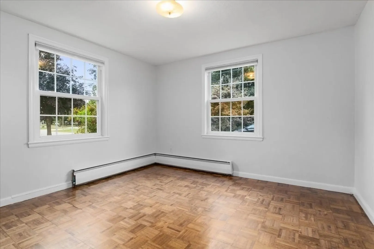
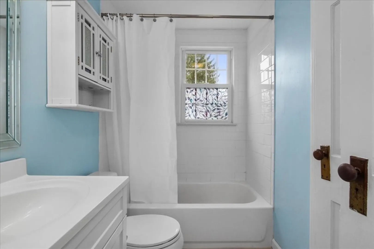
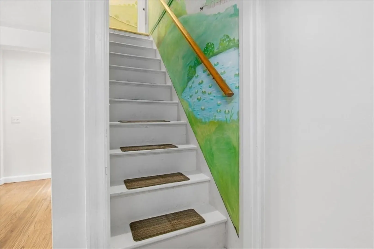
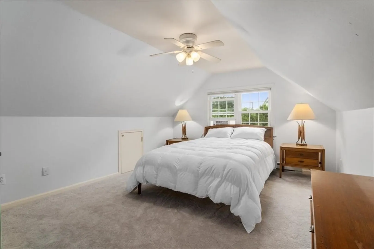
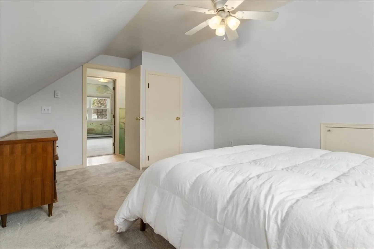
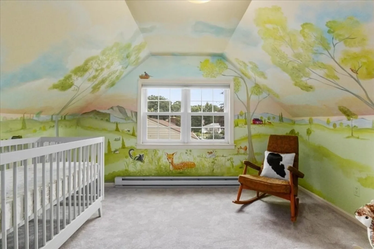
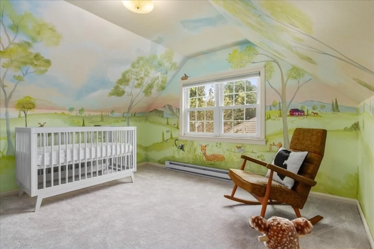
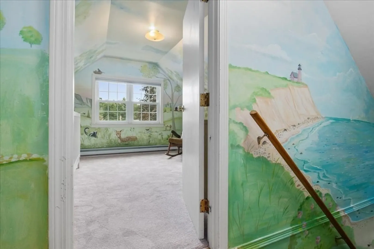
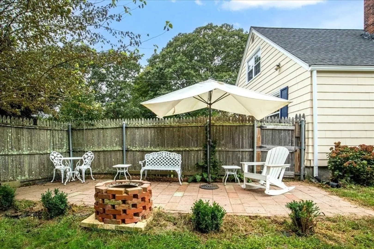
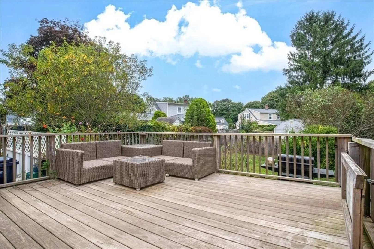
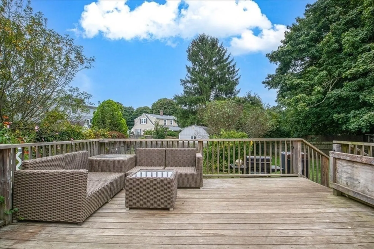
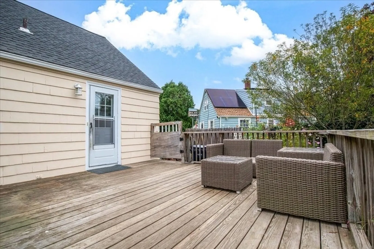
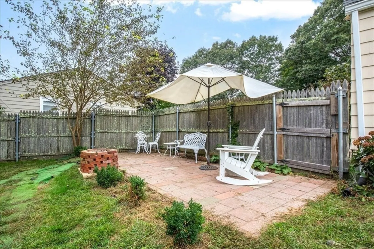
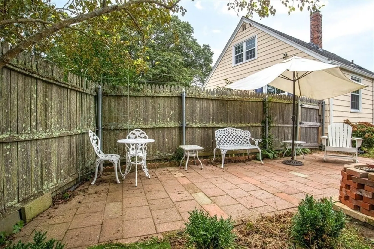
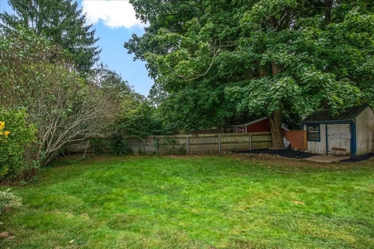
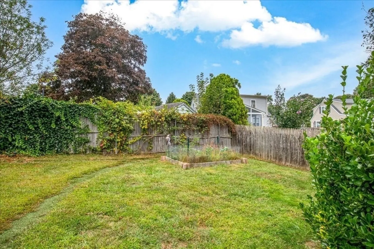
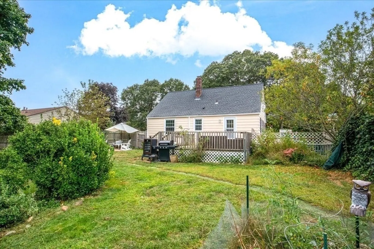
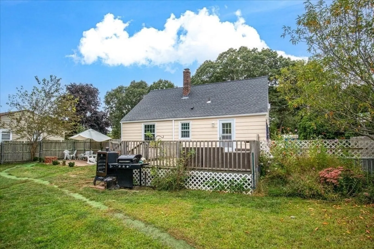
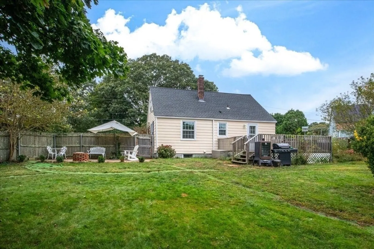
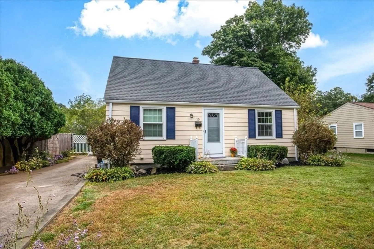
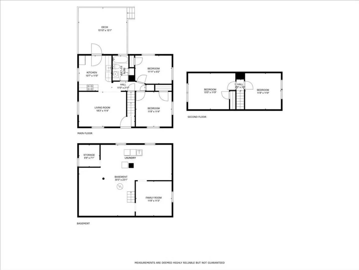
You will fall in love with this New England charmer. A Classic Cape situated in a desirable established neighborhood was completely renovated in 2018 (roof, deck, kitchen, bathroom). Abundant natural light flows throughout the home. Hardwood floors on the first level. Brand new wall-to-wall carpeting on 2nd level. Recent RISE energy-efficient updates. New hot water tank, new basement windows. Gorgeous custom art decorates the stairwell's wall and the nursery, or make it your home office for a tranquil working space. Efficient step-saver kitchen opens to a spacious deck for relaxing & entertaining. Enjoy the picnic-perfect patio with a fire pit. Completely fenced backyard. Shed for storage and plenty of space for a garden. Convenient location with easy access to RI-4 on-ramp. Historic Wickford Village for shopping and Main St. East Greenwich for great dining are only a 10-minute drive. Providence and Narragansett are just 20 minutes away. Not just a place to live, it's a home for love
-
Highlights
- Heating: Baseboard, Electric Baseboard, Oil
- Property Class: Residential
- Style: Cape
- Year Built: 1945
- Parking Spots: 2
- Property Type: Single Family Residence
- Total Rooms: 6
- Status: Closed
-
Additional Details
- Appliances: Electric Water Heater, Water Heater, Range, Dishwasher, Refrigerator
- Exterior Features: Deck, Patio
- Foundation: Concrete Perimeter
- Year Built Details: Approximate
- Zoning: Vr
- Exclusions: Window Ac's Are Excluded. Washer And Dryer Are Negotiable.
- Flooring: Carpet, Hardwood, Parquet
- Road Frontage Type: Public
- Year Built Source: Public Records
-
Amenities
- Parking Features: Paved Drive, Off Street, Tandem
-
Utilities
- Electric: Circuit Breakers
- Water Source: Public
- Sewer: Private Sewer
-
Fees / Taxes
- Assessed Value: $305,900
- Taxes: $4,387
- Tax Year: 2024
Similar Listings
Sold
8 Photos
Content © 2026 MLS Property Information Network, Inc. The information in this listing was gathered from third party resources including the seller and public records.
Listing information provided courtesy of RE/MAX Way.
MLS Property Information Network, Inc. and its subscribers disclaim any and all representations or warranties as to the accuracy of this information.
