
10 Watch St
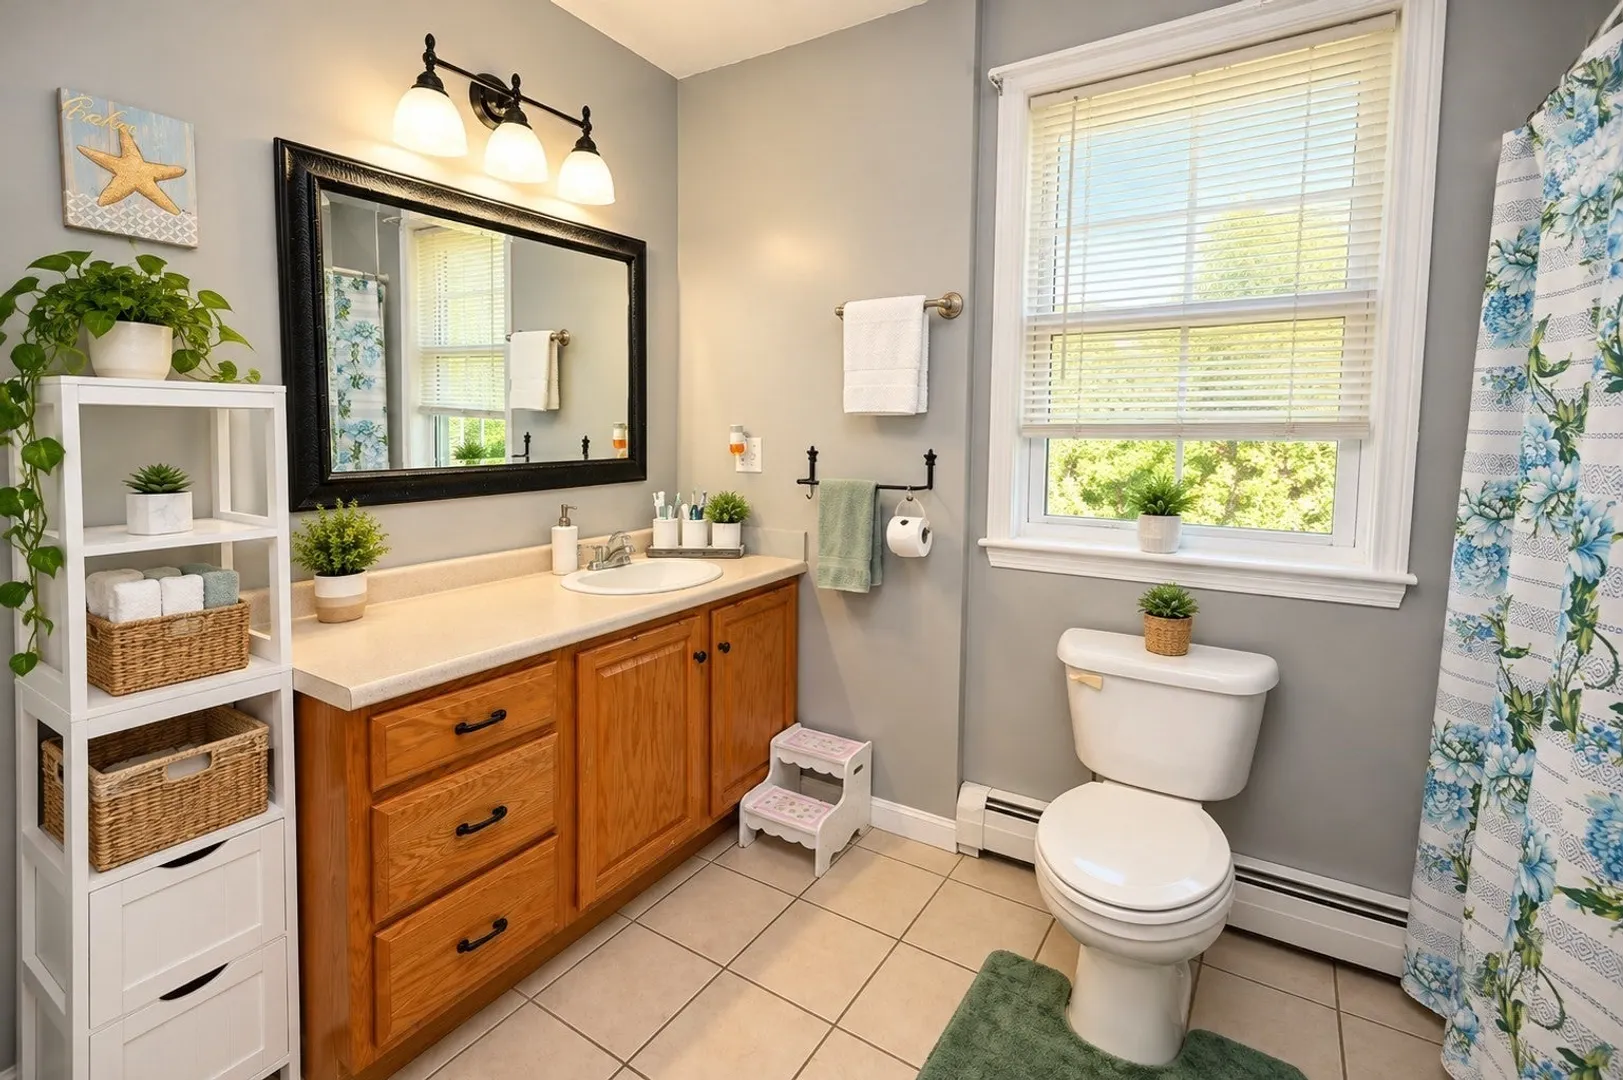
$449,000
3
Beds
1/1
Bath
1,536
Sqft
- Request Info
- Call
- Save
-
More
- Mortgage Calculator

Property Tools
$449,000
3
Beds
1/1
Bath
1,536
Living Area
-
Property Description
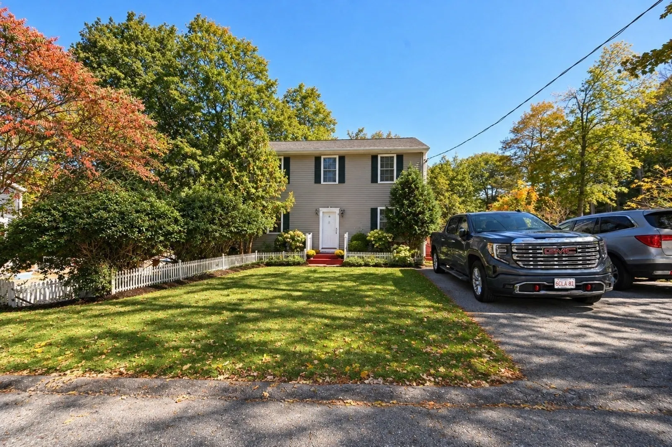
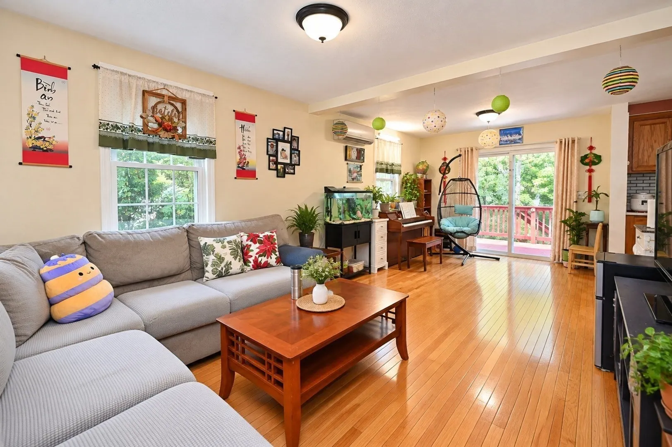
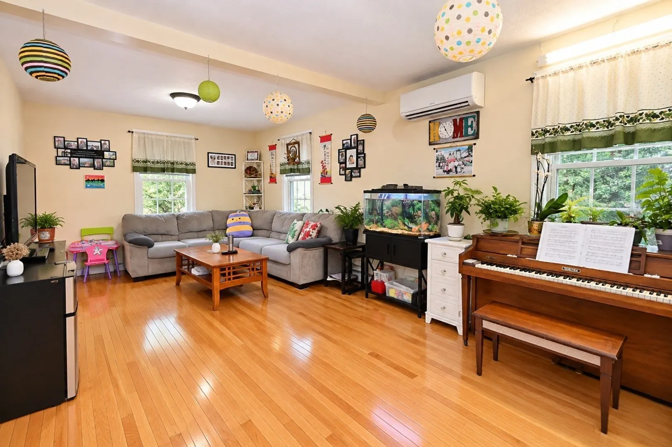
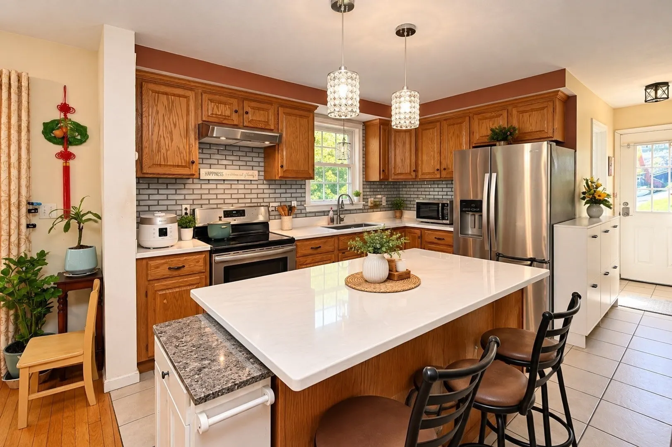
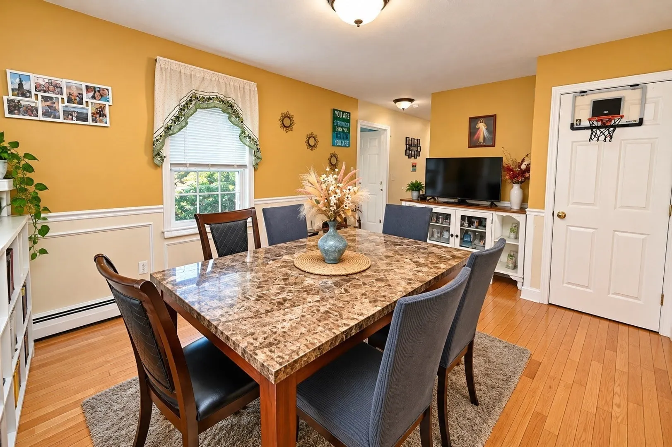
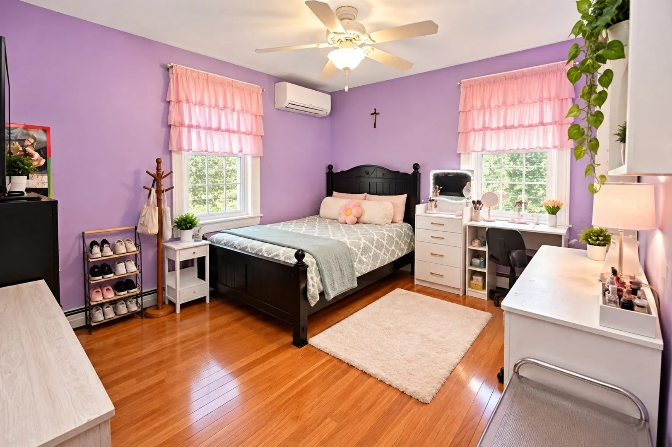
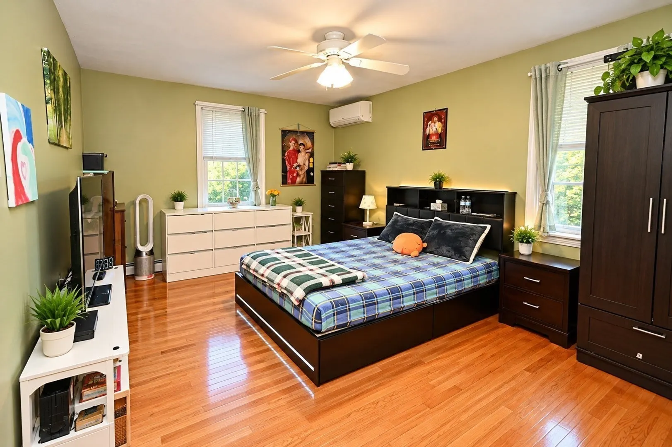
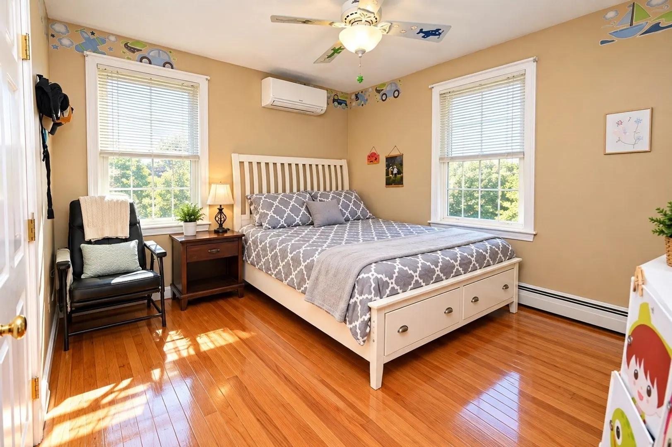
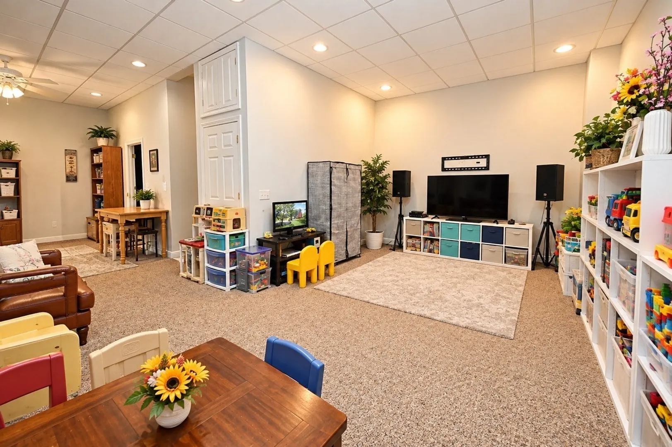
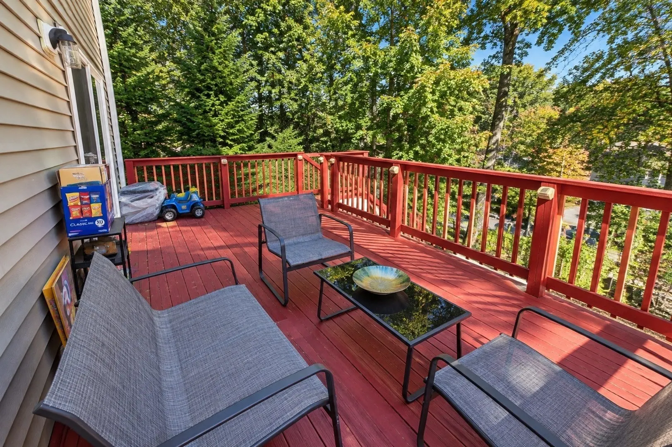
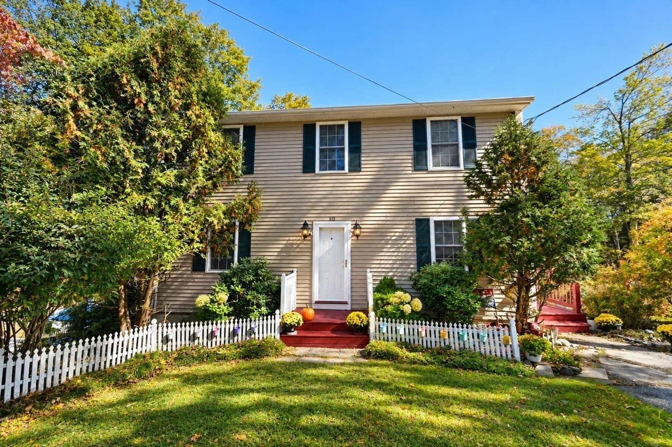
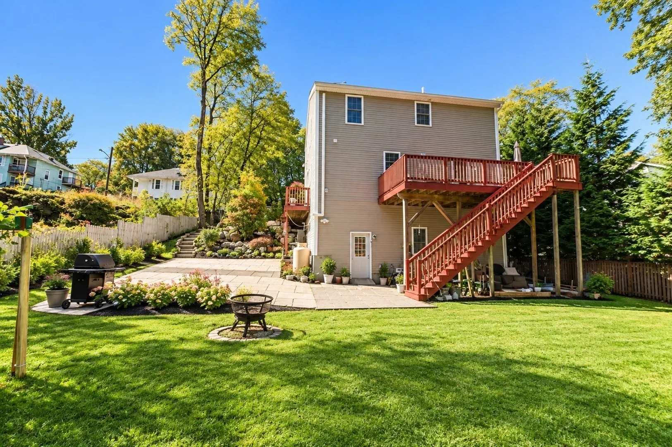
Welcome to this charming two-story Colonial offering a wonderful blend of comfort, functionality, and indoor-outdoor living. Step inside to discover warm hardwood floors, a welcoming living room, and a well-appointed kitchen featuring ample cabinetry and generous workspace. Comfortable bedrooms provide peaceful retreats, while the finished lower-level recreation area offers versatile space for a family room, playroom, home office, or entertaining guests. Enjoy the outdoors on the spacious elevated deck overlooking a tree-lined backyard, with additional patio space perfect for summer barbecues, gatherings, or simply unwinding after a long day. With multiple living areas and plenty of room to enjoy both inside and out, this home presents an excellent opportunity for buyers seeking space, flexibility, and everyday comfort. Come see the possibilities and make this home your own!
-
Highlights
- Cooling: Ductless
- Parking Spots: 2
- Property Type: Single Family Residence
- Total Rooms: 7
- Status: Active
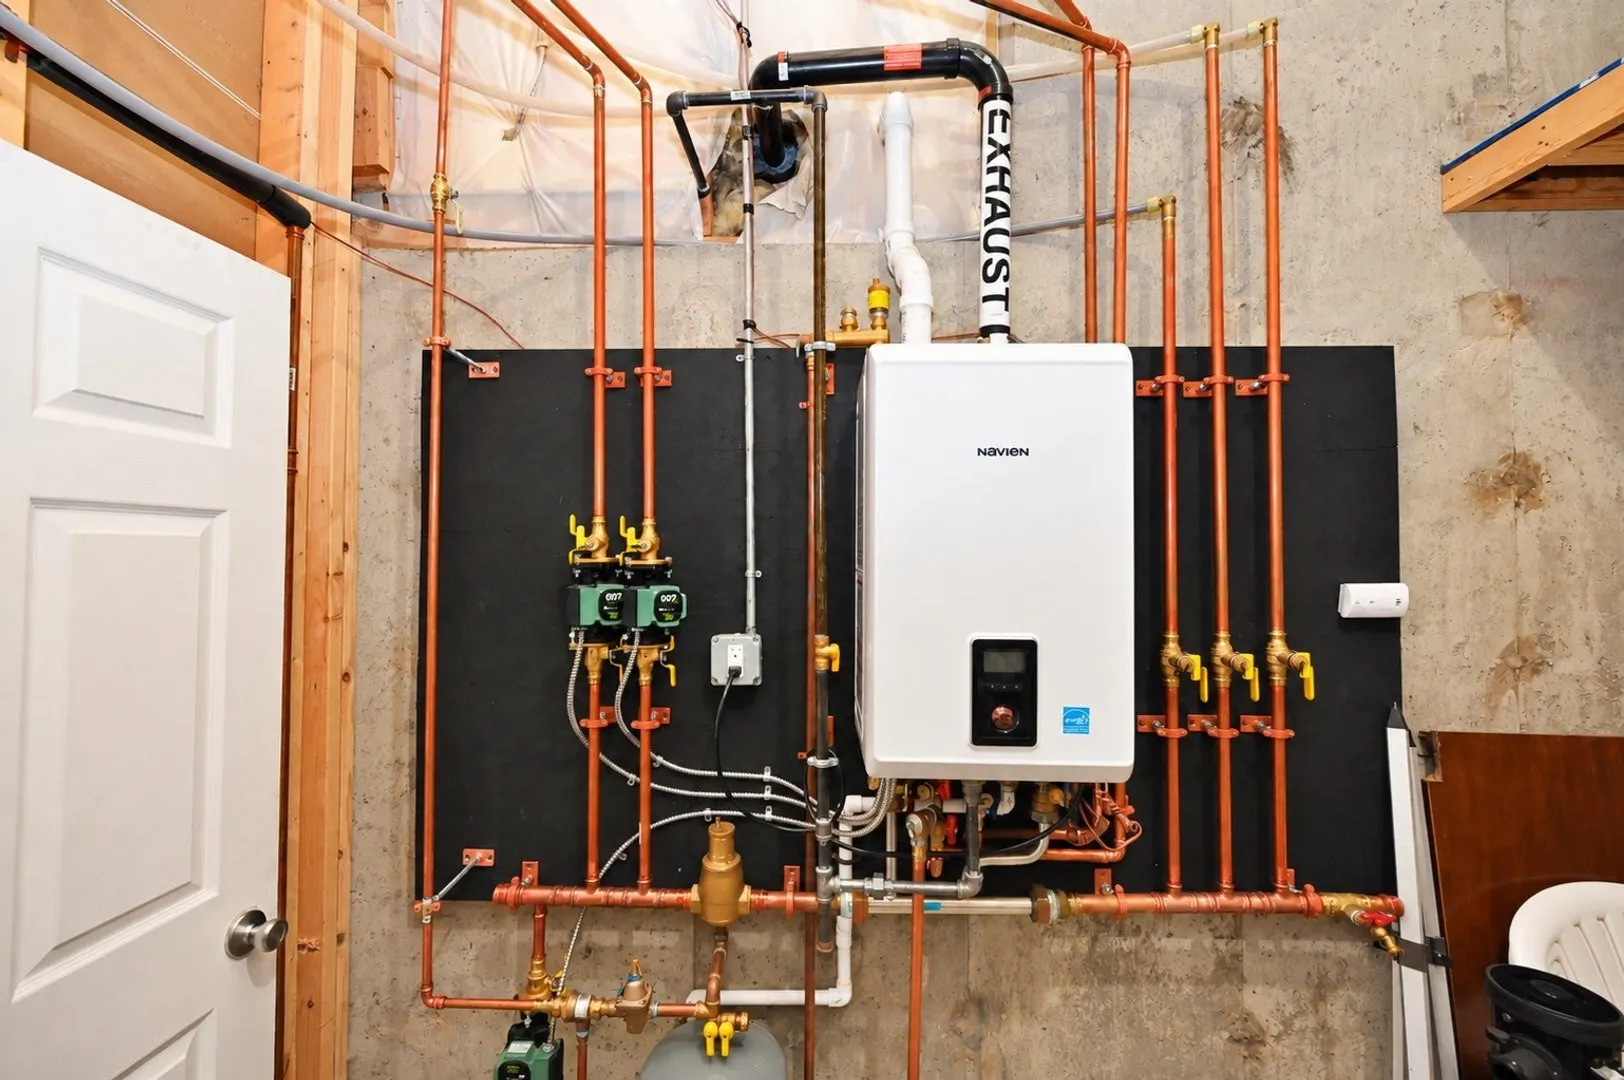
- Heating: Baseboard, Propane
- Property Class: Residential
- Style: Colonial
- Year Built: 2008
-
Additional Details
- Appliances: Tankless Water Heater, Range, Microwave, Refrigerator, Range Hood
- Exterior Features: Deck, Patio, Rain Gutters, Fenced Yard
- Foundation: Concrete Perimeter
- Year Built Details: Actual
- Zoning: R2
- Basement: Walk-Out Access
- Flooring: Tile, Carpet, Hardwood
- SqFt Source: Public Record
- Year Built Source: Public Records
-
Amenities
- Parking Features: Paved Drive, Paved
-
Utilities
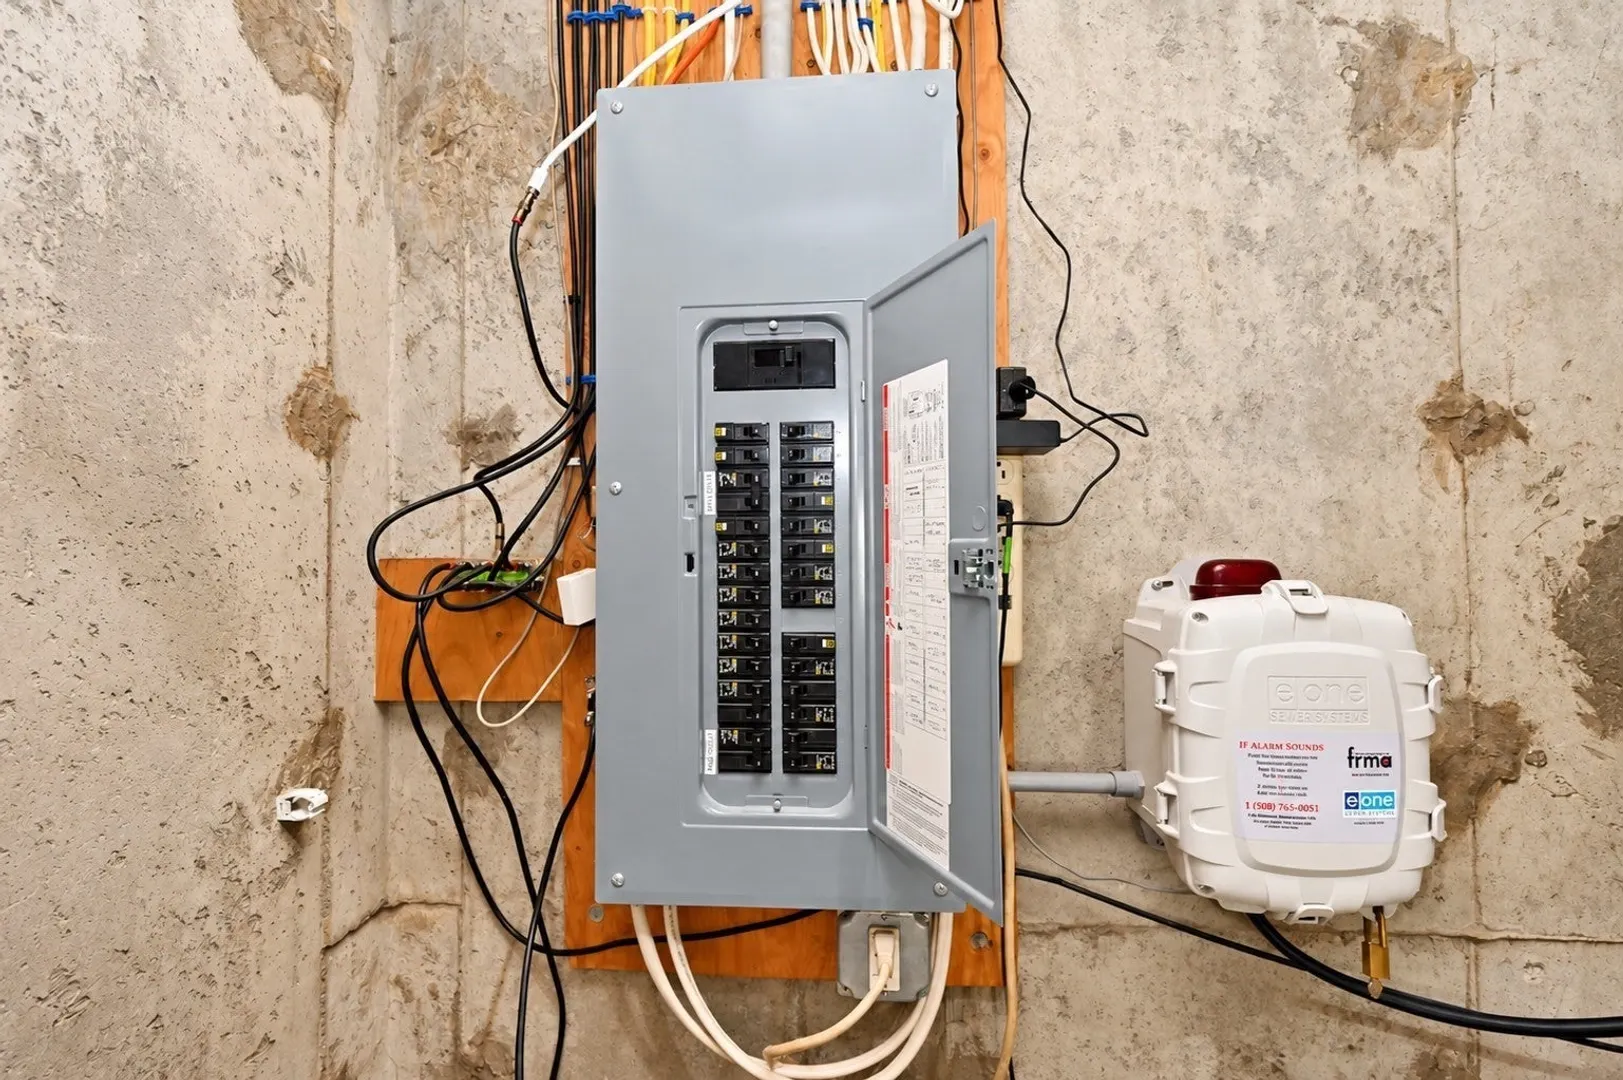
- Electric: Circuit Breakers
- Water Source: Public
- Sewer: Public Sewer
-
Fees / Taxes
- Assessed Value: $371,200
- Taxes: $4,369
- Tax Year: 2025
Similar Listings
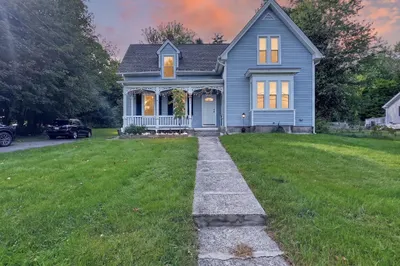
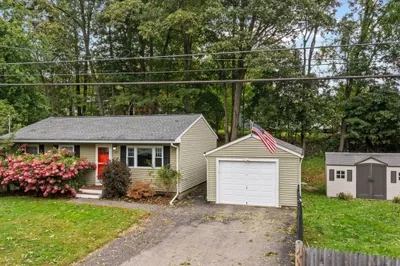
Sold
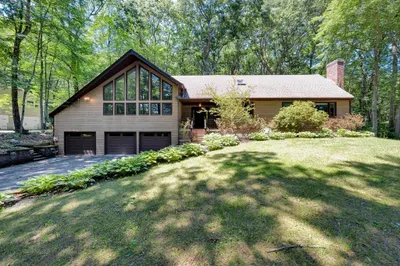
38 Photos
Sold
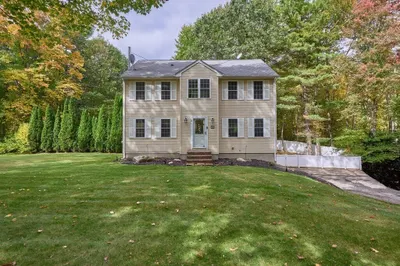
42 Photos
Sold
22 Photos
Sold
42 Photos
Content © 2026 MLS Property Information Network, Inc. The information in this listing was gathered from third party resources including the seller and public records.
Listing information provided courtesy of Thread Real Estate, LLC.
MLS Property Information Network, Inc. and its subscribers disclaim any and all representations or warranties as to the accuracy of this information.