
Sold!
$1,788,008
6
Beds
7
Baths
4,268
Living Area
-
Property Description
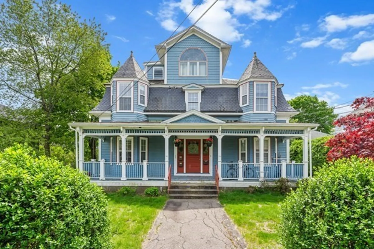
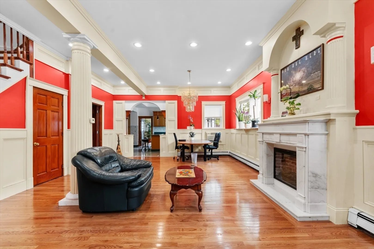
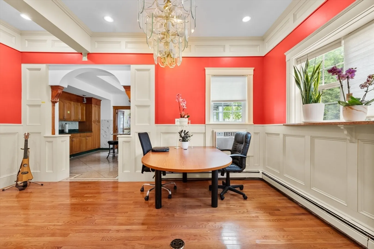
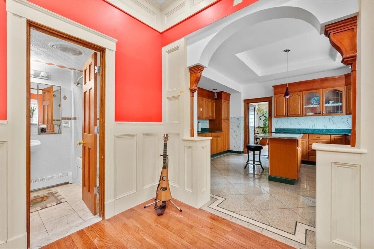
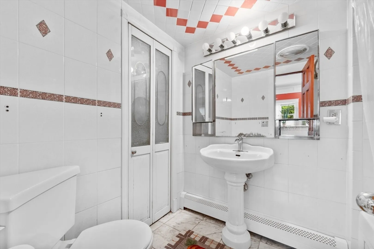
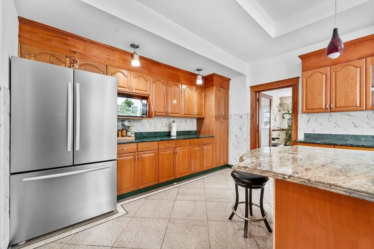
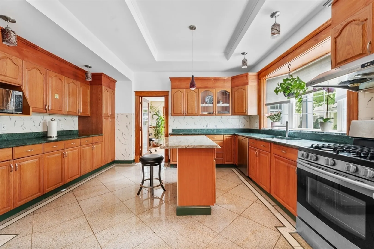
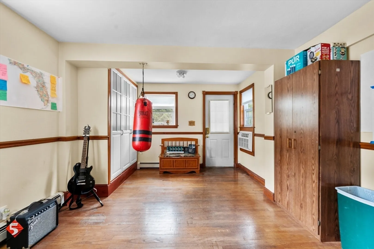
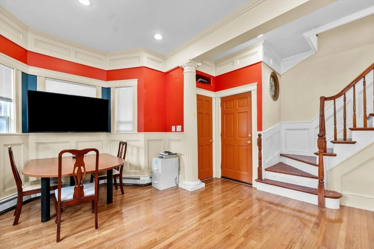
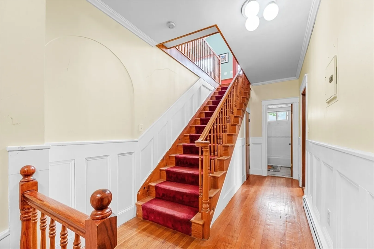
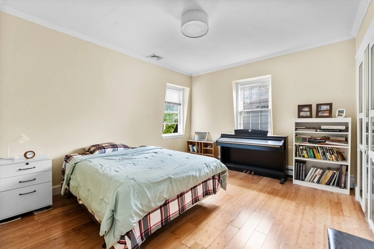
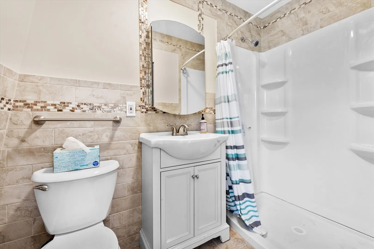
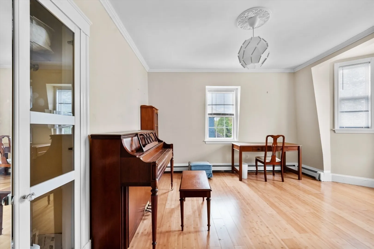
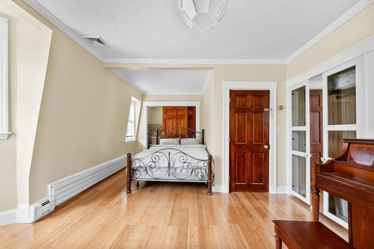
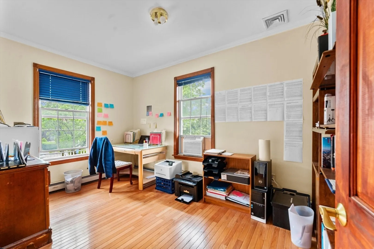
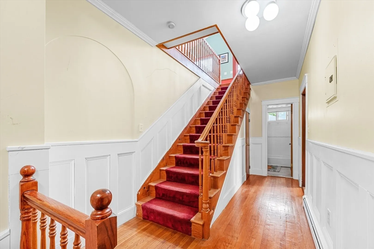
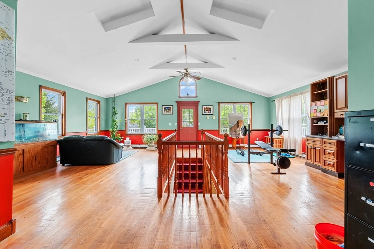
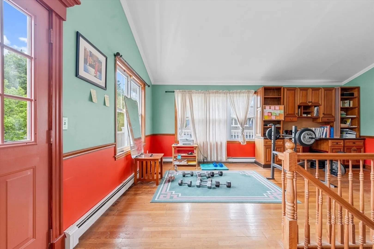
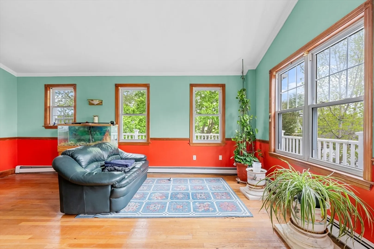
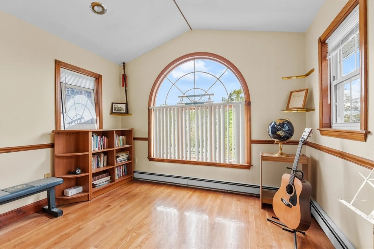
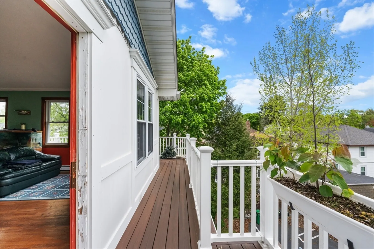
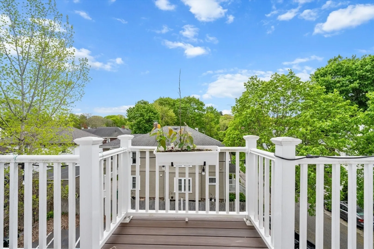
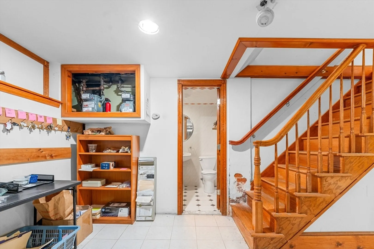
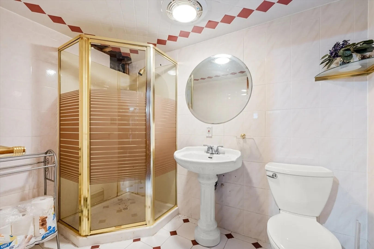
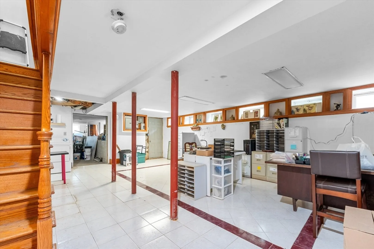
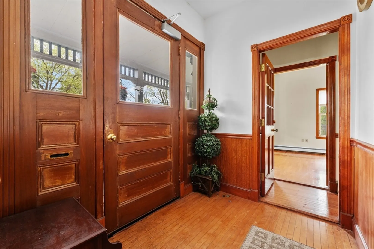
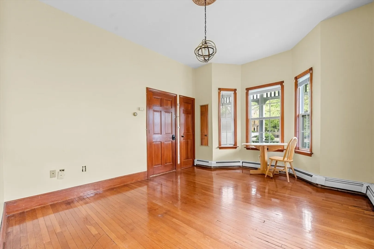
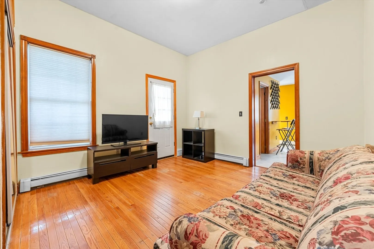
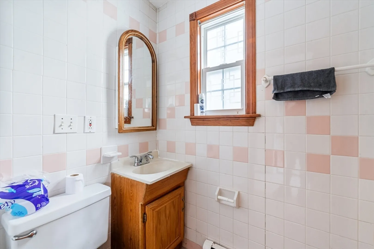
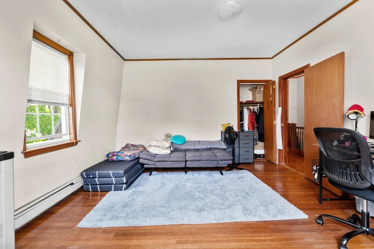
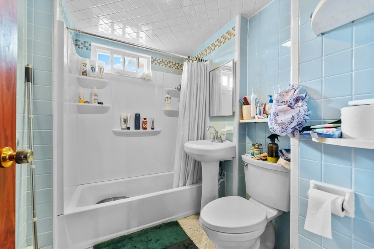
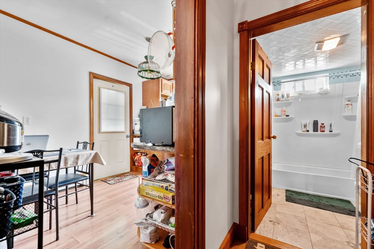
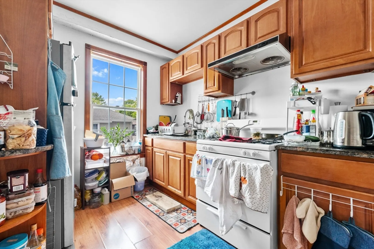
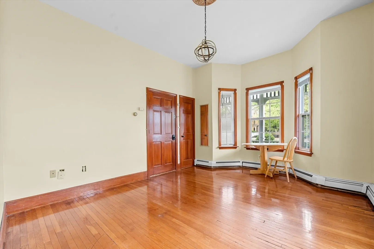
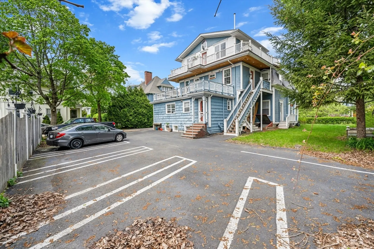
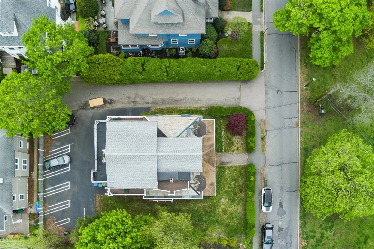
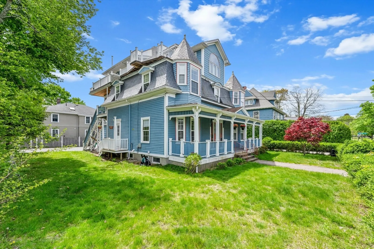
Investor Opportunity. Need TLC in a huge two-family home side by side on one of Newton’s charming streets. Main entrance to the right, Unit 1, a welcoming living room with traditional characteristics, walking on hardwood flooring continues to dining room into a full kitchen with granite countertop island with bar chairs. A bathroom on one side and in the back is a mudroom or an exercise room. Upstairs, hallway leads to a bathroom, three bedrooms (one is the master bedroom with a bathroom). Up the stairs to the 3rd floor is an open sitting room and office area, walk out to a surrounded long balcony overlooking the garden and Newtonville neighborhood. Unit 2 on the left has an in-law setting with 1 bathroom and 3 rooms, the 2nd floor leads to a bathroom, two bedrooms and a full kitchen. Extra rooms in both units for the big family. Ample yard and 6 car parking spaces layout. In front of the house just steps away to a small park, shoppings, restaurants, markets, transportation & Mass.
-
Highlights
- Levels: 5
- Property Class: Residential Income
- Stories: 5
- Year Built: 1931
- Parking Spots: 6
- Property Type: 2 Family - 2 Units Side by Side
- Total Rooms: 15
- Status: Closed
-
Additional Details
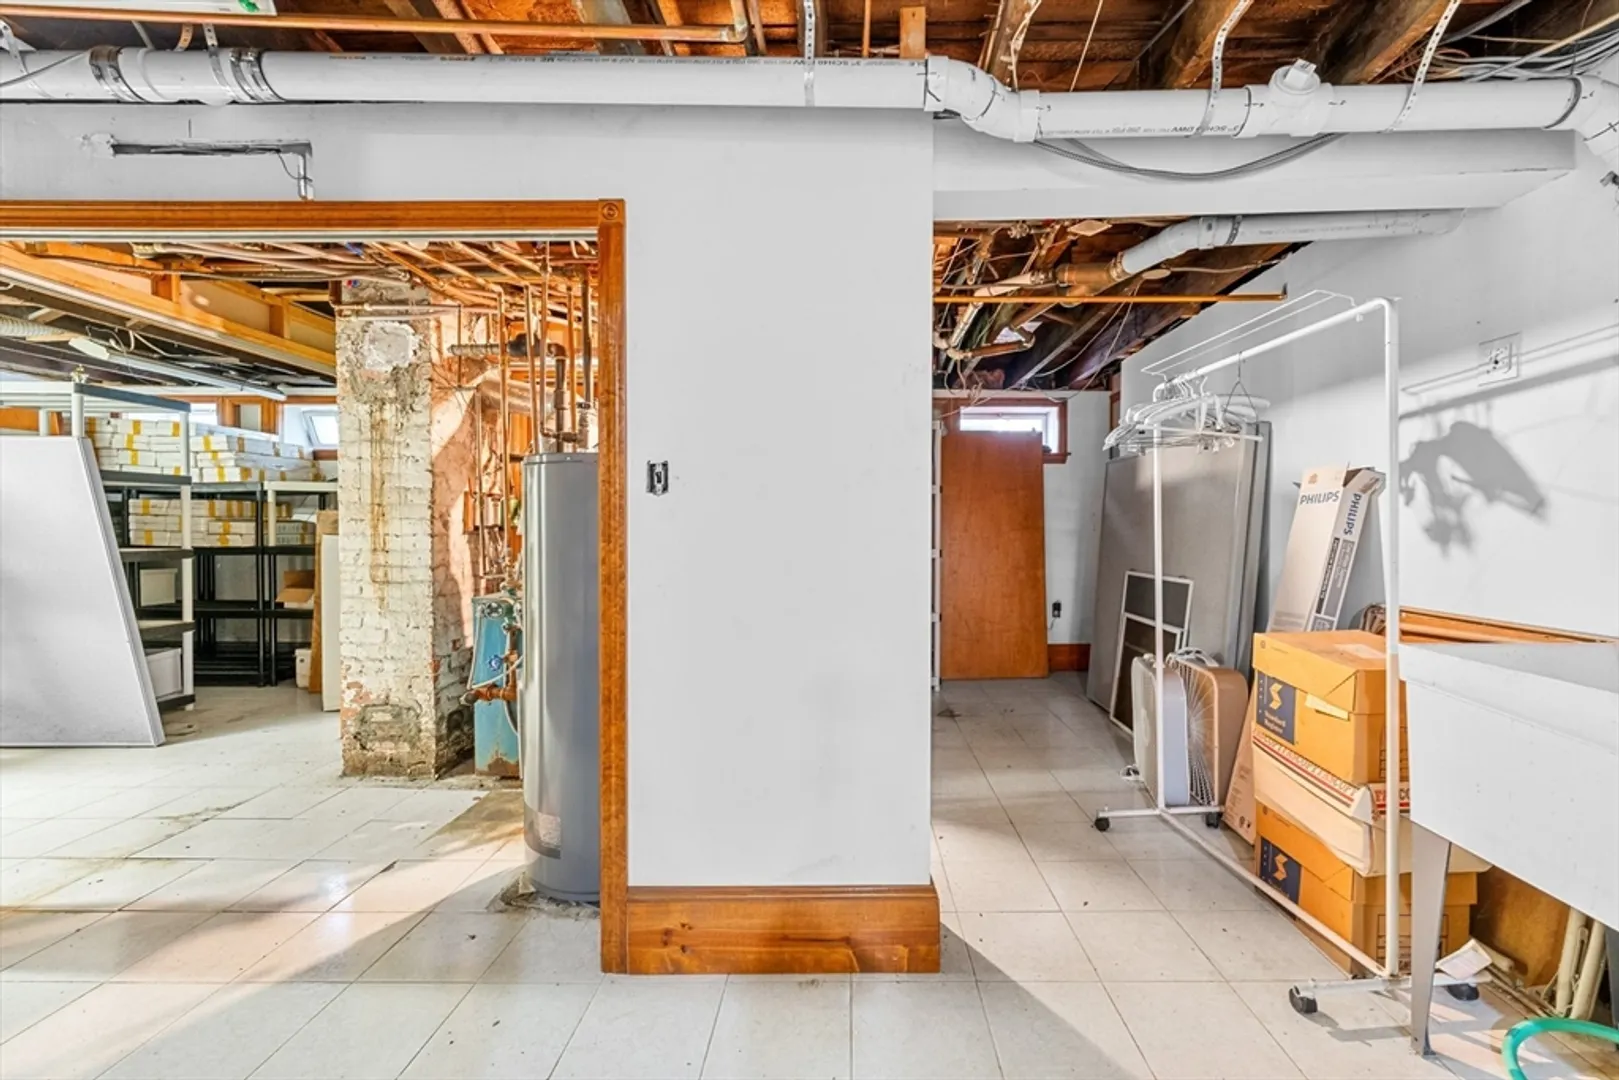
- Basement: Partial
- Exterior Features: Balcony
- Flooring: Wood, Tile
- Foundation Area: 999
- Roof: Slate
- Total Number of Units: 2
- Year Built Source: Public Records
- Construction: Frame
- Fireplaces: 1
- Foundation: Concrete Perimeter
- Road Frontage Type: Public
- SqFt Source: Public Record
- Year Built Details: Approximate
- Zoning: Mr1
-
Amenities
- Community Features: Public Transportation, Shopping, Park, Highway Access, Public School
- Parking Features: Paved Drive, Off Street, Assigned, Paved
-
Utilities
- Electric: Circuit Breakers
- Water Source: Public
- Sewer: Public Sewer
-
Fees / Taxes
- Assessed Value: $1,150,300
- Taxes: $11,386
- Tax Year: 2025
- Total Rent: $2,500
Similar Listings
Sold
41 Photos
Sold
28 Photos
Sold
39 Photos
Sold
15 Photos
Content © 2026 MLS Property Information Network, Inc. The information in this listing was gathered from third party resources including the seller and public records.
Listing information provided courtesy of Kathleen Lau Realty, LLC.
MLS Property Information Network, Inc. and its subscribers disclaim any and all representations or warranties as to the accuracy of this information.
