
Rented!
$6,450/mo
4
Beds
3
Baths
2,132
Living Area
-
Property Description
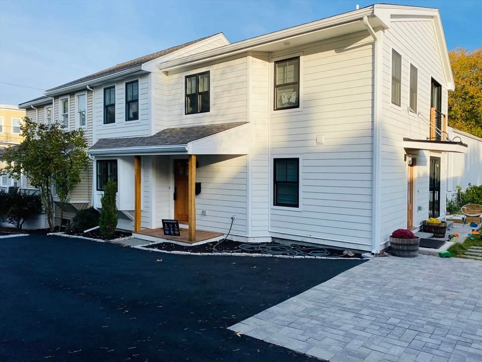
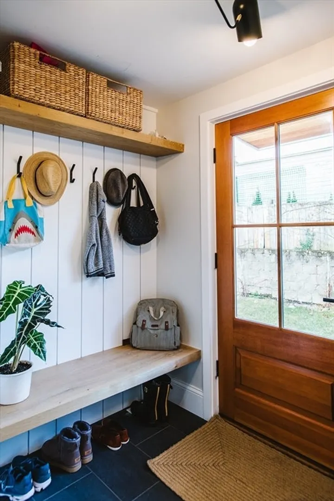
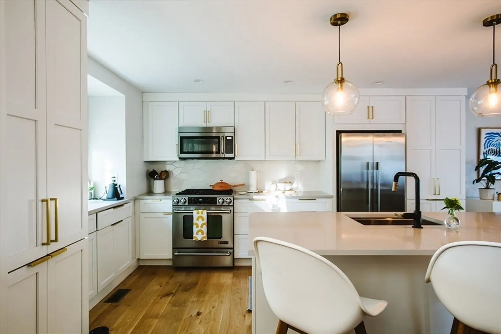
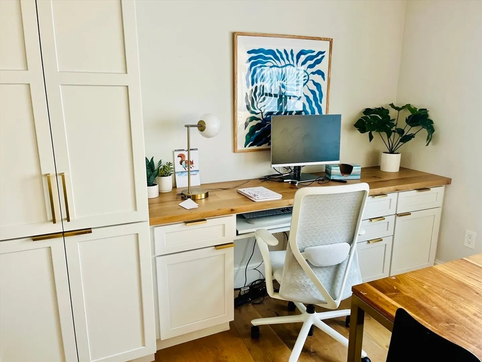
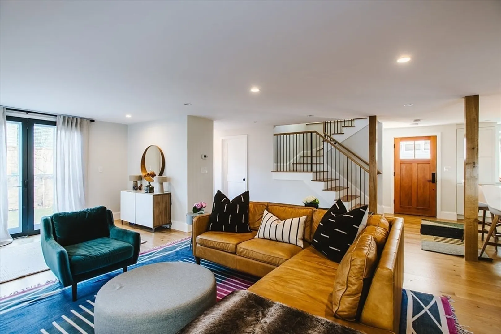
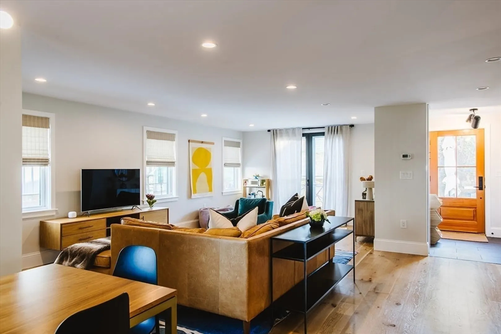
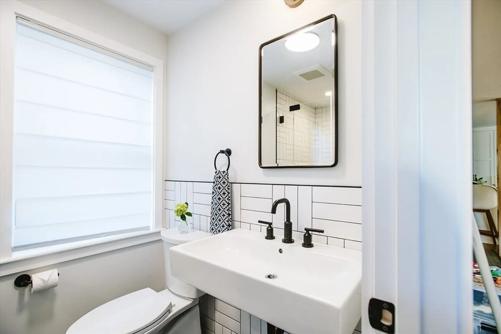
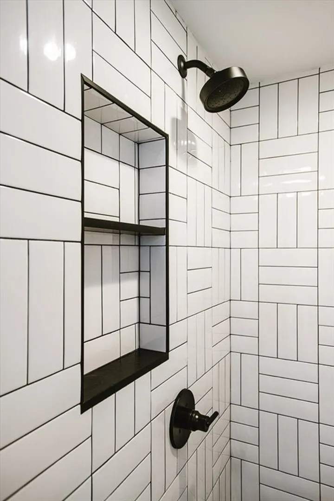
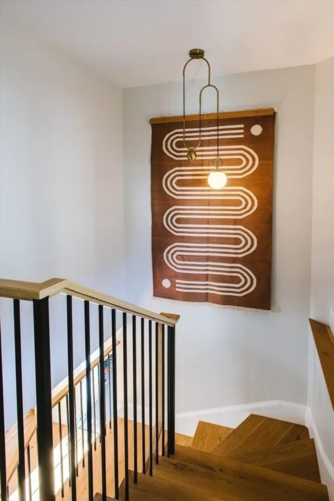
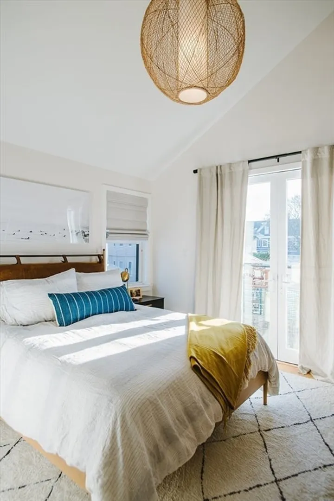
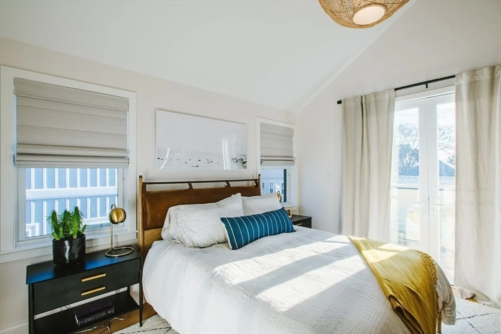
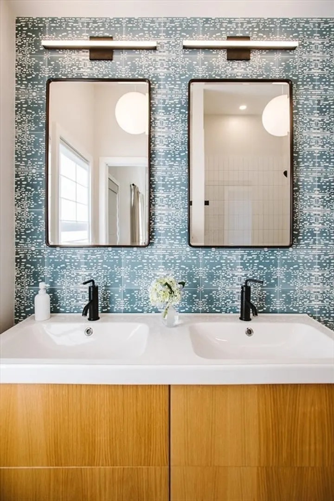
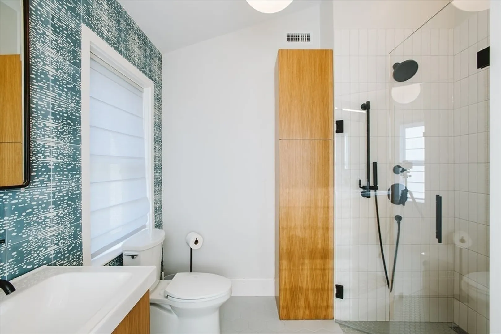
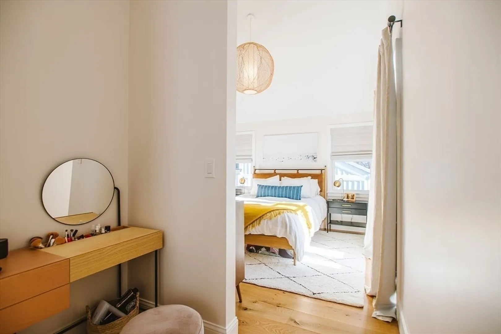
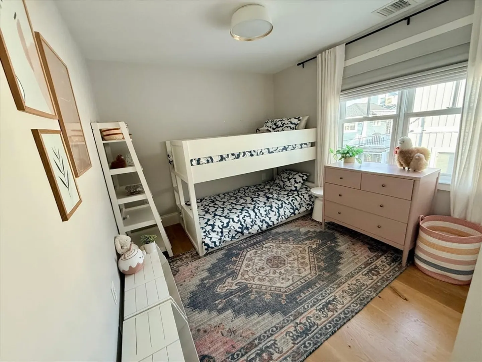
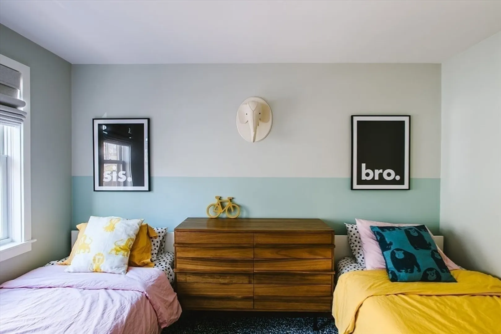
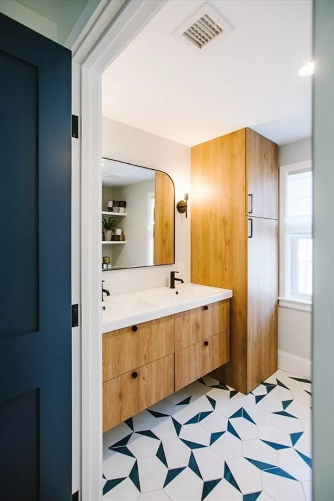
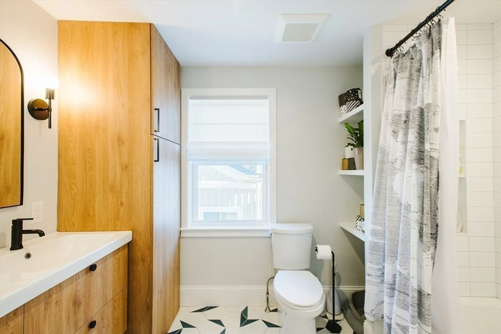
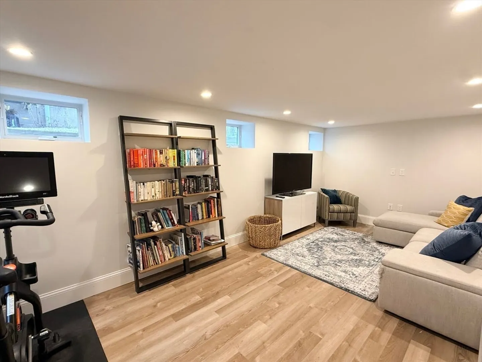
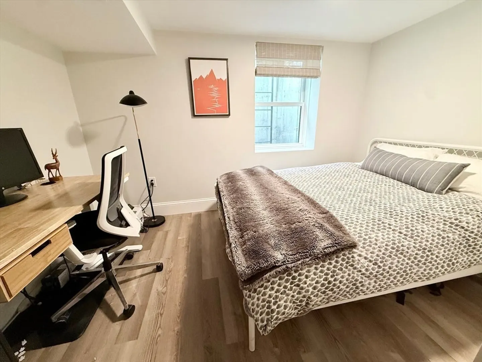
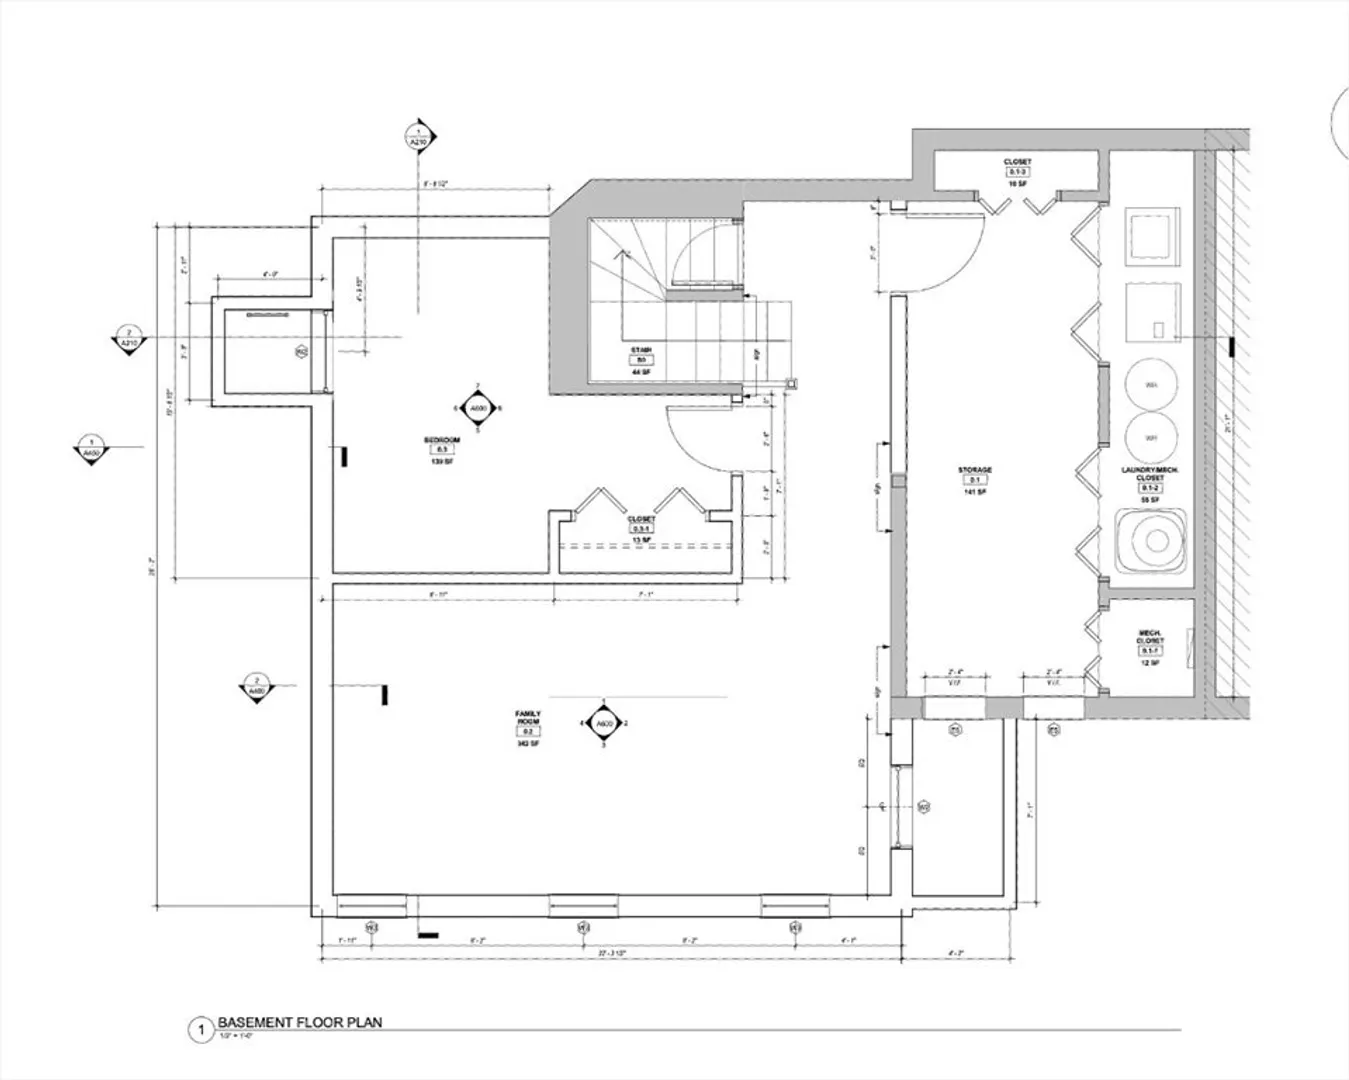
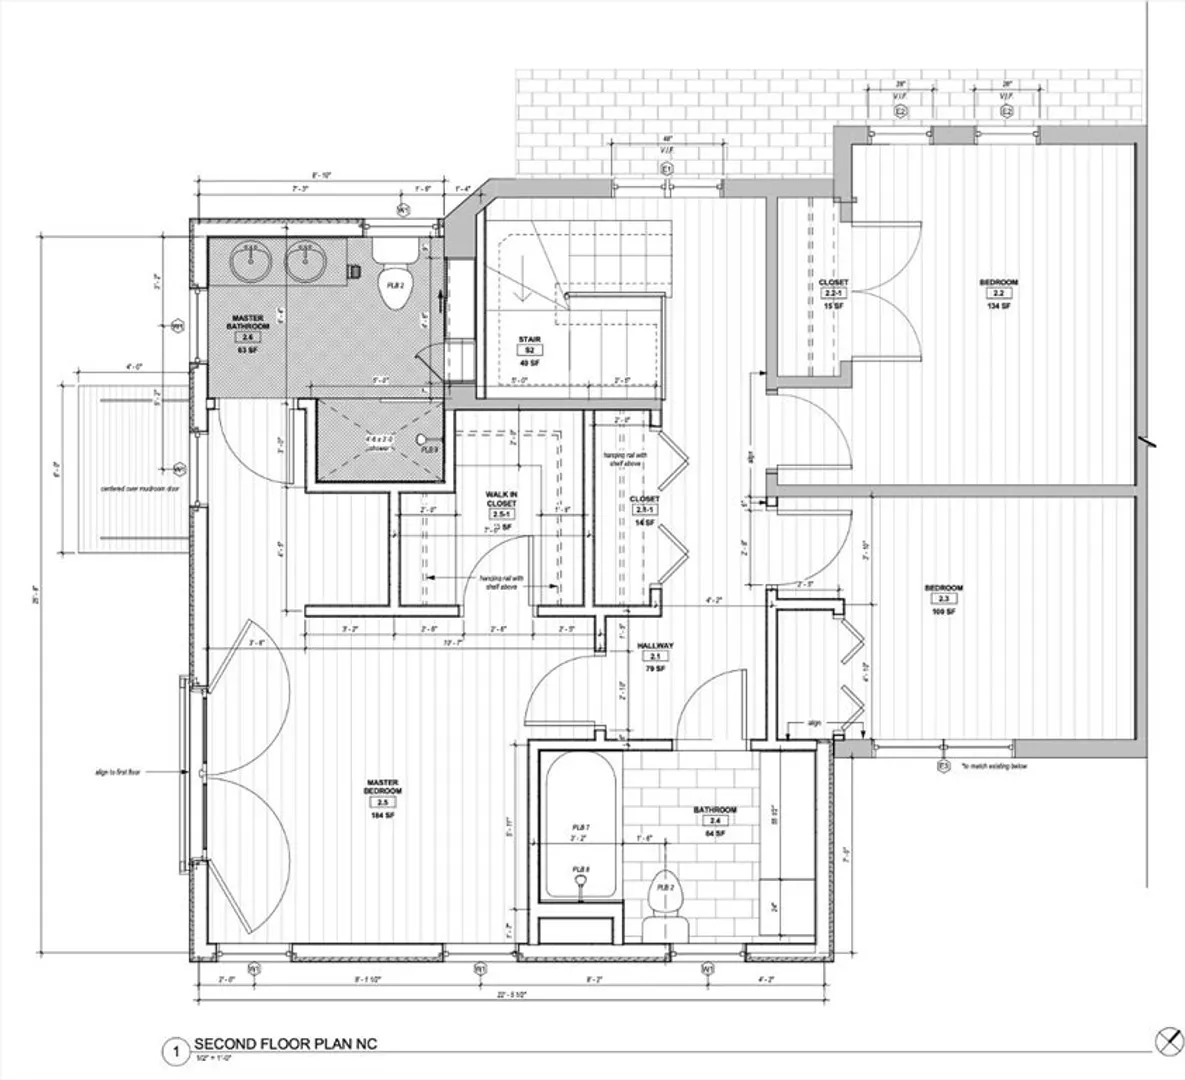
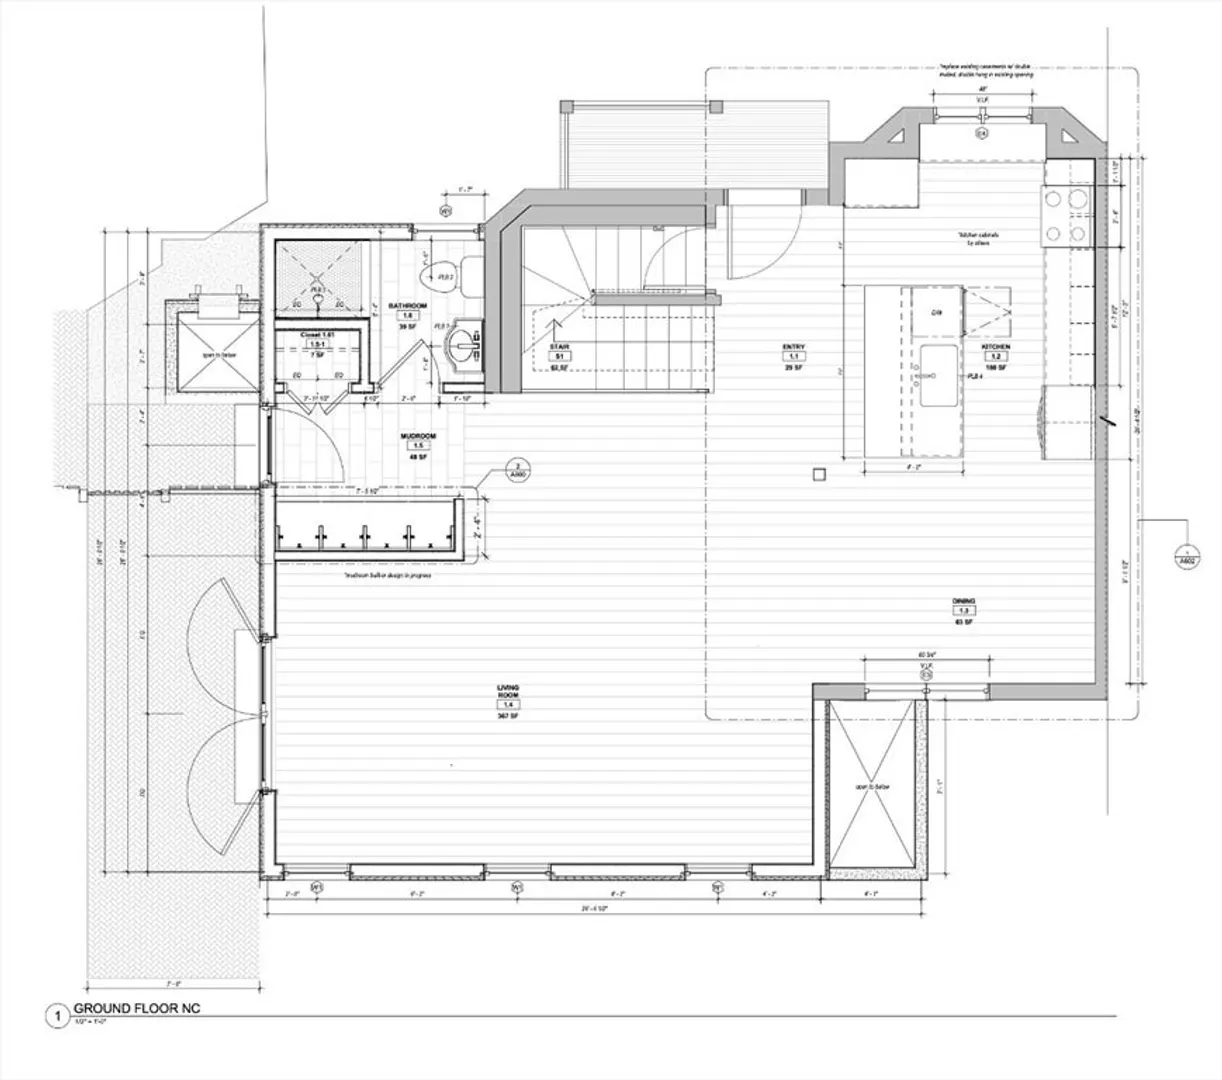
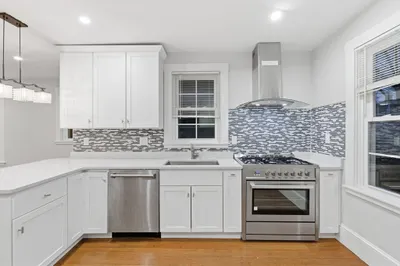
Enjoy the best Somerville has to offer in this fully renovated (2019) custom designed 4 bed/3 bath home with high-end finishes in Teele Square. Just .6 miles from everything Davis Square has to offer, but in a quiet neighborhood. The open-concept first floor centers around a designer kitchen with center island, induction stove, and coffee station, plus a dining area and built-in desk perfect for entertaining or working from home. The living room and mudroom open to a private back garden and two-car parking. A stylish bath and staircase complete the first floor. Upstairs, three bedrooms and two bathrooms include a primary en suite with double sinks, walk-in closet, cathedral ceilings, and vanity space. The lower level offers a family room, fourth bedroom, and laundry — ideal as a guest suite, office, or gym. New appliances, easy access to Davis Square, Cambridge, and Boston. Red Line .6 miles, Green Line 1 mile, walkable to shops, restaurants, cafes, and grocery stores.
-
Highlights
- Area: Teele Square
- Parking Spots: 2
- Property Type: Attached (Townhouse/Rowhouse/Duplex)
- Unit Number: 10
- Status: Closed
- Heating: Electric
- Property Class: Residential Lease
- Total Rooms: 7
- Year Built: 1988
-
Additional Details
- Appliances: Range, Dishwasher, Microwave, Refrigerator, Freezer, Washer, Dryer, Range Hood
- Exterior Features: Patio, Garden
- SqFt Source: Measured
- Year Built Source: Public Records
- Available Date: July 1, 2026
- Pets Allowed: Yes w/ Restrictions
- Year Built Details: Renovated Since
-
Amenities
- Community Features: Public Transportation, Shopping, Park, Walk/Jog Trails, Medical Facility, Bike Path, House of Worship, Private School, Public School, T-Station
-
Fees / Taxes
- Rental Fee Includes: Water, Sewer, Trash Collection, Snow Removal, Garden Area, Laundry Facilities, Parking
Similar Listings
Sold
7 Photos
Sold
33 Photos
Sold
41 Photos
Sold
12 Photos
Content © 2026 MLS Property Information Network, Inc. The information in this listing was gathered from third party resources including the seller and public records.
Listing information provided courtesy of Leading Edge Real Estate.
MLS Property Information Network, Inc. and its subscribers disclaim any and all representations or warranties as to the accuracy of this information.
