
Sold!
$500,000
3
Beds
1
Bath
1,686
Living Area
-
Property Description
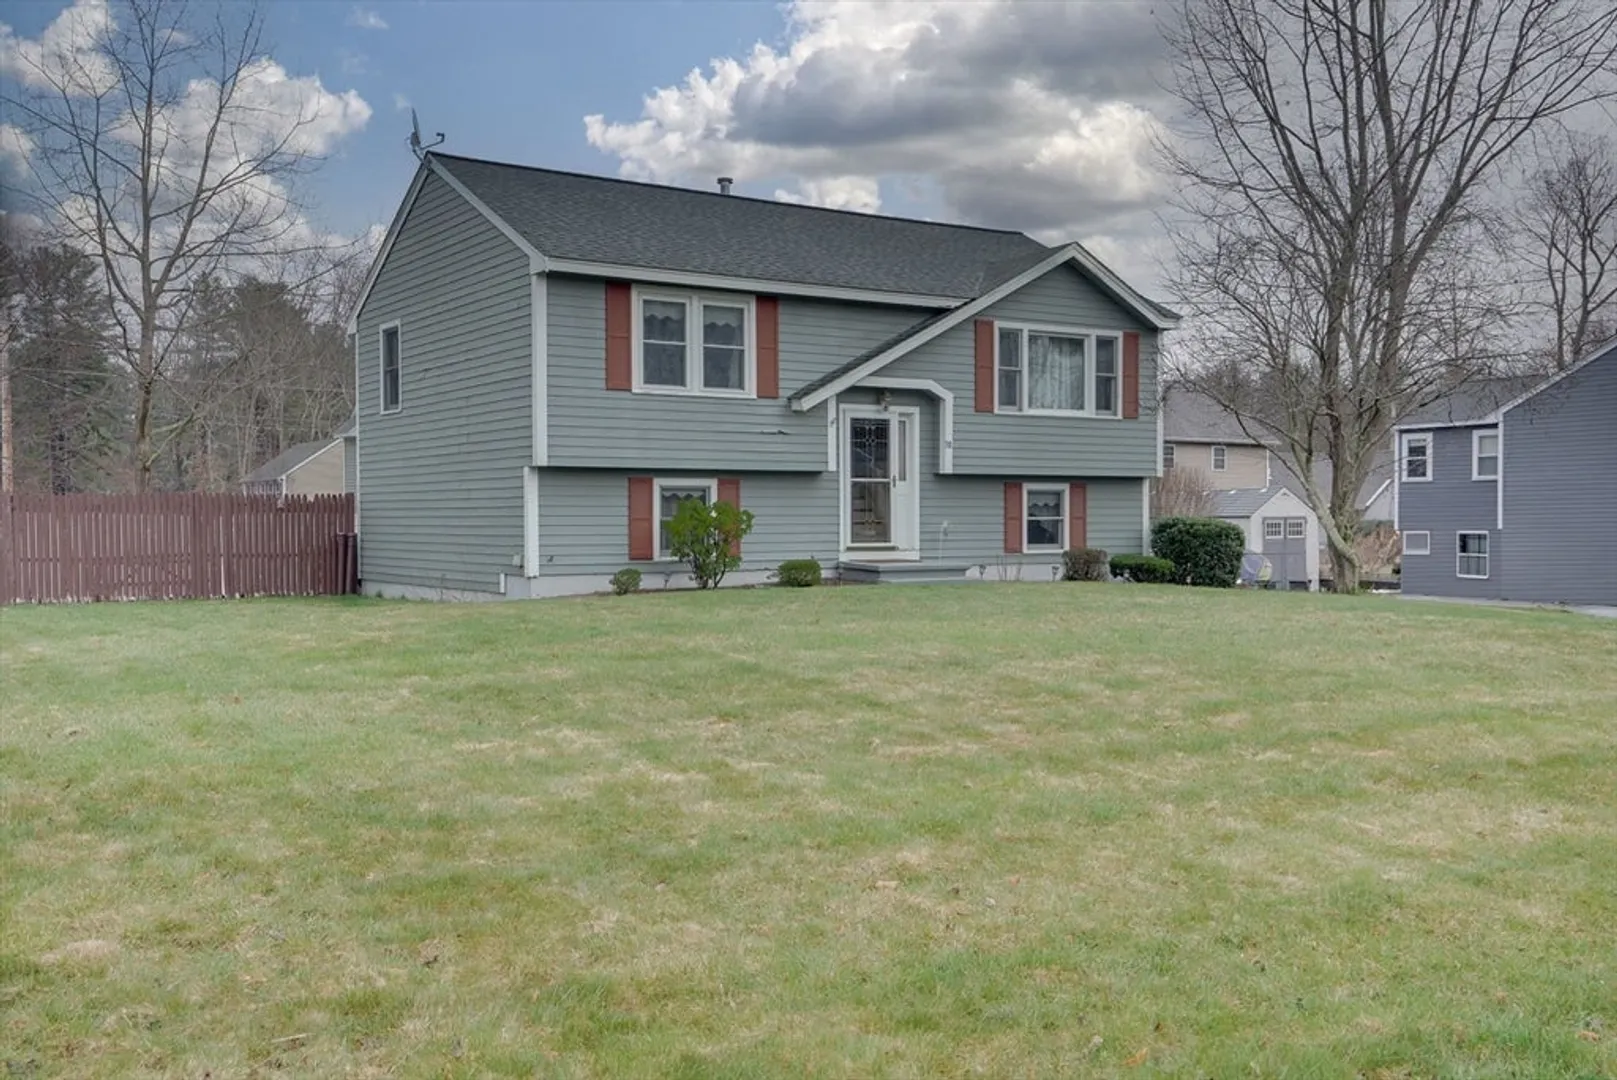
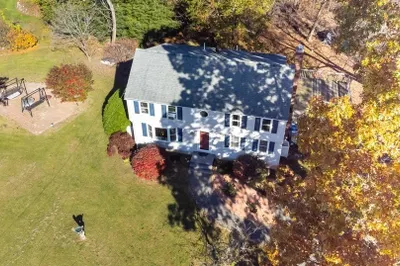
This split-level home's layout provides a nice separation of spaces, with the upstairs area perfect for entertaining and the lower level offering versatility with an extra room and ample space for additional living or office areas. The cathedral ceiling in the living room and kitchen enhances the sense of openness, making it a welcoming space for gatherings or quiet moments. The strategically placed windows offer both sunrise and sunset lighting adding a delightful touch to each day! The freshly painted deck and the yard below provide opportunities for outdoor enjoyment, whether it's gardening or simply soaking up the sunshine.If comfort and convenience are what you seek in a home, this property checks all the boxes! This home has AC!!! Septic is a two bedroom septic. Newer roof, septic system, a brand new water heater. Sale CONTINGENT ON SELLER SECURING AN APARTMENT.
-
Highlights
- Cooling: Central Air
- Parking Spots: 4
- Property Type: Single Family Residence
- Total Rooms: 6
- Status: Closed
- Heating: Forced Air, Electric Baseboard, Electric, Propane
- Property Class: Residential
- Style: Split Entry
- Year Built: 1988
-
Additional Details
- Appliances: Water Heater, Range, Refrigerator, Dryer
- Exterior Features: Deck - Wood, Storage, Fenced Yard
- Foundation: Concrete Perimeter
- Road Frontage Type: Public
- Year Built Details: Actual
- Zoning: res
- Basement: Finished, Walk-Out Access
- Flooring: Tile, Carpet
- Lot Features: Level
- Roof: Shingle
- Year Built Source: Public Records
-
Amenities
- Parking Features: Paved Drive
-
Utilities
- Electric: 220 Volts
- Water Source: Public
- Sewer: Private Sewer
-
Fees / Taxes
- Assessed Value: $381,500
- Compensation Based On: Gross/Full Sale Price
- Tax Year: 2023
- Buyer Agent Compensation: 2%
- Facilitator Compensation: 2%
- Taxes: $5,981
Similar Listings
Sold
17 Photos
Sold
19 Photos
Sold
25 Photos
Sold
40 Photos
Content © 2026 MLS Property Information Network, Inc. The information in this listing was gathered from third party resources including the seller and public records.
Listing information provided courtesy of Better Homes and Gardens Real Estate - The Masiello Group.
MLS Property Information Network, Inc. and its subscribers disclaim any and all representations or warranties as to the accuracy of this information.
