
Sold!
$720,000
3
Beds
1/1
Bath
1,154
Living Area
-
Property Description
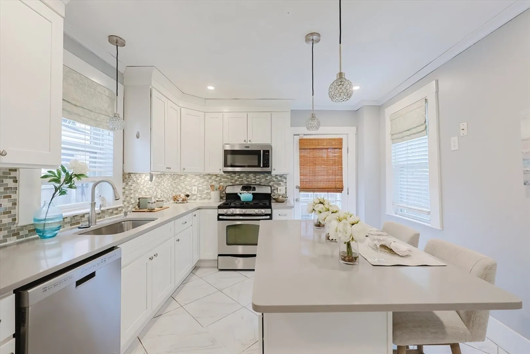
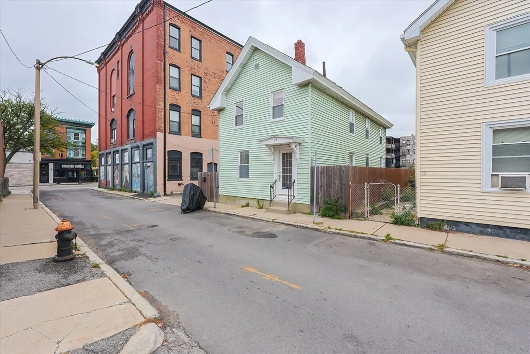
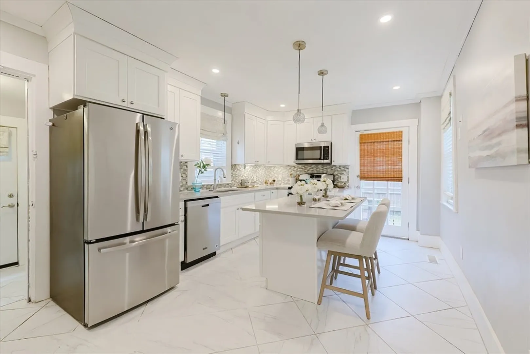
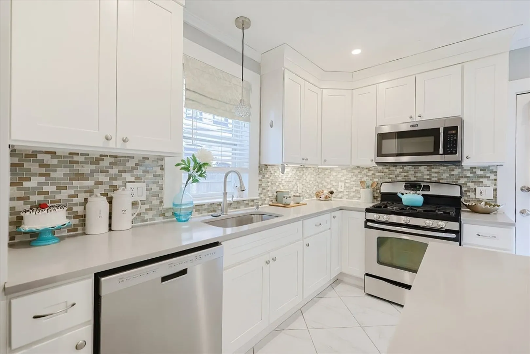
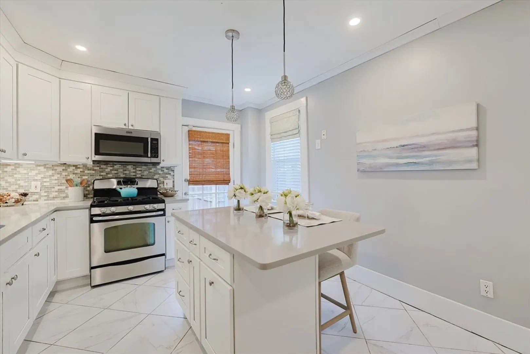
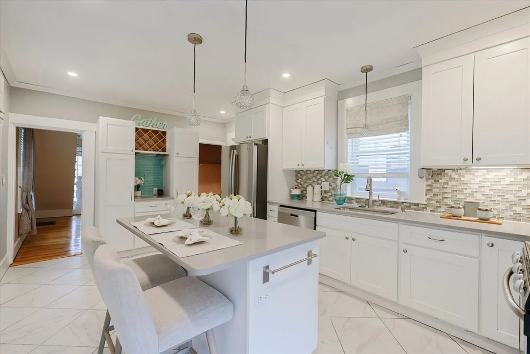
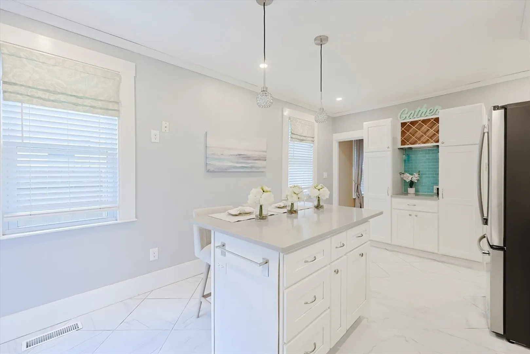
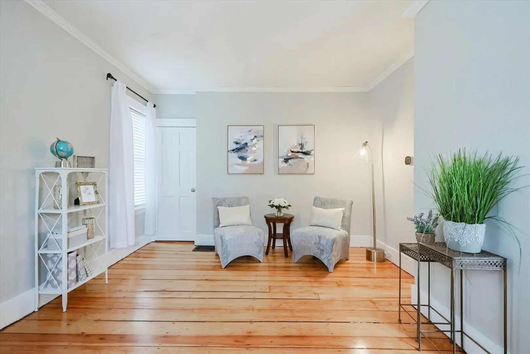
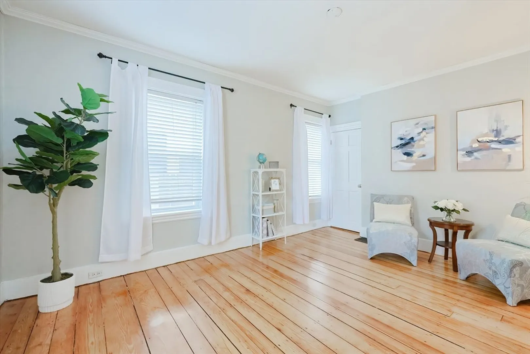
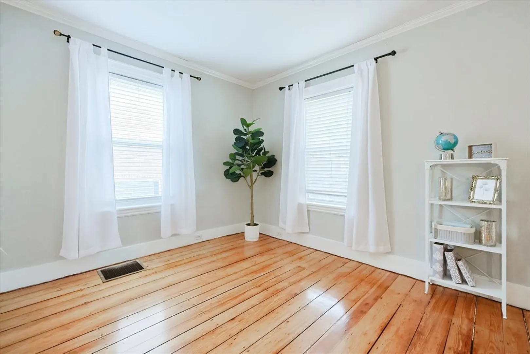
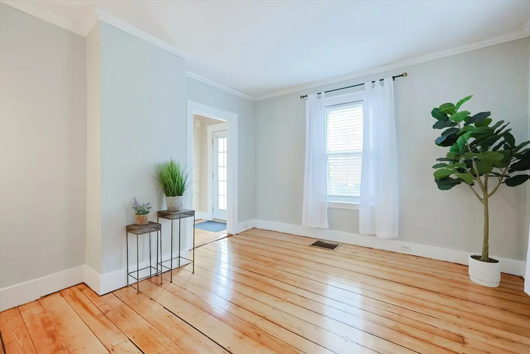
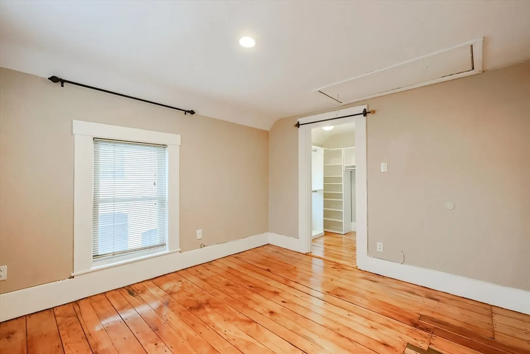
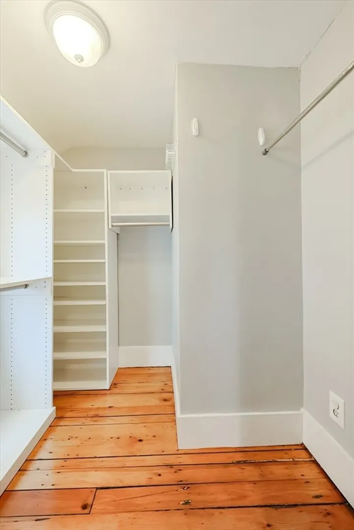
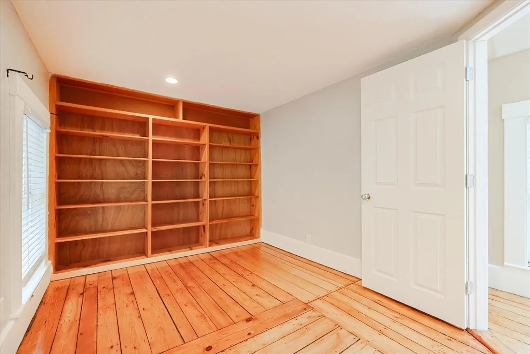
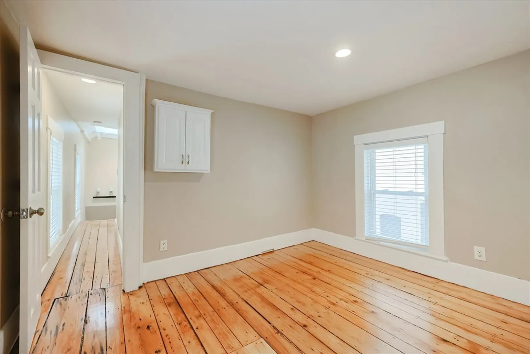
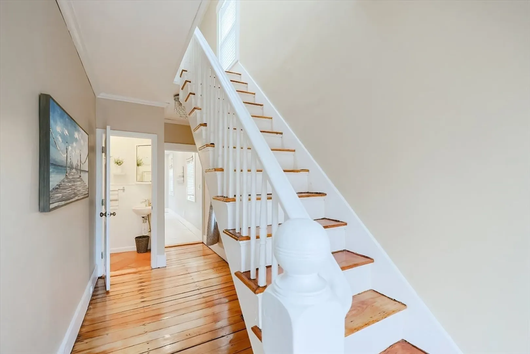
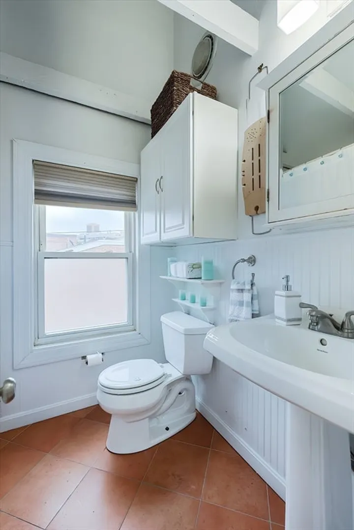
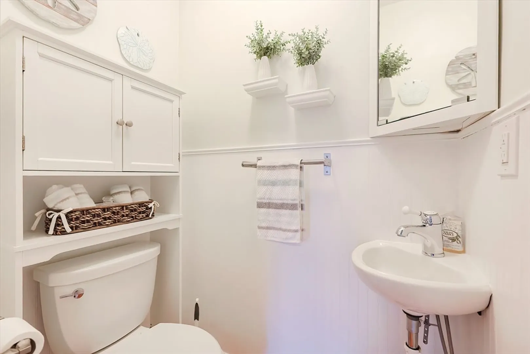
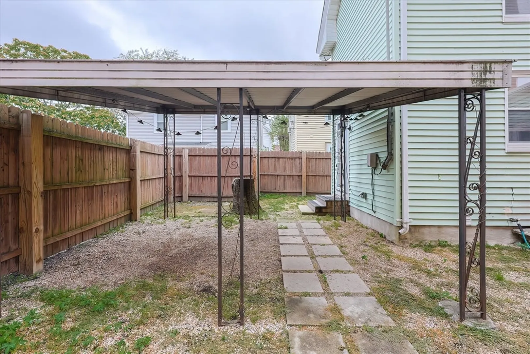
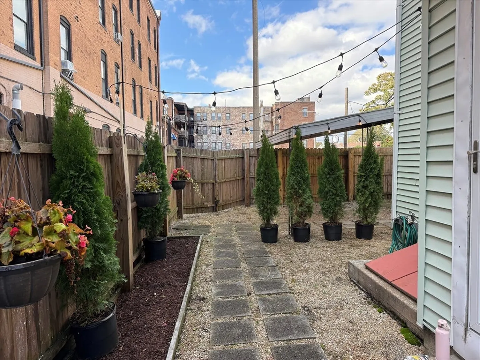
Welcome to this thoughtfully updated home in the heart of Brighton Center! Nestled in a prime and walkable location, this home offers a cozy, quiet sanctuary with all the conveniences of city life-- walkable to several bars, restaurants, parks, shopping, and other amenities including 57 and 501 buses, green line (B and C) and commuter rail (Boston Landing). Tucked down a quiet side street with a private fenced-in yard and covered carport, you will enjoy relaxing outdoors on warm summer evenings. In addition to a covered parking spot on the property, resident parking is easy to find and 2 municipal lots are available for guest parking. Updates include newer kitchen with large island, quartz countertops, and SS appliances. Newly refinished original pine floors throughout. Other updates include roof, gas heating, and 200 amp electrical. Skylight and open ceilings offer natural light year-round. OPEN House Saturday November 8, 11-1
-
Highlights
- Heating: Forced Air, Natural Gas
- Property Type: Single Family Residence
- Total Rooms: 6
- Status: Closed
- Property Class: Residential
- Style: Colonial
- Year Built: 1900
-
Additional Details
- Appliances: Gas Water Heater, Range, Dishwasher, Disposal, Microwave, Refrigerator, Washer, Dryer
- Exterior Features: Rain Gutters, Fenced Yard
- Foundation: Stone
- Road Frontage Type: Public
- SqFt Source: Public Record
- Year Built Source: Public Records
- Basement: Full
- Flooring: Tile, Hardwood
- Lot Features: Level
- Roof: Shingle
- Year Built Details: Actual
- Zoning: R1
-
Amenities
- Community Features: Public Transportation, Shopping, Park, Medical Facility, Laundromat, Highway Access, House of Worship
- Parking Features: On Street
-
Utilities
- Electric: 200+ Amp Service
- Water Source: Public
- Sewer: Public Sewer
-
Fees / Taxes
- Assessed Value: $609,500
- Taxes: $7,058
- Tax Year: 2025
Similar Listings
Sold
26 Photos
Sold
41 Photos
Sold
39 Photos
Sold
39 Photos
Content © 2026 MLS Property Information Network, Inc. The information in this listing was gathered from third party resources including the seller and public records.
Listing information provided courtesy of Zander Realty Group.
MLS Property Information Network, Inc. and its subscribers disclaim any and all representations or warranties as to the accuracy of this information.
