
Sold!
$564,000
3
Beds
3
Baths
1,282
Living Area
-
Property Description
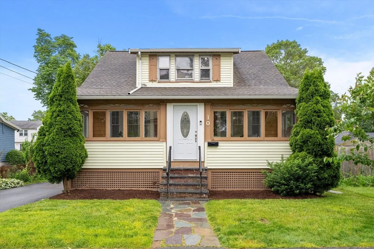
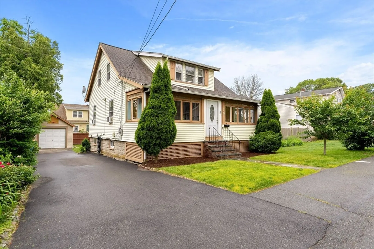
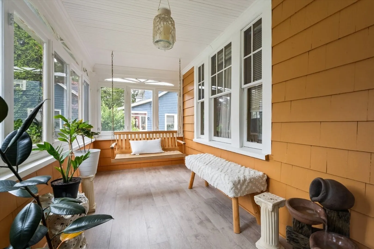
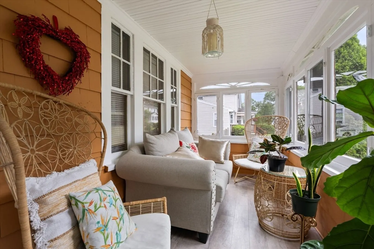
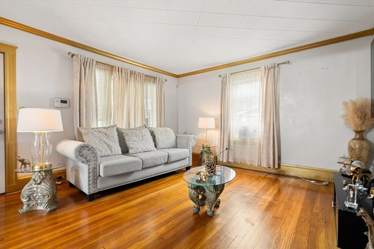
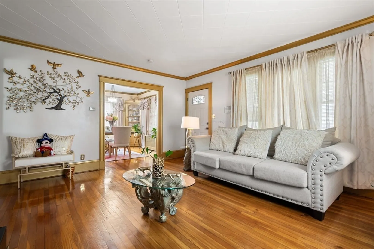
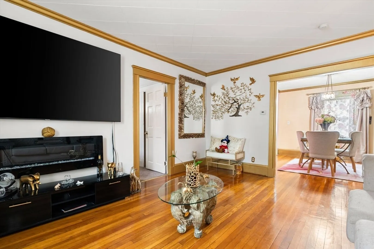
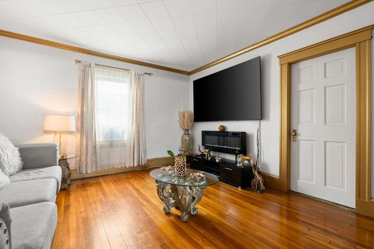
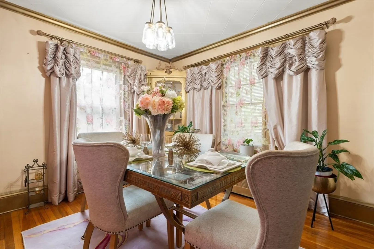
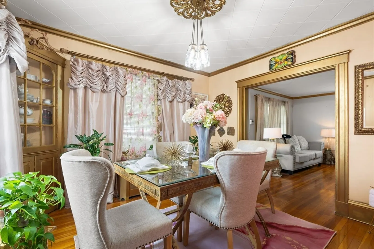
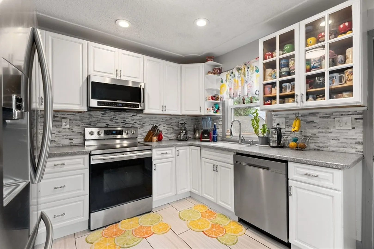
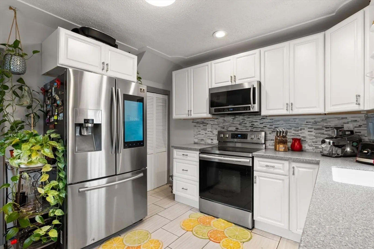
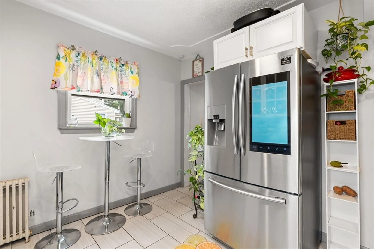
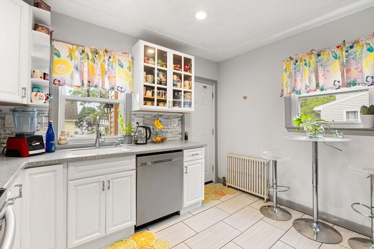
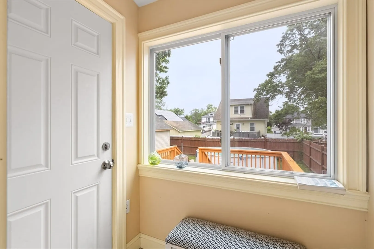
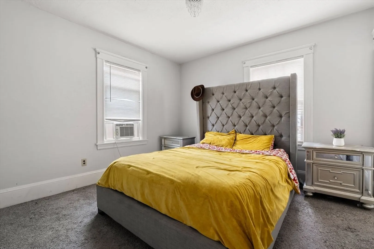
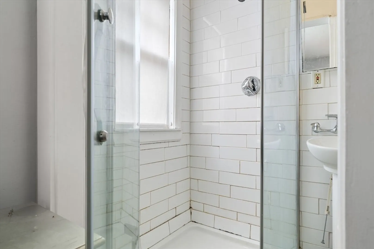
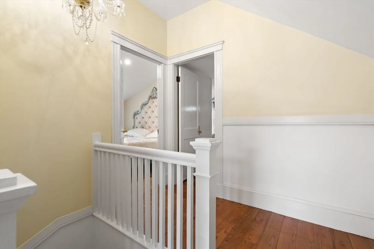
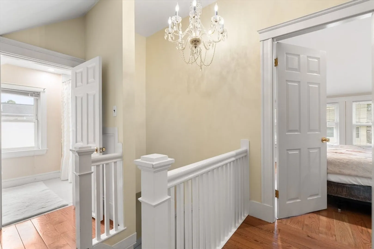
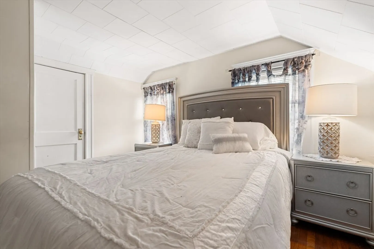
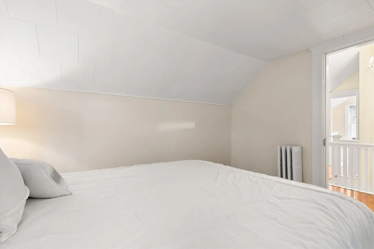
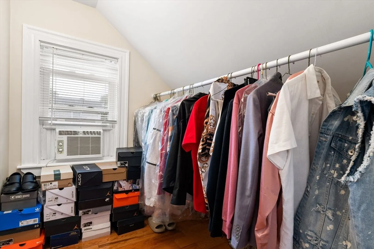
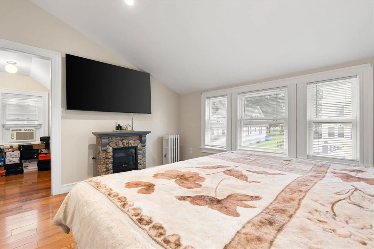
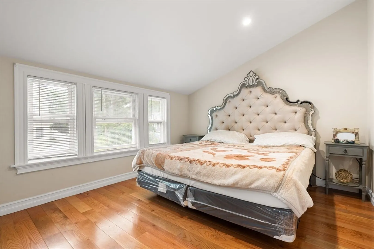
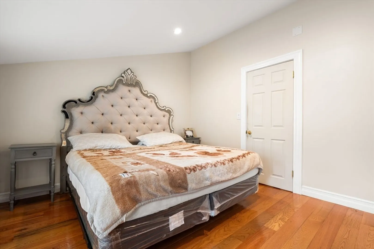
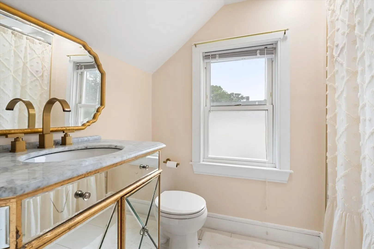
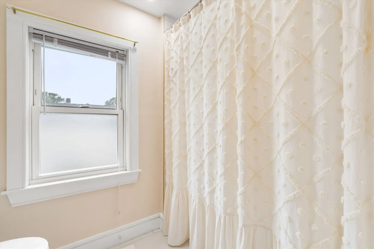
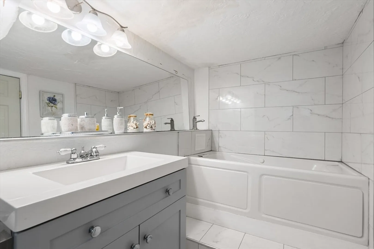
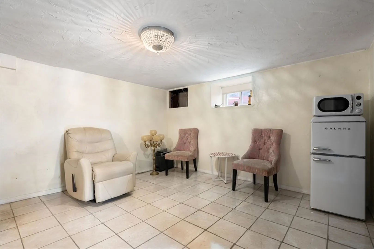
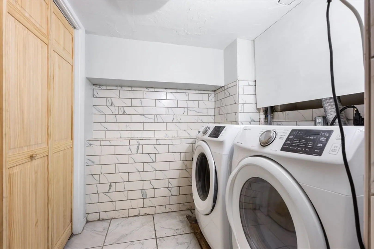
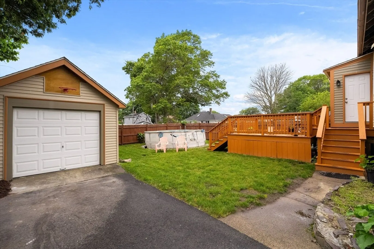
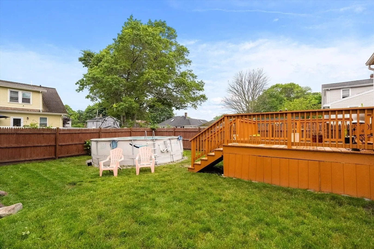
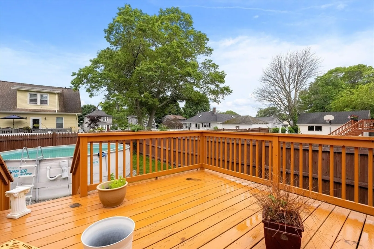
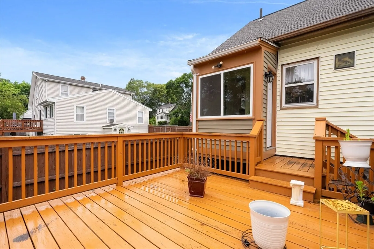
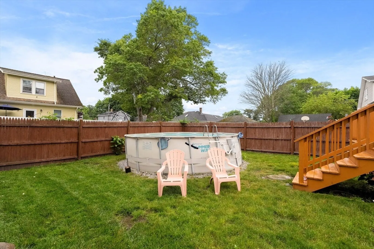
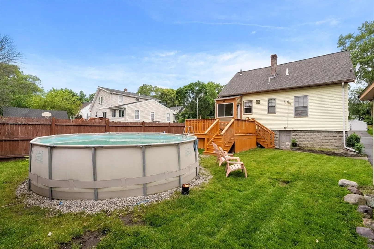
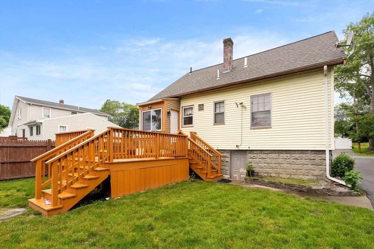
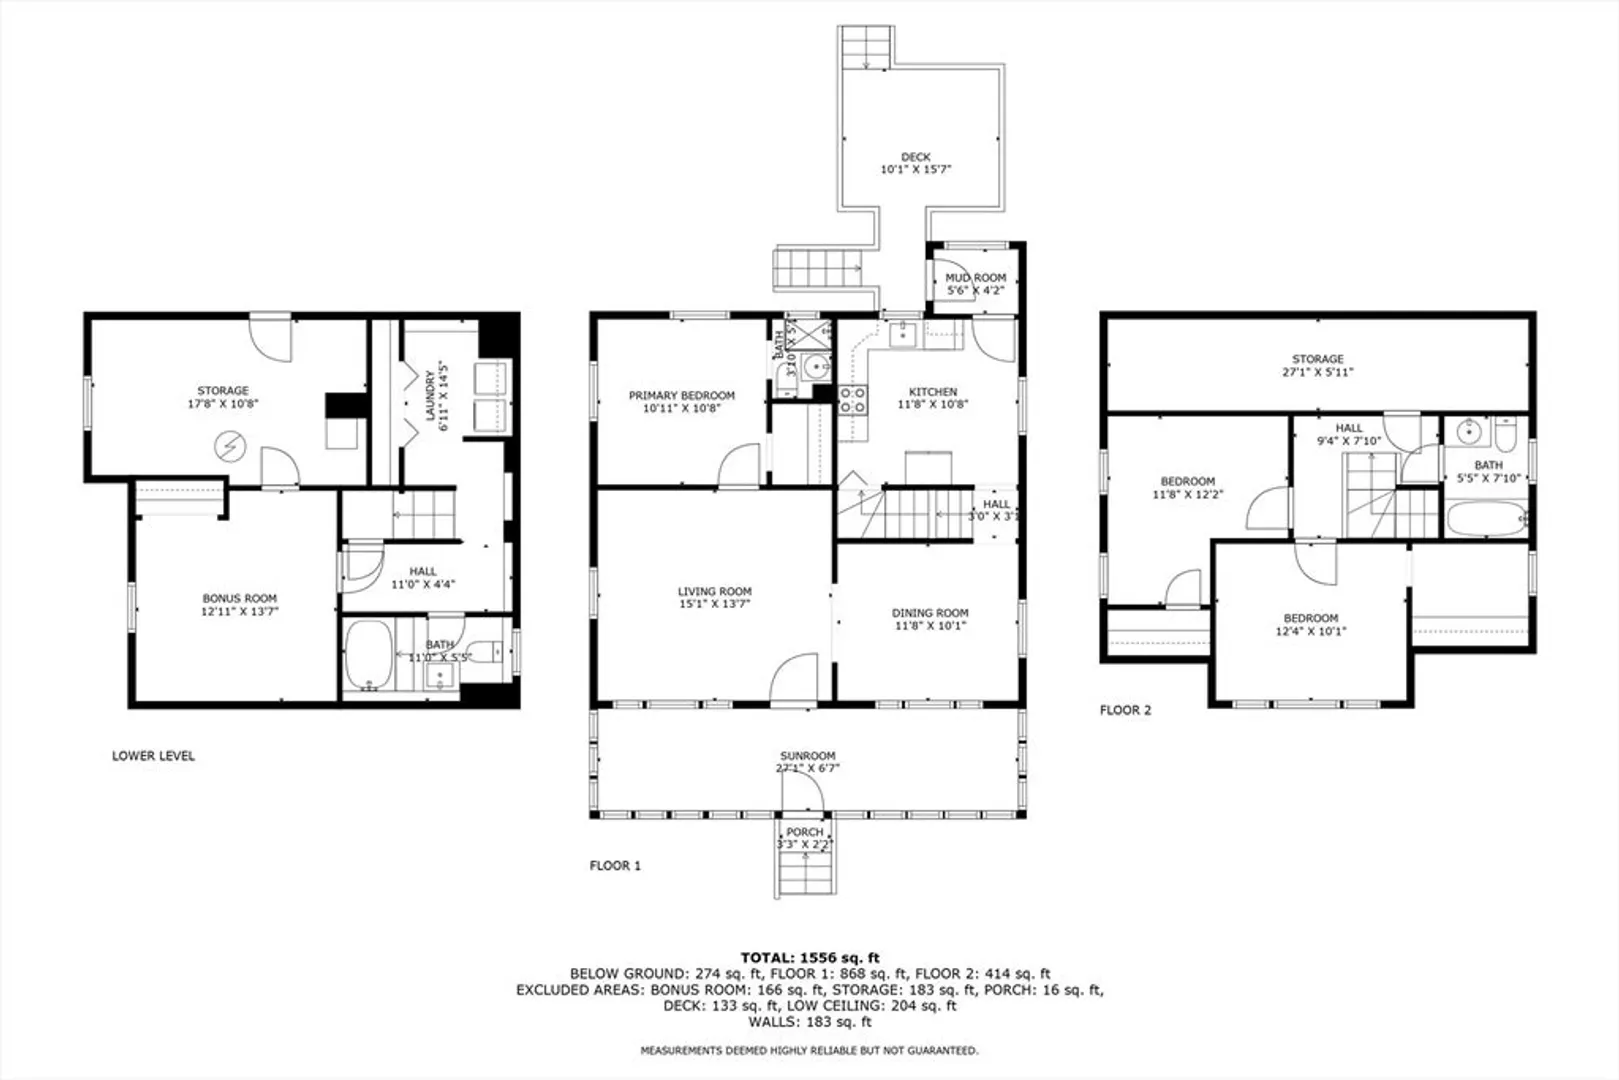
Welcome to your new home—a perfect blend of comfort and convenience just minutes from Route 93! Enjoy a detached one-car garage, ideal for New England weather, and a cozy enclosed three-season porch perfect for relaxing mornings or peaceful evenings. Inside, you'll find 3 spacious bedrooms and 3 full bathrooms, including a first-floor bedroom with its own full bath—perfect for guests or multigenerational living. The laundry area and bonus room are located in the basement, offering flexible space for a playroom, gym, or extra storage. Step outside to a beautiful back deck that’s perfect for entertaining and sure to have your friends and family raving to come over. Top it all off with your own above-ground pool—just in time for summer fun. This home offers everything you need to live, relax, and grow in style.
-
Highlights
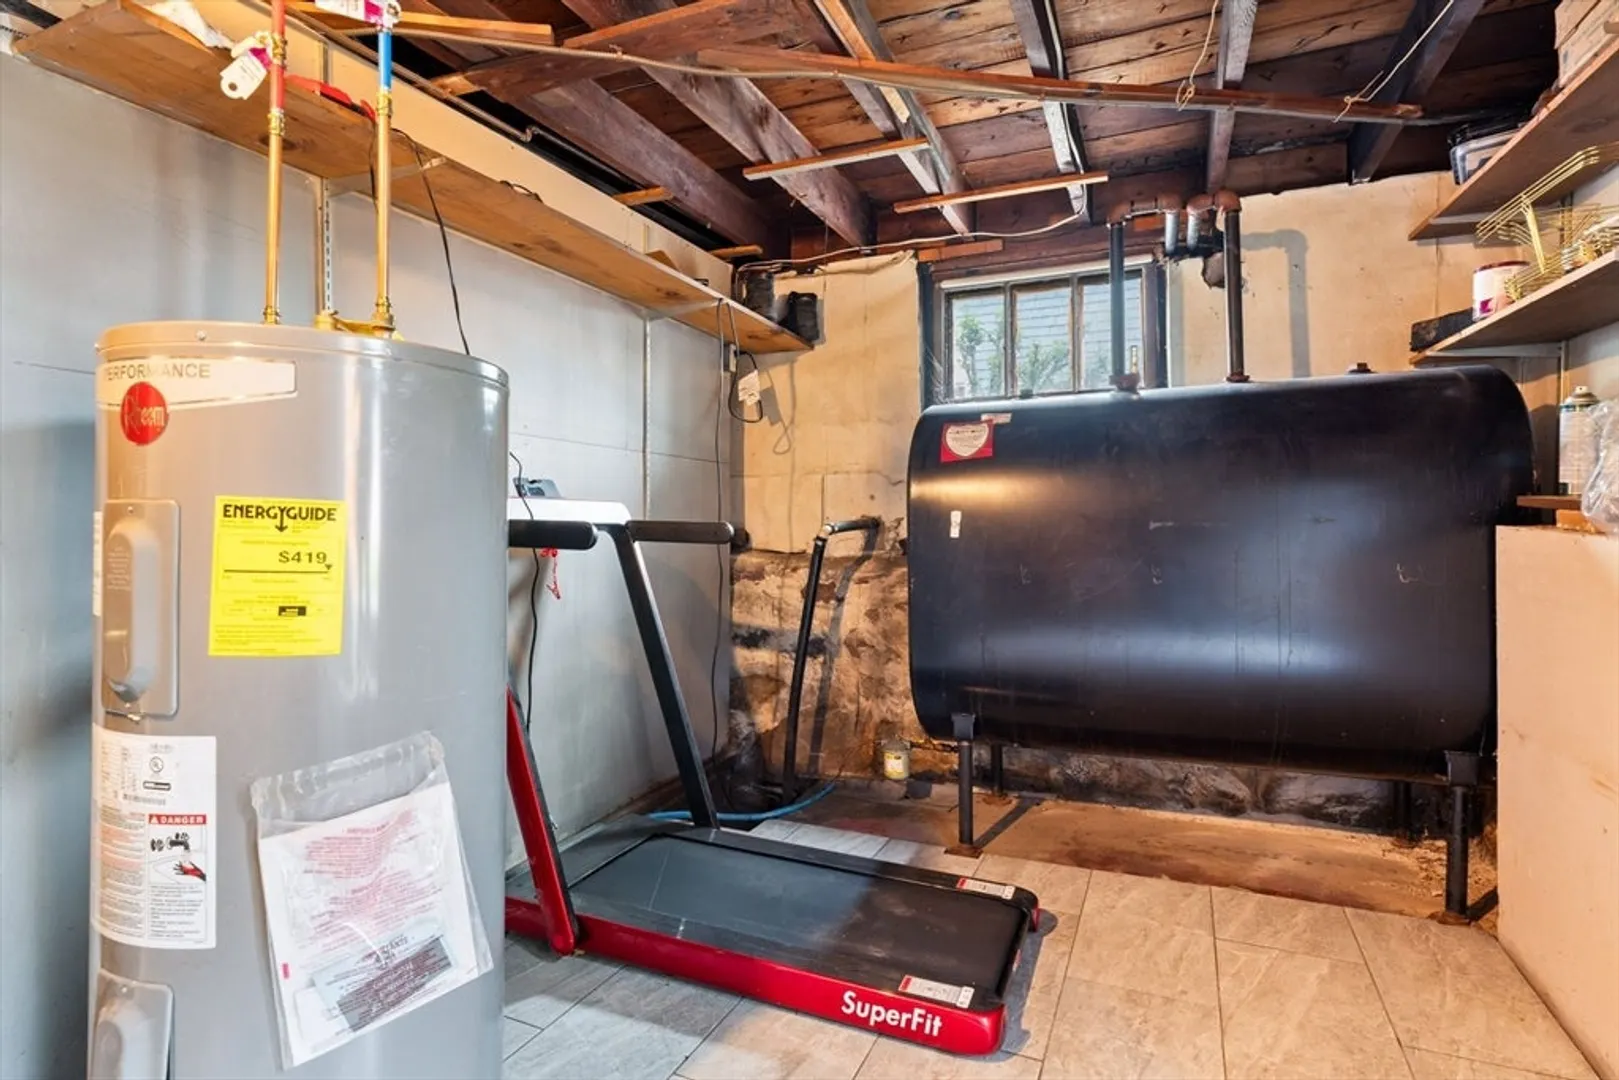
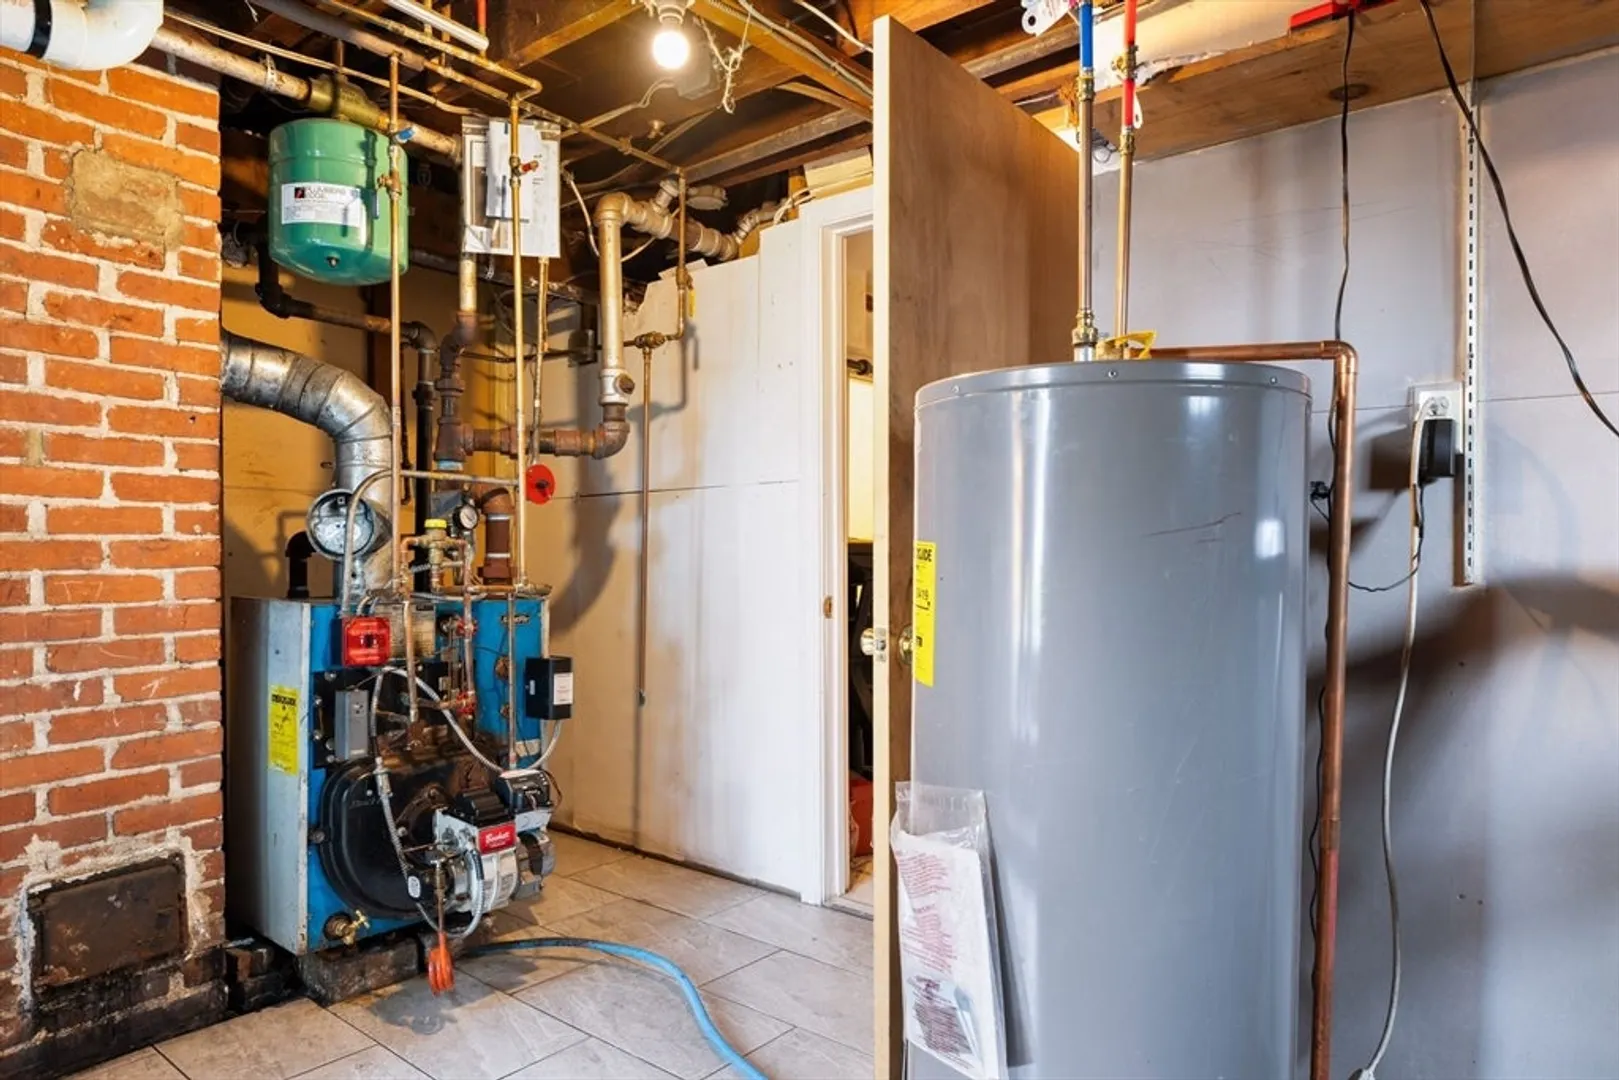
- Heating: Steam, Oil
- Property Class: Residential
- Style: Cape
- Year Built: 1940
- Parking Spots: 4
- Property Type: Single Family Residence
- Total Rooms: 6
- Status: Closed
-
Additional Details
- Basement: Full, Partially Finished, Sump Pump
- Foundation: Block
- Year Built Details: Actual
- Zoning: Rh
- Exterior Features: Porch - Enclosed, Deck - Wood, Pool - Above Ground, Fenced Yard
- SqFt Source: Public Record
- Year Built Source: Public Records
-
Amenities
- Community Features: Public Transportation, Shopping, Park, Laundromat, Highway Access, Public School
- Parking Features: Detached, Off Street
- Covered Parking Spaces: 1
- Pool Features: Above Ground
-
Utilities
- Sewer: Public Sewer
- Water Source: Public
-
Fees / Taxes
- Assessed Value: $186,100
- Taxes: $3,368
- Tax Year: 2015
Similar Listings
Sold
17 Photos
Sold
42 Photos
Sold
16 Photos
Sold
21 Photos
Content © 2026 MLS Property Information Network, Inc. The information in this listing was gathered from third party resources including the seller and public records.
Listing information provided courtesy of eXp Realty.
MLS Property Information Network, Inc. and its subscribers disclaim any and all representations or warranties as to the accuracy of this information.
